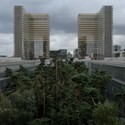
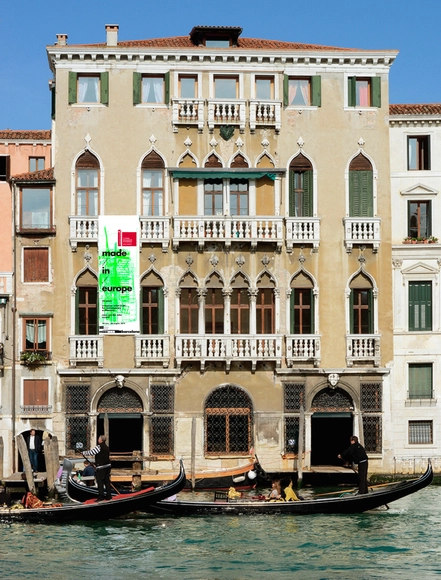
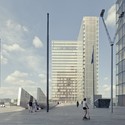
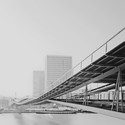
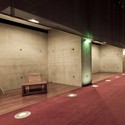
The Bibliothèque nationale de France has given its architect Dominique Perrault ‘carte blanche’ to develop an exhibition dedicated to the building he designed in 1989 : with an original ‘mise en abyme’, a large-scale scenography presents the story of the conception and construction of the BnF, one of the most important contemporary public buildings in France.
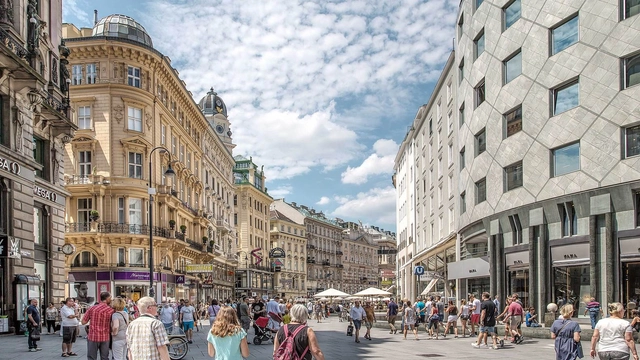
Brimming with architectural innovation, Vienna stands at the crossroads of Europe. Its location between north and south, east and west has always made it open to new ideas, even as the city carefully groomed its signature refinement and grace.
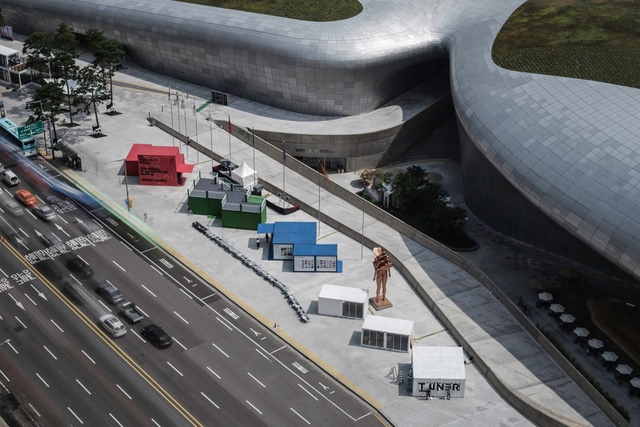
Currently on display outside the Zaha Hadid-designed Dongdaemum Design Plaza as part of the 2017 Seoul Biennale, the Groundscape eXPerience Pavilion is a 30-meter-long steel grid structure featuring a sequence of 28 experiments of underground architecture by 60 university students from Swiss Institute of Technology (EPFL) and EWHA Women's University (Seoul, South Korea).
Led by professor Dominique Perrault, the installation is a scale model of the 2.7 kilometer Seoul city central Euljiro underground gallery, an underutilized market space in the city center. The 28 “urban fossils” explore possibilities for the revitalization of the gallery, reimagining the structure as an urban link that is part of a larger “network of urban substance and material.”
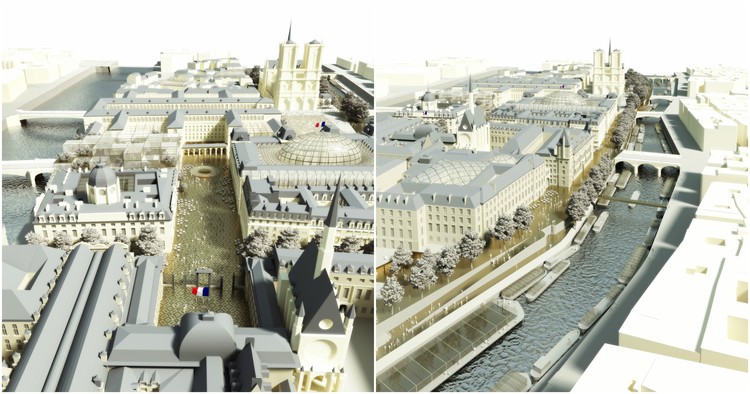
One of two islands in the Parisian Seine, the Île de la Cité is largely known to tourists as little more than the location of such popular destinations as the Notre Dame Cathedral and the Sainte Chapelle—a fate that belies the island's 2000-year history as the center of Paris. However, now there are plans underway to restore the whole island to its former importance: under Philippe Bélaval, the French Centre for National Monuments has selected Dominique Perrault Architecture to design a 25-year masterplan, titled Mission Île de la Cité, to bring back the island’s relevance as something more than a dissonant collection of tourist destinations.
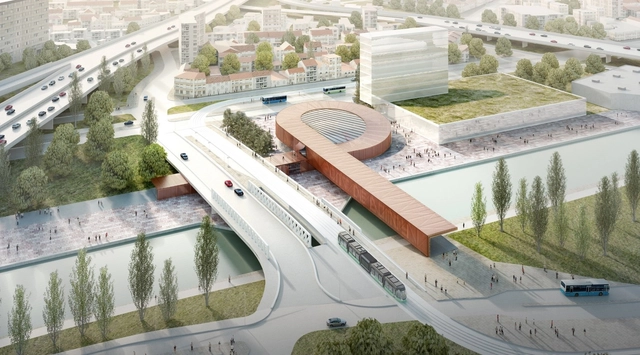
BIG and French studio Silvio d'Ascia have been selected to design the new Pont de Bondy metro station in Paris. The station is the latest design to be announced as part of the Société du Grand París’ Grand Paris Express project, which is seeking to modernize the existing transport network through the addition of nearly 200 kilometers of rail lines and a series of architect-designed stations throughout the city.
“Architecture should not be closed on itself, with its back to the context," says Perrault. "It should always be in resonance with the environment, whether natural or urban. We architects should always think about our buildings’ place in the urban design, and about the city itself as a whole.”
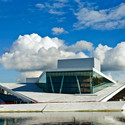
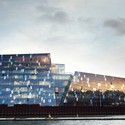
The European Union Prize for Contemporary Architecture - Mies van der Rohe Award is one of the most important and prestigious prizes for architecture within Europe. First established in 1987, the prize is awarded every two years, and a look at the projects over the years offers unique insight into the development of architecture across Europe. To better understand the significance and uniqueness of the award we spoke with two previous award winners – Kjetil Trædal Thorsen and Craig Dykers from Snøhetta and Dominique Perrault from Dominique Perrault Architecture – as well as Peter Cachola Schmal, an architect, critic and the director of DAM, the German Architecture Musuem, and Josep Lluís Mateo of Mateo Arquitectura and a professor of Architecture and Projects at ETH-Eidgenössische Technische Hochschule/ Swiss Federal Institute of Technology Zurich.
“This is the special thing about the Mies jury, that they do visit the top 5 projects, and see first-hand what this piece of architecture is about. And then they vote, which means the jury really knows what they’re voting about,” Peter Cachola Schmal noted.
“It’s a prize for a project, rather than a prize for an architect,” Kjetil Trædal Thorsen added.
Read on after the break for more on the Mies van der Rohe award and to see what the architects had to say about the importance of archives...
“A painter is a magician that immobilizes time.” - Iberê Camargo
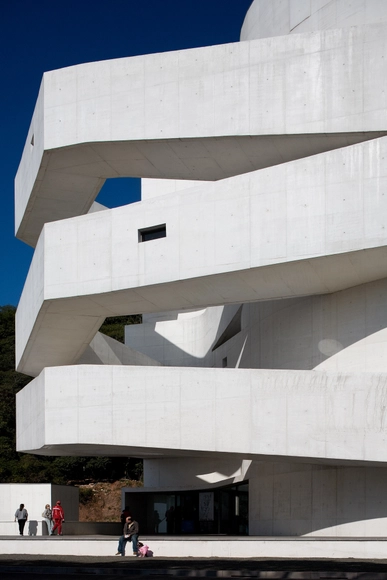
The Fundação Iberê Camargo, which received a Golden Lion at the 2002 Venice Biennale of Architecture, is Portuguese architect Álvaro Siza's first project in Brazil. It serves as an architectural exemplar not only for the city of Porto Alegre, but also for the entire country of Brazil. Defined by Siza as "quasi-arquitecture" -- with careful explorations of light, texture, movement and space--the building cultivates a direct relationship between the viewer and the artwork, and, in turn, allows visitors to richly come into contact with Iberê's (one of the great names of twentieth-century Brazilian art) work.
"Architects don't invent anything, they just transform reality." - Álvaro Siza
The first in Brazil to use white concrete--seen around the entire exterior-- the building does not use any bricks. The visitor is guided through a trajectory of descent throughout the building via ramps in the nine exhibition halls. The monolith is supported by massive slabs, pillars and beams. No detail escaped the hands of the architect; the furniture and signage were also designed by Siza.
With this news, we are presenting an extensive set of photos of this important project, realized and generously shared by one of the world's most important architecture photographers: Fernando Guerra of FG+SG - Últimas reportagens.
Story written by Joanna Helm for ArchDaily Brasil. Translated by Becky Quintal.
Scroll to see Guerra's beautiful images of the Fundação Iberê Camargo:
The World Health Organization (WHO) has launched an international design competition to redevelop and extend its 1966 headquarters in Geneva. The new facilities, a 25,000 square metre office block and 700-space underground car park will replace a series of smaller additions, hastily constructed in response to various health crises in the years after the main building was completed.
In addition, the new building will facilitate a redevelopment of the original building, housing extra staff while work on the Jean Tschumi-designed building is carried out.
From the Organizers. Europe is currently experiencing a paradigm shift from national to urban identities. As its boundaries become increasingly blurred, each city is claiming an identity of its own. Europe is predominantly urban, and the condition of the European city is related to a stratification of architectures, functions and events which, palimpsest-like, shape a compact, complex understanding of the urban experience that embraces its architectonic heritage, industrial development, social housing, archaeological sites, modern infrastructure and the cities rebuilt after WW2.
The globalisation process began with the emigration of artists and architects during WW1, and continuing with the exodus due to the rise of the Nazi Party in Germany and the start of WW2. In this sense, Europe acted as a transmission device, the key node in a complex process of emission and assimilation. Today we live in a liquid reality whose theme is permeability, a reality in which professionals and intellectuals can move across porous borders.
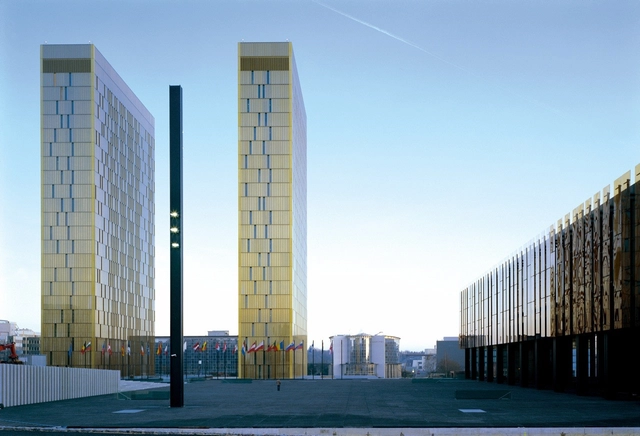
Today is Europe day in the EU, and to celebrate we're rounding up some of the best Europe-inspired architecture. First, two buildings designed for European institutions, the Court of Justice of the European Communities by Dominique Perrault and the Council of Europe by Art & Build Architect. Next, we've got a building which celebrates the achievements of Europeans, the Cultural Centre of European Space Technologies. Finally, two buildings which promote the very notion of Europe: the EU Pavilion by Senat Haliti, a message of hope for the 72% of Kosovans who wish to join the EU; and Le Monolithe by MVRDV, which has the first article of the European Constitution imprinted on the facade - expounding a belief in "a society in which pluralism, non-discrimination, tolerance, justice, solidarity, and equality between women and men prevail."
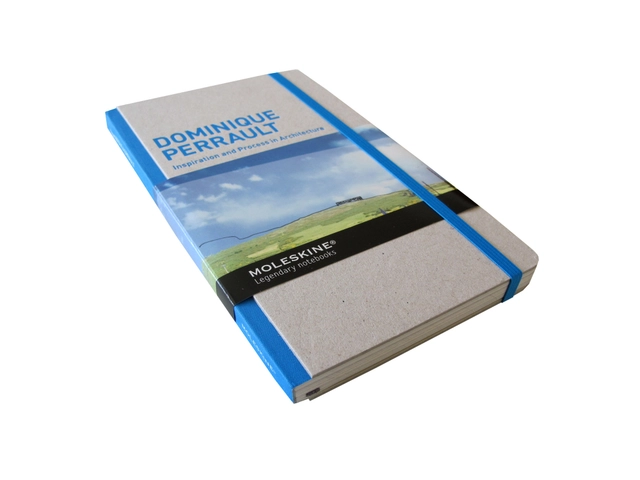
From the Publisher. A selection of materials produced by DPA Studio for two international contests for museums, showing how unfinished works can also become remarkable experiments. Sketches, maquettes, notes and diagrams narrate these endeavors.
Dominique PERRAULT, the author of the Bibliothèque Nationale de France in Paris and of the Ewha Womans University in Seoul, received many prestigious prizes and awards including: "Grande Médaille d'or d'Architecture" in 2010, "Seoul Metropolitan Architecture Award" for EWHA Womans University in Korea, "World Architecture Award" in 2002, "Mies van der Rohe prize" in 1997, "French national Grand Prize for Architecture" in 1993.
This week, with the help of our readers, our Architecture City Guide is headed to Paris. For centuries Paris has been the laboratory where innovative architects and artists have come to test their ideas. This has created a city that has bit of everything. Where the architecture of some cities seems to undergo phases of punctuated equilibrium, Paris’s architectural fossil record gives an impression of gradualism; all the missing links are there. This makes it easy to trace the origins of the most contemporary ideas throughout history. Nothing seems to come out of nowhere. If you look around you kind find the design’s inspiration running through the city’s Roman, Medieval, Renaissance, Baroque, Classical, Rocco, Neo-Classical, Empire, Art Nouveau, Art Deco, Modern, Post-Modern, and Contemporary Architecture. Seen in another context, many of Paris’s buildings might seem out of place, but the bones of this city support the newest iterations on the oldest and most profound questions. The 24 contemporary designs that comprise our list probably should not be viewed outside of this context, even though that is the stated goal of some of the designs.
As the most visited city in the world and arguably the capital of culture, it is impossible to capture the essence of Paris in 24 modern/contemporary designs. Our readers supplied us with great suggestions, and we really appreciate the help and use of their photographs. The list is far from complete and we realize that many iconic buildings are not yet on the list. We will be adding to it in the near feature, so please add more in the comments section below.
Previously featured here on ArchDaily as one of our AD Classics, the National Library of France by Dominique Perrault was built in hopes to be the most modern library in the world. The competition of 1989 that included projects from 244 internationally renowned architects was won by Dominique Perrault, who was only 36 years old. Photographer Franck Bohbot recently shared with us an extremely rare glimpse of the National Library, with a completely empty interior.
Revealed earlier this month in Milan, Sawaya & Moroni‘s New Collection 2011 includes pieces from high profile architects Daniel Libeskind, Zaha Hadid, and Dominique Perrault. William Sawaya and Paolo Moroni, founding partners of Sawaya & Moroni, focus the production of their furniture on contemporary designs intertwined with differing cultural backgrounds, resulting in unique pieces and a selective group of architects and artists.
This past April, Dominique Perrault completed the campus center for Ewha University in Seoul, Korea. The new ‘campus valley’ provides both Ewhaians and prospective female students with much-needed space for continuing education and student services.