1. ArchDaily
  2. Contemporary Architecture

Contemporary Architecture: The Latest Architecture and News

How the Arts and Crafts Movement Still Shapes Contemporary Architecture

Audio available

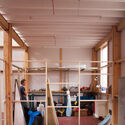
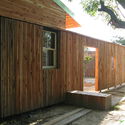
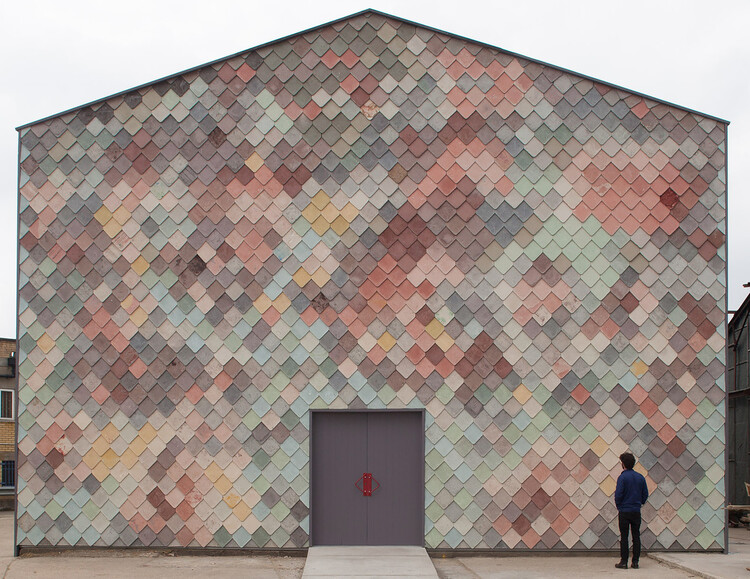
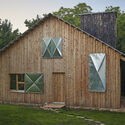
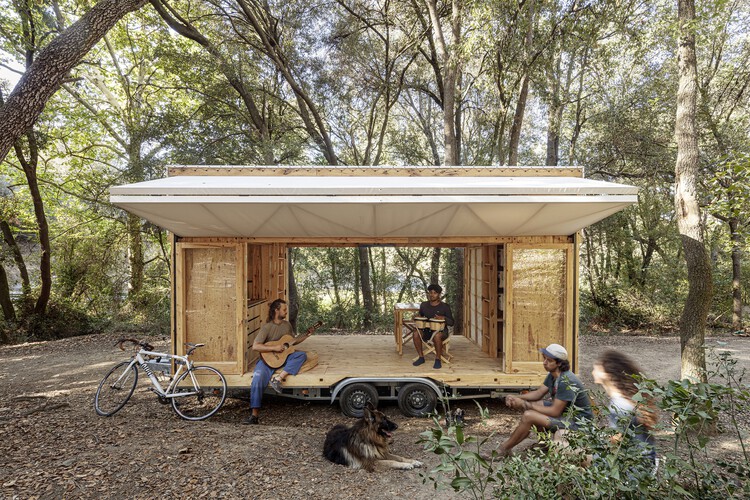
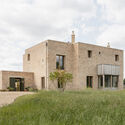
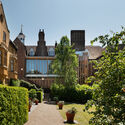
The Arts and Crafts movement is often remembered as an architectural style defined by handcrafted details, an intimate scale, natural materials, and a rejection of excess and industry. Its influence is frequently traced through visual characteristics that continue to appear in contemporary architecture and interiors, from exposed timber and crafted joinery to an emphasis on texture and permanence, yet reducing the movement to an aesthetic vocabulary overlooks its far more significant contribution. For William Morris, Philip Webb, John Ruskin, and their contemporaries, architecture was a question of how things were made, who made them, and whether the process of making could cultivate dignity, meaning, culture, and beauty.
How the Arts and Crafts Movement Still Shapes Contemporary Architecture - Image 1 of 4How the Arts and Crafts Movement Still Shapes Contemporary Architecture - Image 2 of 4How the Arts and Crafts Movement Still Shapes Contemporary Architecture - Image 3 of 4How the Arts and Crafts Movement Still Shapes Contemporary Architecture - Image 4 of 4How the Arts and Crafts Movement Still Shapes Contemporary Architecture - More Images+ 44

Hungary's New Architectural Landscape: Building From the Past

Subscriber Access | 
Audio available

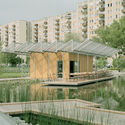
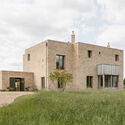
Hungary's architectural landscape spent the socialist decades being redrawn from above, its cooperative farms consolidated out of family plots and its standardized housing blocks distributed across the territory in a form that would have been identical anywhere else. The sociologist Virág Molnár, whose Building the State traces the political uses of architecture in postwar Hungary and East Germany, has made the case that this reshaping of the built environment was one of the political project's primary instruments and not a byproduct of it, a mobilization that carried through socialist modernization and into the transition that followed. The British critic Owen Hatherley, whose Landscapes of Communism explores the housing estates of Budapest alongside those of Warsaw and Kyiv, describes the far end of that same inheritance, where buildings have outlasted the ideology that commissioned them and remain occupied by people with little stake in defending the reasoning behind them.

Hungary's New Architectural Landscape: Building From the Past - Imagem 1 de 4Hungary's New Architectural Landscape: Building From the Past - Imagem 2 de 4Hungary's New Architectural Landscape: Building From the Past - Imagem 3 de 4Hungary's New Architectural Landscape: Building From the Past - Imagem 4 de 4Hungary's New Architectural Landscape: Building From the Past - More Images+ 16

Peter Zumthor’s Architecture Takes Center Stage in Wim Wenders’ New Film "From Inside Out"

Audio available

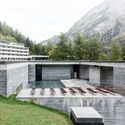
German filmmaker Wim Wenders is set to present "From Inside Out – The Architecture of Peter Zumthor," a new documentary examining the work and architectural approach of Pritzker Prize-winning architect Peter Zumthor. Running for 114 minutes, the film uses 3D cinematography to document Zumthor's buildings through the perspectives of visitors, users, inhabitants, and craftspeople. The documentary will have its world premiere in September 2026 as part of the Venice International Film Festival's Venice Open – Out of Competition program.

Peter Zumthor’s Architecture Takes Center Stage in Wim Wenders’ New Film "From Inside Out" - Imagen 1 de 4Peter Zumthor’s Architecture Takes Center Stage in Wim Wenders’ New Film "From Inside Out" - Imagen 2 de 4Peter Zumthor’s Architecture Takes Center Stage in Wim Wenders’ New Film "From Inside Out" - Imagen 3 de 4Peter Zumthor’s Architecture Takes Center Stage in Wim Wenders’ New Film "From Inside Out" - Imagen 4 de 4Peter Zumthor’s Architecture Takes Center Stage in Wim Wenders’ New Film From Inside Out - More Images+ 1

Craft in the Age of 3D-Printed Earth: Can Digital Tools Create a New Kind of Artisan?

Audio available

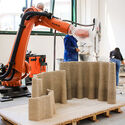
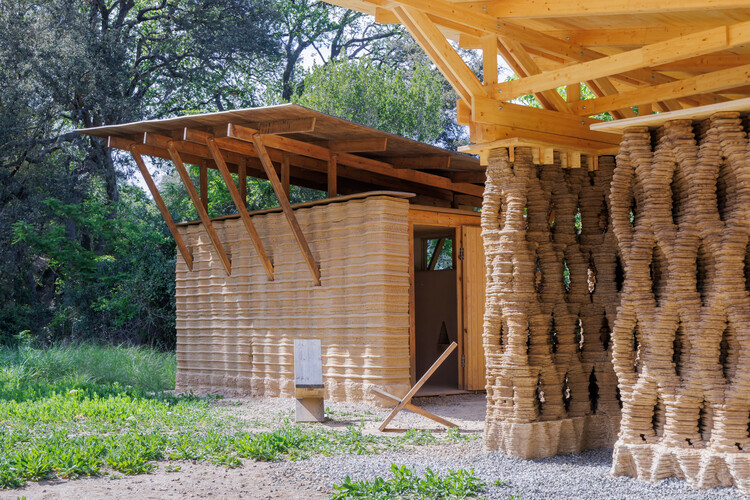
In 2021, a collaboration between the Italian architecture studio Mario Cucinella Architects and WASP, an Italian 3D-printing company, led to the development of TECLA: a house 3D-printed entirely from raw earth. Five years later, the technology behind it has grown, quietly spreading across several continents and design practices. By controlling the speed, angle, and path of the extruder nozzle, architects are able to create more than just walls. Throughout the years, they have been experimenting with how to shape the 3D-printed material into detailed surface motifs, reintroducing relief, texture, and intricate patterns directly into the structure. In this way, they are attempting to bridge earth-building traditions with digital computation, in an era where code is starting to influence form and material expression in architecture.

Craft in the Age of 3D-Printed Earth: Can Digital Tools Create a New Kind of Artisan?  - 1 的图像 4Craft in the Age of 3D-Printed Earth: Can Digital Tools Create a New Kind of Artisan?  - 3 的图像 4Craft in the Age of 3D-Printed Earth: Can Digital Tools Create a New Kind of Artisan?  - 7 的图像 4Craft in the Age of 3D-Printed Earth: Can Digital Tools Create a New Kind of Artisan?  - 2 的图像 4Craft in the Age of 3D-Printed Earth: Can Digital Tools Create a New Kind of Artisan?  - More Images+ 5

CCA Presents New Exhibition Exploring Álvaro Siza's Approach to City-Making

Audio available

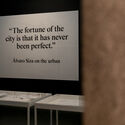
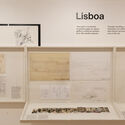
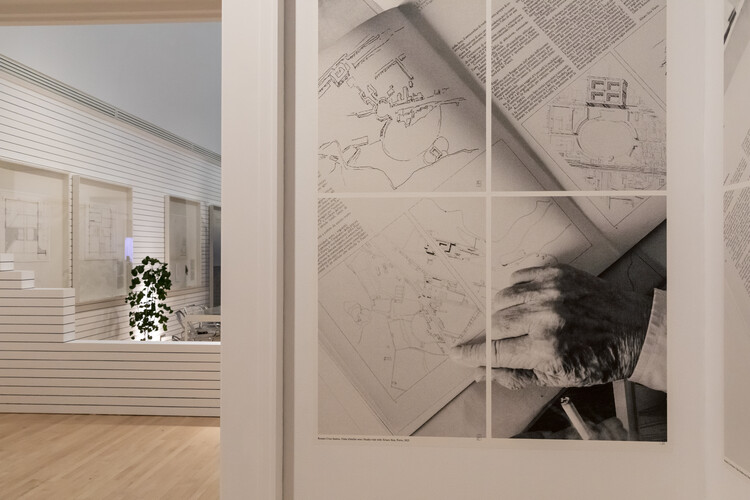
The Canadian Centre for Architecture (CCA) is presenting "The fortune of the city is that it has never been perfect," an exhibition dedicated to the urban work of Portuguese architect Álvaro Siza. On view in the institution's Main Galleries from May 21, 2026, to January 10, 2027, the exhibition examines Siza's approach to city-making through a selection of projects that engage with the historical, social, and physical conditions of existing urban environments.

Curated by Giovanna Borasi with Laura Aparicio Llorente as curatorial assistant, the exhibition explores how Siza's architectural practice extends beyond the design of individual buildings to encompass neighborhoods, public spaces, and broader urban structures. Rather than presenting the city as a fixed or idealized condition, the exhibition focuses on Siza's method of working with existing contexts, considering history, topography, infrastructure, and everyday life as fundamental components of the design process. Through this perspective, the exhibition reflects on questions surrounding urban transformation, the continuity of the built environment, and the relationship between architecture and planning.

CCA Presents New Exhibition Exploring Álvaro Siza's Approach to City-Making - Image 1 of 4CCA Presents New Exhibition Exploring Álvaro Siza's Approach to City-Making - Image 2 of 4CCA Presents New Exhibition Exploring Álvaro Siza's Approach to City-Making - Image 3 of 4CCA Presents New Exhibition Exploring Álvaro Siza's Approach to City-Making - Image 4 of 4CCA Presents New Exhibition Exploring Álvaro Siza's Approach to City-Making - More Images+ 5

MVRDV Reveals Bihailou Art Village in Shenzhen as a Vertical Village Interpretation

Audio available

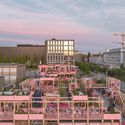
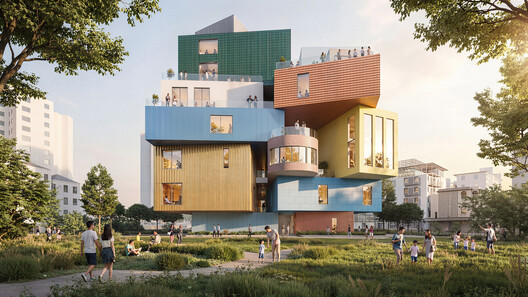
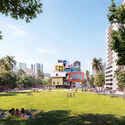
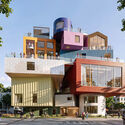
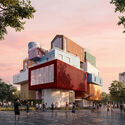
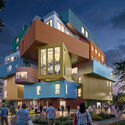
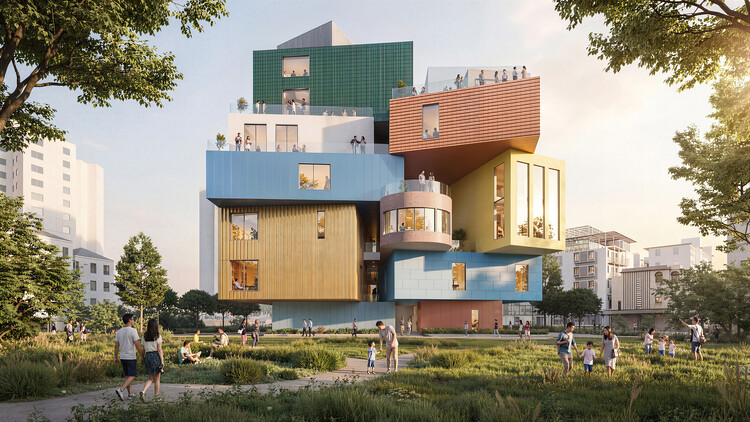
Designed by MVRDV, Bihailou Art Village is a mixed-use cultural and commercial centre currently under construction in Shenzhen, China. Located in the Shatoujiao neighborhood near the Hong Kong border, the mixed-use project combines cultural, commercial, and public programs within a vertically stacked composition derived from the firm's "Vertical Village" concept. Designed to accommodate independently operating venues while maintaining publicly accessible circulation, the development reinterprets the scale and spatial character of the surrounding urban fabric through a series of distinct volumes.

MVRDV Reveals Bihailou Art Village in Shenzhen as a Vertical Village Interpretation - Imagen 1 de 4MVRDV Reveals Bihailou Art Village in Shenzhen as a Vertical Village Interpretation - Imagen 2 de 4MVRDV Reveals Bihailou Art Village in Shenzhen as a Vertical Village Interpretation - Imagen 3 de 4MVRDV Reveals Bihailou Art Village in Shenzhen as a Vertical Village Interpretation - Imagen 4 de 4MVRDV Reveals Bihailou Art Village in Shenzhen as a Vertical Village Interpretation - More Images+ 10

The Center as Strategy: 8 Projects Built Around a Void

Subscriber Access | 
Audio available

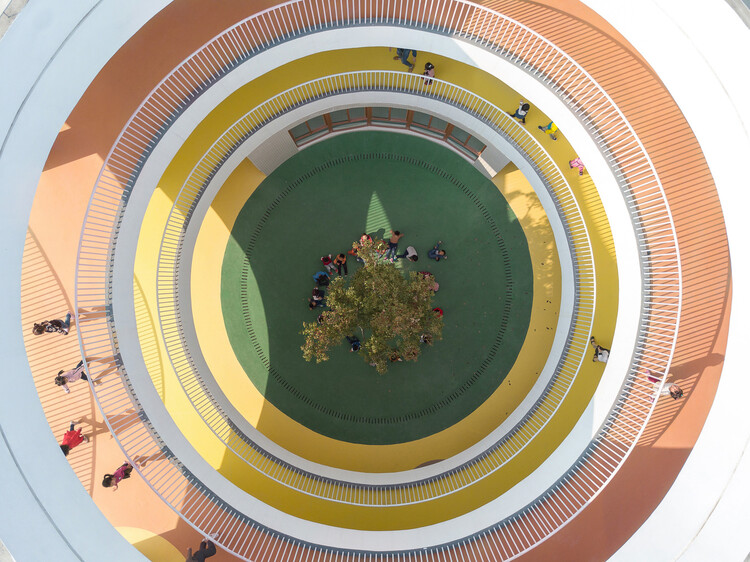
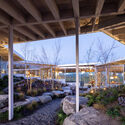
The center of a plan is never simply empty space. Once rooms and routes begin to organize around it, the center starts to structure the entire plan. It may contain a courtyard, a stair, a garden, or a shared room. It can also preserve something already present on the site or support a process that architecture does not fully control. What occupies this position determines how the surrounding spaces are arranged, connected, and used.

In A Pattern Language, Christopher Alexander, Sara Ishikawa, and Murray Silverstein describe shared spaces as most effective when they sit at the center of gravity of everyday life and remain connected to the routes people use most. Their argument suggests that a center matters not because it occupies the geometric middle, but because the surrounding rooms, paths, and activities give it spatial weight. The projects included here extend that idea beyond communal space, showing how the center can organize circulation, collective use, environmental systems, and the relationship between architecture and what already exists on the site.

The Center as Strategy: 8 Projects Built Around a Void - Imagen 1 de 4The Center as Strategy: 8 Projects Built Around a Void - Imagen 2 de 4The Center as Strategy: 8 Projects Built Around a Void - Imagen 3 de 4The Center as Strategy: 8 Projects Built Around a Void - Imagen 4 de 4The Center as Strategy: 8 Projects Built Around a Void - More Images+ 31

Museum of Art Pudong Presents "Jean Nouvel: Without the Artist, Architecture Disappears" in Shanghai

Audio available

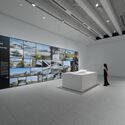
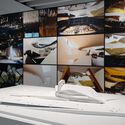
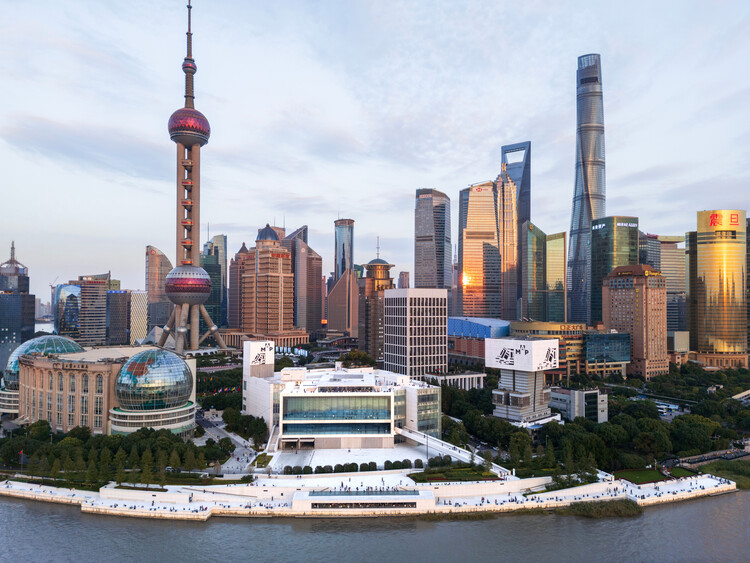
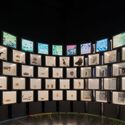
Museum of Art Pudong (MAP) in Shanghai is presenting "Jean Nouvel: Without the Artist, Architecture Disappears" until August 31, 2026. Marking the museum's fifth anniversary, the exhibition is dedicated to the work of Pritzker Prize laureate Jean Nouvel and represents the first time the French architect has staged a solo exhibition inside a building of his own design. Organized by the Museum of Art Pudong in partnership with Ateliers Jean Nouvel, the exhibition brings together architectural models, films, archival documents, installations, and a reconstruction of the architect's Paris studio to examine more than fifty years of architectural practice.

Museum of Art Pudong Presents "Jean Nouvel: Without the Artist, Architecture Disappears" in Shanghai - Imagem 1 de 4Museum of Art Pudong Presents "Jean Nouvel: Without the Artist, Architecture Disappears" in Shanghai - Imagem 2 de 4Museum of Art Pudong Presents "Jean Nouvel: Without the Artist, Architecture Disappears" in Shanghai - Imagem 3 de 4Museum of Art Pudong Presents "Jean Nouvel: Without the Artist, Architecture Disappears" in Shanghai - Imagem 4 de 4Museum of Art Pudong Presents Jean Nouvel: Without the Artist, Architecture Disappears in Shanghai - More Images+ 9

What Is Metamodern Architecture? Between Postmodern Irony and a New Sincerity

Subscriber Access | 
Audio available

In a slim volume with a yellow-edged cover, recently published by the Porto-based imprint Circo de Ideias, the architect Paulo Martins Barata (a founding partner of Promontório) makes a deceptively bold claim that the architecture produced in Europe since the Great Recession belongs to neither of the two camps that structured the twentieth century's fiercest disciplinary debate.

The Language of Metamodern Architecture borrows its title, with evident irony, from Charles Jencks' 1977 The Language of Post-Modern Architecture, the book that famously declared modern architecture dead at 3:32 pm on July 15, 1972, with the demolition of Pruitt-Igoe. His wager is that another death, never officially certified, occurred somewhere around 2008, and that architecture has been living, mostly unaware, in what grew up around the grave.

What Is Metamodern Architecture? Between Postmodern Irony and a New Sincerity - Imagen 1 de 4What Is Metamodern Architecture? Between Postmodern Irony and a New Sincerity - Imagen 2 de 4What Is Metamodern Architecture? Between Postmodern Irony and a New Sincerity - Imagen 3 de 4What Is Metamodern Architecture? Between Postmodern Irony and a New Sincerity - Imagen 4 de 4What Is Metamodern Architecture? Between Postmodern Irony and a New Sincerity - More Images+ 13

When Mobility Becomes the Ground: Architecture, Adaptation, and the Search for Continuity

Audio available

Few conditions have shaped contemporary architectural discourse as profoundly as uncertainty. Across international biennials, exhibitions, and forums, architecture increasingly imagines its relationship to the world through flexibility, reversibility, and responsiveness—qualities intended to engage with climate emergencies, political instability, and unprecedented human mobility. Buildings are designed to transform, infrastructures to evolve, and cities to accommodate conditions that appear increasingly unpredictable. This emphasis on agility has expanded the discipline's capacity to engage with environmental change, offering valuable strategies for a world in constant transformation.
Yet this evolution points to a deeper shift in how architecture mediates the human condition. Architecture has long functioned as a mechanism for existential orientation—a way for human consciousness to carve an intelligible coordinate out of an indifferent cosmos, anchoring memory and identity to a fixed point. Within much contemporary architectural discourse, uncertainty increasingly appears less as an external condition to be mitigated than as the horizon from which architectural thinking begins. Spatial experience is increasingly shaped by environments designed around the persistence of flux, where static reference points give way to conditions of continuous transformation.

When Mobility Becomes the Ground: Architecture, Adaptation, and the Search for Continuity - Imagem 1 de 4When Mobility Becomes the Ground: Architecture, Adaptation, and the Search for Continuity - Imagem 2 de 4When Mobility Becomes the Ground: Architecture, Adaptation, and the Search for Continuity - Imagem 3 de 4When Mobility Becomes the Ground: Architecture, Adaptation, and the Search for Continuity - Imagem 4 de 4When Mobility Becomes the Ground: Architecture, Adaptation, and the Search for Continuity - More Images+ 5

5 Design Strategies for Contemporary Bathrooms

 | In Collaboration
Audio available

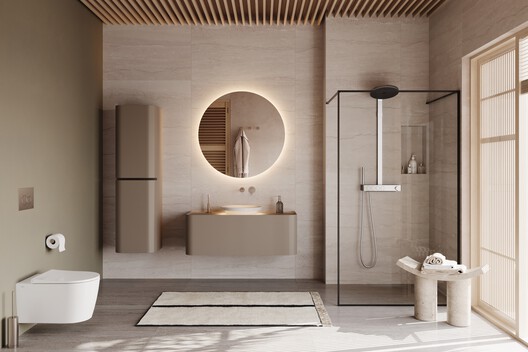
What defines the quality of a bathroom beyond its basic functions? As one of the most private spaces within the home, the bathroom is closely connected to everyday rituals and moments of pause. While fixtures, circulation, and technical requirements establish the practical foundation, the atmosphere emerges through a combination of spatial decisions: how furniture meets the floor or deliberately avoids it, how materials interact with light, how storage is integrated, and how form and proportion shape perception.

Rike Park Music Theater in Tbilisi and CRA's Residential Tower in Seoul: This Week's Review

Audio available

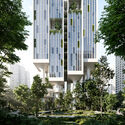
This week in architecture, discussions around the lifespan of buildings, the evolution of cultural institutions, and climate-responsive design highlighted how contemporary practice increasingly extends beyond the moment of construction. From debates over demolition and adaptive reuse to new museums that integrate landscape and environmental performance, the week's developments reflect shifting priorities around permanence, transformation, and public value. Alongside these projects, major institutional announcements, from the RIBA Stirling Prize shortlist to the election of a new UIA leadership, offer insight into the architectural agendas shaping the profession across different scales and geographies.

Rike Park Music Theater in Tbilisi and CRA's Residential Tower in Seoul: This Week's Review - 1 的图像 4Rike Park Music Theater in Tbilisi and CRA's Residential Tower in Seoul: This Week's Review - 2 的图像 4Rike Park Music Theater in Tbilisi and CRA's Residential Tower in Seoul: This Week's Review - 4 的图像 4Rike Park Music Theater in Tbilisi and CRA's Residential Tower in Seoul: This Week's Review - 3 的图像 4Rike Park Music Theater in Tbilisi and CRA's Residential Tower in Seoul: This Week's Review - More Images+ 2

RIBA Reveals the Shortlist for the 2026 Stirling Prize

Audio available

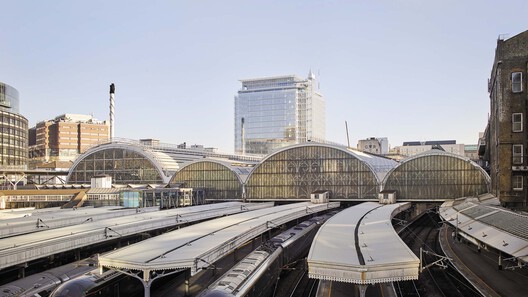
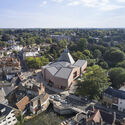
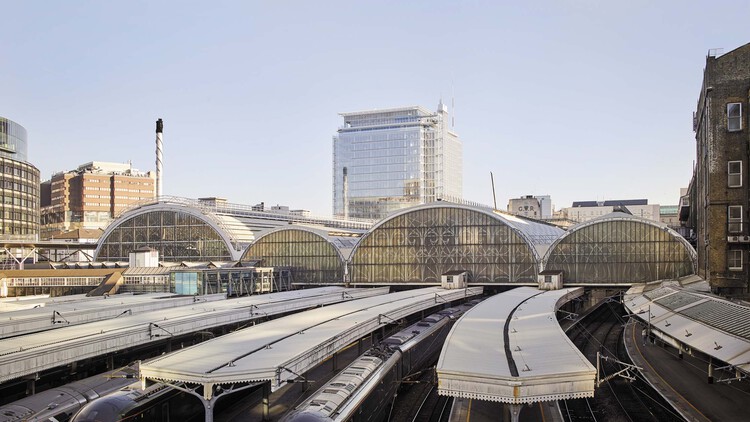
The Royal Institute of British Architects (RIBA) has announced the six shortlisted projects for the 2026 RIBA Stirling Prize, marking the award's 30th anniversary. Established in 1996, the Stirling Prize recognizes the building considered to have made a contribution to the evolution of architecture in the United Kingdom. This year's shortlist spans a broad range of typologies, including a new public square above one of London's busiest transport interchanges, the adaptive reuse of a 1970s theater into a cultural venue, a high-density residential development, two projects for Cambridge colleges, and a family home set on the edge of Epping Forest. The winner will be announced on October 15 at Old Billingsgate in London.

RIBA Reveals the Shortlist for the 2026 Stirling Prize - Image 1 of 4RIBA Reveals the Shortlist for the 2026 Stirling Prize - Image 2 of 4RIBA Reveals the Shortlist for the 2026 Stirling Prize - Image 3 of 4RIBA Reveals the Shortlist for the 2026 Stirling Prize - Image 4 of 4RIBA Reveals the Shortlist for the 2026 Stirling Prize - More Images+ 3

Studio Fuksas' Rike Park Cultural Complex Approved for Demolition by Tbilisi City Hall

Audio available

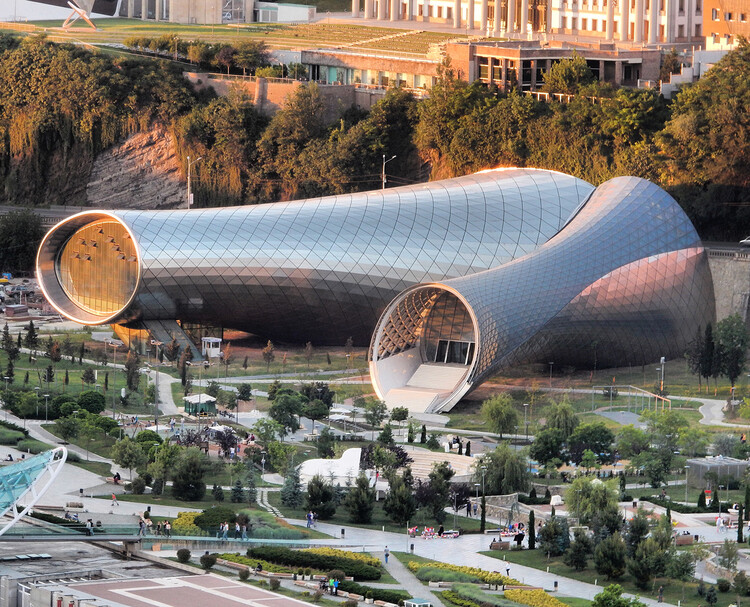
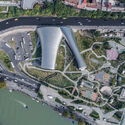
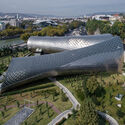
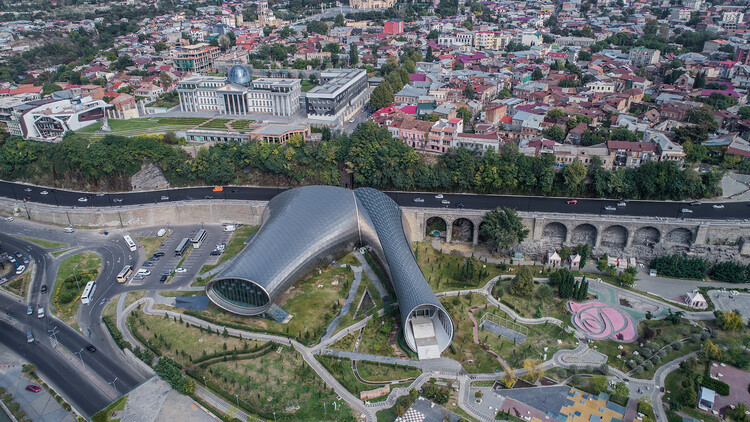
On July 13, 2026, Tbilisi City Hall issued a permit to dismantle Rike Park's tube-shaped Music Theater & Exhibition Hall. The complex, designed by the Italian firm Studio Fuksas, was never officially opened since its completion in 2012, around the same time as the firm's Tbilisi Public Service Hall. The design has been a source of controversy between authorities and citizens since its commission in 2011, when it was built during the government of the United National Movement (UNM), and was suspended after the change of government in 2012. The two structures, often referred to as the "Rike Tubes," were originally intended to house a music theater and exhibition space but remain to this day without any official use.

Studio Fuksas' Rike Park Cultural Complex Approved for Demolition by Tbilisi City Hall - Imagem 1 de 4Studio Fuksas' Rike Park Cultural Complex Approved for Demolition by Tbilisi City Hall - Imagem 2 de 4Studio Fuksas' Rike Park Cultural Complex Approved for Demolition by Tbilisi City Hall - Imagem 3 de 4Studio Fuksas' Rike Park Cultural Complex Approved for Demolition by Tbilisi City Hall - Imagem 4 de 4Studio Fuksas' Rike Park Cultural Complex Approved for Demolition by Tbilisi City Hall - More Images+ 1

Virtual Environments Are Changing the Way We Experience Architecture

 | In Collaboration
Audio available

There is a big difference between looking at an image of a building and experiencing the space it represents. The atmosphere of a place, shaped by its light, sounds, materiality, and relationship with the surrounding landscape, has long belonged to the realm of physical experience. Today, real-time rendering technologies are beginning to narrow that gap, allowing projects to be explored and experienced before they are ever built.

Long before a building is constructed, it exists as drawings, physical models, perspectives, photographs, and, more recently, photorealistic renderings. Each new representational tool in history has sought to communicate not only the appearance of a project, but also the experience of inhabiting it.

Budapest Architecture City Guide: 15 Projects Tracing a Capital Built on Layers

Subscriber Access | 
Audio available

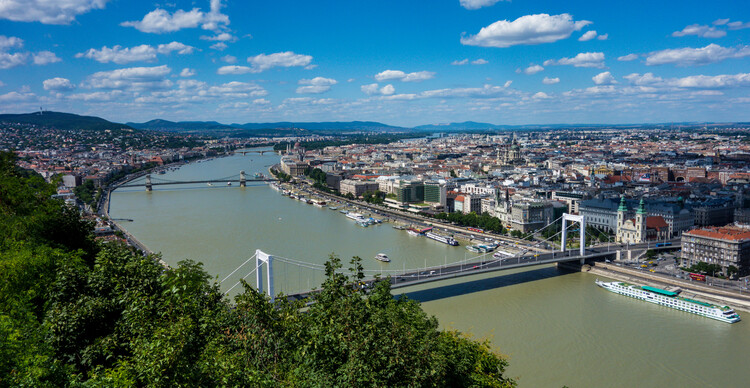
When Buda and Pest joined in 1873, the two parts formed a capital whose identity has since been tied to this balance between geography and urban order. From the riverbanks and thermal baths to imperial monuments and infrastructural works, Budapest's architecture carries the traces of these overlapping histories.

That layered condition continues to shape Hungary's capital today. Alongside its historic fabric, Budapest has seen a steady accumulation of contemporary projects, from cultural institutions in City Park to new educational buildings, sports facilities, adaptive reuse works, and large-scale developments along the Danube. Often working through inherited structures rather than apart from them, these projects add new layers to a city shaped as much by continuity as by change.

Budapest Architecture City Guide: 15 Projects Tracing a Capital Built on Layers - Image 1 of 4Budapest Architecture City Guide: 15 Projects Tracing a Capital Built on Layers - Image 2 of 4Budapest Architecture City Guide: 15 Projects Tracing a Capital Built on Layers - Image 3 of 4Budapest Architecture City Guide: 15 Projects Tracing a Capital Built on Layers - Image 4 of 4Budapest Architecture City Guide: 15 Projects Tracing a Capital Built on Layers - More Images+ 16

From Homes to Coffee Shops: Adaptive Reuse Projects Transforming Domestic History

Subscriber Access | 

In the twenty-first century agenda, adaptive reuse is understood as a creative and meaningful approach to the development of the built environment. In the face of an era marked by adaptation and transformation, the shaping of human experiences aligns with the principle of "reuse, reduce, recycle." From the authenticity of place to the inherent value of materials, working in dialogue with the past makes it possible to envision new futures that engage with the uses, traditions, and beliefs of earlier eras. By considering each building as a collection of tangible and intangible elements that shape its identity, adaptive reuse interventions require a deep understanding not only of construction methods, structural systems, and spatial rhythms, but also of the cultures that built, inhabited, and will one day occupy these places.

From Homes to Coffee Shops: Adaptive Reuse Projects Transforming Domestic History - Image 1 of 4From Homes to Coffee Shops: Adaptive Reuse Projects Transforming Domestic History - Image 2 of 4From Homes to Coffee Shops: Adaptive Reuse Projects Transforming Domestic History - Image 3 of 4From Homes to Coffee Shops: Adaptive Reuse Projects Transforming Domestic History - Image 4 of 4From Homes to Coffee Shops: Adaptive Reuse Projects Transforming Domestic History - More Images+ 23

Building Forward: How Vernacular Knowledge Is Shaping Contemporary Architecture

Subscriber Access | 
Audio available

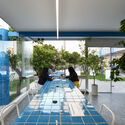
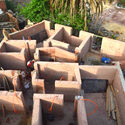
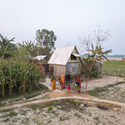
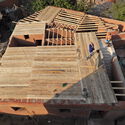
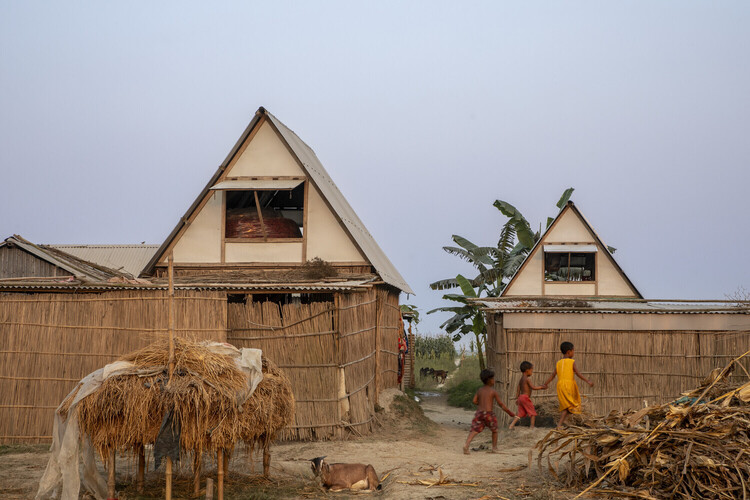
Across different climates and building cultures, many contemporary projects are working with local ways of building in new ways. Earth walls, bamboo structures, shaded thresholds, and collective construction processes are being reconsidered not as references, but as tools for the conditions architecture is facing now and will continue to face.

In these projects, vernacular knowledge appears through practical decisions: how to cool a building without machines, how to build with what is nearby, how to make a structure easier to repair, and how to keep construction knowledge within the community that will use it. The conditions making this knowledge necessary are not coming. They are already here.

Building Forward: How Vernacular Knowledge Is Shaping Contemporary Architecture - Image 1 of 4Building Forward: How Vernacular Knowledge Is Shaping Contemporary Architecture - Image 2 of 4Building Forward: How Vernacular Knowledge Is Shaping Contemporary Architecture - Image 3 of 4Building Forward: How Vernacular Knowledge Is Shaping Contemporary Architecture - Image 4 of 4Building Forward: How Vernacular Knowledge Is Shaping Contemporary Architecture - More Images+ 17