1. ArchDaily
  2. Contemporary Architecture

Contemporary Architecture: The Latest Architecture and News

What Are Architects Escaping From? Ambition and Avoidance in Designing for Remote Sites

Audio available

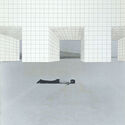
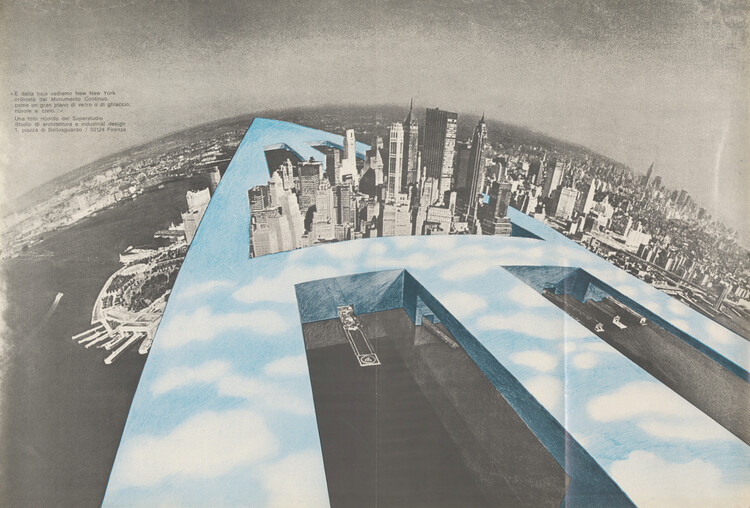
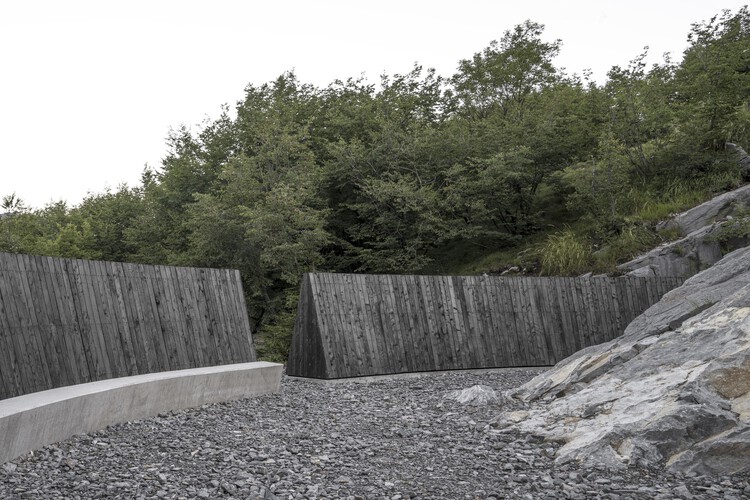
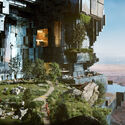
Ask an architect what the hardest problem in the discipline is right now. The block of unmaintained postwar housing two streets from their office rarely comes up. What comes to their mind is the pressure differentials on Mars, or the tensile loads on a floating platform; because unclaimed ground has no one to negotiate with, no history to answer to, no tenant to remember the last renovation, which makes it considerably easier to design for.

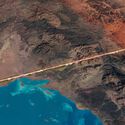
Architects think of themselves as solving a harder problem than the one next door. A project, like The Line, a 170-kilometer city meant to house nine million residents, with a site with no prior claimant, is not architecturally harder than a site with a hundred years of tenancy, contested ownership, and a planning department that remembers the last three developers who used the word "community" and meant something else. It is, considerably, easier. No one to persuade, no history to answer to, no argument to lose. Which raises the question of whether the harder problem is sitting two streets from the office, unsolved, and the easier one is the one getting the renderings and the funding rounds; then 'ambition' is the wrong word for what is happening. Something is being avoided, and we need to start thinking about what.
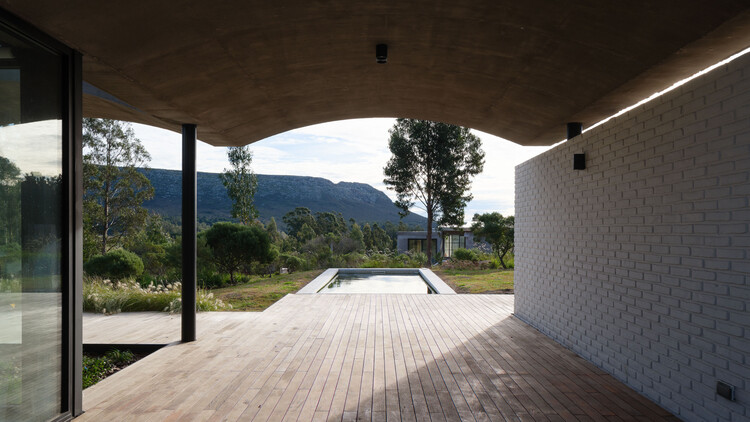
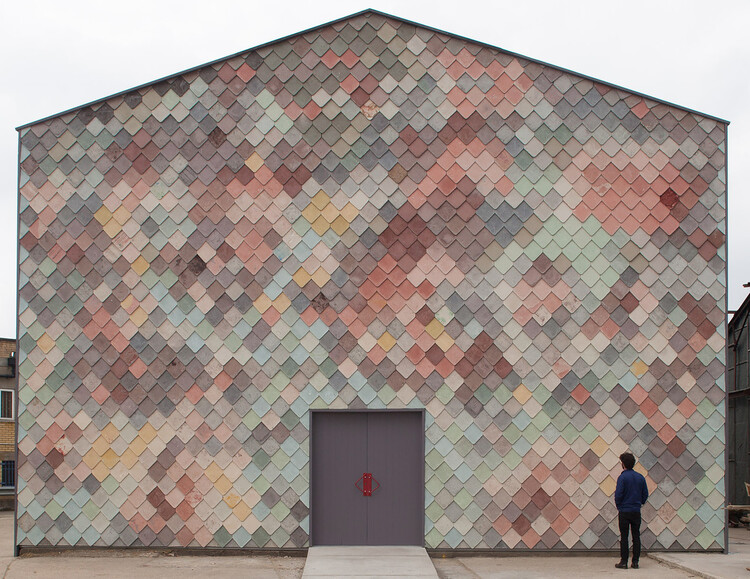
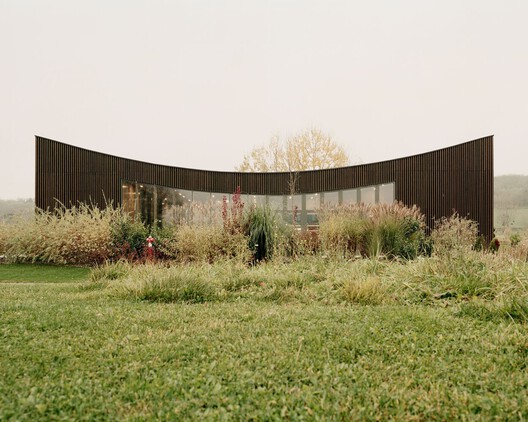
What Are Architects Escaping From? Ambition and Avoidance in Designing for Remote Sites - Imagen 1 de 4What Are Architects Escaping From? Ambition and Avoidance in Designing for Remote Sites - Imagen 2 de 4What Are Architects Escaping From? Ambition and Avoidance in Designing for Remote Sites - Imagen 3 de 4What Are Architects Escaping From? Ambition and Avoidance in Designing for Remote Sites - Imagen 4 de 4What Are Architects Escaping From? Ambition and Avoidance in Designing for Remote Sites - More Images+ 10

Reinterpreting the Ruyi Knot as a Cultural Symbol in Contemporary Metalwork

 | In Collaboration
Audio available

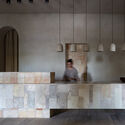
Symbols have always traveled through architecture. They appear in carved stone, woven textiles, painted ceilings and walls, door hardware, and everyday objects, carrying the beliefs, rituals, and histories of the cultures that first created them. Across contemporary interiors, designers continue this dialogue with place by revisiting historical symbols and translating them through new materials, manufacturing techniques, and architectural forms.

The Ruyi knot is one such example. For centuries, the interwoven motif has been part of the Chinese knotting tradition, symbolizing continuity, harmony, and good wishes. Its gently looping geometry has appeared across decorative objects and ceremonial crafts, demonstrating how cultural references can become part of a design vocabulary that extends far beyond ornament.
Digital Worlds and the Limits of Frictionless Space: Rethinking Scale and Materiality

Audio available

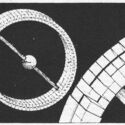
Historically, the way we design has been closely linked to the way we build. Architecture moved through physical testing, trial and error, projection drawings, mock-ups, and physical models: each introducing a new layer of abstraction, but still remaining tied to material, scale, and construction. The introduction of CAD significantly changed this dynamic. At first, it was largely understood as the computerization of precise geometry for construction. Over time, however, digital tools moved earlier into the design process, replacing sketching, physical trial and error, model-making, and other forms of thinking that had once kept scale and material close at hand.
The lineage of architectural design can therefore be understood, in part, as an evolution of abstractions. Some have been extraordinarily productive. Plans and sections, for example, isolate particular dimensions of architecture while still allowing the mind to reconstruct the whole. They flatten, cut, and reduce, but they do not abandon the building. Through the combination of drawings, one can understand rooms, circulation, structure, openings, and spatial relationships without becoming lost in the complexity of the project. Their abstraction is disciplined because it remains tied to an architectural reality that must eventually be measured, built, and inhabited.

Digital Worlds and the Limits of Frictionless Space: Rethinking Scale and Materiality - Imagem 1 de 4Digital Worlds and the Limits of Frictionless Space: Rethinking Scale and Materiality - Imagem 2 de 4Digital Worlds and the Limits of Frictionless Space: Rethinking Scale and Materiality - Imagem 3 de 4Digital Worlds and the Limits of Frictionless Space: Rethinking Scale and Materiality - Imagem 4 de 4Digital Worlds and the Limits of Frictionless Space: Rethinking Scale and Materiality - More Images+ 8

The Right to Be Naive: How Architecture Turned Innocence into a Position

Audio available

Since the 2008 crash, a scatter of small practices (none more than fifteen years old and none large enough to need a manifesto in the traditional sense) have arrived, independently of one another, at some version of the same refusal: to sound too certain, too soon, in a discipline that had spent the previous decade selling confidence as a finish. They would probably resist being filed under one heading, but the coincidence itself is that something about practising architecture after 2008 made innocence look like the only posture worth trying.

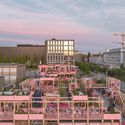
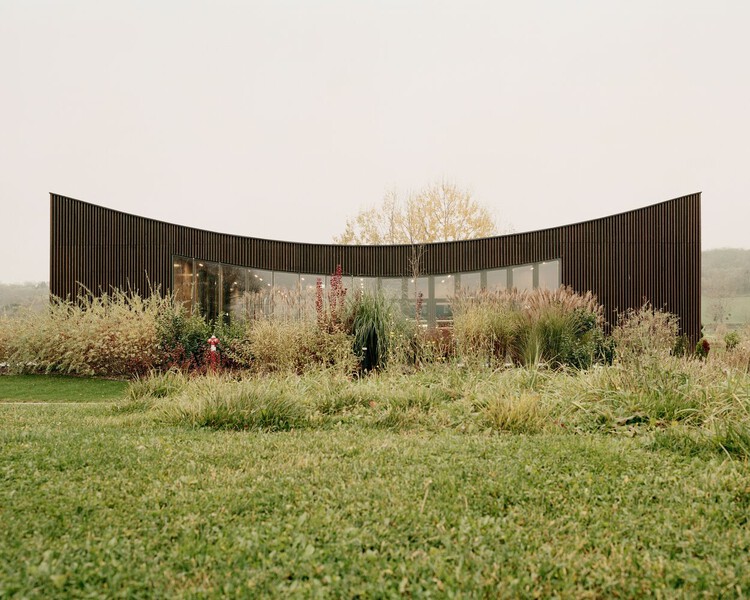
At least from 2019 onwards, Fala has circulated a two-word description of itself, repeated verbatim across dozens of architecture outlets: a "naïve architecture practice." No footnote, no irony, just an office, founded in 2013, that built a decade of houses, birdhouses and institutional commissions on a term architecture had spent a century trying to outgrow. The question the phrase raises is not whether the buildings are any good (as they generally are) but what it means for a practice to choose innocence as a public position. Where does post-irony end and marketing begin?

The Right to Be Naive: How Architecture Turned Innocence into a Position - Image 1 of 4The Right to Be Naive: How Architecture Turned Innocence into a Position - Image 2 of 4The Right to Be Naive: How Architecture Turned Innocence into a Position - Image 3 of 4The Right to Be Naive: How Architecture Turned Innocence into a Position - Image 4 of 4The Right to Be Naive: How Architecture Turned Innocence into a Position - More Images+ 15

Nairobi Architecture City Guide: 11 Projects Building a Post-Independence Identity

Subscriber Access | 
Audio available

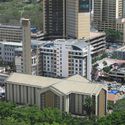
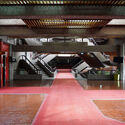
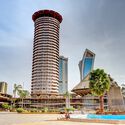
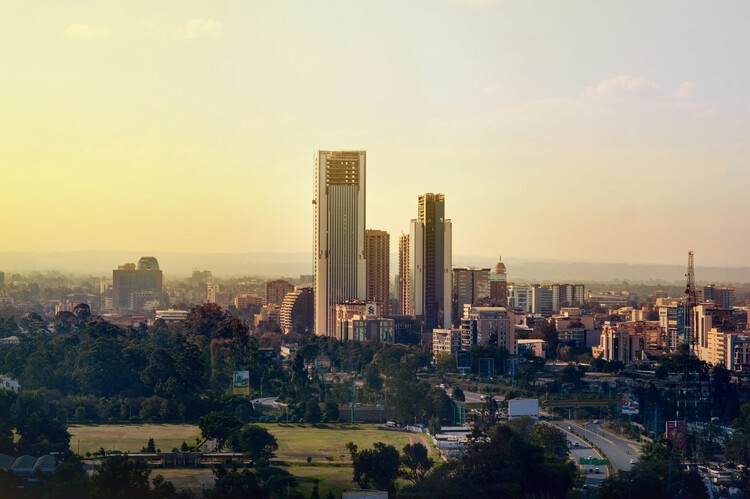
Nairobi's architectural identity was transformed by Kenya's independence in 1963. As the new nation sought to define itself, the city became a testing ground for a modern architecture that could embody progress while responding to African culture, climate, and local conditions. This opened a period of architectural experimentation, with different approaches emerging to the relationship between modernity, identity, and place.

The Kenyatta International Convention Centre is perhaps the clearest expression of this moment. Its architecture brought together modernist principles with references to African forms, establishing a distinctive response to the ambitions of a newly independent nation. Around it, Kenyan and international architects developed other interpretations of modernism, from the sun-shading facades of Reinsurance Plaza to the sculptural silhouette of Nation Centre, alongside religious, educational, and civic projects that expanded the architectural vocabulary of the city.

Nairobi Architecture City Guide: 11 Projects Building a Post-Independence Identity - Image 1 of 4Nairobi Architecture City Guide: 11 Projects Building a Post-Independence Identity - Image 2 of 4Nairobi Architecture City Guide: 11 Projects Building a Post-Independence Identity - Image 3 of 4Nairobi Architecture City Guide: 11 Projects Building a Post-Independence Identity - Image 4 of 4Nairobi Architecture City Guide: 11 Projects Building a Post-Independence Identity - More Images+ 11

Tallinn Architecture City Guide: 13 Projects in a Capital Reclaiming its Waterfront

Subscriber Access | 
Audio available

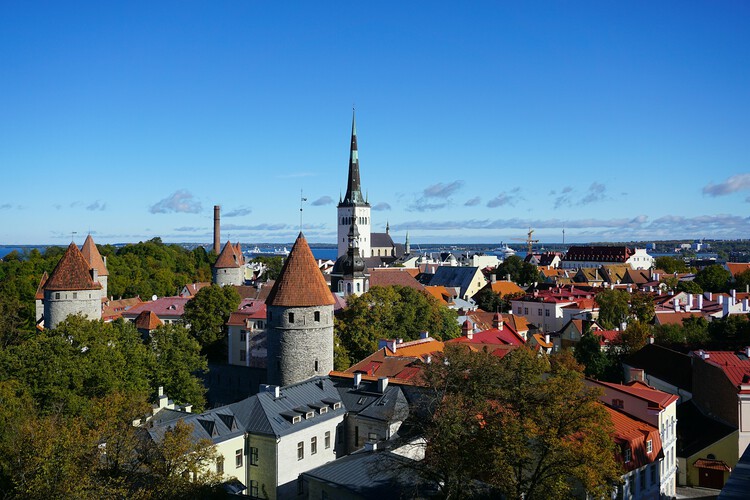
Seen from the water, Tallinn presents the skyline of a Hanseatic merchant town. During the Soviet period, most of the seafront was a restricted military zone, leaving the harbour as one of the few places where the city and the sea could meet. Even Linnahall, the vast concrete venue built for the sailing events of the 1980 Moscow Olympics, was positioned in part to preserve the view of the old town for ships approaching the harbour. For half a century, Tallinn grew away from the water that had made it a trading city, so when independence was restored in 1991, some of the capital's most valuable land was also among the least familiar to its inhabitants.

Tallinn's recent architecture is largely an architecture of reconnection. The city has been reopening what was cut off and adapting what lost its purpose, while building new structures where the boundaries between city, infrastructure and landscape are still being negotiated. The factories around the medieval centre, from Rotermann's mills near the port to the submarine yards at Noblessner, had lost their original purpose. Their gradual conversion has since become one of the defining stories of contemporary Tallinn. Much of this architecture is deliberately quiet, deriving its impact from the way old structures, new uses and the waterfront have been brought back into the life of the city.

Tallinn Architecture City Guide: 13 Projects in a Capital Reclaiming its Waterfront - 1 的图像 4Tallinn Architecture City Guide: 13 Projects in a Capital Reclaiming its Waterfront - 2 的图像 4Tallinn Architecture City Guide: 13 Projects in a Capital Reclaiming its Waterfront - 3 的图像 4Tallinn Architecture City Guide: 13 Projects in a Capital Reclaiming its Waterfront - 4 的图像 4Tallinn Architecture City Guide: 13 Projects in a Capital Reclaiming its Waterfront - More Images+ 11

Thinking Through the Hand: Atelier CRAFT on Design and Making

Audio available

What narratives do materials carry, and how can the visible "traces" of artisans engage in a dialogue with manufacturing processes and industrialization? Between design and construction, the act of thinking through making can become a guiding principle for a design philosophy. Combining wood, industrial materials, and reused objects, Atelier CRAFT's approach is rooted in reversible architecture, guided by its manifesto: "Transform design through making." Based in Saint-Ouen, Paris, the practice explores the relationships between humans and materials, the act of making, and manufacturing processes.

Thinking Through the Hand: Atelier CRAFT on Design and Making - Imagen 1 de 4Thinking Through the Hand: Atelier CRAFT on Design and Making - Imagen 2 de 4Thinking Through the Hand: Atelier CRAFT on Design and Making - Imagen 3 de 4Thinking Through the Hand: Atelier CRAFT on Design and Making - Imagen 4 de 4Thinking Through the Hand: Atelier CRAFT on Design and Making - More Images+ 23

Between Memory and Matter: Inside the Work of Uzbekistan's ARC Architects

Subscriber Access | 
Audio available

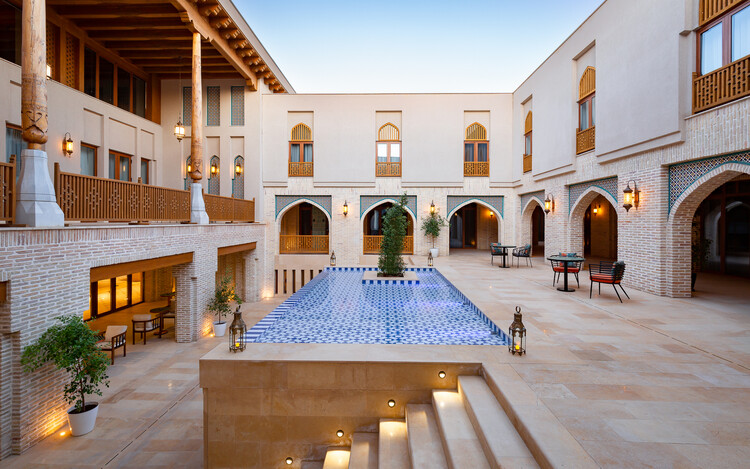
Amid the transformation of Uzbekistan's cities, ARC Architects develops an architecture that seeks to connect past and present. Founded in 2017 by Bobir Klichev, the studio emerged from Bukhara's architectural community and remains closely connected to the country's cultural and climatic particularities. With offices in Tashkent and Bukhara, ARC combines minimalism and ethnic references to develop a contemporary language rooted in its context.

Rather than reproducing a traditional image of Uzbek architecture, the studio seeks to understand how this heritage can be reinterpreted today, an exercise that necessarily engages with the overlapping historical layers across the country. For centuries, cities such as Samarkand and Bukhara were important commercial and cultural centers of Central Asia. Their architecture developed around inner courtyards and narrow streets, forming urban fabrics in which buildings and collective spaces are inseparable.

Between Memory and Matter: Inside the Work of Uzbekistan's ARC Architects - Imagem 1 de 4Between Memory and Matter: Inside the Work of Uzbekistan's ARC Architects - Imagem 2 de 4Between Memory and Matter: Inside the Work of Uzbekistan's ARC Architects - Imagem 3 de 4Between Memory and Matter: Inside the Work of Uzbekistan's ARC Architects - Imagem 4 de 4Between Memory and Matter: Inside the Work of Uzbekistan's ARC Architects - More Images+ 23

An Architecture of Attention: Inside Syn Architects

Audio available

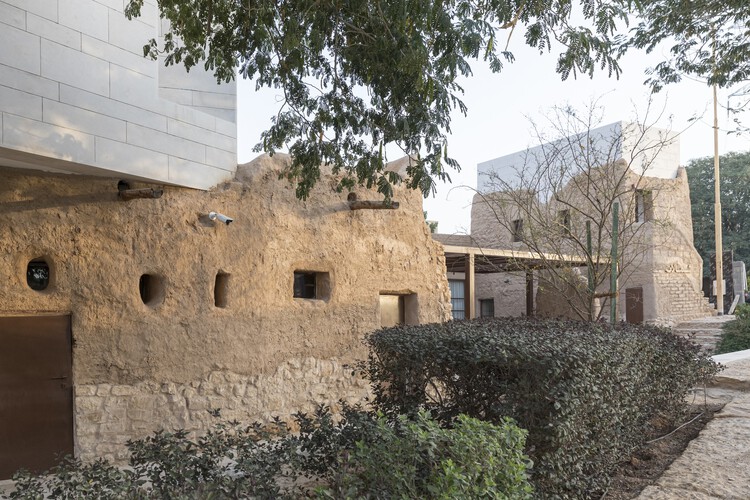
As Saudi Arabia's cities expand through increasingly ambitious cultural projects, Syn Architects has spent much of its practice looking at what predates that transformation. The practice's participation in the 2025 Venice Architecture Biennale grew out of years spent documenting Najdi architecture, disappearing urban fabric, local materials and inherited forms of knowledge. For Syn, heritage becomes useful when it can be documented, tested and brought back into use.

An Architecture of Attention: Inside Syn Architects - Image 1 of 4An Architecture of Attention: Inside Syn Architects - Image 2 of 4An Architecture of Attention: Inside Syn Architects - Image 3 of 4An Architecture of Attention: Inside Syn Architects - Image 4 of 4An Architecture of Attention: Inside Syn Architects - More Images+ 4

Building a National Image: Architecture, Capital, and Political Power

Subscriber Access | 
Audio available

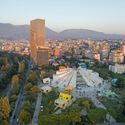
The Pyramid of Tirana opened as a museum to Enver Hoxha in October 1988, three years after his death and three years before the regime collapsed. In the decades that followed, it served as a radio station, a conference venue, a nightclub, and a base for NATO during the Kosovo war. In 2023, MVRDV reopened it as a park and technology school, adding steps to the façades so that the building could be walked over. The inauguration was timed to the Western Balkans Summit on 16 October, a date that some critics pointed out was Hoxha's birthday. Two projects of national self-definition, thirty-five years apart and built on opposite political premises, have used the same structure.

Building a National Image: Architecture, Capital, and Political Power - Imagem 1 de 4Building a National Image: Architecture, Capital, and Political Power - Imagem 2 de 4Building a National Image: Architecture, Capital, and Political Power - Imagem 3 de 4Building a National Image: Architecture, Capital, and Political Power - Imagem 4 de 4Building a National Image: Architecture, Capital, and Political Power - More Images+ 15

How to Inhabit a Territory: 10 Houses Shaped by Argentina's Landscapes

Subscriber Access | 
Audio available

Argentina's vast territory reveals multiple ways of building shaped by its geographic, climatic, and cultural diversity. When designing single-family homes in Córdoba, Mendoza, Santa Fe, and Buenos Aires, numerous young Argentine architecture firms respond to distinct material, landscape, and cultural conditions by working with the resources, construction systems, and crafts available in each area. The house becomes a means of interpreting its context, engaging with local traditions, and incorporating new approaches to architectural production.

As the setting for everyday life, the house is part of an ongoing experience, acting as a complex and subtle organism that responds not only to its inhabitants' way of life but also to the landscapes in which it is situated. After presenting different perspectives and definitions by figures such as Le Corbusier, Ernesto Rogers, and Lewis Mumford, Argentine architect Eduardo Sacriste emphasizes in his book Qué es la casa its role as a reflection of the past, sharing the present and illuminating the future.

How to Inhabit a Territory: 10 Houses Shaped by Argentina's Landscapes - Imagen 1 de 4How to Inhabit a Territory: 10 Houses Shaped by Argentina's Landscapes - Imagen 2 de 4How to Inhabit a Territory: 10 Houses Shaped by Argentina's Landscapes - Imagen 3 de 4How to Inhabit a Territory: 10 Houses Shaped by Argentina's Landscapes - Imagen 4 de 4How to Inhabit a Territory: 10 Houses Shaped by Argentina's Landscapes - More Images+ 26

Designing Quietly: Rethinking Architecture’s Overlooked Surface

 | In Collaboration
Audio available

The ceiling is one of the largest continuous surfaces in a space, yet why is it rarely the first architectural element people notice? Often perceived as the plane that conceals structure and building services, it quietly recedes into the background while facades, materials, structural systems, and furniture define a building's architectural identity. Yet few architectural elements influence the experience of a space as consistently as this one. The ceiling shapes how sound travels, how light is reflected, how air moves through a room, and ultimately how architecture is experienced, bringing together technical performance and architectural expression through a single continuous surface.

Danish architectural theorist Steen Eiler Rasmussen observed in his book Experiencing Architecture that ceilings shape the character of a room through rhythm, proportion, light, and atmosphere. Rather than simply enclosing space, they help organize it, defining areas and guiding movement without the need for additional walls. As buildings became larger, more open, and more dependent on integrated building services, architecture began asking more of this overlooked surface. The ceiling gradually shifted from a concealed building component into an active architectural system in which acoustics, lighting, ventilation, thermal comfort, and technical infrastructure could converge on a single plane.

Brazil in Focus: This Month in Architecture, Heritage, and Cultural Debate

Audio available

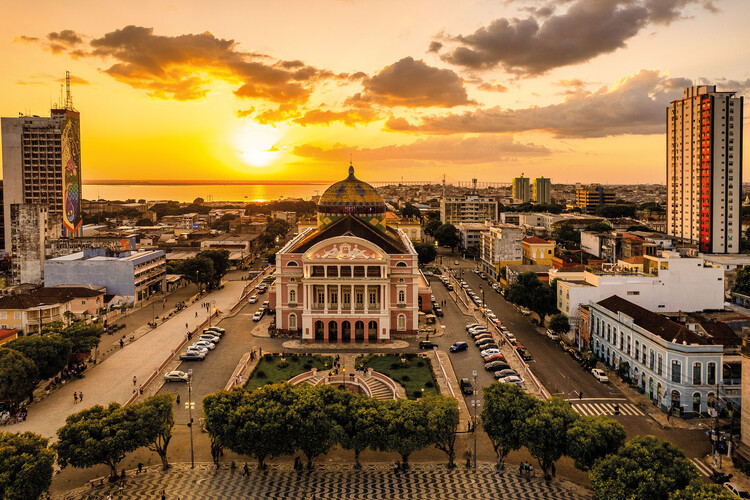
Architecture in Brazil this month highlights the country's diverse approaches to cultural production, heritage, and the transformation of its built environment. From the curatorial formation of the 15th São Paulo International Architecture Biennial to the recognition of Amazonia Theaters on the UNESCO World Heritage List, recent developments bring questions of representation, preservation, and cultural identity into focus. New projects in Rio de Janeiro, São Paulo, and Rondônia meanwhile explore adaptive reuse, relationships between architecture and landscape, and new approaches to materiality and sustainability. Alongside these developments, ongoing discussions surrounding Fordlândia and the archive of Lucio Costa revisit how Brazil's architectural heritage is preserved, interpreted, and understood today.

Brazil in Focus: This Month in Architecture, Heritage, and Cultural Debate - Imagen 1 de 4Brazil in Focus: This Month in Architecture, Heritage, and Cultural Debate - Imagen 2 de 4Brazil in Focus: This Month in Architecture, Heritage, and Cultural Debate - Imagen 3 de 4Brazil in Focus: This Month in Architecture, Heritage, and Cultural Debate - Imagen 4 de 4Brazil in Focus: This Month in Architecture, Heritage, and Cultural Debate - More Images+ 4

How the Arts and Crafts Movement Still Shapes Contemporary Architecture

Audio available

The Arts and Crafts movement is often remembered as an architectural style defined by handcrafted details, an intimate scale, natural materials, and a rejection of excess and industry. Its influence is frequently traced through visual characteristics that continue to appear in contemporary architecture and interiors, from exposed timber and crafted joinery to an emphasis on texture and permanence, yet reducing the movement to an aesthetic vocabulary overlooks its far more significant contribution. For William Morris, Philip Webb, John Ruskin, and their contemporaries, architecture was a question of how things were made, who made them, and whether the process of making could cultivate dignity, meaning, culture, and beauty.

How the Arts and Crafts Movement Still Shapes Contemporary Architecture - Image 1 of 4How the Arts and Crafts Movement Still Shapes Contemporary Architecture - Image 2 of 4How the Arts and Crafts Movement Still Shapes Contemporary Architecture - Image 3 of 4How the Arts and Crafts Movement Still Shapes Contemporary Architecture - Image 4 of 4How the Arts and Crafts Movement Still Shapes Contemporary Architecture - More Images+ 44

Hungary's New Architectural Landscape: Building From the Past

Subscriber Access | 
Audio available

Hungary's architectural landscape spent the socialist decades being redrawn from above, its cooperative farms consolidated out of family plots and its standardized housing blocks distributed across the territory in a form that would have been identical anywhere else. The sociologist Virág Molnár, whose Building the State traces the political uses of architecture in postwar Hungary and East Germany, has made the case that this reshaping of the built environment was one of the political project's primary instruments and not a byproduct of it, a mobilization that carried through socialist modernization and into the transition that followed. The British critic Owen Hatherley, whose Landscapes of Communism explores the housing estates of Budapest alongside those of Warsaw and Kyiv, describes the far end of that same inheritance, where buildings have outlasted the ideology that commissioned them and remain occupied by people with little stake in defending the reasoning behind them.

Hungary's New Architectural Landscape: Building From the Past - Imagem 1 de 4Hungary's New Architectural Landscape: Building From the Past - Imagem 2 de 4Hungary's New Architectural Landscape: Building From the Past - Imagem 3 de 4Hungary's New Architectural Landscape: Building From the Past - Imagem 4 de 4Hungary's New Architectural Landscape: Building From the Past - More Images+ 16

Peter Zumthor’s Architecture Takes Center Stage in Wim Wenders’ New Film "From Inside Out"

Audio available

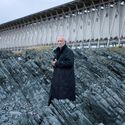
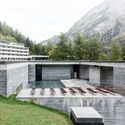
German filmmaker Wim Wenders is set to present "From Inside Out – The Architecture of Peter Zumthor," a new documentary examining the work and architectural approach of Pritzker Prize-winning architect Peter Zumthor. Running for 114 minutes, the film uses 3D cinematography to document Zumthor's buildings through the perspectives of visitors, users, inhabitants, and craftspeople. The documentary will have its world premiere in September 2026 as part of the Venice International Film Festival's Venice Open – Out of Competition program.

Peter Zumthor’s Architecture Takes Center Stage in Wim Wenders’ New Film "From Inside Out" - Imagen 1 de 4Peter Zumthor’s Architecture Takes Center Stage in Wim Wenders’ New Film "From Inside Out" - Imagen 2 de 4Peter Zumthor’s Architecture Takes Center Stage in Wim Wenders’ New Film "From Inside Out" - Imagen 3 de 4Peter Zumthor’s Architecture Takes Center Stage in Wim Wenders’ New Film "From Inside Out" - Imagen 4 de 4Peter Zumthor’s Architecture Takes Center Stage in Wim Wenders’ New Film From Inside Out - More Images+ 1

Craft in the Age of 3D-Printed Earth: Can Digital Tools Create a New Kind of Artisan?

Audio available

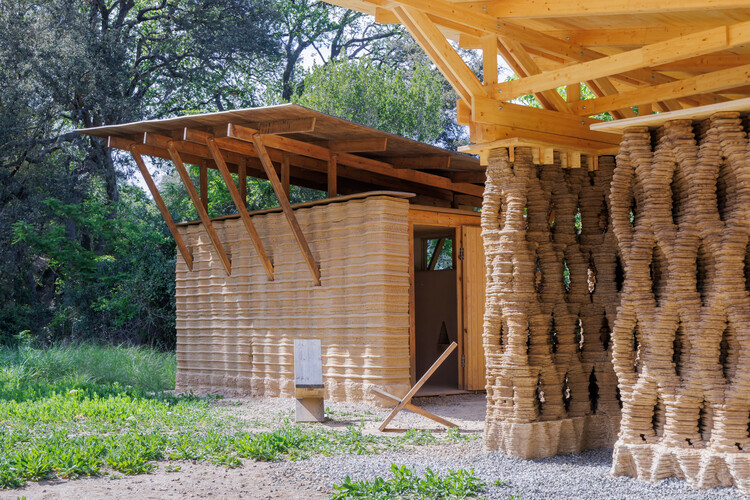
In 2021, a collaboration between the Italian architecture studio Mario Cucinella Architects and WASP, an Italian 3D-printing company, led to the development of TECLA: a house 3D-printed entirely from raw earth. Five years later, the technology behind it has grown, quietly spreading across several continents and design practices. By controlling the speed, angle, and path of the extruder nozzle, architects are able to create more than just walls. Throughout the years, they have been experimenting with how to shape the 3D-printed material into detailed surface motifs, reintroducing relief, texture, and intricate patterns directly into the structure. In this way, they are attempting to bridge earth-building traditions with digital computation, in an era where code is starting to influence form and material expression in architecture.

Craft in the Age of 3D-Printed Earth: Can Digital Tools Create a New Kind of Artisan?  - 1 的图像 4Craft in the Age of 3D-Printed Earth: Can Digital Tools Create a New Kind of Artisan?  - 3 的图像 4Craft in the Age of 3D-Printed Earth: Can Digital Tools Create a New Kind of Artisan?  - 7 的图像 4Craft in the Age of 3D-Printed Earth: Can Digital Tools Create a New Kind of Artisan?  - 2 的图像 4Craft in the Age of 3D-Printed Earth: Can Digital Tools Create a New Kind of Artisan?  - More Images+ 5

CCA Presents New Exhibition Exploring Álvaro Siza's Approach to City-Making

Audio available

The Canadian Centre for Architecture (CCA) is presenting "The fortune of the city is that it has never been perfect," an exhibition dedicated to the urban work of Portuguese architect Álvaro Siza. On view in the institution's Main Galleries from May 21, 2026, to January 10, 2027, the exhibition examines Siza's approach to city-making through a selection of projects that engage with the historical, social, and physical conditions of existing urban environments.

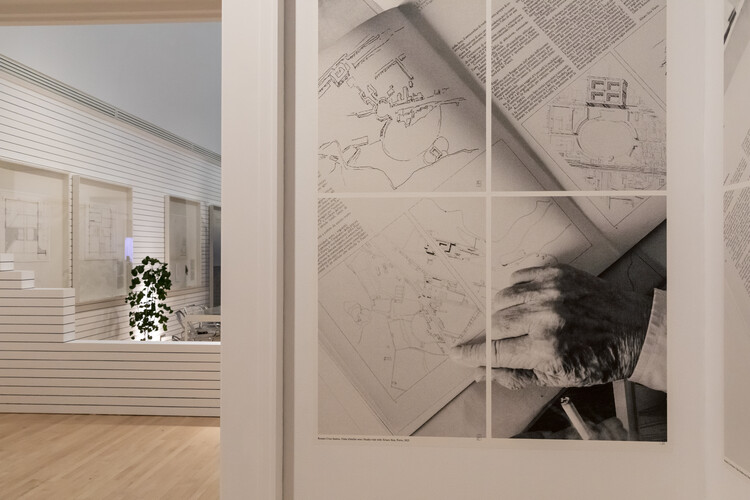
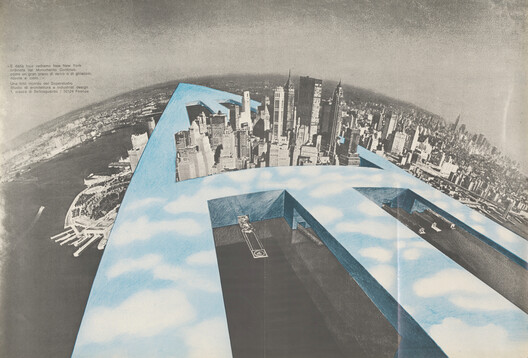
Curated by Giovanna Borasi with Laura Aparicio Llorente as curatorial assistant, the exhibition explores how Siza's architectural practice extends beyond the design of individual buildings to encompass neighborhoods, public spaces, and broader urban structures. Rather than presenting the city as a fixed or idealized condition, the exhibition focuses on Siza's method of working with existing contexts, considering history, topography, infrastructure, and everyday life as fundamental components of the design process. Through this perspective, the exhibition reflects on questions surrounding urban transformation, the continuity of the built environment, and the relationship between architecture and planning.

CCA Presents New Exhibition Exploring Álvaro Siza's Approach to City-Making - Image 1 of 4CCA Presents New Exhibition Exploring Álvaro Siza's Approach to City-Making - Image 2 of 4CCA Presents New Exhibition Exploring Álvaro Siza's Approach to City-Making - Image 3 of 4CCA Presents New Exhibition Exploring Álvaro Siza's Approach to City-Making - Image 4 of 4CCA Presents New Exhibition Exploring Álvaro Siza's Approach to City-Making - More Images+ 5