1. ArchDaily
  2. Bangkok

Bangkok: The Latest Architecture and News

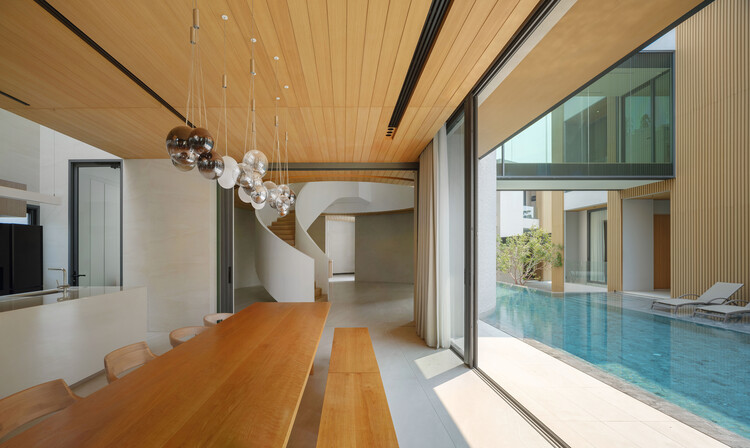
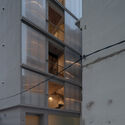
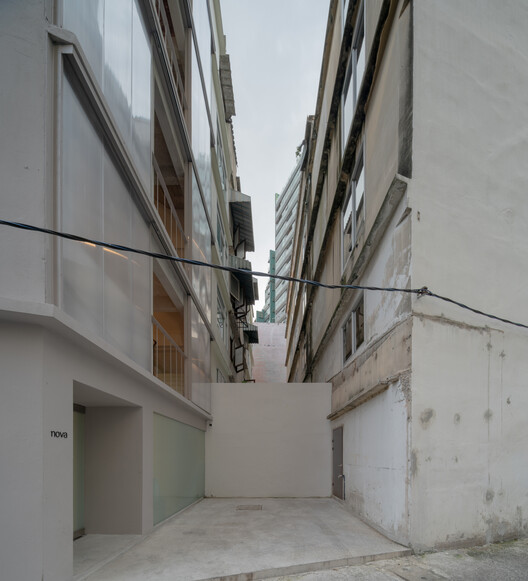
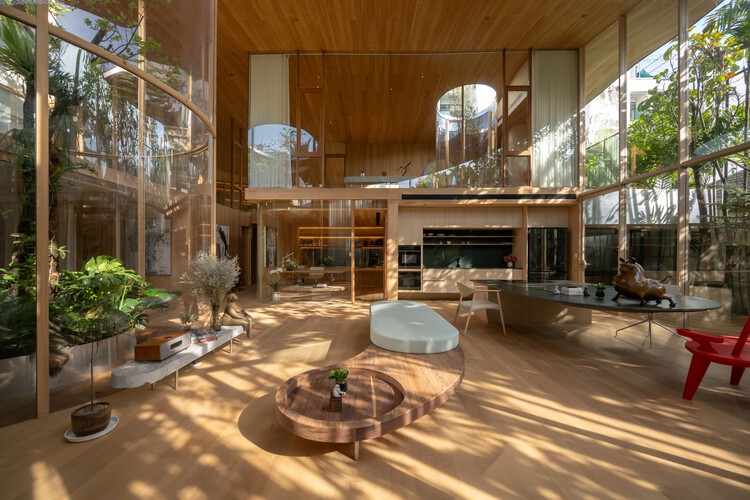
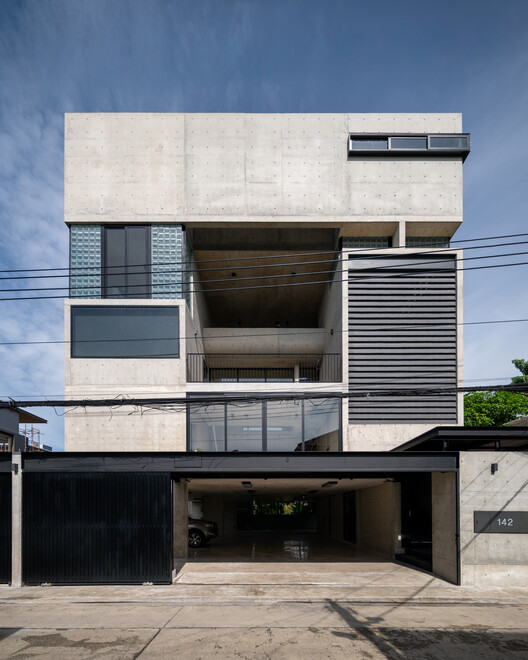
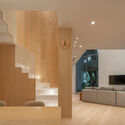
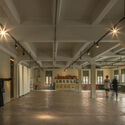
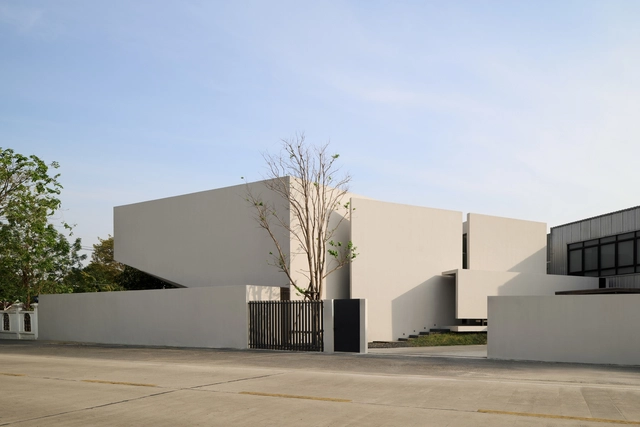
Nova Contemporary Gallery / Skarn Chaiyawat

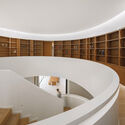
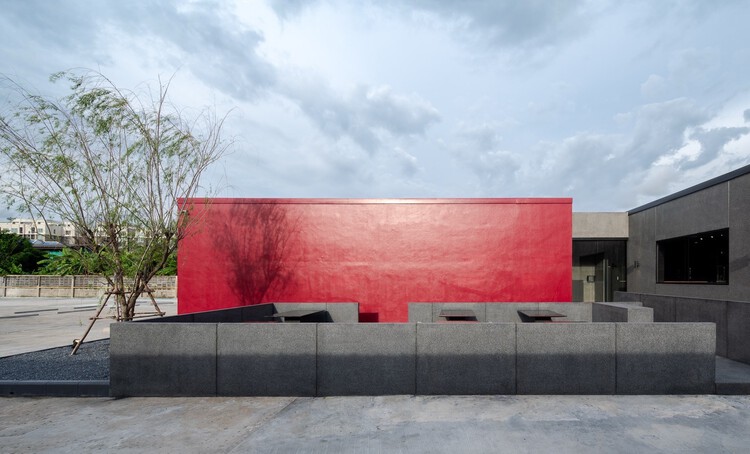
Nova Contemporary Gallery / Skarn Chaiyawat - GalleryNova Contemporary Gallery / Skarn Chaiyawat - Interior Photography, Gallery, Stairs, LightingNova Contemporary Gallery / Skarn Chaiyawat - GalleryNova Contemporary Gallery / Skarn Chaiyawat - GalleryNova Contemporary Gallery / Skarn Chaiyawat - More Images+ 24

Bangkok, Thailand
  • Architects: Skarn Chaiyawat
  • Area Area of this architecture project Area:  494
  • Year Completion year of this architecture project Year:  2025
  • Manufacturers Brands with products used in this architecture project
    Manufacturers:  Danpal


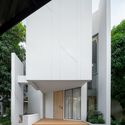
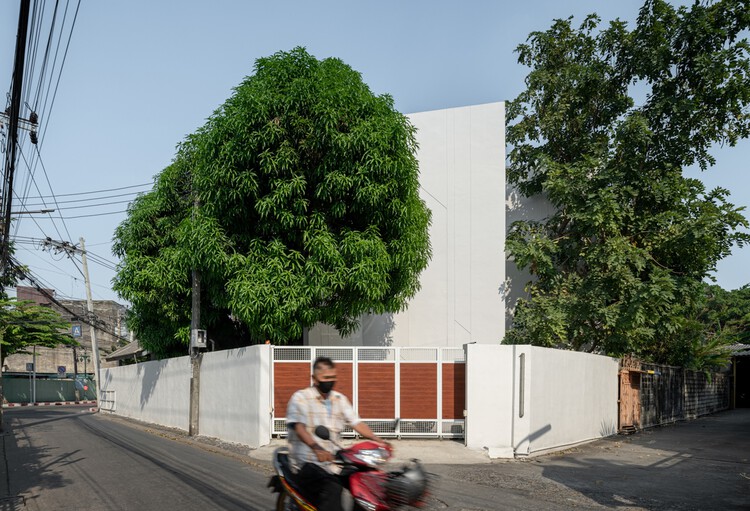
Terrarium House / Unknown Surface Studio

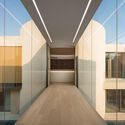
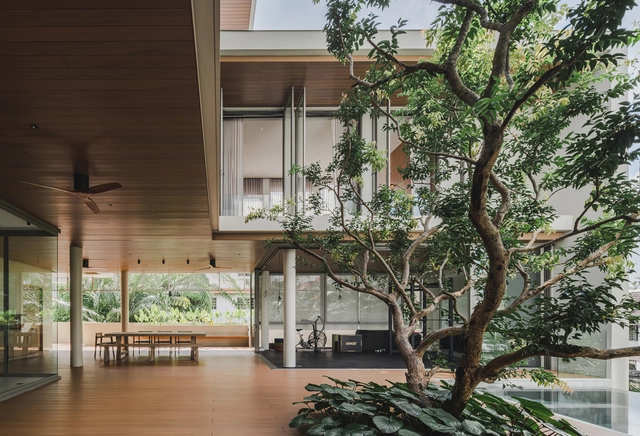
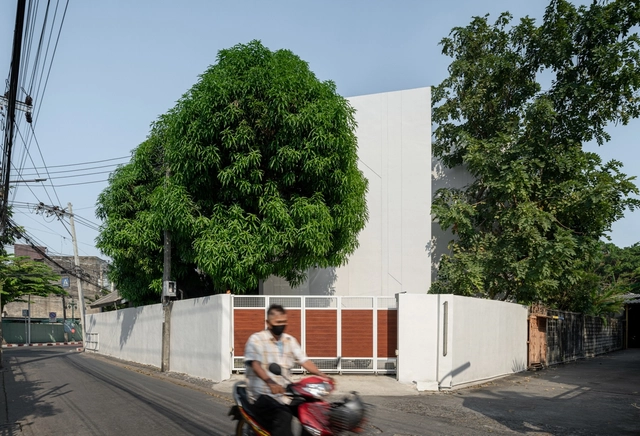
Terrarium House / Unknown Surface Studio - Interior Photography, HousesTerrarium House / Unknown Surface Studio - Interior Photography, HousesTerrarium House / Unknown Surface Studio - HousesTerrarium House / Unknown Surface Studio - Exterior Photography, HousesTerrarium House / Unknown Surface Studio - More Images+ 29

Bangkok, Thailand
  • Area Area of this architecture project Area:  450
  • Year Completion year of this architecture project Year:  2025
  • Manufacturers Brands with products used in this architecture project
    Manufacturers:  Lamptitude

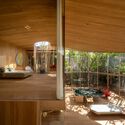
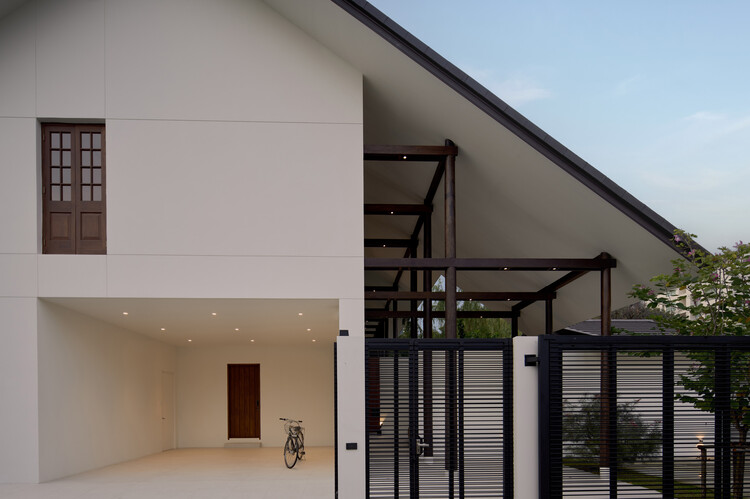
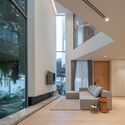
Verdure Villa / Vessu Collaboration

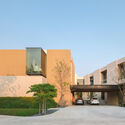
Verdure Villa / Vessu Collaboration - Interior Photography, Houses, CourtyardVerdure Villa / Vessu Collaboration - HousesVerdure Villa / Vessu Collaboration - Interior Photography, Houses, Lighting, ChairVerdure Villa / Vessu Collaboration - Interior Photography, Houses, DoorVerdure Villa / Vessu Collaboration - More Images+ 39

Bangkok, Thailand
  • Area Area of this architecture project Area:  450
  • Year Completion year of this architecture project Year:  2025

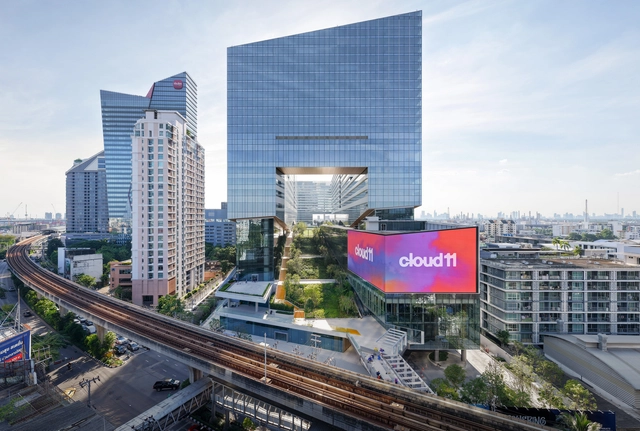
Cloud 11 Creative Park / Snøhetta

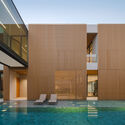
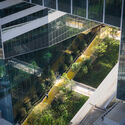
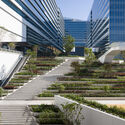
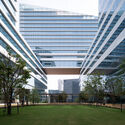
Cloud 11 Creative Park / Snøhetta - Exterior Photography, Mixed Use Architecture, CityscapeCloud 11 Creative Park / Snøhetta - Mixed Use ArchitectureCloud 11 Creative Park / Snøhetta - Mixed Use ArchitectureCloud 11 Creative Park / Snøhetta - Exterior Photography, Mixed Use ArchitectureCloud 11 Creative Park / Snøhetta - More Images+ 18

  • Architects: Snøhetta
  • Area Area of this architecture project Area:  250000
  • Year Completion year of this architecture project Year:  2025

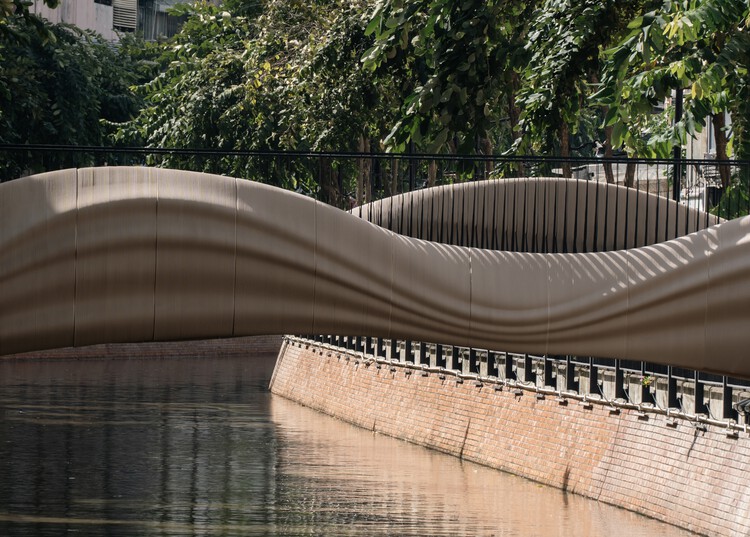
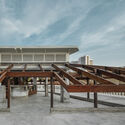
OngAng 3D Concrete Printing Bridge / CPAC CS

OngAng 3D Concrete Printing Bridge / CPAC CS - Exterior Photography, Bridges , BalconyOngAng 3D Concrete Printing Bridge / CPAC CS - Exterior Photography, Bridges OngAng 3D Concrete Printing Bridge / CPAC CS - Bridges OngAng 3D Concrete Printing Bridge / CPAC CS - Exterior Photography, Bridges OngAng 3D Concrete Printing Bridge / CPAC CS - More Images+ 21

  • Architects: CPAC CS
  • Area Area of this architecture project Area:  40
  • Year Completion year of this architecture project Year:  2025
  • Manufacturers Brands with products used in this architecture project
    Manufacturers:  SCG

From Bangkok to Florence: 6 Unbuilt Public Space Projects Rethinking Community, Ecology, and Urban Identity

Subscriber Access | 

Public spaces remain some of the most dynamic sites for unbuilt architectural experimentation, revealing how cities and architects can imagine accessibility, gathering, and civic identity. In this curated Unbuilt edition, submitted by the ArchDaily community, the selected proposals examine parks, pedestrian corridors, cultural landscapes, and open-access urban environments that invite people to meet, move, rest, and participate in collective life. Rather than treating public space as leftover terrain, these projects position it as essential infrastructure—shaping urban health, memory, and social interaction.

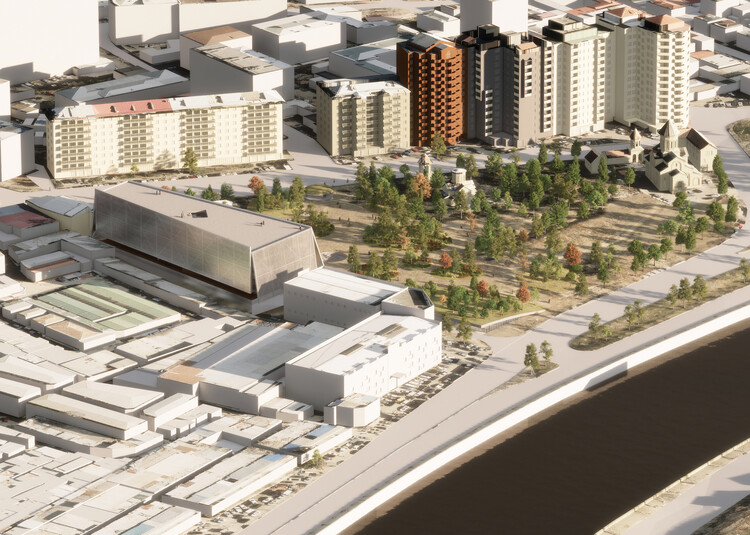
From Bangkok to Florence: 6 Unbuilt Public Space Projects Rethinking Community, Ecology, and Urban Identity - 19 的图像 4From Bangkok to Florence: 6 Unbuilt Public Space Projects Rethinking Community, Ecology, and Urban Identity - 22 的图像 4From Bangkok to Florence: 6 Unbuilt Public Space Projects Rethinking Community, Ecology, and Urban Identity - 32 的图像 4From Bangkok to Florence: 6 Unbuilt Public Space Projects Rethinking Community, Ecology, and Urban Identity - 26 的图像 4From Bangkok to Florence: 6 Unbuilt Public Space Projects Rethinking Community, Ecology, and Urban Identity - More Images+ 30

P Home / Studio Krubka

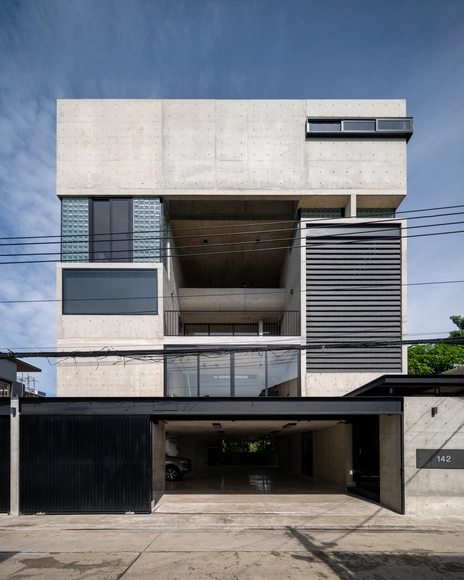
P Home / Studio Krubka - Mixed Use ArchitectureP Home / Studio Krubka - Interior Photography, Mixed Use ArchitectureP Home / Studio Krubka - Interior Photography, Mixed Use Architecture, StairsP Home / Studio Krubka - Interior Photography, Mixed Use Architecture, StairsP Home / Studio Krubka - More Images+ 31

  • Architects: Studio Krubka
  • Area Area of this architecture project Area:  900
  • Year Completion year of this architecture project Year:  2025

Suan San Pocket Park / Shma Company Limited

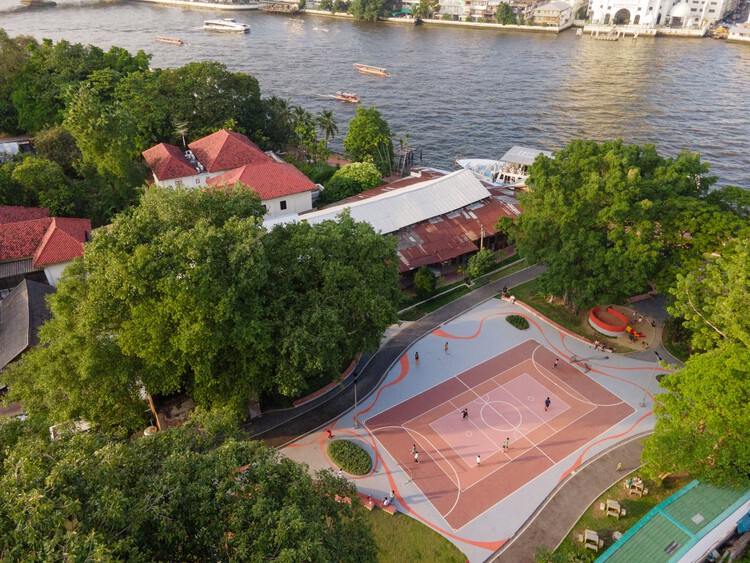
Suan San Pocket Park / Shma Company Limited - ParkSuan San Pocket Park / Shma Company Limited - Exterior Photography, ParkSuan San Pocket Park / Shma Company Limited - ParkSuan San Pocket Park / Shma Company Limited - ParkSuan San Pocket Park / Shma Company Limited - More Images+ 21

Bangkok, Thailand

Pridi 41 House / Anonym

Pridi 41 House  / Anonym - Exterior Photography, Residential Architecture, Courtyard, BalconyPridi 41 House  / Anonym - Interior Photography, Residential ArchitecturePridi 41 House  / Anonym - Interior Photography, Residential Architecture, Chair, Table, LightingPridi 41 House  / Anonym - Exterior Photography, Residential ArchitecturePridi 41 House  / Anonym - More Images+ 34

  • Architects: Anonym
  • Area Area of this architecture project Area:  1200
  • Year Completion year of this architecture project Year:  2024

Akamori Restaurant / TOUCH Architect

Akamori Restaurant / TOUCH Architect - Restaurants & BarsAkamori Restaurant / TOUCH Architect - Restaurants & BarsAkamori Restaurant / TOUCH Architect - Interior Photography, Restaurants & BarsAkamori Restaurant / TOUCH Architect - Restaurants & BarsAkamori Restaurant / TOUCH Architect - More Images+ 16

  • Architects: TOUCH Architect
  • Area Area of this architecture project Area:  300
  • Year Completion year of this architecture project Year:  2025

M House / IDIN Architects

M House / IDIN Architects - Interior Photography, Houses, StairsM House / IDIN Architects - Interior Photography, Houses, StairsM House / IDIN Architects - Interior Photography, Houses, ChairM House / IDIN Architects - Exterior Photography, Houses, CityscapeM House / IDIN Architects - More Images+ 26

Bangkok, Thailand
  • Architects: IDIN Architects
  • Area Area of this architecture project Area:  240
  • Year Completion year of this architecture project Year:  2022

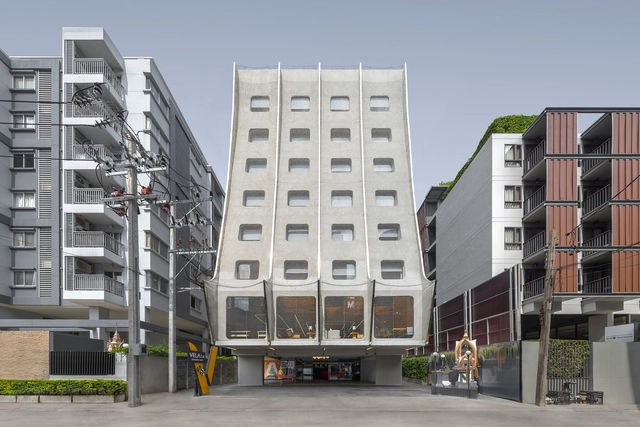
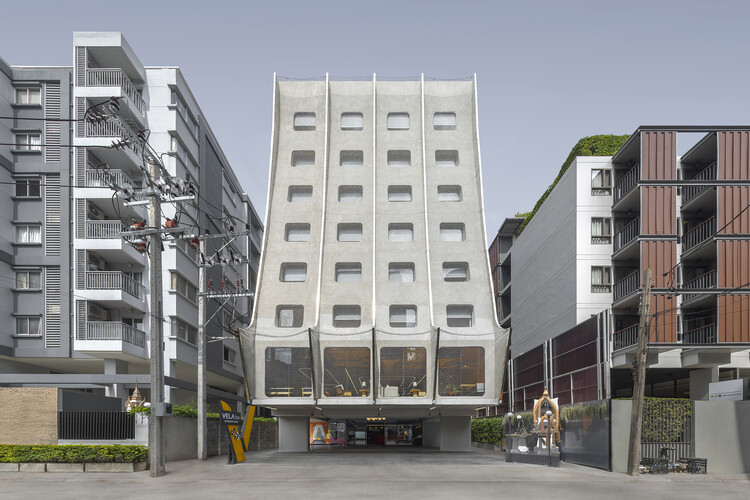
Vela be Siam Hotel / ASWA

Vela be Siam Hotel / ASWA - HotelsVela be Siam Hotel / ASWA - Interior Photography, Hotels, ChairVela be Siam Hotel / ASWA - Interior Photography, Hotels, Kitchen, Table, Lighting, ChairVela be Siam Hotel / ASWA - Interior Photography, Hotels, Balcony, StairsVela be Siam Hotel / ASWA - More Images+ 38

Bangkok, Thailand
  • Architects: ASWA
  • Area Area of this architecture project Area:  2500
  • Year Completion year of this architecture project Year:  2025

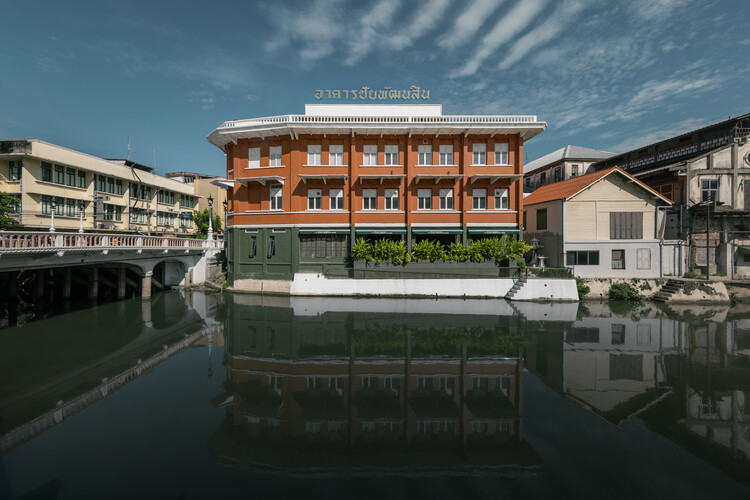
Chaipathanasilp (The Corner House) / IF (Integrated Field)

Chaipathanasilp (The Corner House) / IF (Integrated Field) - RenovationChaipathanasilp (The Corner House) / IF (Integrated Field) - Interior Photography, Renovation, Beam, LightingChaipathanasilp (The Corner House) / IF (Integrated Field) - RenovationChaipathanasilp (The Corner House) / IF (Integrated Field) - RenovationChaipathanasilp (The Corner House) / IF (Integrated Field) - More Images+ 42

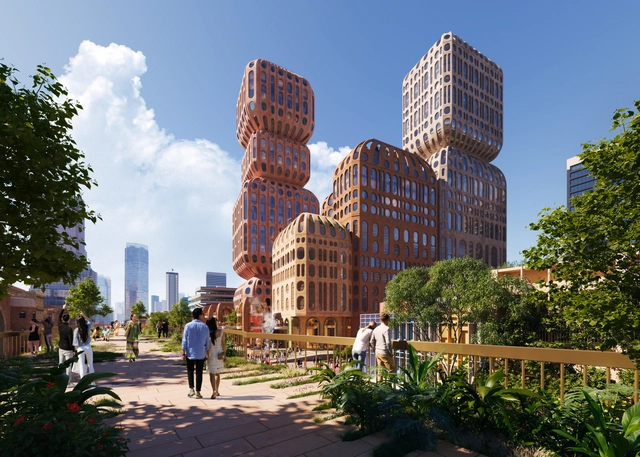
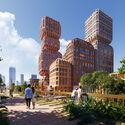
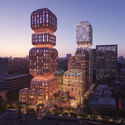
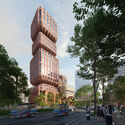
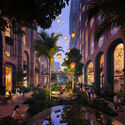
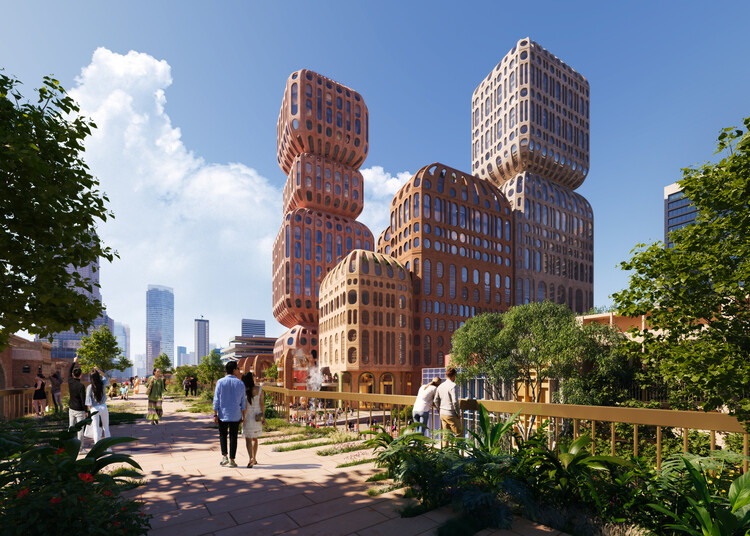
Heatherwick Studio Designs New 'Lantern Quarter' in Bangkok, Thailand

Heatherwick Studio has unveiled the first design images of Hatai, a new public space and two hotels in the heart of Bangkok's Silom district. The complex marks the studio's first project in Thailand and is located on the historic site of the original Narai Hotel, within a bustling business area. The project envisions 5,200 square metres of new public space, including elevated walkways and a publicly accessible ground level with retail and services. The building design draws inspiration from the craftsmanship of traditional Thai lanterns, featuring a series of stacked, rounded forms.

Heatherwick Studio Designs New 'Lantern Quarter' in Bangkok, Thailand - Featured ImageHeatherwick Studio Designs New 'Lantern Quarter' in Bangkok, Thailand - Image 1 of 4Heatherwick Studio Designs New 'Lantern Quarter' in Bangkok, Thailand - Image 2 of 4Heatherwick Studio Designs New 'Lantern Quarter' in Bangkok, Thailand - Image 3 of 4Heatherwick Studio Designs New 'Lantern Quarter' in Bangkok, Thailand - More Images

Casa T / SSAA

Casa T / SSAA - Interior Photography, Houses, ChairCasa T / SSAA - HousesCasa T / SSAA - Interior Photography, Houses, ChairCasa T / SSAA - HousesCasa T / SSAA - More Images+ 25

Bangkok, Thailand
  • Architects: SSAA
  • Area Area of this architecture project Area:  230
  • Year Completion year of this architecture project Year:  2025

Brick Journey / Volume Matrix studio

Brick Journey / Volume Matrix studio - Exterior Photography, Houses, Stairs, Handrail, BalconyBrick Journey / Volume Matrix studio - Exterior Photography, HousesBrick Journey / Volume Matrix studio - HousesBrick Journey / Volume Matrix studio - HousesBrick Journey / Volume Matrix studio - More Images+ 15

  • Area Area of this architecture project Area:  1500
  • Year Completion year of this architecture project Year:  2025

Sandwash Apartment / Architectkidd

Sandwash Apartment / Architectkidd - Interior Photography, Apartment Interiors, Bedroom, Bed, BenchSandwash Apartment / Architectkidd - Interior Photography, Apartment InteriorsSandwash Apartment / Architectkidd - Interior Photography, Apartment InteriorsSandwash Apartment / Architectkidd - Apartment InteriorsSandwash Apartment / Architectkidd - More Images+ 21

  • Architects: Architectkidd
  • Area Area of this architecture project Area:  140
  • Year Completion year of this architecture project Year:  2025

Architecture Now: Designing Future-Ready Spaces for Work, Culture, and Public Life

Subscriber Access | 

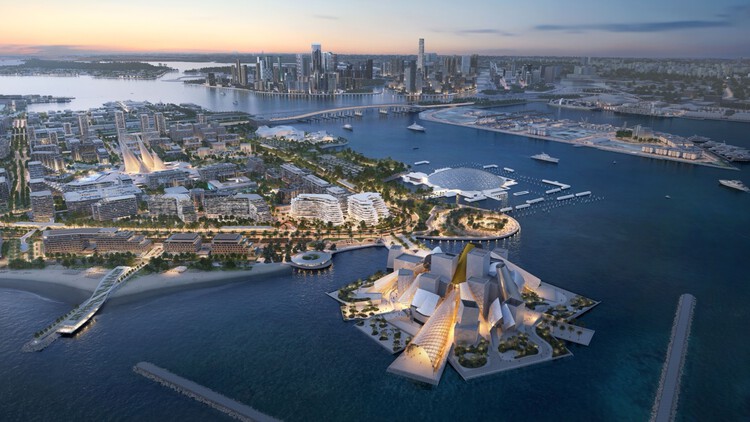
From Bangkok to Billund, a new wave of architectural project announcements is reshaping how spaces for work, culture, mobility, and public life are conceived. Across Norway, Thailand, the United States, Denmark, Australia, and Thailand, these projects reflect an increasing emphasis on technological integration, sustainable construction, and flexible, future-ready environments. Whether designing production hubs for digital creators, adaptable media campuses, or civic landscapes layered with history and ecological intent, each scheme offers insight into how architecture is evolving to support emerging industries, cultural programming, and new forms of public engagement. This edition of Architecture Now brings together a selection of recently announced projects that highlight the intersection of design, technology, and innovation in a global context.
Architecture Now: Designing Future-Ready Spaces for Work, Culture, and Public Life - 1 的图像 4Architecture Now: Designing Future-Ready Spaces for Work, Culture, and Public Life - 2 的图像 4Architecture Now: Designing Future-Ready Spaces for Work, Culture, and Public Life - 3 的图像 4Architecture Now: Designing Future-Ready Spaces for Work, Culture, and Public Life - 4 的图像 4Architecture Now: Designing Future-Ready Spaces for Work, Culture, and Public Life - More Images+ 10