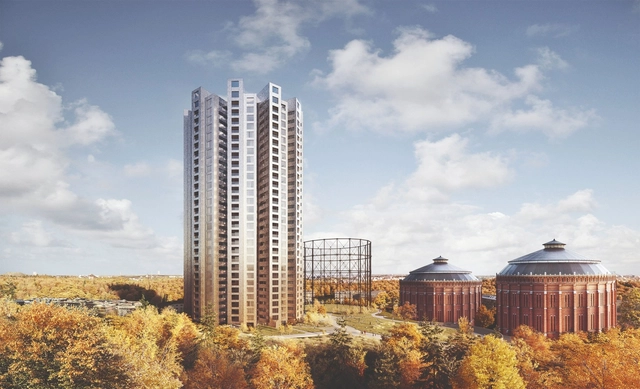
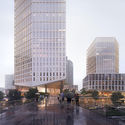
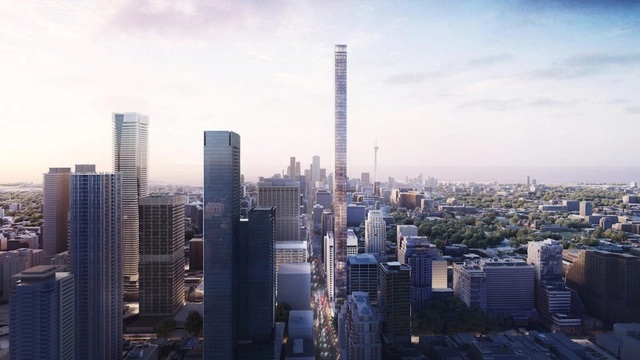
Herzog & de Meuron have created a new design for a supertall skyscraper in Toronto. If built as planned, the project would rise to 1,063 feet and become the tallest residential building in Canada. Working together with project architect Quadrangle, the team was commissioned by Dutch real estate development companies Kroonenberg Geoep and ProWinko to design the new landmark for Toronto.
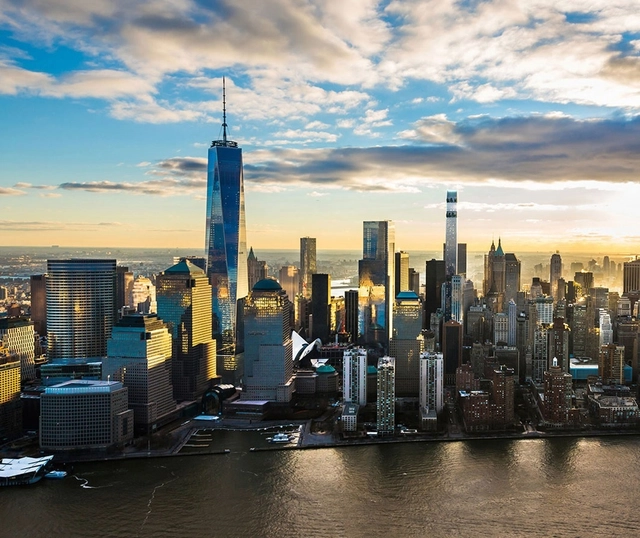
Photographer Paul Clemence has shared with us a series of new photographs of a nearly completed 130 William development by Adjaye Associates. The firm’s first residential tower in the USA, topping out in the spring of last year at 800 feet, is located in the Financial District of Lower Manhattan, New York.
The annual Council on Tall Buildings and Urban Habitat's (CTBUH) Tall + Urban Innovation Conference explores and celebrates the very best in innovative tall buildings, urban spaces, building technologies, and construction practices from around the world. Incorporating what was previously known as the CTBUH Annual Awards event, this conference sees the owner/developers, design, and engineer teams for 50+ Awarded projects present in front of an international audience and live juries for winning distinctions across several award categories. Hot topics in the building industry will also be explored through presentations in project rooms.
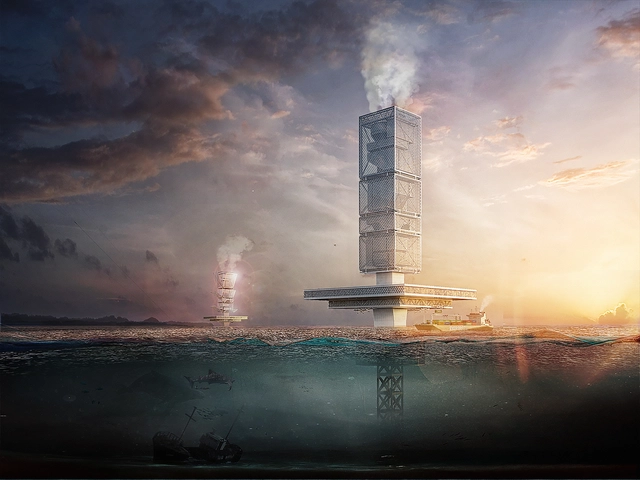
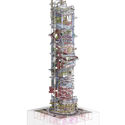
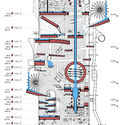
Designer Honglin Li has created a proposal for a waste-to-energy skyscraper in the Great Pacific Garbage Patch. Called FILTRATION, the project was awarded Honorable Mention in the 2019 eVolo Skyscraper Competition. The modular, prefabricated megastructure contains several Material Recovery Facilities and Water Treatment Plants to recycle the floating garbage and clean seawater while taking on the world energy crisis.
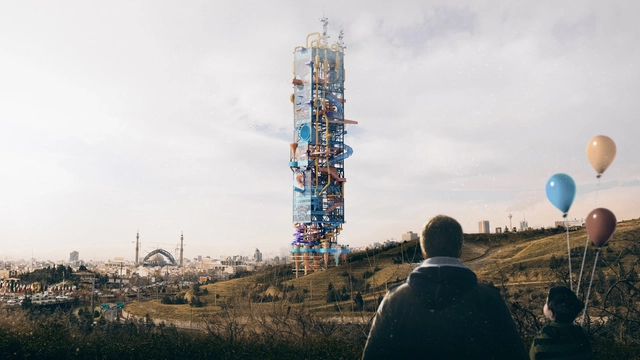
JCPOA Tower: Crypto-Park. Image Courtesy of Ilia Attarpour, Dadbeh Mohebbi Gilani, Ramtin Taherian
As an entry to the 2019 Evolo Skyscraper Competition, JCPOA Tower was designed to combine cryptocurrency mining with a water park. Created by Ilia Attarpour, Dadbeh Mohebbi Gilani, and Ramtin Taherian, the project considered the US economic sanctions on Iran and the geopolitical crisis around the country's currency devaluation and near economic collapse. The designers proposed a cryptocurrency mining tower under the cover of its secondary water park function. The skyscraper explores how sanctions can be manipulated as a way out of crisis.
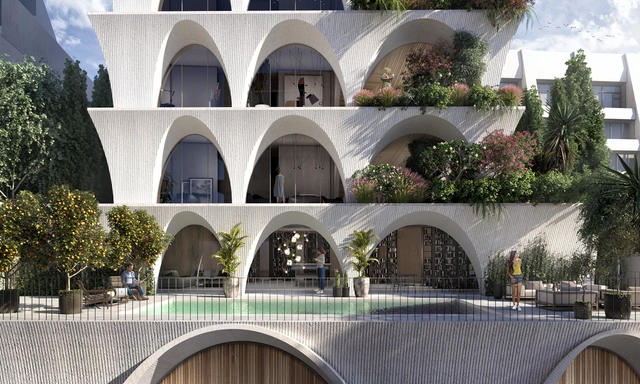
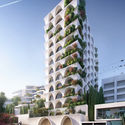
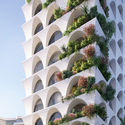
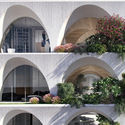
odD+ Architects have designed a residential tower with exterior gardens in Ecuador. Inspired by the architecture of classical cloisters in downtown Quito, the tower reinterprets the courtyard through the building facade. The exposed building face is meant to reconnect residents to the surrounding old town fabric. Dubbed Common Garden, the project frames unique views of the city through 12 floors of gardens and arcades.
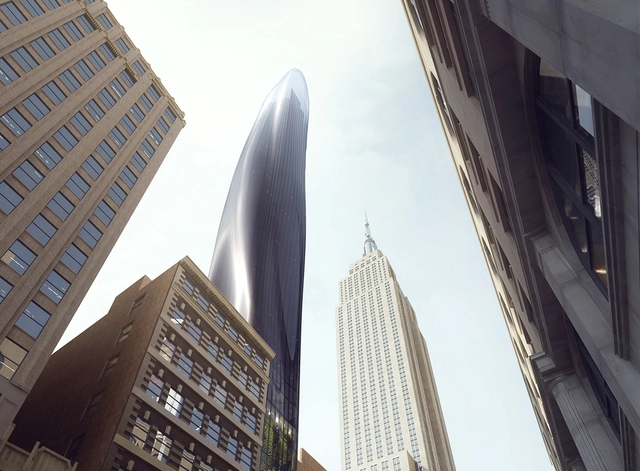
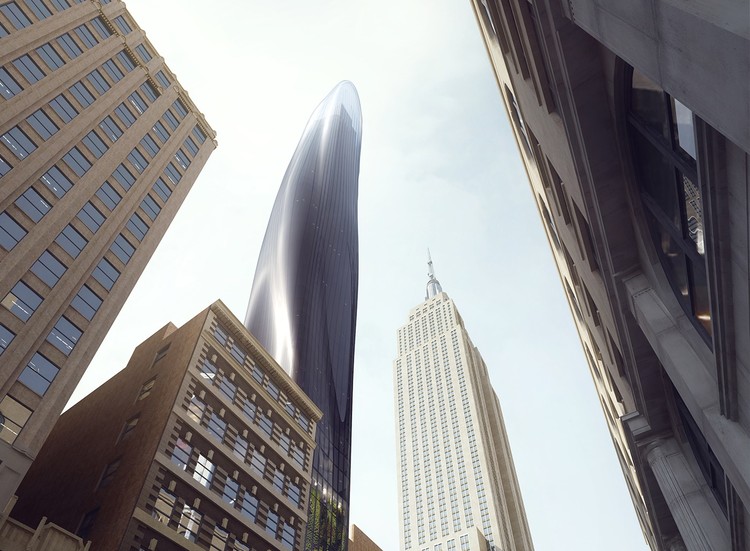
MAD Architects have revealed a new vision for New York City skyscrapers with a sinuous slender tower near the Empire State Building. Dubbed ‘East 34th’, the project was designed with a dark-colored glass facade that was made to fade into the atmosphere. Located adjacent to one of New York's most iconic structures, the project rethinks the city's rectilinear towers and sharp edges to create a new form for the Manhattan high-rise.
125 Greenwich Street. Image Courtesy of Bizzi & Partners
Rafael Viñoly's 125 Greenwich Street skyscraper in downtown Manhattan has topped out. The 912-foot-tall luxury condominium skyscraper was designed as a slender structure with exposed concrete columns. Rising 88 storys, the project includes a curved glass façade to enhance the panoramic views of the Hudson River, the Statue of Liberty, the World Trade Center Complex, and the New York City skyline.
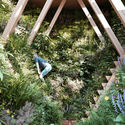
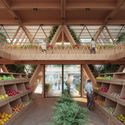
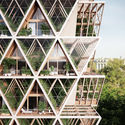
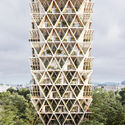
Precht has designed a timberskyscraper concept that combines modular housing with vertical farming. The concept was created by Penda co-founder Chris Precht and his wife Fei to reconnect people in cities with agriculture. In their proposal, the modular housing units would be built so that residents can produce their own food. Dubbed the Farmhouse, the concept aims to create more sustainable ways of living as city dwellers are increasingly losing touch with food production.
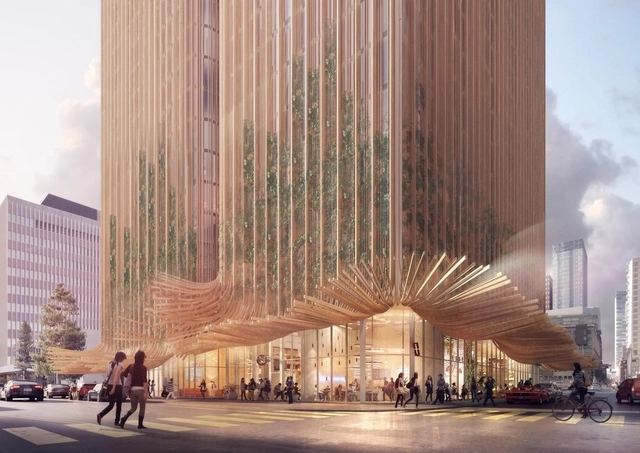
Sky Trees. Image Courtesy of Koichi Takada Architects
A new mixed-use tower by Sydney-based practice Koichi Takada Architects has been designed for downtown Los Angeles. With the potential to rise as high as 63 stories, the project was inspired by California’s redwood trees and Marilyn Monroe’s iconic wind-swept skirt. Dubbed Sky Trees, the project will include clustered towers clad in timber mullions that transformed into free-flowing wooden awnings at the base of the project.
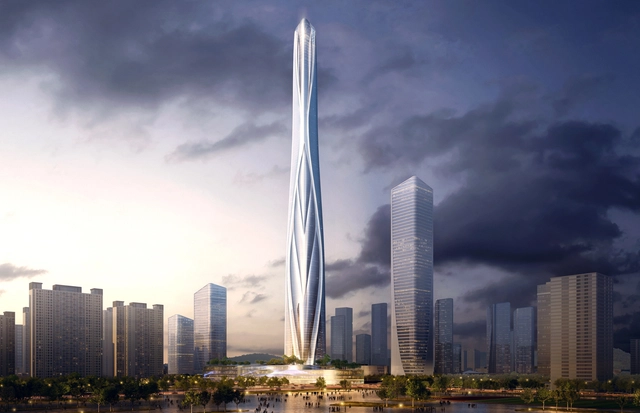
Shenzhen-Hong Kong International Center. Image Courtesy of Adrian Smith + Gordon Gill Architecture
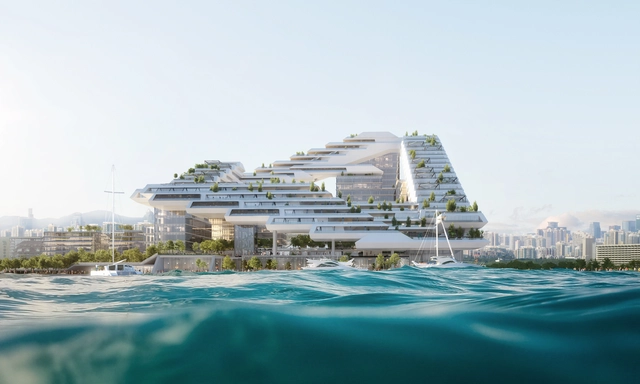
Adrian Smith + Gordon Gill Architecture have won the competition to design the Shimao Longgang Master Plan that includes a 700-meter tall skyscraper called the Shenzhen-Hong Kong International Center. Set to become the tallest skyscraper in China, the project will be set between the foothills of Longcheng Park and Dayun National Park. The supertall is designed to be a new sculptural icon for the Shenzhen skyline.
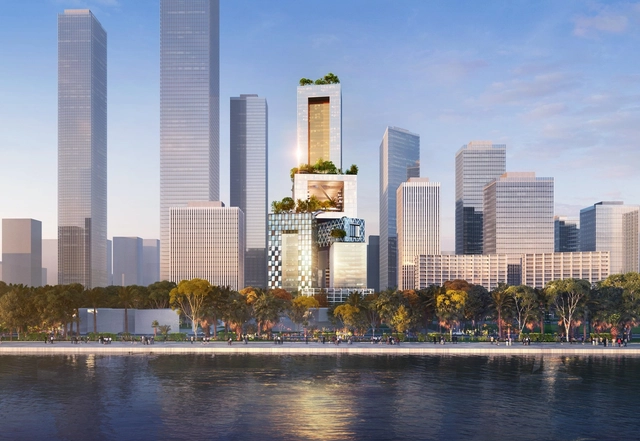
Dutch practice MVRDV has won the competition to design the new Vanke headquarters building in Shenzhen. Designed for the major Chinese real estate developer, the 250 meter tall project is a cluster of eight interlinked blocks of offices, housing and culture. The concept was grounded in MVRDV's research into the three-dimensional city. Aiming to rethink the next generation of skyscrapers, the tower rises from four separate bases to a single crowning tower.
Kō‘ula. Image Courtesy of Howard Hughes Corporation
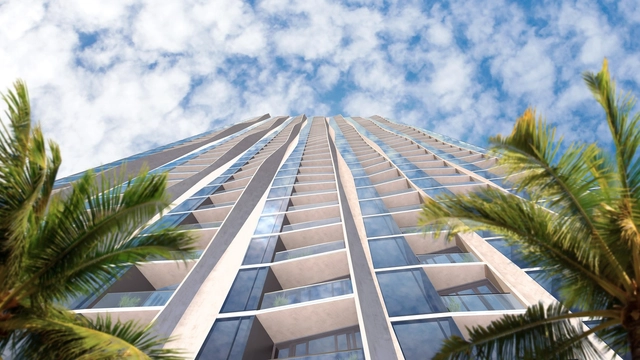
Studio Gang has revealed a new design for a 41-story tower in Hawaii that's inspired by the island’s native red sugar cane. Designed with a mix of ground floor retail and 565 residences above, the tower is called Kō‘ula. Embracing indoor-outdoor living and Hawaii's climate, the project is oriented to ocean views with vertical columns that bend and twist like sugar cane. The tower is part of a larger development underway in the Ward Village district on Oahu’s south shore.
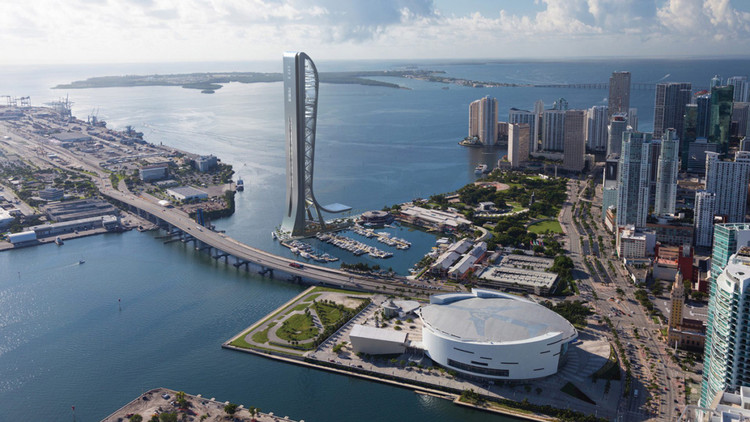
SkyRise Miami. Image Courtesy of Berkowitz Development Group
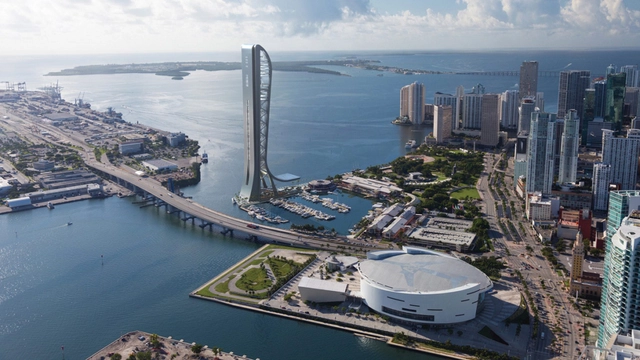
Arquitectonica's SkyRise Miami vertical theme park is set to become Florida’s tallest tower. Scheduled to begin construction early next year, SkyRise Miami will stand as a 1,000-foot tower with numerous mixed-use entertainment facilities from a prime location in the heart of Miami’s downtown core. Operated by the sports and entertainment management company Legends, the tower will redefine the Miami skyline with views across Biscayne Bay.
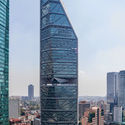
The office building Torre Reforma in Mexico City has won the prize for the world’s most innovative high rise awarded by the Deutsches Architekturmuseum (DAM). One of the world’s most important architectural prizes for tall buildings, the International Highrise Award is presented every two years to the project that best exemplifies the criteria of future-oriented design, functionality, innovative building technology, integration into urban development schemes, sustainability, and cost-effectiveness.
Gasklockan tower. Image Courtesy of Herzog & de Meuron
Herzog & de Meuron have released more images of their Gasklockan tower project in Stockholm. First announced late last year, the design will replace a 1930s gasholder with a 90 meter tower. As the firm's first project in Sweden, Gasklockan tower is being created with developer Oscar Properties. The latest images showcase the interior of the project and details of the facade. Designed with over 300 apartments, the circular tower was inspired by the original gasholder on site.
Smart Skyscrapers. Image Courtesy of AI SpaceFactory
Architecture startup AI SpaceFactory have revealed new images of their smart skyscraper projects. These next generation skyscrapers merge cutting-edge design with smart building technology developed in-house. The projects, ranging from twenty to fifty stories, are now in various stages of construction. AI SpaceFactory describes its buildings as living machines: physical, digital, and biological platforms which work together to enhance real-world experiences.
Bank of Africa Tower. Image Courtesy of Rafael de la-Hoz Arquitectos
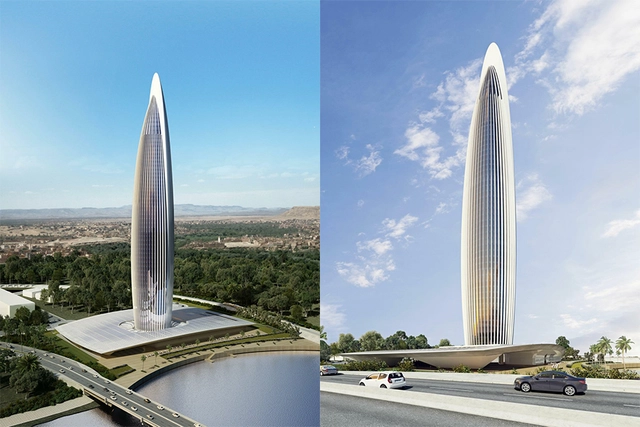
Africa’s tallest skyscraper is set to begin construction in two weeks time. Designed by Spanish architects Rafael de la-Hoz Arquitectos and Moroccan firm CHB Cabinet Hakim Benjelloun, the 820-ft tall Bank of Africa Tower will take the title of tallest tower from the Carlton Centre in Johannesburg. Aiming for LEED Gold and HQE ratings, the tower will begin construction on November 1 and is expected be complete by May 30, 2022.
.jpg?1580392782&format=webp&width=640&height=580)
.jpg?1580389246 "© Paul Clemence")
.jpg?1580389418 "© Paul Clemence")
.jpg?1580389494 "© Paul Clemence")
.jpg?1580391840 "© Paul Clemence")
.jpg?1580392782)