A short and sweet animation displaying 5 of Chicago's great buildings - including, the John Hancock Center, by SOM, The Willis Tower (formerly known as the Sears Tower), also by SOM, and Marina City by Bertrand Goldberg. Enjoy!
Arranha-céus: The Latest Architecture and News
VIDEO: Five Great Buildings in Chicago
https://www.archdaily.com/380773/video-five-great-buildings-in-chicagoVanessa Quirk
A Brief, Interesting History of the Otis Elevator Company
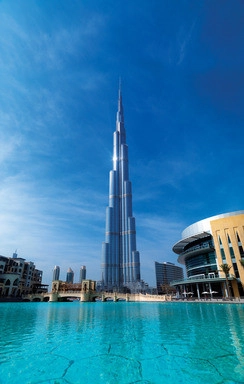
What do the Eiffel Tower, the Empire State Building, the Kremlin, and the Burj Khalifa have in common?
Elevators from the Otis Elevator Company. The company, which is celebrating its 160th anniversary today, has an interesting history: it was founded in 1853, the year Elisha Otis invented the elevator safety brake. Before Otis' invention, buildings rarely reached seven stories (elevators were considered just too dangerous to implement).
But it was Otis' elevator that would allow for the creation, and proliferation of, the skyscraper - an explosion that would for ever alter the 20th and 21st century skylines.
Read more about the Otis Elevators influence on skyscraper design (and how Otis performed a death-defying feat to increase the invention's popularity), after the break...
https://www.archdaily.com/354494/a-brief-interesting-history-of-the-otis-elevator-companyVanessa Quirk
Can We Please Stop Drawing Trees on Top of Skyscrapers?

Tim De Chant is the senior digital editor at NOVA and editor of NOVA Next. He also writes at Per Square Mile, the blog where this article originally appeared.
Just a couple of years ago, if you wanted to make something look trendier, you put a bird on it. Birds were everywhere. I’m not sure if Twitter was what started all the flutter, but it got so bad that Portlandia performed a skit named, you guessed it, “Put a Bird on It.” (“What a sad little tote bag. I know! I’ll put a bird on it.” Etc.)
It turns out architects have been doing the same thing, just with trees. Want to make a skyscraper look trendy and sustainable? Put a tree on it. Or better yet, dozens. Many high-concept skyscraper proposals are festooned with trees. On the rooftop, on terraces, in nooks and crannies, on absurdly large balconies. Basically anywhere horizontal and high off the ground. Now, I should be saying architects are drawing dozens, because I have yet to see one of these “green” skyscrapers in real life. (There’s one notable exception—BioMilano, which isn’t quite done yet.) If—and it’s a big if—any of these buildings ever get built, odds are they’ll be stripped of their foliage quicker than a developer can say “return on investment.” It’s just not realistic. I get why architects draw them on their buildings. Really, I do. But can we please stop?
Find out why it's not a good idea to put trees on skyscrapers, after the break...
https://www.archdaily.com/346374/can-we-please-stop-drawing-trees-on-top-of-skyscrapersTim De Chant
Air: A Hot Commodity in New York City
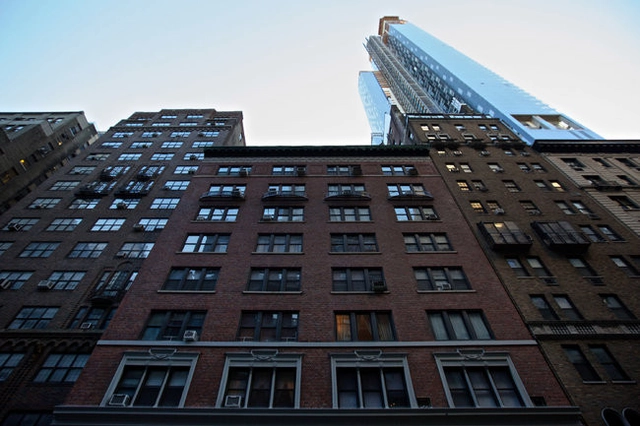
"There's a price on everything in New York, and the air is no exception." - Ross F. Moskowitz, Strock & Strock & Lavan
All of us are familiar with the practice of buying and selling property in the form of land, residential and commercial space, but the buying and selling of the air surrounding these spaces is a concept well-understood by few. With the recovery of the condominium market in New York City, residential development is at an all-time high, and this means taller and even more luxurious towers are fighting each other tooth and nail for the best possible views of the city. Because of this, the price of air above and around these potential developments is becoming more and more expensive, since a room with a view is worth a whole lot more than one without. Is it possible that these empty, vertical pockets are now worth more than the ground below them?
Read more about New York City's air rights to find out.
So what exactly are air rights? They can be defined as a building's "unused or excess development rights" measured by square foot and can be transferred from one building to another if zoning in that specific area permits. Air rights in NYC typically sell for 50-60% of what the ground below them is worth; some, however, can be worth much more than that, as in the case of air rights along the High Line.
https://www.archdaily.com/340832/air-a-hot-commodity-in-new-york-cityBarbara Porada
OMA Wins Skyscraper Competition in China

OMA has won the design competition for the Essence Financial Building in Shenzhen, China. Led by OMA Partners David Gianotten and Rem Koolhaas, the design beat out four other entries by international and Chinese practices.
The skyscraper will be OMA’s second in Shenzhen (the first being the Shenzhen Stock Exchange, which will be completed in April this year). By challenging many typical office tower conventions (such as a central core plan and curtain wall systems), OMA hopes their buildings will help lead the way for a “new generation” of office towers in the city.
As David Gianotten commented in the Press Release: "OMA is very excited about its continuous and deepening participation in Shenzhen's development, especially as the city makes its latest evolution: from a manufacturing city into a services hub. This next generation of urbanism calls for a new generation of office towers of which the Essence Financial Building could be one."
More on the Essence Financial Building, after the break...
https://www.archdaily.com/329005/oma-wins-skyscraper-competition-in-chinaVanessa Quirk
Steven Holl Architects' complete Sun-shaped Micro-City in Chengdu

Four years after breaking ground, Steven Holl Architects’ have completed the Sliced Porosity Block in the heart of Chengdu, China. Located at the intersection of the first Ring Road and Ren Ming Nam Road, visitors are able to access the three million square foot complex without using private transport means as it is directly connected to Chengdu’s public transportation system. Stimulating a micro urbanism, the five towers offer offices, serviced apartments, retail, a hotel, cafes, and restaurants. Rather than being designed as object-icon skyscrapers, the Sliced Porosity Block identifies itself as a metropolitan public space with large plazas and a hybrid of different functions.
More on Steven Holl’s Sliced Porosity Block after the break.
https://www.archdaily.com/319452/steven-holl-architects-complete-sun-shaped-micro-city-in-chengduKarissa Rosenfield
World's Tallest Skyscraper To Be Built...In 90 Days

China is well known for its mind-bogglingly fast-paced construction, but its latest claim is truly one for the record books.
Sky City, an 838-meter (2,750-ft) building to be built by Chinese construction company Broad Sustainable Building (BSB), of Broad Group, will not just be the tallest skyscraper on the planet, won’t just be “earthquake-proof,” won’t just implement a sustainable design approach – it will go up in only 90 days.
Skeptical? BSB isn’t. They’ve used their building technique (which involves pre-fabricating and assembling up to 95% of the materials in modular form before construction even begins) to assemble a 15-story building in 6 days and a 30-story hotel in 360 hours, CNN reports. As for safety concerns, BSB has built a 30-story prototype that withstood a simulated magnitude 9 earthquake — whether the 220-story Sky City will be as secure remains to be seen, but BSB certainly seems confident.
More fast facts and images, after the break…
https://www.archdaily.com/246482/worlds-tallest-skyscraper-to-be-built-in-90-daysVanessa Quirk
2011 Skyscraper Trends

Every January the Council on Tall Buildings and Urban Habitat conducts a review of skyscraper construction and compiles all the data from the previous year. The trend since 2007 has seen record breaking years for buildings taller than 200 meters completed, with 88 skyscrapers completed in 2011. Even as the global economy is slowly recuperating from the 2008 financial crisis, it would appear as though this trend will remain relatively stable. China, leading the pack at 23 completed towers is predicted to remain at the forefront of skyscraper market, followed by Middle Eastern countries in the next decade. UAE, South Korea, and Panama City – an up and coming cosmopolitan city – rounded out the top four. Of the towers completed in 2011, 17 have made their way into the top 100 tallest buildings – Shenzhen’s Kingkey 100, at 442 meters crowning this year’s list. More after the break.
https://www.archdaily.com/201654/2011-skyscraper-trendsTim Winstanley
eVolo 2010 Skyscraper Competition

After several years of organizing the annual Skyscraper Competition it has become a renowned architectural prize around the world. The best projects of each competition are widely published from architecture, design, and fashion publications to technology, business, and entertainment magazines. The winning projects are also featured in websites, television documentaries, and galleries.
https://www.archdaily.com/27488/evolo-2010-skyscraper-competitionSebastian Jordana
The crisis paralyzed the construction of the Calatrava skyscraper in Chicago

The “Spire”, the skyscraper designed by Spanish architect Santiago Calatrava, was going to be the tallest building in the United States. That title will have to wait, at least until the economic crisis affecting construction all over the world starts having better days.
https://www.archdaily.com/17610/the-crisis-paralyzed-the-construction-of-the-calatrava-skyscraper-in-chicagoSebastian Jordana