1. ArchDaily
  2. Architecture

Architecture: The Latest Architecture and News

The Opening of Powerhouse Parramatta and a New Open-Source App for Geolocated Reports: This Week’s Review

Audio available

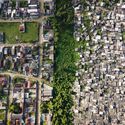
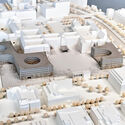
This week's news focused on how architecture engages with what already exists and communicates beyond the building itself. Several stories explored restoration and reuse, from the renewal of a historic university hall to the preservation of an artist's exhibition spaces and the incorporation of reclaimed materials into new construction. Elsewhere, architecture continued to serve as both subject and setting for exhibition, with new museum and cultural venue announcements examining architecture's broader social, technological, and ecological contexts. On the radar, three projects to watch: in Berlin, sauerbruch hutton has won the competition to extend the Federal Ministry of Defense's headquarters at the Bendlerblock; in Santa Barbara, SOM and Mithun have unveiled designs for a major new student housing complex at UC Santa Barbara; and, addressing a different kind of construction altogether, Paulo Tavares' practice Autonoma has launched Documental, an open-source platform that lets journalists, researchers, and civil organizations turn data, images, and satellite imagery into geolocated digital stories in defense of human and environmental rights.
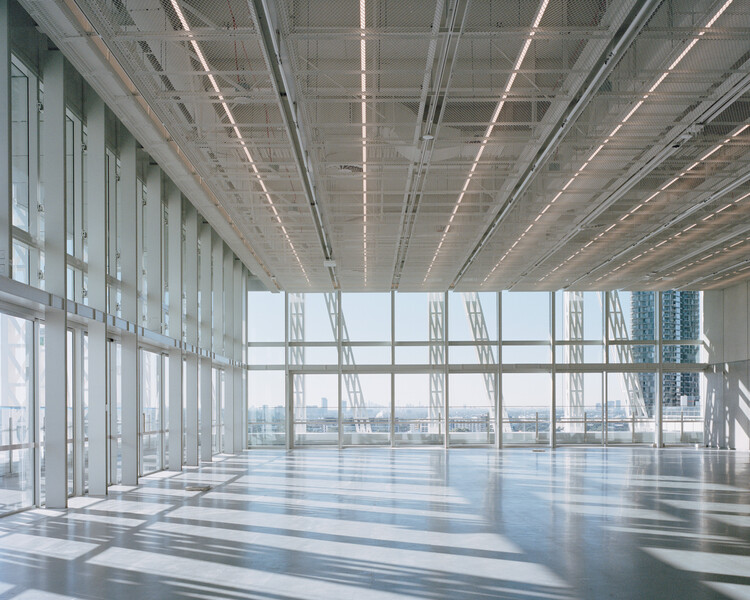
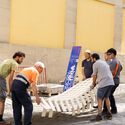
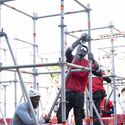
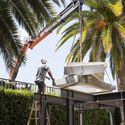
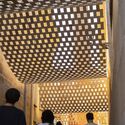
The Opening of Powerhouse Parramatta and a New Open-Source App for Geolocated Reports: This Week’s Review - Imagen 1 de 4The Opening of Powerhouse Parramatta and a New Open-Source App for Geolocated Reports: This Week’s Review - Imagen 2 de 4The Opening of Powerhouse Parramatta and a New Open-Source App for Geolocated Reports: This Week’s Review - Imagen 3 de 4The Opening of Powerhouse Parramatta and a New Open-Source App for Geolocated Reports: This Week’s Review - Imagen 4 de 4The Opening of Powerhouse Parramatta and a New Open-Source App for Geolocated Reports: This Week’s Review - More Images+ 11

Yayoi Kusama, Artist of Dots, Repetition and Infinity, Dies at 97

Audio available

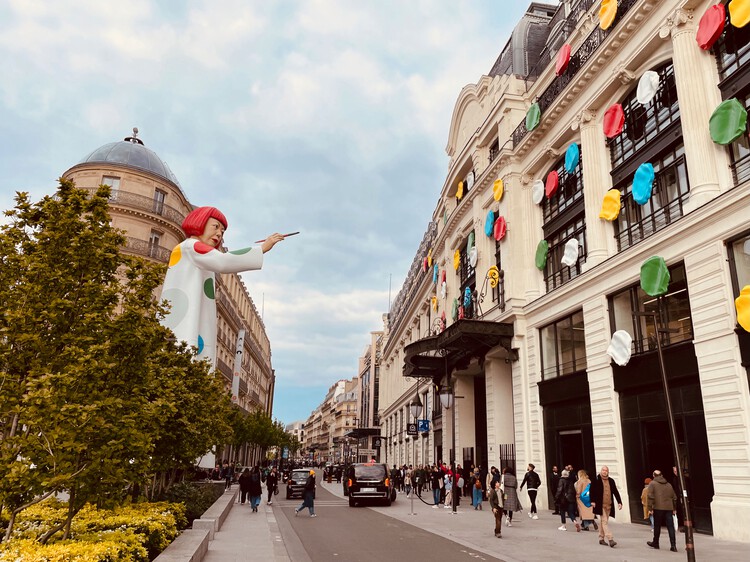
Japanese artist Yayoi Kusama, whose seven-decade career encompassed painting, sculpture, installation, performance, literature and film, has died at the age of 97. Kusama died at a hospital in Tokyo on August 14, 2026, according to a statement from Yayoi Kusama Inc. and Yayoi Kusama Studio Inc. Known internationally for her polka dots, pumpkins and Infinity Mirror Rooms, Kusama developed a distinctive artistic language around repetition, infinity, self-obliteration and the relationship between the individual and the world.

Yayoi Kusama, Artist of Dots, Repetition and Infinity, Dies at 97 - Image 1 of 4Yayoi Kusama, Artist of Dots, Repetition and Infinity, Dies at 97 - Image 2 of 4Yayoi Kusama, Artist of Dots, Repetition and Infinity, Dies at 97 - Image 3 of 4Yayoi Kusama, Artist of Dots, Repetition and Infinity, Dies at 97 - Image 4 of 4Yayoi Kusama, Artist of Dots, Repetition and Infinity, Dies at 97 - More Images+ 1

SEED 2026

SEED 2026 is a gathering for specialists, professionals, students, and those interested in exploring new relationships between territory, architecture, biomaterials, and regenerative systems.

Steven Holl Architects Selected to Renew Historic Ida Noyes Hall at the University of Chicago

Audio available

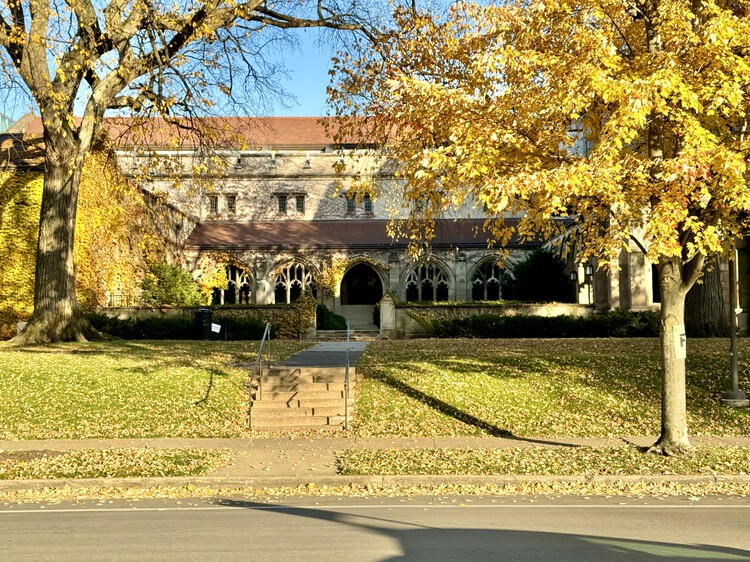
Steven Holl Architects has been selected to lead the renewal of Ida Noyes Hall at the University of Chicago in Illinois. The project will upgrade the 111-year-old building's infrastructure, improve accessibility, and introduce new spaces for programs, events, and informal gathering while preserving its historic character. Designed by Shepley, Rutan & Coolidge and completed in 1916, Ida Noyes Hall was originally conceived as a women's clubhouse and has since evolved into a broader campus gathering space. JLK Architects will serve as the historic preservation architect, with Workshop Architects leading student-life programming and operations planning.

Steven Holl Architects Selected to Renew Historic Ida Noyes Hall at the University of Chicago - 1 的图像 4Steven Holl Architects Selected to Renew Historic Ida Noyes Hall at the University of Chicago - 2 的图像 4Steven Holl Architects Selected to Renew Historic Ida Noyes Hall at the University of Chicago - 3 的图像 4Steven Holl Architects Selected to Renew Historic Ida Noyes Hall at the University of Chicago - 4 的图像 4Steven Holl Architects Selected to Renew Historic Ida Noyes Hall at the University of Chicago - More Images

Pelli Clarke & Partners' City Tower One and Dubai Cityscape Under the Lens of Ahmad Alnaji

Audio available

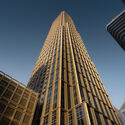
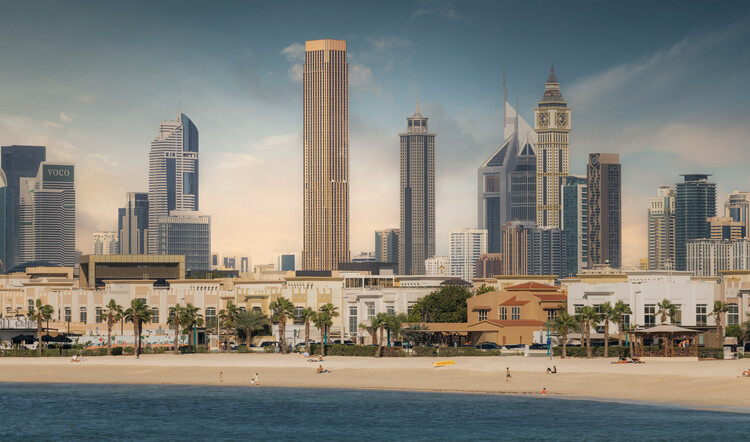
City Tower One is a 358-meter-tall (1,175 ft.) tower in Dubai designed by Pelli Clarke & Partners. The 93-story mixed-use skyscraper completed construction and launched for leasing in June 2026. The building is located in the Trade Centre First neighborhood, on a site connecting Sheikh Zayed Road to Al Badaa Road along Eleventh Street, and includes 608 residential units across from Hazel Wong's Emirates Towers and Killa Design's Museum of the Future. The building's presence in Dubai's skyline and everyday urban life was recently captured by local photographer Ahmad Alnaji, founder of SARAB Art Production and a contributor to the visual identity of landmark buildings across the region, including projects by architecture practices such as Foster + Partners, UNStudio and Killa Design.

Pelli Clarke & Partners' City Tower One and Dubai Cityscape Under the Lens of Ahmad Alnaji - Imagen 1 de 4Pelli Clarke & Partners' City Tower One and Dubai Cityscape Under the Lens of Ahmad Alnaji - Imagen 2 de 4Pelli Clarke & Partners' City Tower One and Dubai Cityscape Under the Lens of Ahmad Alnaji - Imagen 3 de 4Pelli Clarke & Partners' City Tower One and Dubai Cityscape Under the Lens of Ahmad Alnaji - Imagen 4 de 4Pelli Clarke & Partners' City Tower One and Dubai Cityscape Under the Lens of Ahmad Alnaji - More Images+ 21

Donald Judd’s Artillery Sheds in Texas to Undergo Major Restoration

Audio available

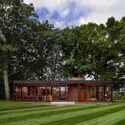
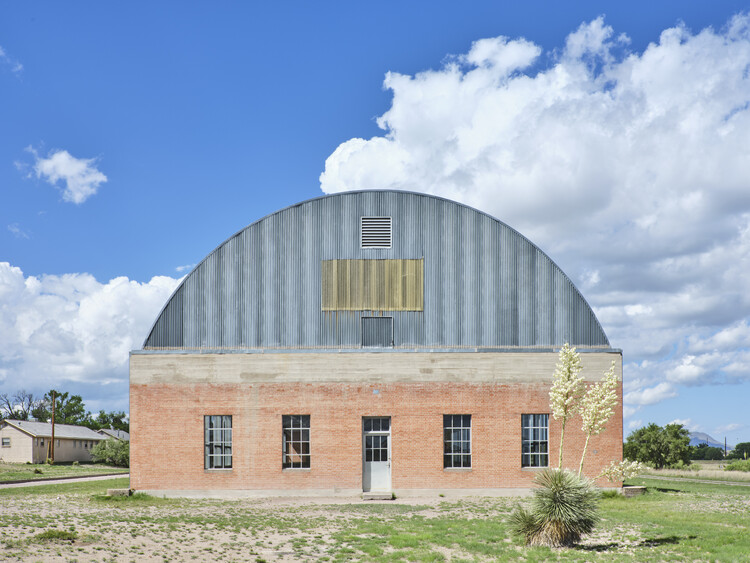
The Chinati Foundation has announced plans to restore the Artillery Sheds in Marfa, Texas, the former military buildings adapted by artist Donald Judd to house his 100 untitled works in mill aluminum, created between 1982 and 1986. Led by architect Troy Schaum of Schaum Architects, the multi-year preservation project is being developed with the Getty Conservation Institute and will address the historic buildings' envelope, accessibility, environmental performance, and landscape while preserving Judd's site-specific installation. The project follows the Artillery Sheds' inclusion in the National Register of Historic Places in 2025 as part of the expanded Donald Judd Historic District.

Donald Judd’s Artillery Sheds in Texas to Undergo Major Restoration - Image 1 of 4Donald Judd’s Artillery Sheds in Texas to Undergo Major Restoration - Image 2 of 4Donald Judd’s Artillery Sheds in Texas to Undergo Major Restoration - Image 3 of 4Donald Judd’s Artillery Sheds in Texas to Undergo Major Restoration - Image 4 of 4Donald Judd’s Artillery Sheds in Texas to Undergo Major Restoration - More Images+ 7

OMA/AMO and OPEN Architecture Design Opening Exhibitions for Powerhouse Parramatta in Sydney, Australia

Audio available

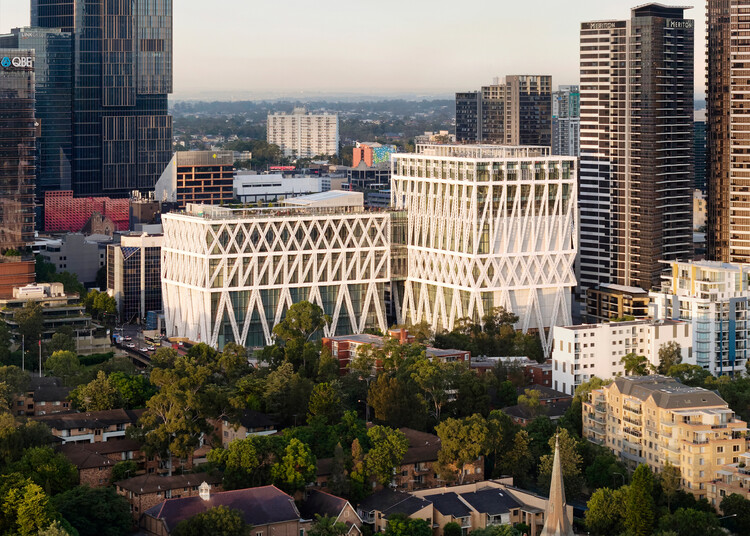
Powerhouse Parramatta, a new museum and cultural institution on the banks of the Parramatta River in Western Sydney, Australia, will open to the public on Saturday, November 7, 2026. The 30,000-square-meter building has been designed by Franco-Japanese firm Moreau Kusunoki as lead designer, with Australian firm Genton as local architect and Arup as engineer. Moreau Kusunoki won the design competition for the project in 2019, with completion initially planned for 2025. Powerhouse Parramatta is the first state cultural organization located in Western Sydney, a region whose population includes communities from more than 170 countries. At opening, the museum will present five exhibitions.

OMA/AMO and OPEN Architecture Design Opening Exhibitions for Powerhouse Parramatta in Sydney, Australia - 1 的图像 4OMA/AMO and OPEN Architecture Design Opening Exhibitions for Powerhouse Parramatta in Sydney, Australia - 2 的图像 4OMA/AMO and OPEN Architecture Design Opening Exhibitions for Powerhouse Parramatta in Sydney, Australia - 3 的图像 4OMA/AMO and OPEN Architecture Design Opening Exhibitions for Powerhouse Parramatta in Sydney, Australia - 4 的图像 4OMA/AMO and OPEN Architecture Design Opening Exhibitions for Powerhouse Parramatta in Sydney, Australia - More Images+ 12

Oslo Architecture Triennale 2026 Announces Programme for 9th Edition Under "What if Nature Comes First?"

Audio available

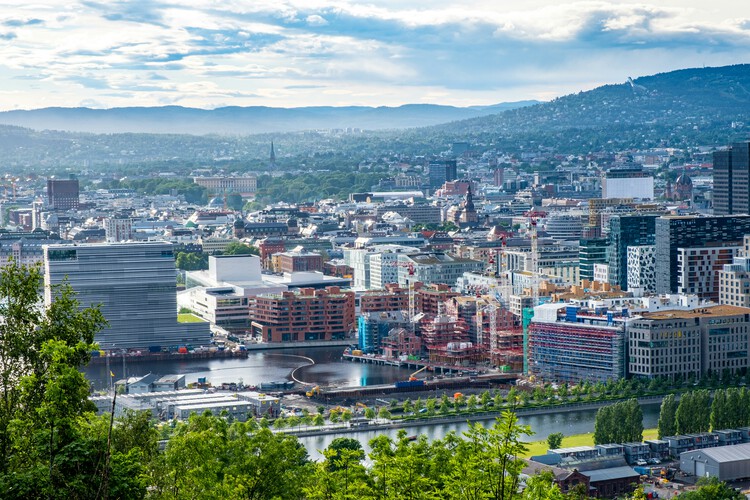
The 2026 Oslo Architecture Triennale will take place from September 17 to October 1 at Sofienberg Church in Oslo, bringing together more than 30 international architecture projects around the question "What if Nature Comes First?" For its ninth edition, the Triennale will adopt a two-week festival format, combining an exhibition with conferences, seminars, workshops, film screenings and guided walks. Curated by Line Ramstad, the programme will examine how placing nature at the starting point of architectural decision-making could influence what is built, preserved, transformed or left untouched.

Oslo Architecture Triennale 2026 Announces Programme for 9th Edition Under "What if Nature Comes First?" - Image 1 of 4Oslo Architecture Triennale 2026 Announces Programme for 9th Edition Under "What if Nature Comes First?" - Image 2 of 4Oslo Architecture Triennale 2026 Announces Programme for 9th Edition Under "What if Nature Comes First?" - Image 3 of 4Oslo Architecture Triennale 2026 Announces Programme for 9th Edition Under "What if Nature Comes First?" - Image 4 of 4Oslo Architecture Triennale 2026 Announces Programme for 9th Edition Under What if Nature Comes First? - More Images+ 10

Reused Brick and Timber Shape Reiulf Ramstad Arkitekter's New Railway Station in Sweden

Audio available

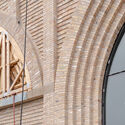
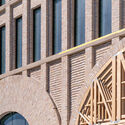
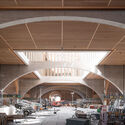
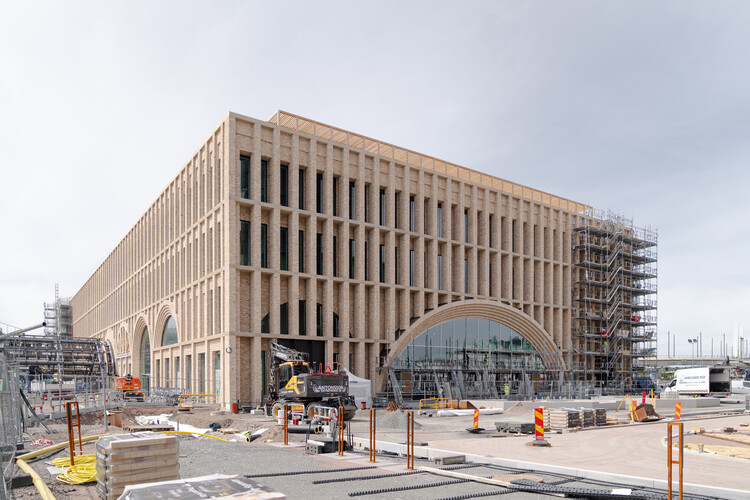
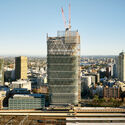
Construction is advancing on Gothenburg Grand Central, a new station building and prominent western entrance designed by Reiulf Ramstad Arkitekter. The project is part of the West Link (Västlänken) commuter rail project at Gothenburg Central Station, consisting of 8 kilometers of railway, including three new stations: Centralen, Haga, and Korsvägen. The new route is projected to increase capacity during peak hours and reduce travel times for commuter and regional trains, connecting directly to the existing central station and the Nils Ericson Terminal. The new station is scheduled to open alongside Västlänken's Centralen underground station in December 2026, with office tenants moving in during 2027, and the rest of the tunnel planned to be ready for traffic by December 2030.

Reused Brick and Timber Shape Reiulf Ramstad Arkitekter's New Railway Station in Sweden - Image 1 of 4Reused Brick and Timber Shape Reiulf Ramstad Arkitekter's New Railway Station in Sweden - Image 2 of 4Reused Brick and Timber Shape Reiulf Ramstad Arkitekter's New Railway Station in Sweden - Image 3 of 4Reused Brick and Timber Shape Reiulf Ramstad Arkitekter's New Railway Station in Sweden - Image 4 of 4Reused Brick and Timber Shape Reiulf Ramstad Arkitekter's New Railway Station in Sweden - More Images+ 15

Subscriber Access

Ephemeral Architecture Prototypes: The Future of Public Spaces

Audio available

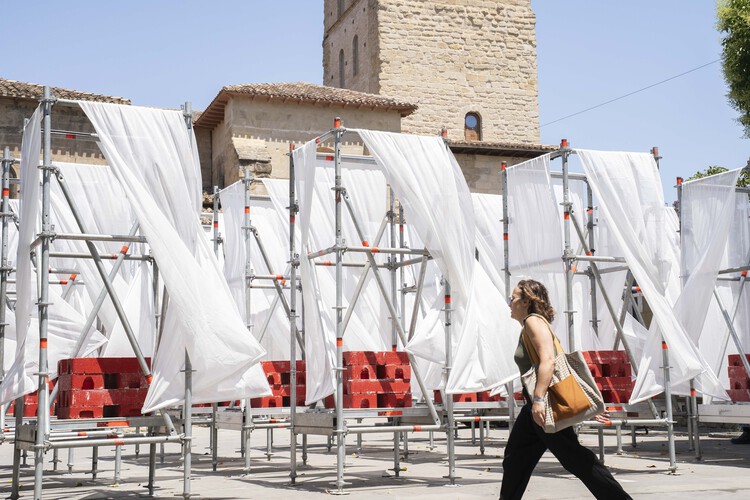
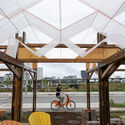
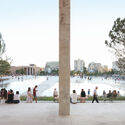
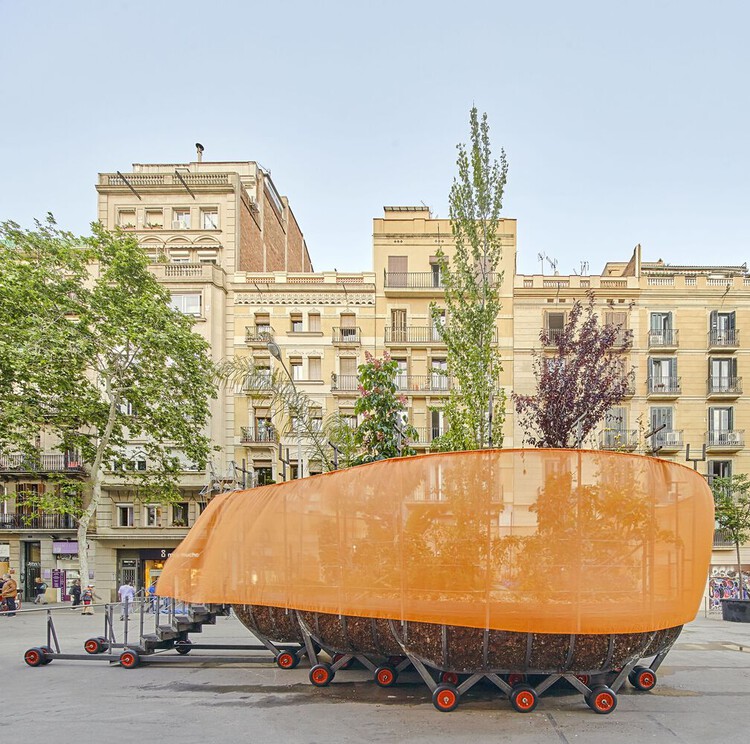
Concéntrico returned to Logroño for its 12th edition in June 2026, transforming the city into a working site for architecture. Since its founding in 2015, the festival has built an identity on resisting a distant, controlled exhibition of design by constructing full-scale installations in the city's streets, plazas, and vacant lots. Concéntrico embeds installations directly into daily life, engaging residents and visitors as active, observant participants. This year's program brought together more than twenty projects by architects, designers, and researchers working across geographies and methods, each contributing to a citywide experiment in reimagining public space.

Ephemeral Architecture Prototypes: The Future of Public Spaces - Image 1 of 4Ephemeral Architecture Prototypes: The Future of Public Spaces - Image 2 of 4Ephemeral Architecture Prototypes: The Future of Public Spaces - Image 3 of 4Ephemeral Architecture Prototypes: The Future of Public Spaces - Image 4 of 4Ephemeral Architecture Prototypes: The Future of Public Spaces - More Images+ 64

Subscriber Access

The Public Kitchen: How Asian Markets Turn Eating Into Civic Life

Audio available

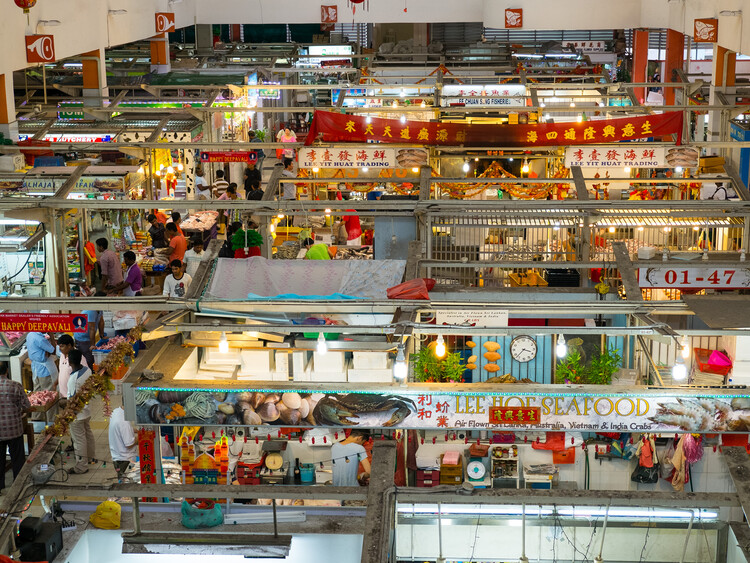
In many Asian cities, eating has never belonged entirely to the private home. It spills into markets, hawker centers, street stalls, and wholesale districts embedded within larger buildings or areas. These are places where the city exchanges information and watches other people pass through. They are not restaurants in the conventional sense, nor are they simply markets. In some way, their vibrancy and usage reflect the society's conditions at that moment. They are public kitchens: shared infrastructures where domestic routines are partially transferred into collective space.
Hong Kong's Municipal Services Buildings and curbside dining are where food is understood not only as culture, but as urban organization. The cooked-food center in the city folds eating into a larger civic machine of wet markets, libraries, and sports halls. The dai pai dong and street-side table, meanwhile, transform the curb into a temporary dining room. Looking beyond Hong Kong, similar questions emerge across the region. How do cities make room for social eating? Where does cooking happen when domestic space is limited? What kind of architecture supports the mess and heat of everyday food?
The Public Kitchen: How Asian Markets Turn Eating Into Civic Life - Image 1 of 4The Public Kitchen: How Asian Markets Turn Eating Into Civic Life - Image 2 of 4The Public Kitchen: How Asian Markets Turn Eating Into Civic Life - Image 3 of 4The Public Kitchen: How Asian Markets Turn Eating Into Civic Life - Image 4 of 4The Public Kitchen: How Asian Markets Turn Eating Into Civic Life - More Images+ 12

Subscriber Access

What is Blue Infrastructure? Rethinking Water's Role in City Design

Audio available

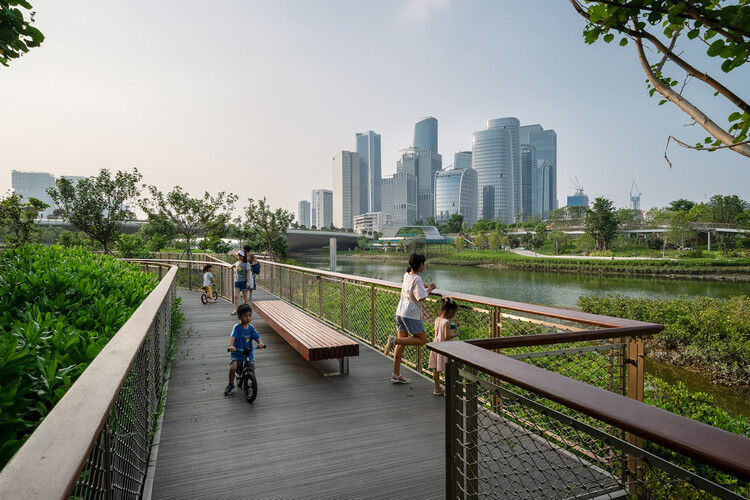
Nature-based solutions are a primary strategy for contemporary climate adaptation and urban ecological resilience, embraced by cities regardless of their geography or climate zone. Green roofs, urban forests, bioswales, expanding tree canopy, protected wetlands, and permeable landscapes are featured prominently in municipal adaptation plans. These interventions are deployed across neighborhoods, distributed through street networks, and measured by hectares restored, trees planted, stormwater retained, or temperatures reduced. This shift expands the role of ecology within cities, establishing environmental elements as infrastructure systems and providing planners with a grounded framework for integrating natural systems into urban development.

What is Blue Infrastructure? Rethinking Water's Role in City Design - Image 1 of 4What is Blue Infrastructure? Rethinking Water's Role in City Design - Image 2 of 4What is Blue Infrastructure? Rethinking Water's Role in City Design - Image 3 of 4What is Blue Infrastructure? Rethinking Water's Role in City Design - Image 4 of 4What is Blue Infrastructure? Rethinking Water's Role in City Design - More Images+ 36

“Art Is Not Fiction, but a Surplus Reality:” Pedro Reyes on Sculpture as Social Practice in Louisiana Channel Interview

Audio available

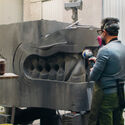
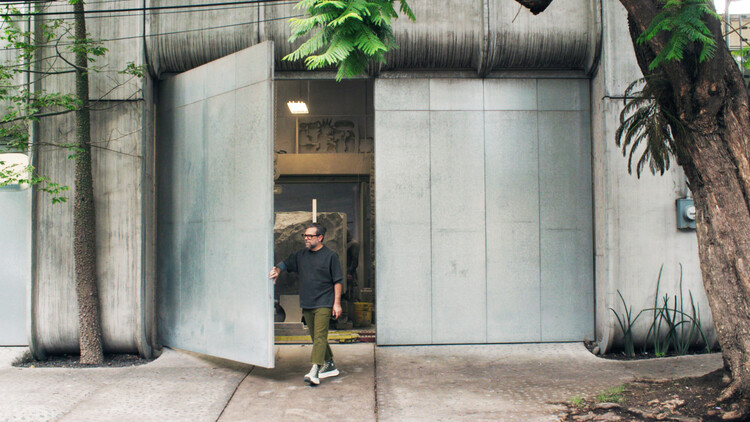
Mexican sculptor Pedro Reyes has developed a multidisciplinary practice that spans sculpture, architecture, social engagement, and activism. Trained as an architect, Reyes approaches sculpture as both a material and a collective process, combining traditional stone carving with participatory projects that address contemporary social issues. His work frequently explores transformation, whether through physical materials or community action, positioning sculpture as a tool for reimagining social realities. In a 2025 interview with Louisiana Channel, Reyes discusses the influence of architecture on his artistic practice, the concept of "social sculpture," and the importance of preserving craft traditions in an increasingly automated world.

“Art Is Not Fiction, but a Surplus Reality:” Pedro Reyes on Sculpture as Social Practice in Louisiana Channel Interview - Image 1 of 4“Art Is Not Fiction, but a Surplus Reality:” Pedro Reyes on Sculpture as Social Practice in Louisiana Channel Interview - Image 2 of 4“Art Is Not Fiction, but a Surplus Reality:” Pedro Reyes on Sculpture as Social Practice in Louisiana Channel Interview - Image 3 of 4“Art Is Not Fiction, but a Surplus Reality:” Pedro Reyes on Sculpture as Social Practice in Louisiana Channel Interview - Image 4 of 4“Art Is Not Fiction, but a Surplus Reality:” Pedro Reyes on Sculpture as Social Practice in Louisiana Channel Interview - More Images+ 1

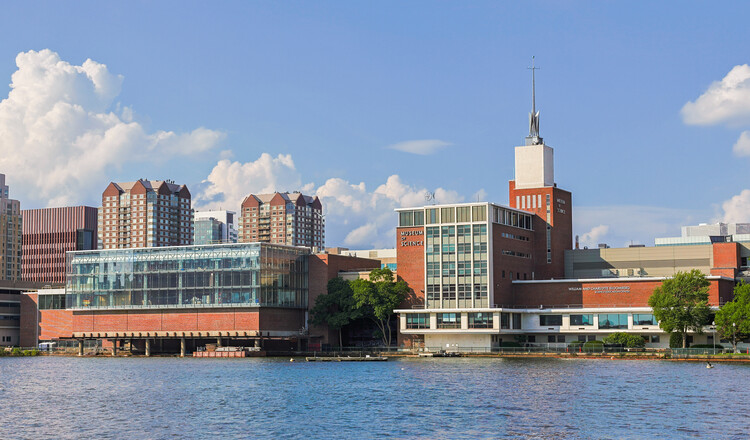
William Rawn Associates' New Museum of Science Venue Nears Completion in Boston

Audio available

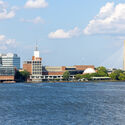
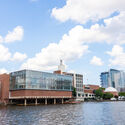
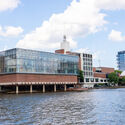
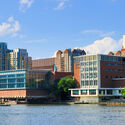
The construction of the William and Charlotte Bloomberg Public Science Common, the new venue at Boston's Museum of Science, one of the United States' oldest science institutions, is nearing completion. The 929 m² (10,000-square-foot) building, designed by William Rawn Associates, Architects, Inc., is expected to open to the public on October 10, 2026, followed by a celebratory event on October 28. The new glazed civic venue overlooks the Charles River with views of the Boston skyline, and features movable walls and retractable seating to shift between functions and programs. The space is designed to support public dialogue around the sciences, using immersive media, production, and livestreaming technology to reach audiences beyond the city.

William Rawn Associates' New Museum of Science Venue Nears Completion in Boston - Imagem 1 de 4William Rawn Associates' New Museum of Science Venue Nears Completion in Boston - Imagem 2 de 4William Rawn Associates' New Museum of Science Venue Nears Completion in Boston - Imagem 3 de 4William Rawn Associates' New Museum of Science Venue Nears Completion in Boston - Imagem 4 de 4William Rawn Associates' New Museum of Science Venue Nears Completion in Boston - More Images

Subscriber Access

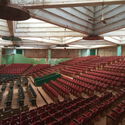
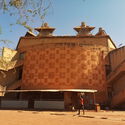
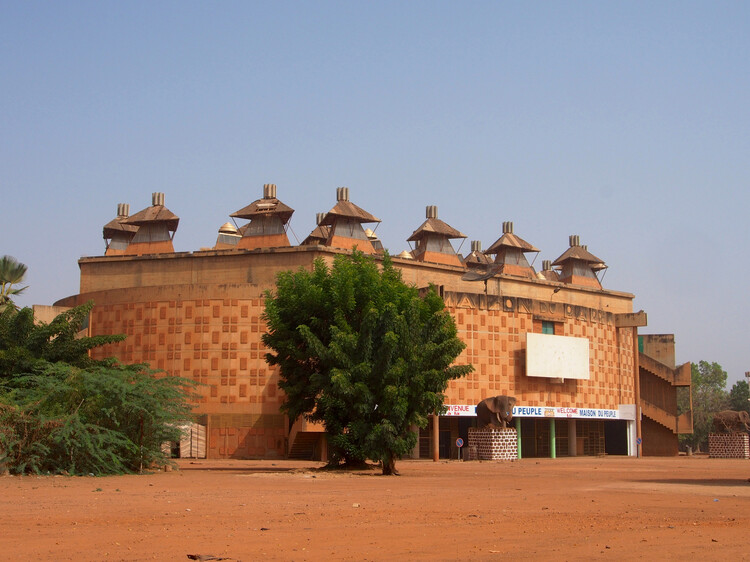
The Maison du Peuple: Reclaiming Brutalism for Nation-Building

Audio available

When African countries gained independence from European colonial rule during the mid-twentieth century, nation-building involved more than establishing new governments and political institutions. Newly sovereign states also needed to establish a built identity that could distinguish them from their colonial past, and architecture became an important tool in this process. Across the continent, monumental civic buildings, universities, conference centers, and cultural institutions were commissioned to embody progress and national unity. Yet this created a fundamental contradiction: many of these buildings adopted modernist and Brutalist architectural languages that had originated in Europe, while some were even designed by architects from former colonial powers. The Maison du Peuple in Ouagadougou, Burkina Faso, provides a particularly revealing example of how an architectural language associated with Europe could be appropriated and transformed into an expression of postcolonial independence.

The Maison du Peuple: Reclaiming Brutalism for Nation-Building - Image 1 of 4The Maison du Peuple: Reclaiming Brutalism for Nation-Building - Image 2 of 4The Maison du Peuple: Reclaiming Brutalism for Nation-Building - Image 3 of 4The Maison du Peuple: Reclaiming Brutalism for Nation-Building - Image 4 of 4The Maison du Peuple: Reclaiming Brutalism for Nation-Building - More Images+ 4

Lina Bo Bardi's First Exhibition in China and GXN's Reclaimed-Material Community Space: This Week's Review

Audio available

This week's stories explore how architecture engages with questions of culture, access, and collective life, from new cultural institutions and exhibitions to public spaces and housing. This week, the 2026 NCARB by the Numbers report provided a broader perspective on the profession itself, showing that people of color accounted for 49% of licensure candidates in 2025 and women for 47%, compared with 21% and 28% among the overall architect population. The report offers one perspective on access within the profession, while projects and cultural initiatives further examine how architecture responds to different forms of public and collective life.

Lina Bo Bardi's First Exhibition in China and GXN's Reclaimed-Material Community Space: This Week's Review - Imagem 1 de 4Lina Bo Bardi's First Exhibition in China and GXN's Reclaimed-Material Community Space: This Week's Review - Imagem 2 de 4Lina Bo Bardi's First Exhibition in China and GXN's Reclaimed-Material Community Space: This Week's Review - Imagem 3 de 4Lina Bo Bardi's First Exhibition in China and GXN's Reclaimed-Material Community Space: This Week's Review - Imagem 4 de 4Lina Bo Bardi's First Exhibition in China and GXN's Reclaimed-Material Community Space: This Week's Review - More Images+ 4

Subscriber Access

Building a National Image: Architecture, Capital, and Political Power

Audio available

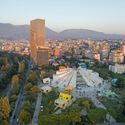
The Pyramid of Tirana opened as a museum to Enver Hoxha in October 1988, three years after his death and three years before the regime collapsed. In the decades that followed, it served as a radio station, a conference venue, a nightclub, and a base for NATO during the Kosovo war. In 2023, MVRDV reopened it as a park and technology school, adding steps to the façades so that the building could be walked over. The inauguration was timed to the Western Balkans Summit on 16 October, a date that some critics pointed out was Hoxha's birthday. Two projects of national self-definition, thirty-five years apart and built on opposite political premises, have used the same structure.

Building a National Image: Architecture, Capital, and Political Power - Imagen 1 de 4Building a National Image: Architecture, Capital, and Political Power - Imagen 2 de 4Building a National Image: Architecture, Capital, and Political Power - Imagen 3 de 4Building a National Image: Architecture, Capital, and Political Power - Imagen 4 de 4Building a National Image: Architecture, Capital, and Political Power - More Images+ 15

The Prototype as a Method: TAKK, salazarsequeromedina, and Ensamble Studio

Audio available

Architectural prototypes are often used to test decisions before construction begins. But in some practices, prototyping begins while those decisions are still taking shape. Moving an idea from drawing into matter introduces questions that depend on making itself: how a material can be cut or joined, how much a piece weighs, how an assembly comes together, whether parts can be reused, or even what form the project should take.

TAKK, salazarsequeromedina, and Ensamble Studio each make physical experimentation part of their design process, but they ask different things of it. For TAKK, prototypes help test how materials and components come together as a construction system. For salazarsequeromedina, models and built systems remain open to dismantling, recombination, and later uses. Ensamble Studio uses physical experiments to generate geometry and construction knowledge that can move into engineering and full-scale building. What distinguishes these approaches is not simply that they prototype, but what each practice expects to learn through the prototype.

The Prototype as a Method: TAKK, salazarsequeromedina, and Ensamble Studio - 1 的图像 4The Prototype as a Method: TAKK, salazarsequeromedina, and Ensamble Studio - 2 的图像 4The Prototype as a Method: TAKK, salazarsequeromedina, and Ensamble Studio - 3 的图像 4The Prototype as a Method: TAKK, salazarsequeromedina, and Ensamble Studio - 4 的图像 4The Prototype as a Method: TAKK, salazarsequeromedina, and Ensamble Studio - More Images+ 54