1. ArchDaily
  2. Architecture

Architecture: The Latest Architecture and News

Designing With, Not For: CatalyticAction’s Participatory Practice

Audio available

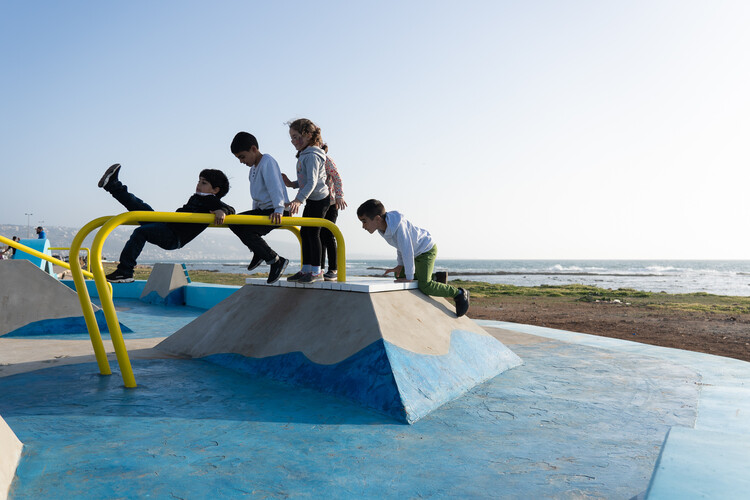
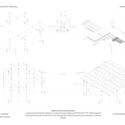
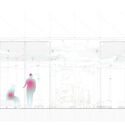
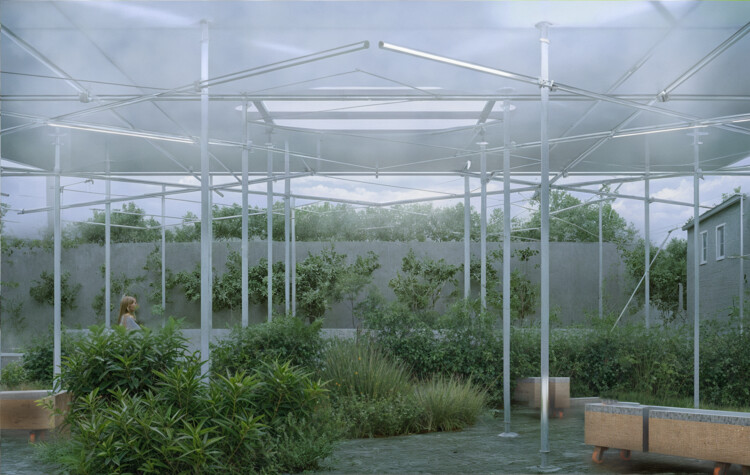
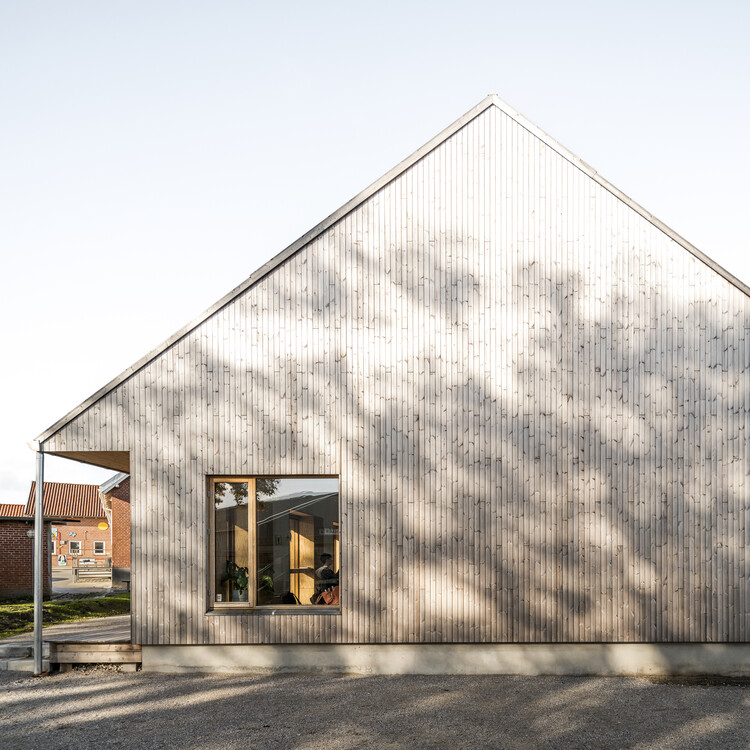
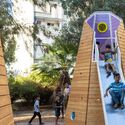
Architecture is often evaluated through finished forms, yet some practices operate in a different register, one where design unfolds through relationships, time, and use rather than through a single outcome. For CatalyticAction, participation is not a parallel social activity, but the means through which spaces are conceived, constructed, and sustained over time.

Based between Beirut and London, the practice has worked across the Middle East and Europe, developing public spaces, schools, playgrounds, and everyday urban infrastructures through long-term collaboration with local communities. Grounded in participatory research and collective decision-making, this approach was recognized through ArchDaily's 2025 Next Practices Awards, highlighting a mode of practice where architecture is understood as a shared, evolving process rather than a fixed object. In this context, architectural value is measured through continuity, use, and collective ownership, rather than through form alone.


Designing With, Not For: CatalyticAction’s Participatory Practice - Image 1 of 4Designing With, Not For: CatalyticAction’s Participatory Practice - Image 2 of 4Designing With, Not For: CatalyticAction’s Participatory Practice - Image 3 of 4Designing With, Not For: CatalyticAction’s Participatory Practice - Image 4 of 4Designing With, Not For: CatalyticAction’s Participatory Practice - More Images+ 21

Smart Booking Systems as a Tool for Acoustic Space Efficiency

 | Sponsored Content
Audio available

Contemporary workplaces promise collaboration, yet they increasingly struggle to provide spaces for privacy. In an era dominated by open-plan layouts, small acoustic spaces like phone booths and focus pods have become essential for maintaining productivity and privacy. However, the paradox of "booking conflicts" alongside "underutilized spaces" has turned these areas into operational challenges. The question, then, is how workplaces can balance efficiency, productivity, and individualized user experiences within increasingly complex environments.

Land of Wells: Designing for Saharan Nomads

Subscriber Access | 
Audio available

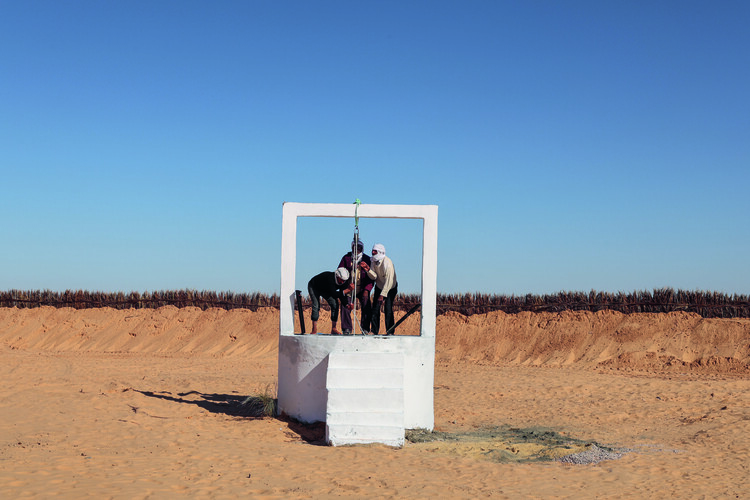
In some languages, the very word for building refers to its immovability. The discipline of engineering related to buildings is referred to as statics. Thus, architecture is closely related to the fixed and the immobile. And yet, for millions of nomadic people around the world, shelters must be of a light and distinctly movable structure, while home is the vast landscape in which they reside. Such lifestyles, which carry centuries of traditions, are constantly under threat from the pull factors of sedentary life in towns and cities. In Tunisia, one project acknowledges the risk of heritage loss and attempts to improve conditions for nomadic herders.
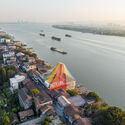
Land of Wells: Designing for Saharan Nomads - Image 1 of 4Land of Wells: Designing for Saharan Nomads - Image 2 of 4Land of Wells: Designing for Saharan Nomads - Image 3 of 4Land of Wells: Designing for Saharan Nomads - Image 4 of 4Land of Wells: Designing for Saharan Nomads - More Images+ 2

Everyday Heritage: 10 Vietnamese Coffee Shops Reviving Small-Scale Traditional Buildings

Audio available

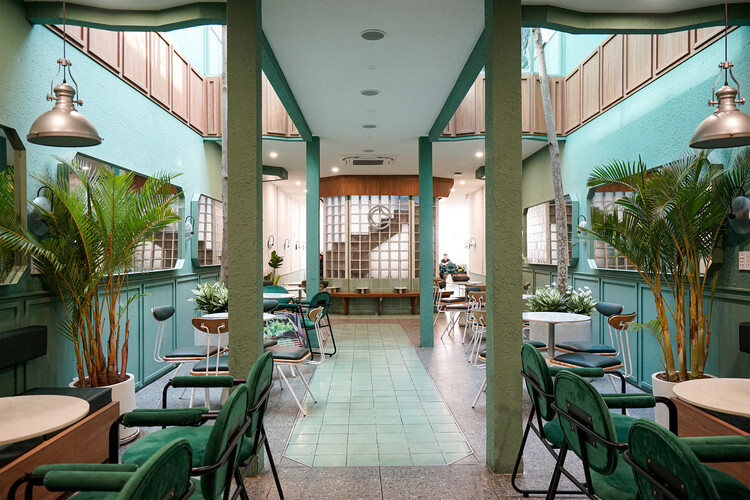
To fully know a city's architectural heritage, one must look beyond its designated sites and iconic buildings. For many, understanding a city's urban fabric and what makes it tick also means discovering the smaller-scale, locally appreciated, conserved buildings and popular gathering spaces. This is especially true when considering bustling Vietnamese cities, with their peculiar architectural characteristics, which can only be appreciated when learning about their many inspirations and historic layers, combining traditional Vietnamese motifs, modernism, local materiality, and climatic design solutions, but mostly by learning about the site constraints that are addressed through the implementation of the narrow tube houses and low-rise buildings.

These key styles and architectural movements are often maintained and even highlighted, as architects give a second life to many rundown or abandoned buildings, transforming them into popular coffee joints. They are reviving smaller heritage sites by pushing for their restoration and regular use by the community, encouraging visitors to acknowledge the historic relevance of the space, as they covet it. 

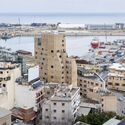
Everyday Heritage: 10 Vietnamese Coffee Shops Reviving Small-Scale Traditional Buildings - Image 1 of 4Everyday Heritage: 10 Vietnamese Coffee Shops Reviving Small-Scale Traditional Buildings - Image 2 of 4Everyday Heritage: 10 Vietnamese Coffee Shops Reviving Small-Scale Traditional Buildings - Image 3 of 4Everyday Heritage: 10 Vietnamese Coffee Shops Reviving Small-Scale Traditional Buildings - Image 4 of 4Everyday Heritage: 10 Vietnamese Coffee Shops Reviving Small-Scale Traditional Buildings - More Images+ 24

World Day of Social Justice 2026: Labor Rights, Spatial Equity, and Resource Governance

Audio available

Today, 20 February, the United Nations marks World Day of Social Justice under the theme "Renewed Commitment to Social Development and Social Justice." This year's observance takes place in the aftermath of the Second World Summit for Social Development in Doha and the adoption of the Doha Political Declaration, renewing the commitments first articulated in the 1995 Copenhagen Declaration: poverty eradication, full and productive employment, decent work for all, and social inclusion as interdependent pillars of development. At a moment defined by widening inequalities and accelerating environmental and technological transitions, the 2026 commemoration calls for translating political affirmation into measurable, cross-sectoral implementation.

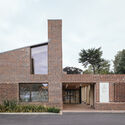
World Day of Social Justice 2026: Labor Rights, Spatial Equity, and Resource Governance - Imagem 1 de 4World Day of Social Justice 2026: Labor Rights, Spatial Equity, and Resource Governance - Imagem 2 de 4World Day of Social Justice 2026: Labor Rights, Spatial Equity, and Resource Governance - Imagem 3 de 4World Day of Social Justice 2026: Labor Rights, Spatial Equity, and Resource Governance - Imagem 4 de 4World Day of Social Justice 2026: Labor Rights, Spatial Equity, and Resource Governance - More Images+ 13

Meet the 15 Winning Projects of the 2026 ArchDaily Building of the Year Awards

Audio available

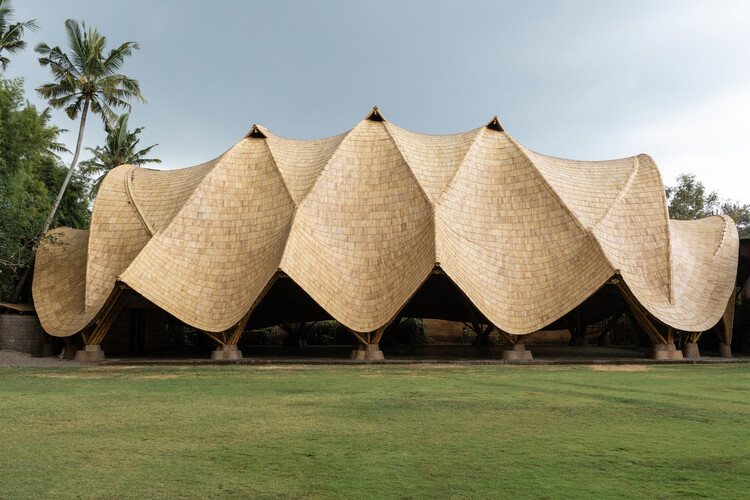
A revitalized canning factory in a coastal Portuguese city, a memorial park in Ethiopia, a small-town Brazilian home, a wooden pavilion evoking Bahrain's heritage, and 11 other visionary projects comprise the winners of the 2026 ArchDaily Building of the Year Awards. Chosen over three weeks of public voting, the winners are representative of the current architectural landscape, reflecting a diversity of approaches, materialities and aesthetics, while also showcasing common threads across cultures.

In its 17th edition, this year's Building of the Year Awards received more than 120,000 votes from over 100 countries, marking a record-breaking year for the world's largest community-driven architecture award. The winners represent 14 different countries, cultures and perspectives, coming from Brazil, Canada, Chile, Colombia, Denmark, Ethiopia, Germany, India, Indonesia, Japan, Portugal, South Korea, United States and Vietnam.

Beyond Imported Icons: Tao Ho and a Local Modernism for Hong Kong

Subscriber Access | 
Audio available

When Hong Kong's architectural story is told, it is often reduced to a handful of icons. Many people most readily name I.M. Pei—Pritzker Prize laureate and architect of the Bank of China Tower in Central (1990), as well as global works such as the Le Grand Louvre in Paris and the Miho Museum in Shiga. Looking elsewhere, one also encounters a long lineage of British and international architects whose imprints have shaped the city's institutional skyline: from Ron Phillips' civic works—most notably the former Murray Building (1969), now The Murray Hotel, and Hong Kong City Hall (1962)—to Norman Foster's infrastructural and corporate monuments, including the Hongkong and Shanghai Banking Corporation (HSBC) Tower (1986) and Hong Kong International Airport (1998), and, more recently, Zaha Hadid Architects' The Henderson (2024).

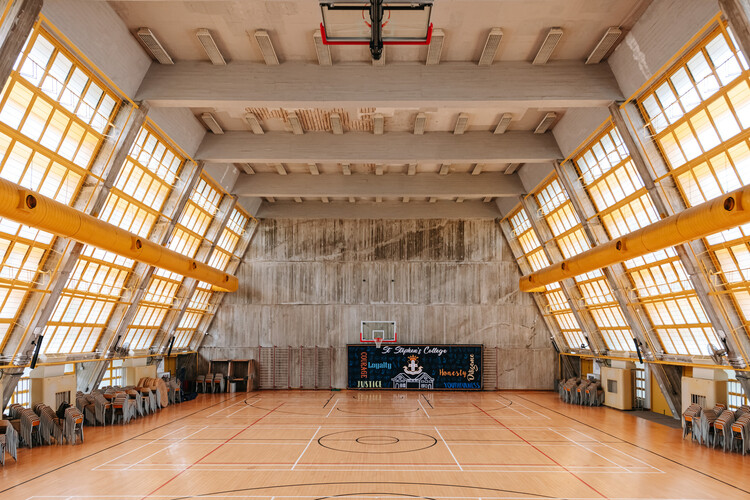
Yet within the same period as Pei and Foster, local architects were also producing buildings of enduring significance—works that carried the legacies of Bauhaus, but translated them into a language distinctly calibrated to Hong Kong's climate, density, and civic life. These projects may not always read as commercially prominent icons, yet they often register a sharper sense of social responsibility and public agenda. Among the most important figures in this lineage is the late architect Tao Ho, whose work and public role formed a quieter—but no less foundational—strand in Hong Kong's modern architectural heritage.

Beyond Imported Icons: Tao Ho and a Local Modernism for Hong Kong - 1 的图像 4Beyond Imported Icons: Tao Ho and a Local Modernism for Hong Kong - 2 的图像 4Beyond Imported Icons: Tao Ho and a Local Modernism for Hong Kong - 3 的图像 4Beyond Imported Icons: Tao Ho and a Local Modernism for Hong Kong - 4 的图像 4Beyond Imported Icons: Tao Ho and a Local Modernism for Hong Kong - More Images+ 14

London’s Brutalist Heritage and Australia’s New City: This Week’s Review

Audio available

This week's news brings together developments in professional recognition, cultural programming, and large-scale urban strategy, reflecting the multiple scales at which architecture shapes contemporary discourse. As the field anticipates the next Pritzker Architecture Prize announcement, conversations around authorship, civic responsibility, and long-term impact unfold alongside the American Institute of Architects' 2026 Honorary Fellowship appointments, situating individual achievement within broader institutional frameworks. At the same time, updates from Riyadh to London foreground the role of architecture in both enabling new cultural platforms and safeguarding post-war heritage. Complementing these narratives, the reassignment of the 2029 Asian Winter Games and progress on expansive public landscapes highlight how cities are aligning infrastructure delivery, environmental resilience, and territorial planning with long-term economic and social agendas.

London’s Brutalist Heritage and Australia’s New City: This Week’s Review - 1 的图像 4London’s Brutalist Heritage and Australia’s New City: This Week’s Review - 2 的图像 4London’s Brutalist Heritage and Australia’s New City: This Week’s Review - 3 的图像 4London’s Brutalist Heritage and Australia’s New City: This Week’s Review - 4 的图像 4London’s Brutalist Heritage and Australia’s New City: This Week’s Review - More Images+ 7

Festival Concéntrico 2026 Announces Three Selected Urban Installations From Its International Open Calls

Audio available

Concéntrico is an urban innovation laboratory that invites reflection on the city through architecture and design. Since 2015, it has carried out more than 180 interventions in Logroño, Spain. The new 2025/2026 season of the festival expands on this experimental spirit with three international calls for proposals that bring the ideas in the book Concéntrico: Laboratorio de Innovación Urbana (Park Books, 2025) into action. Through these calls, the organization seeks to explore further three lines of research, the ephemeral, the ecological, and the symbolic, to imagine different ways of inhabiting the city. The winning projects from this edition's calls for entries will be developed, built as urban installations, and presented in the exhibition during the festival, taking place in Logroño from June 18–23, 2026.

Festival Concéntrico 2026 Announces Three Selected Urban Installations From Its International Open Calls - Image 1 of 4Festival Concéntrico 2026 Announces Three Selected Urban Installations From Its International Open Calls - Image 2 of 4Festival Concéntrico 2026 Announces Three Selected Urban Installations From Its International Open Calls - Image 3 of 4Festival Concéntrico 2026 Announces Three Selected Urban Installations From Its International Open Calls - Image 4 of 4Festival Concéntrico 2026 Announces Three Selected Urban Installations From Its International Open Calls - More Images+ 14

Dispatched: Architecture of the American Post Office and the Privatization of Civic Space

Post offices stand among the most enduring monuments of civic life in the United States. Across towns and city centers, they carry the shifting architectural ambitions of the nineteenth and twentieth centuries, from Greek Revival formality to Beaux-Arts monumentality and Art Deco ornament. Architects and federal planners would give these buildings a clear public role and a powerful physical presence. Stone façades, monumental halls, and crafted interiors projected stability, trust, and permanence. The post office placed the federal government directly into the everyday landscape of American life.

Dispatched: Architecture of the American Post Office and the Privatization of Civic Space - Image 4 of 4Dispatched: Architecture of the American Post Office and the Privatization of Civic Space - Image 6 of 4Dispatched: Architecture of the American Post Office and the Privatization of Civic Space - Image 7 of 4Dispatched: Architecture of the American Post Office and the Privatization of Civic Space - Featured ImageDispatched: Architecture of the American Post Office and the Privatization of Civic Space - More Images+ 10

ARK Architects: Quiet Monumentality and Dialogue with Landscape

 | Sponsored Content
Audio available

The single-family house remains one of the most complex territories in contemporary architecture. At once intimate and technical, everyday and symbolic, it concentrates debates around comfort, sustainability, landscape, and ways of living, while also serving as an instrument for projecting the identity of its inhabitants. It is within this field that ARK Architects operates. Based in Marbella and Sotogrande, the studio's work, under the creative direction of co-founder Manuel Ruiz Moriche, develops from a direct relationship between architecture, natural light, and environmental context.

King Salman Park Advances Toward 2026 Opening on Former Riyadh Airbase

Audio available

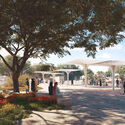
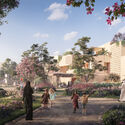
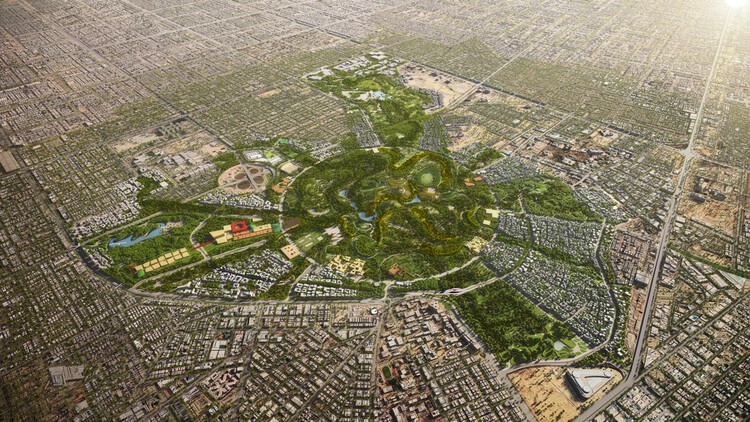
Construction continues on King Salman Park in Riyadh, a 16.9-square-kilometre public landscape taking shape on the grounds of the city's former airport. Led by Omrania as lead design consultant, in collaboration with Henning Larsen for master planning and urban design, the project reimagines the centrally located site as a large-scale green and cultural district. Conceived as a new civic core for the capital, the park combines ecological restoration, public programming, and mixed-use development. Initial phases are expected to open in late 2026, with substantial completion targeted for 2027, following a phased construction schedule currently underway.

King Salman Park Advances Toward 2026 Opening on Former Riyadh Airbase - 1 的图像 4King Salman Park Advances Toward 2026 Opening on Former Riyadh Airbase - 2 的图像 4King Salman Park Advances Toward 2026 Opening on Former Riyadh Airbase - 3 的图像 4King Salman Park Advances Toward 2026 Opening on Former Riyadh Airbase - 4 的图像 4King Salman Park Advances Toward 2026 Opening on Former Riyadh Airbase - More Images+ 24

The Two Cathedrals of Managua: Architectural Memory After Nicaragua’s 1972 Earthquake

Audio available

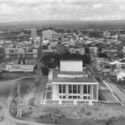
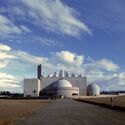
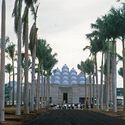
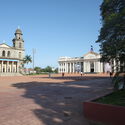
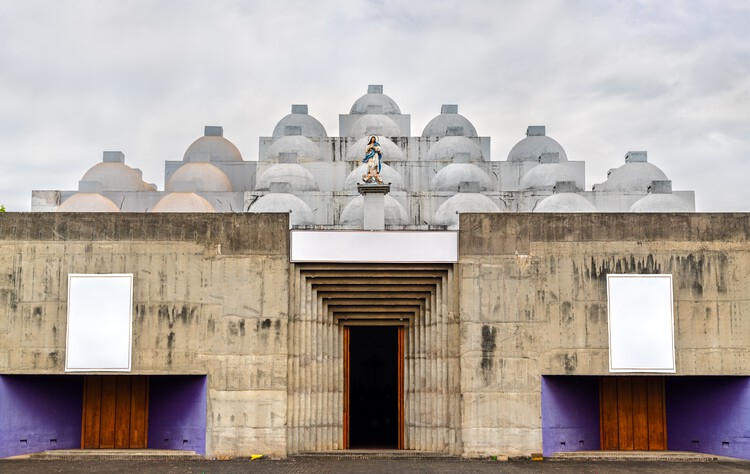
On December 23, 1972, Managua, the capital of Nicaragua, was struck by a 6.3-magnitude earthquake. In a matter of minutes, its urban core, which for decades had functioned as a compact political and economic center, abruptly collapsed. In the reconstruction process that followed, the authorities sought not simply to rebuild but to reorganize. Their objective was to decentralize the city and prevent future paralysis by dispersing functions across multiple zones. Among the most significant architectural outcomes of this shift was the new Metropolitan Cathedral. Its modernist language symbolized both institutional continuity and urban transformation. In doing so, it embodied Managua's transition from a Spanish-style, centralized urban grid to a contemporary, decentralized metropolis.

The Two Cathedrals of Managua: Architectural Memory After Nicaragua’s 1972 Earthquake - Imagen 1 de 4The Two Cathedrals of Managua: Architectural Memory After Nicaragua’s 1972 Earthquake - Imagen 2 de 4The Two Cathedrals of Managua: Architectural Memory After Nicaragua’s 1972 Earthquake - Imagen 4 de 4The Two Cathedrals of Managua: Architectural Memory After Nicaragua’s 1972 Earthquake - Imagen 3 de 4The Two Cathedrals of Managua: Architectural Memory After Nicaragua’s 1972 Earthquake - More Images+ 3

Between Materials and Memory: Three Madrid Architecture Practices on Heritage Rehabilitation

Audio available

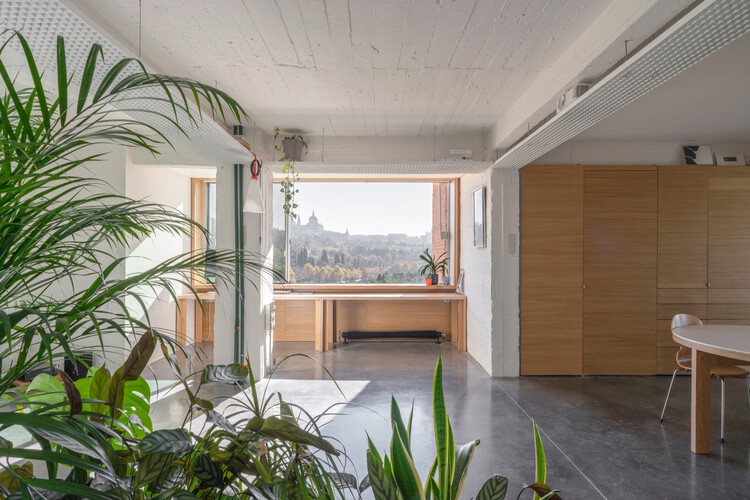
The role of heritage rehabilitation in the contemporary architectural landscape is shaped by a wide range of research, beliefs, memories, and efforts aimed at redefining and strengthening our built environment. When undertaking a transformation, renovation, or preservation project, architects can employ diverse strategies and tools to encourage a meaningful coexistence between what already exists and what is newly introduced. Together with three Madrid-based architecture practices—SOLAR, Pachón-Paredes, and BA-RRO—we set out to engage in conversation and explore their creative processes and ideals, recognizing the complexity and value of historic buildings as repositories of materials, structures, and construction techniques from other eras.

Between Materials and Memory: Three Madrid Architecture Practices on Heritage Rehabilitation - Image 1 of 4Between Materials and Memory: Three Madrid Architecture Practices on Heritage Rehabilitation - Image 2 of 4Between Materials and Memory: Three Madrid Architecture Practices on Heritage Rehabilitation - Image 3 of 4Between Materials and Memory: Three Madrid Architecture Practices on Heritage Rehabilitation - Image 4 of 4Between Materials and Memory: Three Madrid Architecture Practices on Heritage Rehabilitation - More Images+ 22

Henning Larsen Launches OpenDetail as Digital Platforms Expand Carbon-Focused Tools for the Built Environment

Audio available

As the building industry continues to account for a significant share of global carbon emissions, digital platforms are increasingly being developed to support carbon reduction across different stages of the design and construction process. These initiatives range from material-focused knowledge databases to project life-cycle guidance and early-stage embodied carbon assessment tools. While differing in scope and methodology, they commonly aim to improve access to technical knowledge, clarify responsibilities across the value chain, and facilitate more informed decision-making in the built environment. Recently, Henning Larsen launched OpenDetail, joining related efforts by Grimshaw and MVRDV to address decarbonization through shared digital infrastructure.

Henning Larsen Launches OpenDetail as Digital Platforms Expand Carbon-Focused Tools for the Built Environment - Image 1 of 4Henning Larsen Launches OpenDetail as Digital Platforms Expand Carbon-Focused Tools for the Built Environment - Image 2 of 4Henning Larsen Launches OpenDetail as Digital Platforms Expand Carbon-Focused Tools for the Built Environment - Image 3 of 4Henning Larsen Launches OpenDetail as Digital Platforms Expand Carbon-Focused Tools for the Built Environment - Image 4 of 4Henning Larsen Launches OpenDetail as Digital Platforms Expand Carbon-Focused Tools for the Built Environment - More Images+ 10

Eduardo Longo’s Futuristic Spherical House in São Paulo to Open for ABERTO5 Exhibition

Audio available

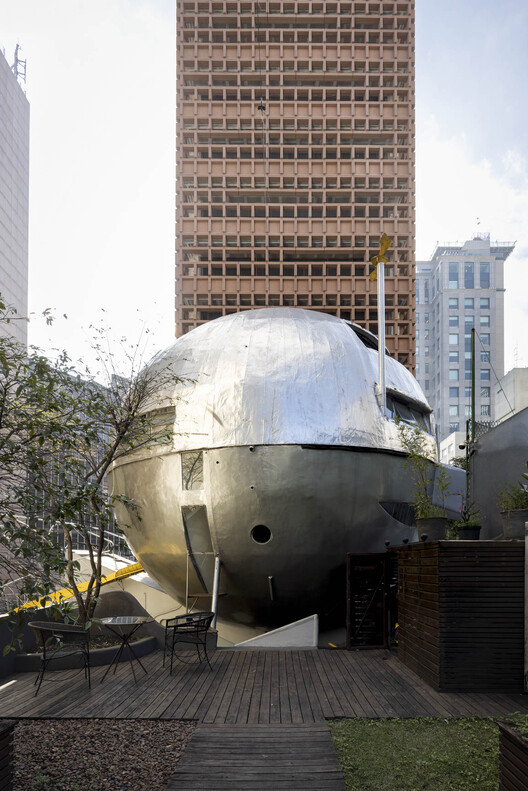
From 7 March to 31 May 2026, Brazilian architect Eduardo Longo's Casa Bola will open to the public for the first time. The futuristic ball-shaped house in São Paulo will host one of the two parts of the ABERTO5 exhibition, alongside a project on Faria Lima, a major avenue at the heart of the city featuring landmarks by architects such as Ruy Ohtake and Isay Weinfeld. Founded in 2022, ABERTO is an exhibition platform that promotes the encounter of architecture, art, and design in Brazil and internationally. After its first international exhibition at Maison La Roche in Paris, ABERTO returns to São Paulo for its fifth edition, presenting over 60 art and design pieces by 50 Brazilian and international artists. According to architect and curator Fernando Serapião, Casa Bola represents one of the most radical works of Brazilian architecture, challenging conventional domestic space and reflecting Eduardo Longo's experimental vision for housing.

Eduardo Longo’s Futuristic Spherical House in São Paulo to Open for ABERTO5 Exhibition - Imagem 1 de 4Eduardo Longo’s Futuristic Spherical House in São Paulo to Open for ABERTO5 Exhibition - Imagem 2 de 4Eduardo Longo’s Futuristic Spherical House in São Paulo to Open for ABERTO5 Exhibition - Imagem 3 de 4Eduardo Longo’s Futuristic Spherical House in São Paulo to Open for ABERTO5 Exhibition - Imagem 4 de 4Eduardo Longo’s Futuristic Spherical House in São Paulo to Open for ABERTO5 Exhibition - More Images+ 5

Frida Escobedo and Ma Yansong Among 11 International Architects Named 2026 AIA Honorary Fellows

Audio available

The American Institute of Architects (AIA) has elevated 78 architects to its College of Fellows, recognizing members whose work has demonstrated a sustained impact on the discipline and on society. Fellowship is described as one of the Institute's highest honors and is conferred upon architects who have advanced design excellence, strengthened professional practice, expanded architectural education, or contributed to public service. Selected by a nine-member Jury of Fellows chaired by Sanford Garner of RG Collaborative, this year's cohort reflects a wide range of geographic and professional backgrounds, with honorees representing firms, public agencies, and academic institutions across the United States.

Frida Escobedo and Ma Yansong Among 11 International Architects Named 2026 AIA Honorary Fellows - Imagem 1 de 4Frida Escobedo and Ma Yansong Among 11 International Architects Named 2026 AIA Honorary Fellows - Imagem 2 de 4Frida Escobedo and Ma Yansong Among 11 International Architects Named 2026 AIA Honorary Fellows - Imagem 3 de 4Frida Escobedo and Ma Yansong Among 11 International Architects Named 2026 AIA Honorary Fellows - Imagem 4 de 4Frida Escobedo and Ma Yansong Among 11 International Architects Named 2026 AIA Honorary Fellows - More Images+ 9

London’s Southbank Centre Receives National Heritage Protection After 35-Year Campaign

Audio available

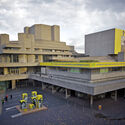
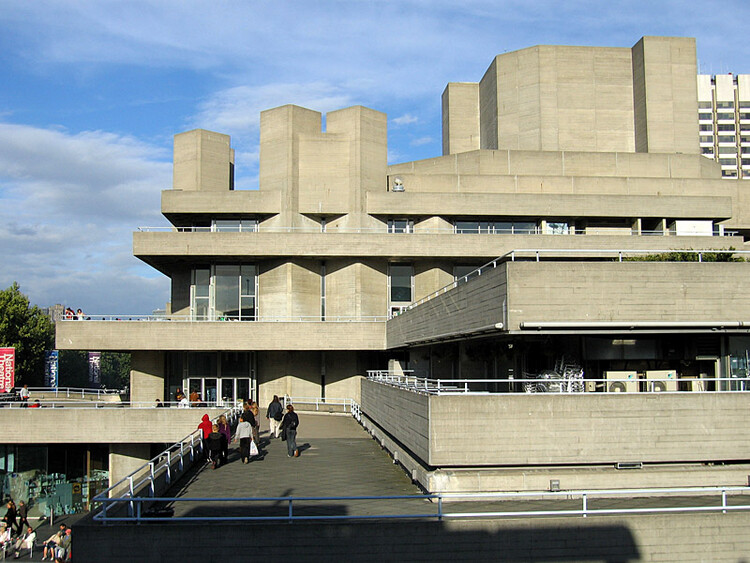
The Southbank Centre is a cultural complex in London built between 1963 and 1968 and widely regarded as a representative example of British Brutalism. Today, the site hosts a wide range of events, including visual arts, theatre, dance, classical and contemporary music, literature, poetry, and debate. The building was designed by a team from the Architects' Department of the London County Council, led by architect Norman Engleback. It became a controversial example of modern architecture following its opening in October 1967, when engineers voted Queen Elizabeth Hall "the supreme ugly" in a poll of new buildings, and the Daily Mail referred to it as "Britain's ugliest building." Fifty-nine years later, on February 10, 2026, the complex was granted Grade II listed status by the UK government's Department for Culture, Media and Sport (DCMS), following a 35-year campaign advocating for its protection as modern architectural heritage.

London’s Southbank Centre Receives National Heritage Protection After 35-Year Campaign - Image 1 of 4London’s Southbank Centre Receives National Heritage Protection After 35-Year Campaign - Image 2 of 4London’s Southbank Centre Receives National Heritage Protection After 35-Year Campaign - Image 3 of 4London’s Southbank Centre Receives National Heritage Protection After 35-Year Campaign - Image 4 of 4London’s Southbank Centre Receives National Heritage Protection After 35-Year Campaign - More Images+ 3