1. ArchDaily
  2. Architecture

Architecture: The Latest Architecture and News

A Summer School Campus in Hungary and a Wooden Kindergarten in Spain: 10 Unbuilt Educational Facilities Submitted by the ArchDaily Community

Subscriber Access | 

For many, schools and kindergartens represent the first contact with public architecture. They, together with every educational facility, serve as the foundation for learning and knowledge dissemination, playing an important role in shaping the formative years of children and young adults. In consequence, these buildings need to respond to the needs of different age groups, while creating functional and flexible spaces for learning, but also for play and unstructured interaction. Light and ventilation needs contribute to the complexity of these architectural programs. However, designing educational facilities presents opportunities for innovation and creative expression, as they are required to adapt continuously to the changing needs of students and faculty while creating a conductive environment for learning.

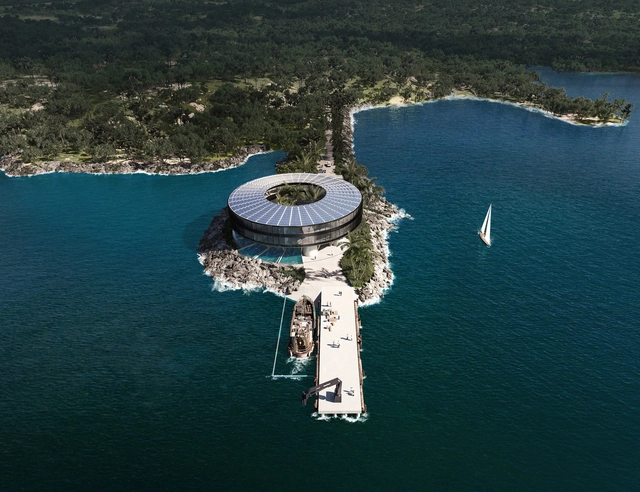
This week’s curated selection of Best Unbuilt Architecture highlights designs submitted by the ArchDaily community dedicated to cultural institutions. From a learning center created to offer the girls in Mozambique an equal opportunity to learn, play and connect, to a naval station redesigned as a research center on the coast of Puerto Rico, this selection features projects created to encourage learning, curiosity, and the exchange of knowledge and expertise. The article includes designs from both established and emerging architectural practices, including Moore Ruble Yudell, C+S ARCHITECTS led by Carlo Cappai and Maria Alessandra Segantini, Hello Wood, and snkh studio.

A Summer School Campus in Hungary and a Wooden Kindergarten in Spain: 10 Unbuilt Educational Facilities Submitted by the ArchDaily Community - Image 10 of 4A Summer School Campus in Hungary and a Wooden Kindergarten in Spain: 10 Unbuilt Educational Facilities Submitted by the ArchDaily Community - Image 36 of 4A Summer School Campus in Hungary and a Wooden Kindergarten in Spain: 10 Unbuilt Educational Facilities Submitted by the ArchDaily Community - Image 38 of 4A Summer School Campus in Hungary and a Wooden Kindergarten in Spain: 10 Unbuilt Educational Facilities Submitted by the ArchDaily Community - Image 48 of 4A Summer School Campus in Hungary and a Wooden Kindergarten in Spain: 10 Unbuilt Educational Facilities Submitted by the ArchDaily Community - More Images+ 55

Portuguese Houses: 10 Projects That Blend Tradition and Contemporaneity

Subscriber Access | 

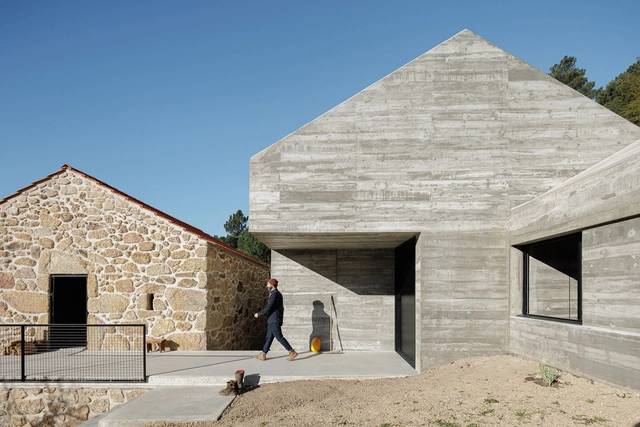
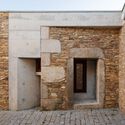
Contemporary architecture in Portugal is a blend of traditional and modern elements that reflect the country's rich cultural and historical heritage. In addition, it reflects global trends and influences in the discipline. From the aesthetics, functionality, and preservation of stone houses to the richness of Portuguese tiles, projects in this small country serve as a reference for many other cultures because of their careful design and precise action.
Portuguese Houses: 10 Projects That Blend Tradition and Contemporaneity - Imagen 1 de 4Portuguese Houses: 10 Projects That Blend Tradition and Contemporaneity - Imagen 2 de 4Portuguese Houses: 10 Projects That Blend Tradition and Contemporaneity - Imagen 3 de 4Portuguese Houses: 10 Projects That Blend Tradition and Contemporaneity - Imagen 4 de 4Portuguese Houses: 10 Projects That Blend Tradition and Contemporaneity - More Images+ 16

Perkins&Will Is Among the Finalists for the United States Navy Museum Design, Along with BIG, Gehry Partners, DLR Group and Quinn Evans

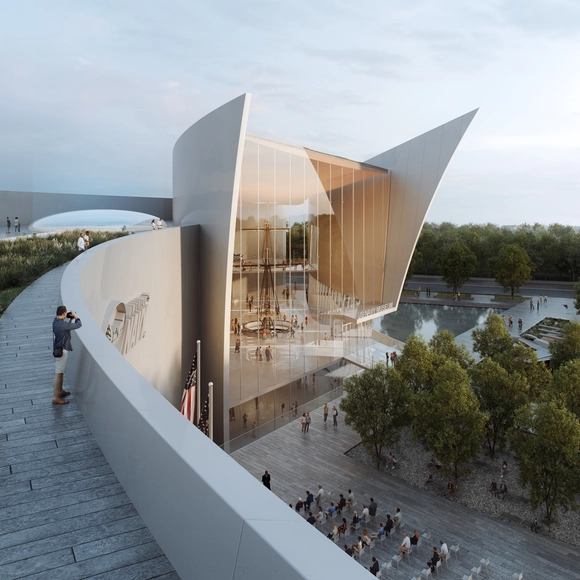
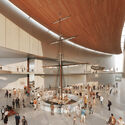
Perkins&Will has been selected as one of the five finalists in the nationwide artistic ideas competition for the design of the new National Museum of the U.S. Navy. The other finalists are DLR Group, Frank Gehry Partners, Quinn Evans, and BIG. Organised by the Naval Heritage History and Command’s (NHHC), the competition’s aim is to create a modern museum for Naval veterans and the public, a new building and ceremonial courtyard to reflect the Navy’s values and legacy. The campus would consist of approximately 270,000 square feet, with 100,000 square feet of gallery space. The Navy’s preferred location for the museum is on a site adjacent to the Washington Navy Yard.

Perkins&Will Is Among the Finalists for the United States Navy Museum Design, Along with BIG, Gehry Partners, DLR Group and Quinn Evans - Featured ImagePerkins&Will Is Among the Finalists for the United States Navy Museum Design, Along with BIG, Gehry Partners, DLR Group and Quinn Evans - Image 1 of 4Perkins&Will Is Among the Finalists for the United States Navy Museum Design, Along with BIG, Gehry Partners, DLR Group and Quinn Evans - Image 2 of 4Perkins&Will Is Among the Finalists for the United States Navy Museum Design, Along with BIG, Gehry Partners, DLR Group and Quinn Evans - Image 3 of 4Perkins&Will Is Among the Finalists for the United States Navy Museum Design, Along with BIG, Gehry Partners, DLR Group and Quinn Evans - More Images+ 2

Integrated Kitchens in Spanish Homes: 50 Houses that Add Spaciousness and Flexibility

Subscriber Access | 

In Spain, the implementation of integrated kitchens in homes has become increasingly common in contemporary architecture. Although there are various configurations and designs that are applied according to the customs and cultures of societies, as we saw in Argentina or Uruguay, the essence of conceiving the kitchen space as a hub of activities and a gathering space among its inhabitants and visitors is a common factor. This has led architects to try to find innovative ways, technologies, or materials that achieve an aesthetic and harmony capable of providing functionality, spaciousness, and flexibility to homes.

Mexican Interiors: On the Art Deco Heritage in Contemporary Architecture

Subscriber Access | 

Art Deco is an artistic and design style that emerged in Europe in the late 19th and early 20th centuries, reaching its peak in the 1920s and 1930s. Although it's difficult to identify a single origin for Art Deco, it's believed that the style developed as a reaction against the Arts and Crafts and Art Nouveau movements, which emphasized craftsmanship and naturalistic ornamentation. The style quickly spread throughout the world and had a major influence on architecture, interior design, fashion, and visual arts during the first half of the 20th century.

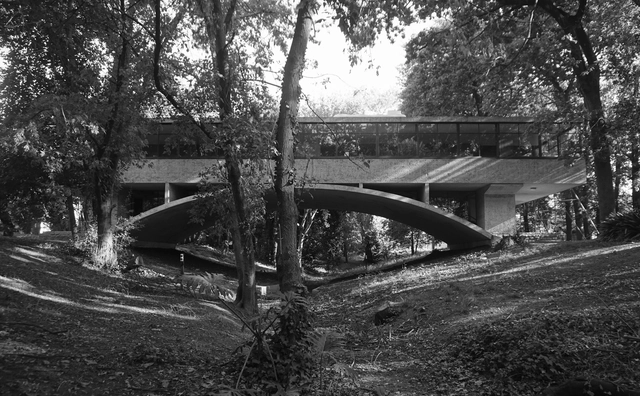
Restored Amancio Williams' House on the River Will Open as a Museum in Argentina

Mar del Plata is an obligatory reference to the Argentine modern movement. At the same time, it is the setting for many architectural classics that have been victims of neglect for years.

Magalí Marazzo, director of the municipality's Department of Works and Urban Planning and member of the National Monuments Commission, has taken charge of the situation by completing the restoration project of a paradigmatic work of 20th-century architecture: The House on the River.

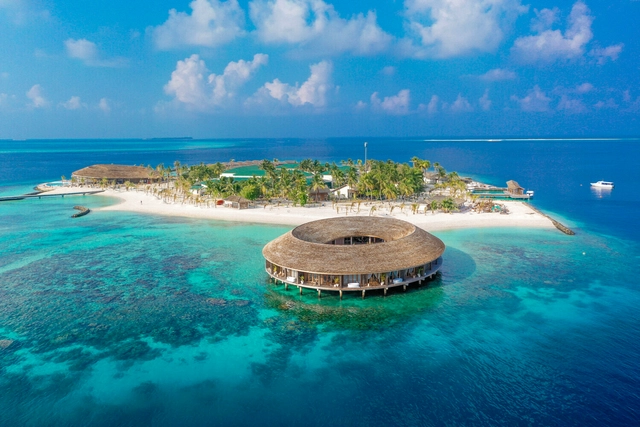
A Brief History of the Maldives: Culture, Contemporary Architecture and Tourism

Subscriber Access | 

The Maldives is a sovereign island country located in the Indian Ocean, organized into 26 atolls. It comprises 1,200 islands of which 203 are inhabited; it is located 450 km from India and is considered a micro-state since its extension is only 298 square kilometers. Its capital and most populated city is Malé, with a population of 103,693 inhabitants. It has a tropical and humid climate and is the least populated country in Asia. The archipelago is composed of about 1,190 coral islands grouped in a double chain of 26 atolls, following a north-south direction, occupying an area of about 90,000km, making it one of the most dispersed countries in the world.

A Brief History of the Maldives: Culture, Contemporary Architecture and Tourism - Imagem 1 de 4A Brief History of the Maldives: Culture, Contemporary Architecture and Tourism - Imagem 2 de 4A Brief History of the Maldives: Culture, Contemporary Architecture and Tourism - Imagem 3 de 4A Brief History of the Maldives: Culture, Contemporary Architecture and Tourism - Imagem 4 de 4A Brief History of the Maldives: Culture, Contemporary Architecture and Tourism - More Images+ 3

Courtyards: The Heart of Multi-Generational Houses in India

Subscriber Access | 

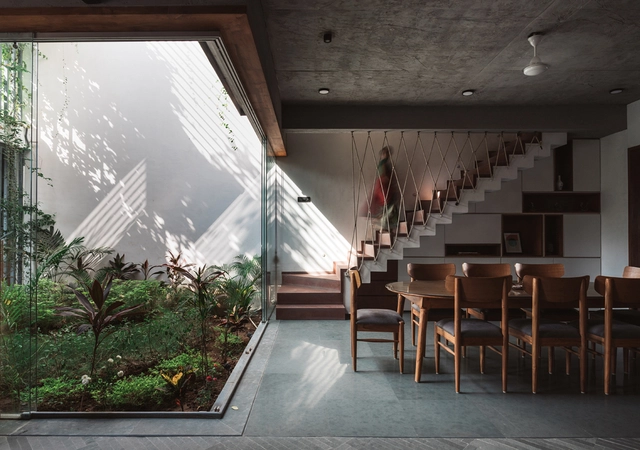
Residential architecture in India is a direct reflection of the ethnic practices and lifestyles led by its diverse citizens. The earliest houses were developed as units of larger community-centric settlements. The architecture of Indian residences is deeply enmeshed with cultural values - usually centering on the ideas of family and community relationships. A single home often shelters a large joint family and meets the needs of various age groups under one roof. Multigenerational living demands a unique spatial syntax to foster connections.

Courtyards: The Heart of Multi-Generational Houses in India  - Image 1 of 4Courtyards: The Heart of Multi-Generational Houses in India  - Image 2 of 4Courtyards: The Heart of Multi-Generational Houses in India  - Image 3 of 4Courtyards: The Heart of Multi-Generational Houses in India  - Image 4 of 4Courtyards: The Heart of Multi-Generational Houses in India  - More Images+ 4

Using Mirrors to Extend and Transform Interiors

Subscriber Access | 

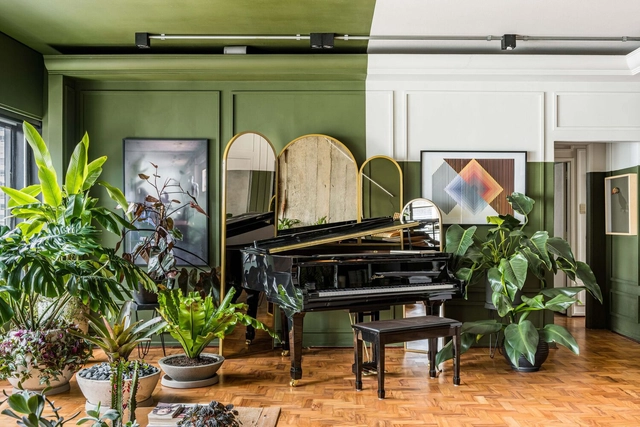
One of the most common decorative objects in projects, mirrors have existed since the Badarian civilization, around 4,000 BC. With several transformations in its material and manufacture, the mirror is a decorative object and can also serve as a design strategy.

Using Mirrors to Extend and Transform Interiors - Image 1 of 4Using Mirrors to Extend and Transform Interiors - Image 2 of 4Using Mirrors to Extend and Transform Interiors - Image 3 of 4Using Mirrors to Extend and Transform Interiors - Image 4 of 4Using Mirrors to Extend and Transform Interiors - More Images+ 12

Narrow Houses in Spain: Making the Most of Small Spaces

Subscriber Access | 

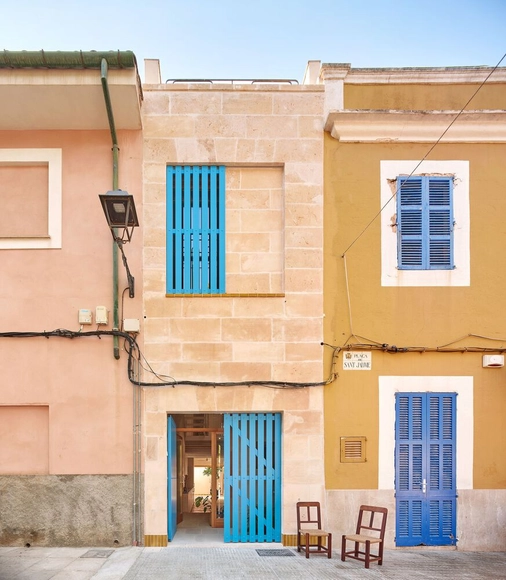
How narrow can a space become without losing its habitability? What are the minimum dimensions that a dwelling must have to ensure the comfort of its inhabitants and the correct performance of their daily activities?

6 Collective Housing Interventions that Rethink Urban Block Design

Subscriber Access | 

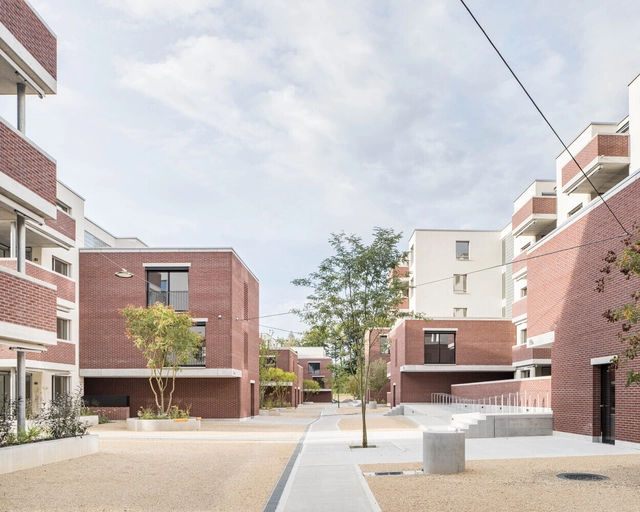
The city block is a typically urban element that, historically, has appeared in different forms and designs, structurally shaping city planning guidelines. When observing urban fabrics in cities such as Barcelona, Paris and Copenhagen, one can see significant variation between block models. This defines their landscapes and dynamics in countless ways. Style and format alterations, volumetric changes in the relationship between full and empty spaces, and modifications in connections to the surroundings are some examples of typological particularities that differentiate them. Blocks, therefore, are often emblematic and representative not only of certain urban planning models developed throughout history but also of their cities.

6 Collective Housing Interventions that Rethink Urban Block Design - 7 的图像 46 Collective Housing Interventions that Rethink Urban Block Design - 2 的图像 46 Collective Housing Interventions that Rethink Urban Block Design - 3 的图像 46 Collective Housing Interventions that Rethink Urban Block Design - 17 的图像 46 Collective Housing Interventions that Rethink Urban Block Design - More Images+ 13

What Would Jane Jacobs Do? Toward a New Model for Houses of Worship

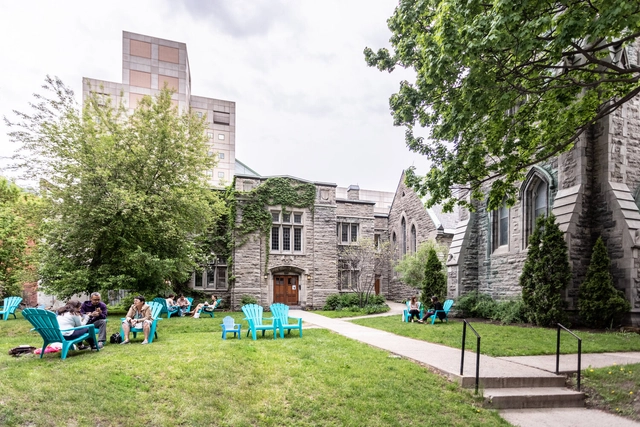
This article was originally published on Common Edge.

Cities need to prepare for a wave of declining houses of worship. While faith institutions, at least the Christian ones, have been asking WWJD (What would Jesus do?), municipalities need to get them to ask another question: WWJJD (What would Jane Jacobs do?). Doing so might lead to a new model for true community houses of worship.

OPEN Architecture Wins Competition to Design the Yichang Grand Theatre in China

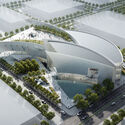
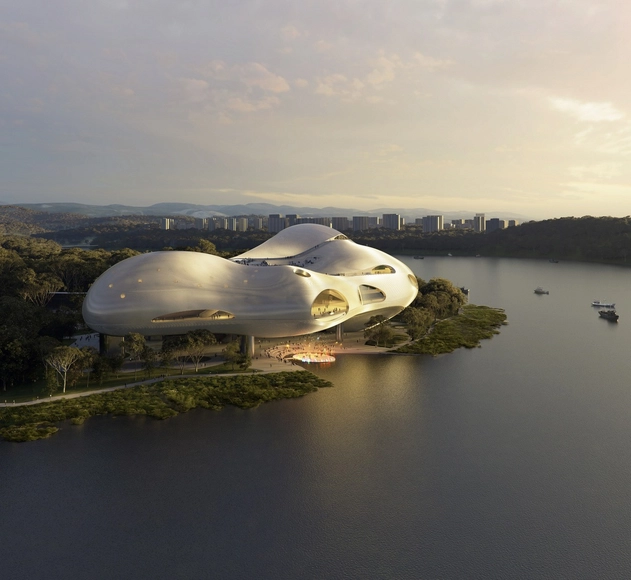
OPEN Architecture has won the competition to design the Yichang Grand Theatre in China. The project is situated where the Yangtze River and its tributary Huangbai River converge at the tip of the Pinghu Peninsula. There are about 70,000 square meters of building space overall. The performing arts center will feature a 1600-seat grand theater, a 1200-seat concert hall, a 400-seat black box, and two outdoor theatres — one on the rooftop and one by the water. It is housed within the fluid and partially floating building. The building also has rehearsal rooms, event and exhibition spaces, coffee shops, restaurants, and observation decks. The diverse lineup reflects efforts to keep the big theatre a welcoming and active gathering place for the public at all times.

OPEN Architecture Wins Competition to Design the Yichang Grand Theatre in China - Image 1 of 4OPEN Architecture Wins Competition to Design the Yichang Grand Theatre in China - Image 2 of 4OPEN Architecture Wins Competition to Design the Yichang Grand Theatre in China - Image 3 of 4OPEN Architecture Wins Competition to Design the Yichang Grand Theatre in China - Image 4 of 4OPEN Architecture Wins Competition to Design the Yichang Grand Theatre in China - More Images+ 8

Ideas for Residential Backhouses and Annexes

Subscriber Access | 

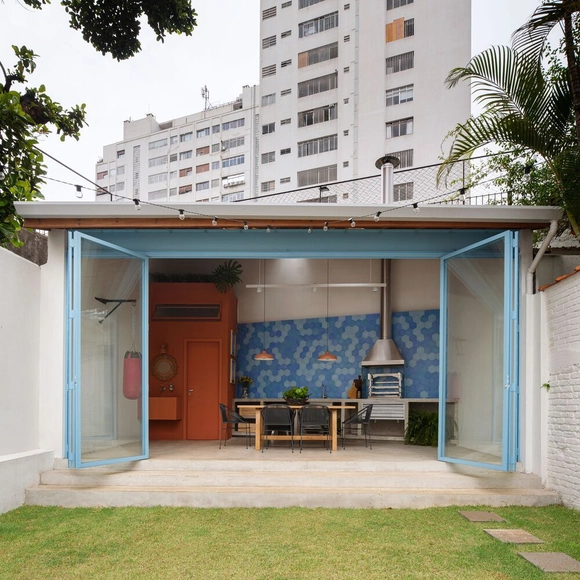
Guest rooms, BBQ areas, party areas, and even libraries – a backhouse can have many uses. Common in many townhouses, this is a unique part of a residence that presents a certain freedom regarding the main program, which can be explored both with diverse uses and through the constructive solutions employed.

Ideas for Residential Backhouses and Annexes - Imagem 1 de 4Ideas for Residential Backhouses and Annexes - Imagem 2 de 4Ideas for Residential Backhouses and Annexes - Imagem 3 de 4Ideas for Residential Backhouses and Annexes - Imagem 4 de 4Ideas for Residential Backhouses and Annexes - More Images+ 6

The Mosque Between the Past, Present, and its Function Beyond a Religious Space

Subscriber Access | 

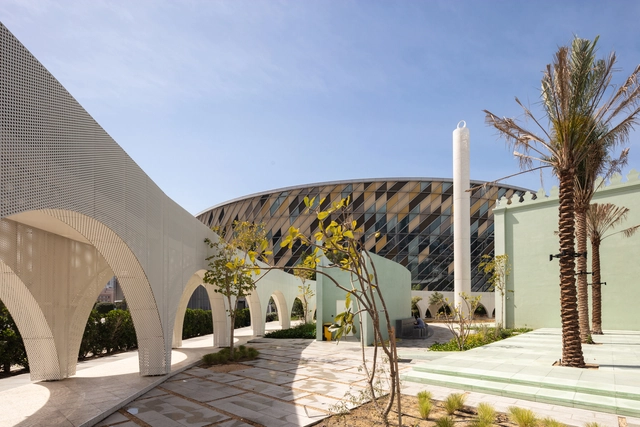
The mosque; the Islamic holy place of prayer, carries a distinct structural characteristic and identity. It is a serene and spiritual architecture that brings individuals closer to their faith and divine entity. Prophet Muhammad's original house in Medina (in present-day Saudi Arabia) is believed to be the first place of prayer, and served as a model for early mosque architecture; a mud-brick structure with living quarters on one side of an enclosed rectangular courtyard. Soon after, the allocation of open spaces in the center of towns where Muslims could gather and pray became more frequent, resulting in several spaces of worship with a universal spatial characteristic: their orientation towards Mecca.

The design process of the mosque started with a single enclosed geometric form, reinforcing the idea of spirituality and seclusion. Soon after, this simple spatial prototype evolved into the first formal hypostyle mosque, known for its vast prayer hall and series or arcades. Variations of this model saw the first mosque in Medina, known as the Quba Mosque (622 CE), the Kairouan Mosque in Tunis (670 CE), and the Umayyad mosque in Damascus (715 CE), some of which incorporated column details from ancient Greek and Roman architecture. However, the role of mosques evolved throughout the years from just a place of worship to an architecture that helps in re-establishing the values of Islam and offers contributions to society, including educational, civic, and ceremonial. 

The Mosque Between the Past, Present, and its Function Beyond a Religious Space - Image 1 of 4The Mosque Between the Past, Present, and its Function Beyond a Religious Space - Image 2 of 4The Mosque Between the Past, Present, and its Function Beyond a Religious Space - Image 3 of 4The Mosque Between the Past, Present, and its Function Beyond a Religious Space - Image 4 of 4The Mosque Between the Past, Present, and its Function Beyond a Religious Space - More Images+ 19

What is Human Centric Lighting (HCL)?

From Thomas Edison's empty glass bulb to AI-controlled LEDs, hundreds of years of constant evolution have passed, which culminated in what we now know as artificial lighting. Edison could not have imagined how dependent we would become on his invention almost two centuries later. It led to a way of life where we spend up to 90% of our time in enclosed spaces deprived of natural light, such as shopping centers and offices. Places where artificial light remains constant throughout the day, without any variation of color temperature or luminous intensity are where artificial lighting practically eliminates day and night differences.

What is Human Centric Lighting (HCL)? - Image 1 of 4What is Human Centric Lighting (HCL)? - Image 2 of 4What is Human Centric Lighting (HCL)? - Image 3 of 4What is Human Centric Lighting (HCL)? - Image 4 of 4What is Human Centric Lighting (HCL)? - More Images+ 7

How is Architecture Supporting the Exploration of the Moon and Mars?

From inflatable and 3D-printed structures to entire habitats, architecture plays an unprecedented role in space exploration missions. As NASA plans for long-term human exploration of the Moon and Mars under Artemis and CHAPEA missions, new technologies are required to meet the unique challenges of living and working in another world. In response, figures like Buckminster Fuller, Foster + Partners, SOM, and BIG-Bjarke Ingels Group, in collaboration with emerging businesses such as ICON and SEArch+, have nourished the architectural catalog in outer space.

In the latest update, NASA awarded Austin-based company ICON a contract to continue ICON's Olympus construction system in partnership with BIG-Bjarke Ingels Group. The project will help build infrastructures such as landing pads, habitats, capsules, and roads on the lunar surface and Mars, using extrusion-based additive construction technology (3D printing) and local materials like lunar regolith. The contract runs through 2028 and supports Artemis, a mission for long-term human exploration of the Moon.

How is Architecture Supporting the Exploration of the Moon and Mars? - Image 1 of 4How is Architecture Supporting the Exploration of the Moon and Mars? - Image 2 of 4How is Architecture Supporting the Exploration of the Moon and Mars? - Image 3 of 4How is Architecture Supporting the Exploration of the Moon and Mars? - Image 4 of 4How is Architecture Supporting the Exploration of the Moon and Mars? - More Images+ 7

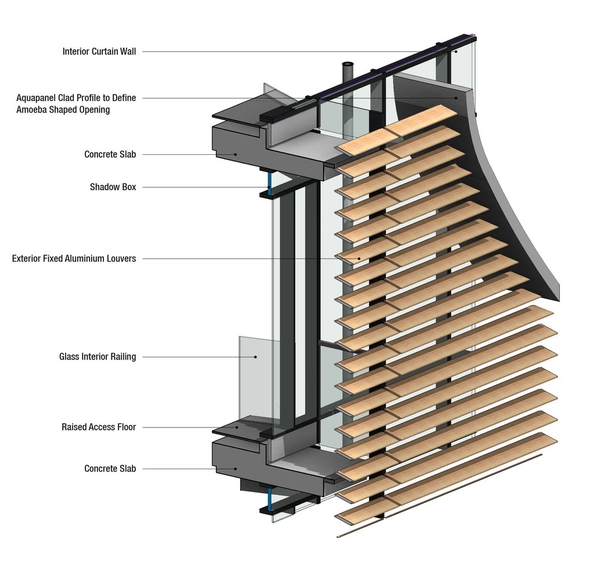
The Importance of Modern Visualization Tools in Material Specification

In architecture, choosing the right construction materials is crucial to improve efficiency, ensure structural integrity and maximize performance, ultimately setting the standard for the finished product. But because any building – from its outer skin to its framing system – consists of many layers and parts, understanding how these fit and work can be just as important during design and manufacture. Technical specification of materials and constructive systems plays a key role in conveying this information, providing all of the necessary knowledge, properties and characteristics for any successful project. After all, the more you know about what lies between walls and behind finishes, the better your architecture will be.