1. ArchDaily
  2. Selected Projects
Selected Projects

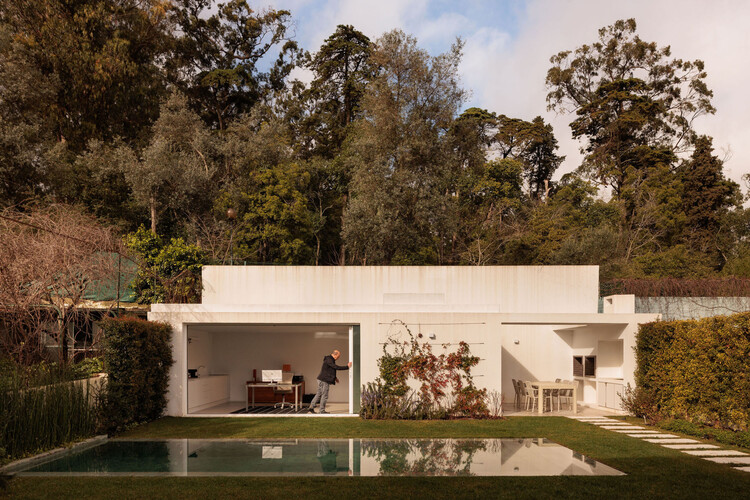
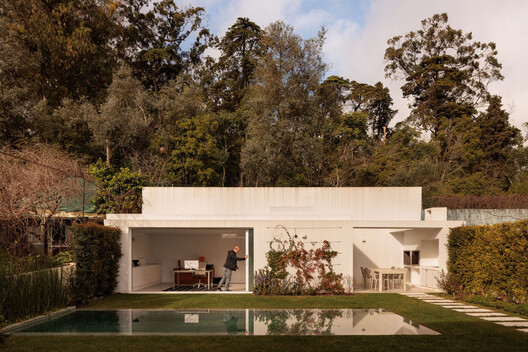
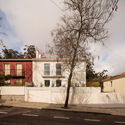
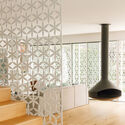
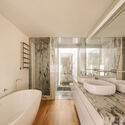
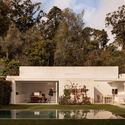
Benfica AM & MR Villa / João Tiago Aguiar, Arquitectos

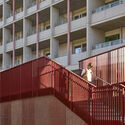
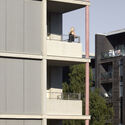
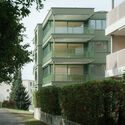
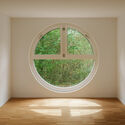
Benfica AM & MR Villa / João Tiago Aguiar, Arquitectos - Exterior Photography, Renovation, BalconyBenfica AM & MR Villa / João Tiago Aguiar, Arquitectos - RenovationBenfica AM & MR Villa / João Tiago Aguiar, Arquitectos - Interior Photography, Renovation, Bathroom, Countertop, SinkBenfica AM & MR Villa / João Tiago Aguiar, Arquitectos - Exterior Photography, Renovation, GardenBenfica AM & MR Villa / João Tiago Aguiar, Arquitectos - More Images+ 26

  • Area Area of this architecture project Area:  300 m²
  • Year Completion year of this architecture project Year:  2025
  • Manufacturers Brands with products used in this architecture project
    Manufacturers:  Focus, CLIMAR, 4UDECOR, CIN Performance Coatings, Cortizo, +9

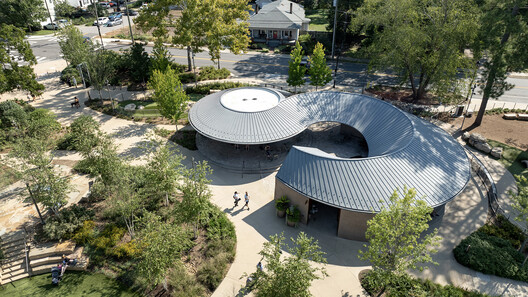
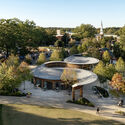
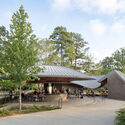
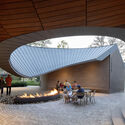
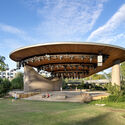
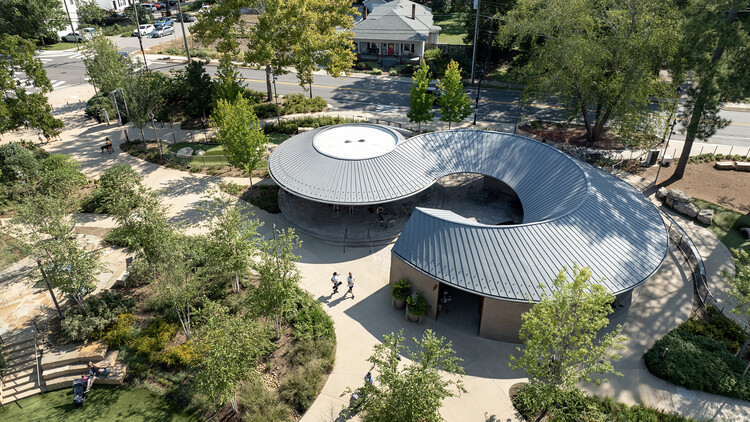
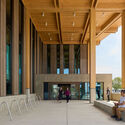
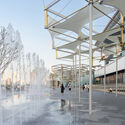
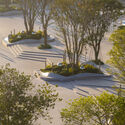
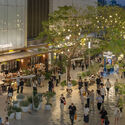
Downtown Cary Park / Machado Silvetti

Downtown Cary Park / Machado Silvetti - Public ArchitectureDowntown Cary Park / Machado Silvetti - Public ArchitectureDowntown Cary Park / Machado Silvetti - Interior Photography, Public Architecture, GardenDowntown Cary Park / Machado Silvetti - Public ArchitectureDowntown Cary Park / Machado Silvetti - More Images+ 20

  • Architects: Machado Silvetti
  • Area Area of this architecture project Area:  23117 ft²
  • Year Completion year of this architecture project Year:  2023

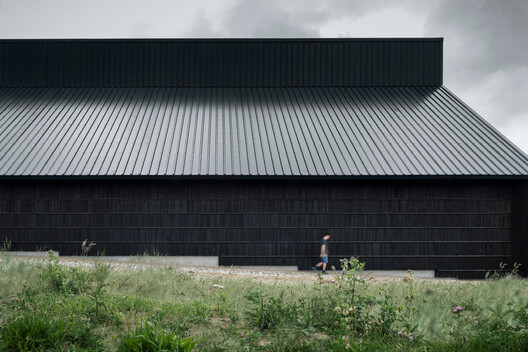
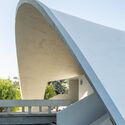
Viking Fortress Borgring Experience Center / LOOP Architects

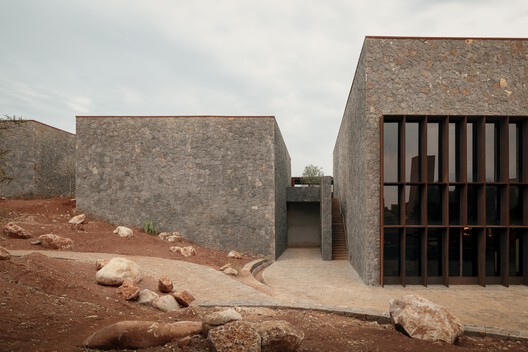
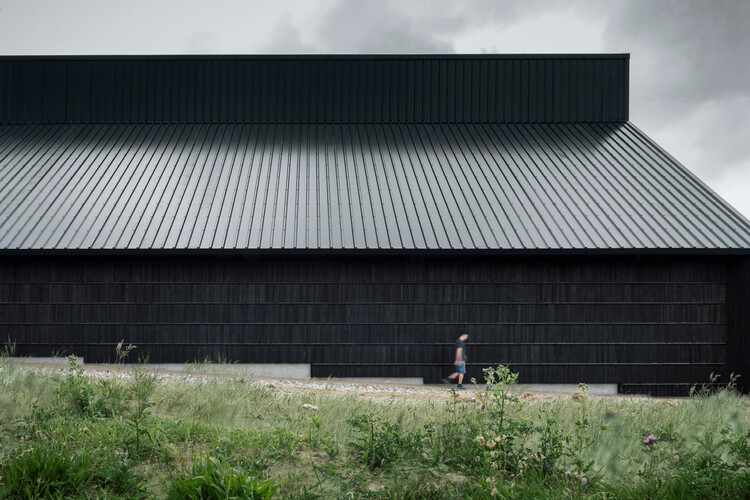
Viking Fortress Borgring Experience Center / LOOP Architects - Exterior Photography, Museums & Exhibit Viking Fortress Borgring Experience Center / LOOP Architects - Museums & Exhibit Viking Fortress Borgring Experience Center / LOOP Architects - Museums & Exhibit Viking Fortress Borgring Experience Center / LOOP Architects - Interior Photography, Museums & Exhibit , KitchenViking Fortress Borgring Experience Center / LOOP Architects - More Images+ 13

  • Architects: LOOP Architects
  • Area Area of this architecture project Area:  2000 m²
  • Year Completion year of this architecture project Year:  2025
  • Manufacturers Brands with products used in this architecture project
    Manufacturers:  DAMPA, Areco, Burntwood, DS Stålprofil, Give Elementer, +2

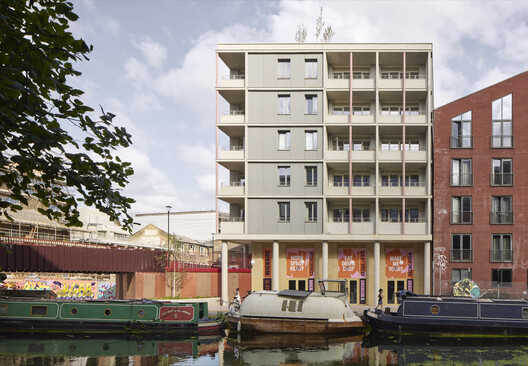
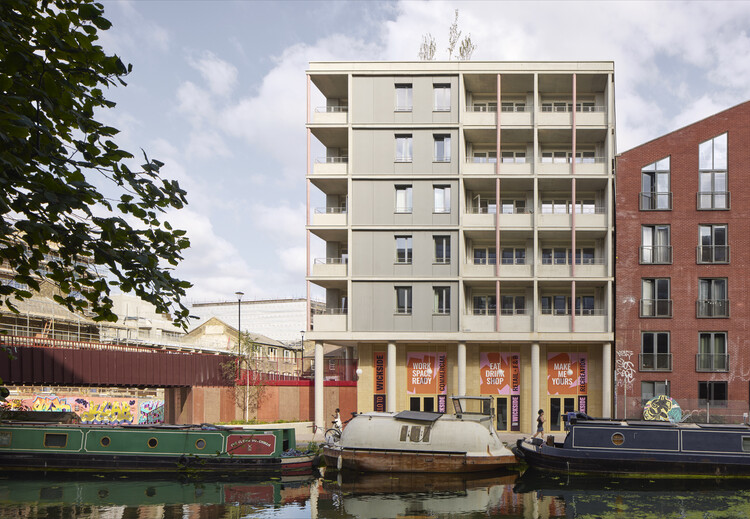
Bridge House / Studioshaw

Bridge House / Studioshaw - Interior Photography, ApartmentsBridge House / Studioshaw - Interior Photography, ApartmentsBridge House / Studioshaw - Interior Photography, Apartments, Handrail, BalconyBridge House / Studioshaw - Exterior Photography, Apartments, BalconyBridge House / Studioshaw - More Images+ 29

  • Architects: Studioshaw
  • Area Area of this architecture project Area:  6250 m²
  • Year Completion year of this architecture project Year:  2026

Huus a de Wegere / Kollektiv.w AG

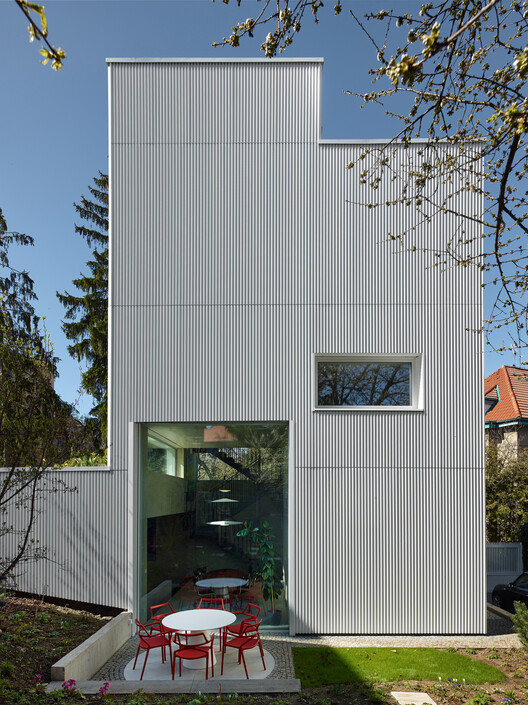
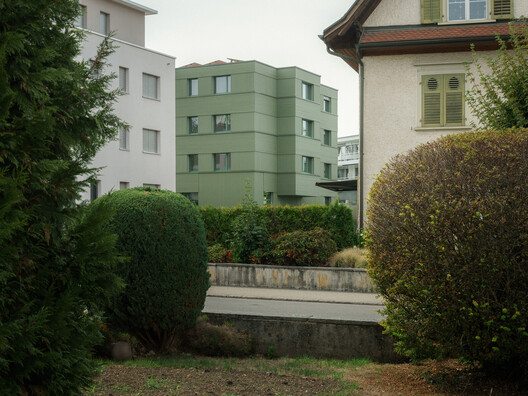
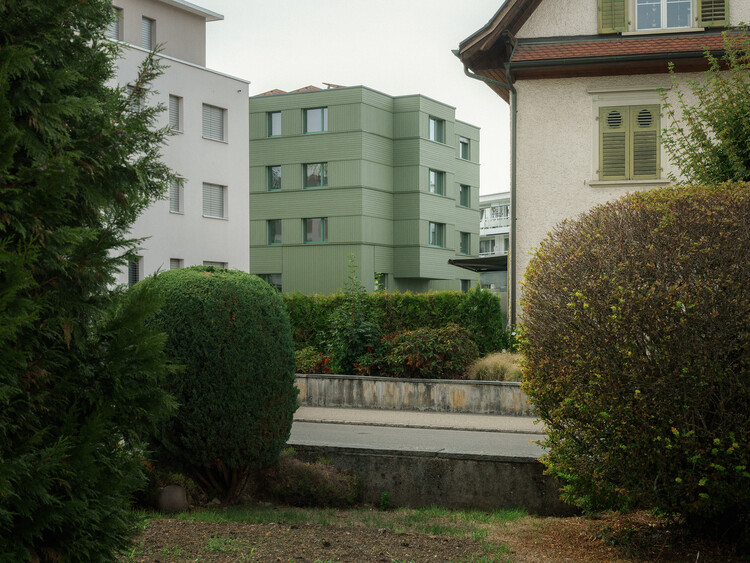
Huus a de Wegere / Kollektiv.w AG - Exterior Photography, Sustainability, BalconyHuus a de Wegere / Kollektiv.w AG - Interior Photography, SustainabilityHuus a de Wegere / Kollektiv.w AG - Interior Photography, Sustainability, StairsHuus a de Wegere / Kollektiv.w AG - Interior Photography, SustainabilityHuus a de Wegere / Kollektiv.w AG - More Images+ 31

  • Architects: Kollektiv.w AG
  • Area Area of this architecture project Area:  243 m²
  • Year Completion year of this architecture project Year:  2026
  • Manufacturers Brands with products used in this architecture project
    Manufacturers:  MARAZZI, AL-KU Fenstertechnik AG, BAFRI AG, CKW Gebäudetechnik AG, Glamox, +4

Minimal Maximum / Stempel & Tesar Architekti

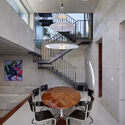
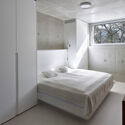
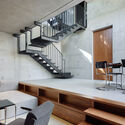
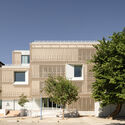
Minimal Maximum / Stempel & Tesar Architekti - Exterior Photography, SustainabilityMinimal Maximum / Stempel & Tesar Architekti - Interior Photography, Sustainability, Stairs, LightingMinimal Maximum / Stempel & Tesar Architekti - Interior Photography, Sustainability, Bedroom, Bed, CountertopMinimal Maximum / Stempel & Tesar Architekti - Interior Photography, Sustainability, Stairs, HandrailMinimal Maximum / Stempel & Tesar Architekti - More Images+ 36

Scalpers Headquarters / Estudio Hábito

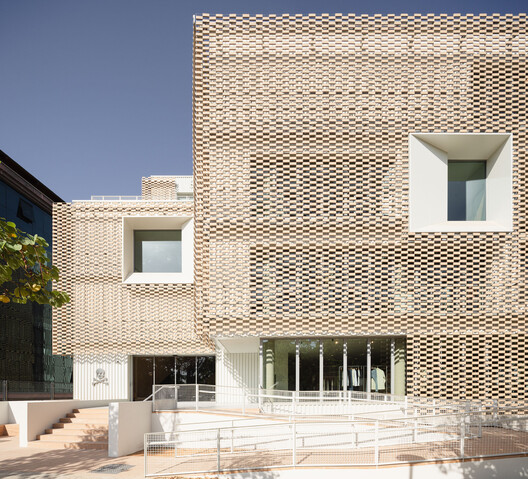
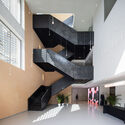
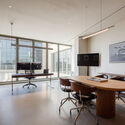
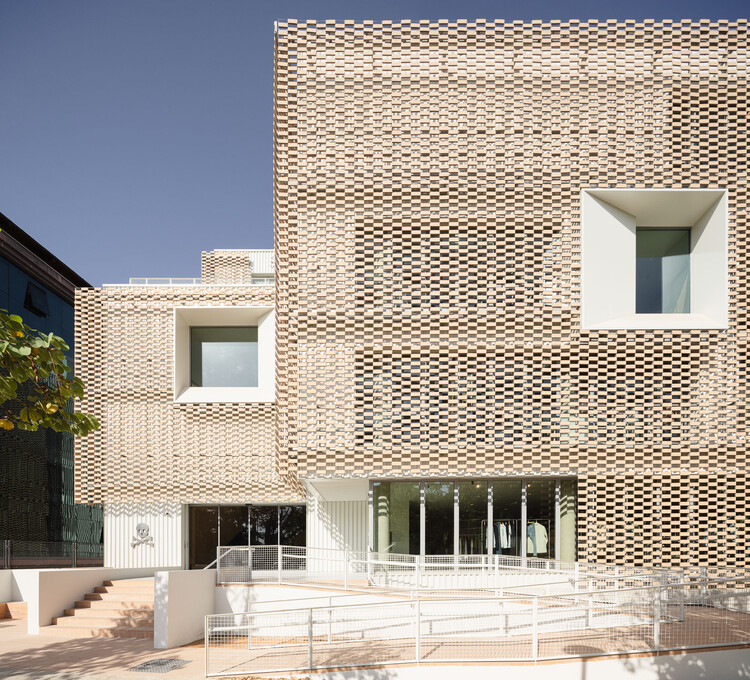
Scalpers Headquarters / Estudio Hábito - Offices InteriorsScalpers Headquarters / Estudio Hábito - Interior Photography, Offices Interiors, Stairs, LightingScalpers Headquarters / Estudio Hábito - Interior Photography, Offices InteriorsScalpers Headquarters / Estudio Hábito - Interior Photography, Offices Interiors, Kitchen, Chair, Table, LightingScalpers Headquarters / Estudio Hábito - More Images+ 30

  • Architects: Estudio Hábito
  • Area Area of this architecture project Area:  4500 m²
  • Year Completion year of this architecture project Year:  2026
  • Manufacturers Brands with products used in this architecture project
    Manufacturers:  Flexbrick, Cortizo, Eurohabitat, Graphenstone

Ambang House / Tamara Wibowo Architects

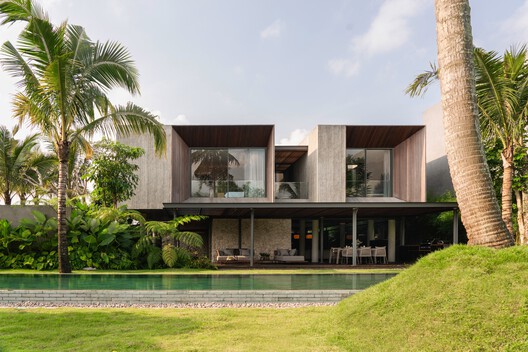
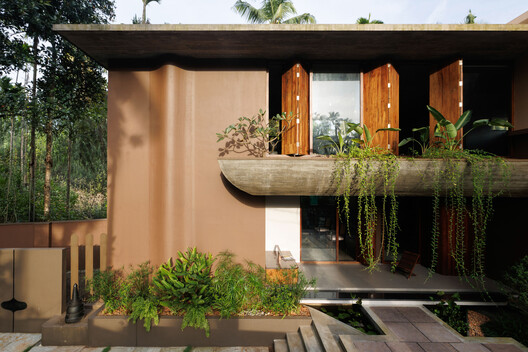
Ambang House / Tamara Wibowo Architects - HousesAmbang House / Tamara Wibowo Architects - HousesAmbang House / Tamara Wibowo Architects - Interior Photography, Houses, ChairAmbang House / Tamara Wibowo Architects - HousesAmbang House / Tamara Wibowo Architects - More Images+ 38

•
Central Java, Indonesia
  • Area Area of this architecture project Area:  735 m²
  • Year Completion year of this architecture project Year:  2026
  • Manufacturers Brands with products used in this architecture project
    Manufacturers:  Hansgrohe, Toto, Blum, Daikin, Estica International, +5

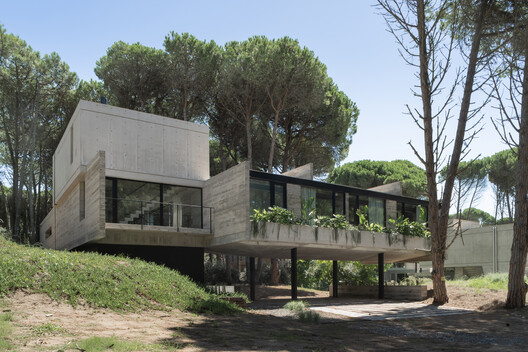
Horizontal House / Estudio Galera

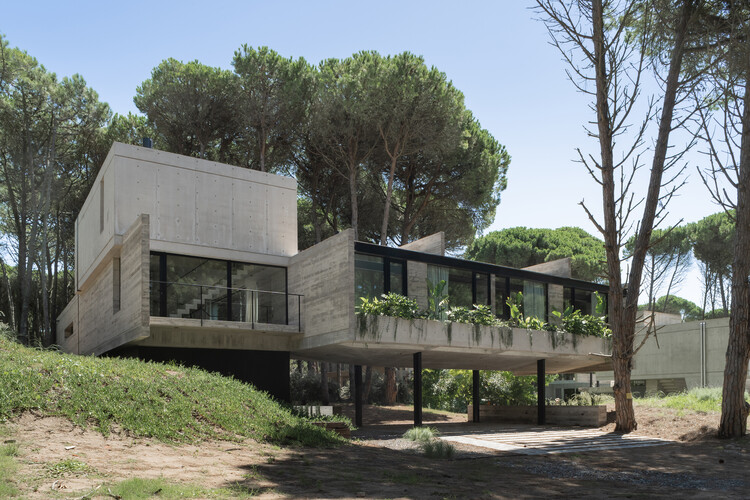
Horizontal House / Estudio Galera - Interior Photography, HousesHorizontal House / Estudio Galera - HousesHorizontal House / Estudio Galera - HousesHorizontal House / Estudio Galera - Exterior Photography, Houses, BeamHorizontal House / Estudio Galera - More Images+ 27

•
Cariló, Argentina
  • Architects: Estudio Galera
  • Area Area of this architecture project Area:  305 m²
  • Year Completion year of this architecture project Year:  2024

Roberta Schioppa / Denis Joelsons Studio

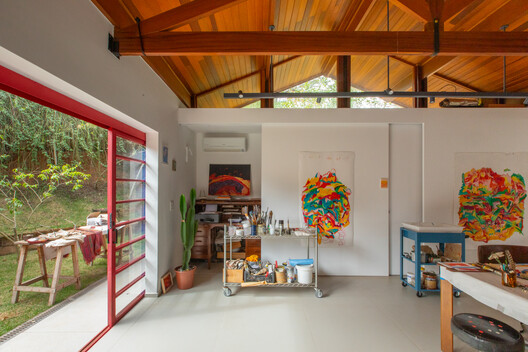
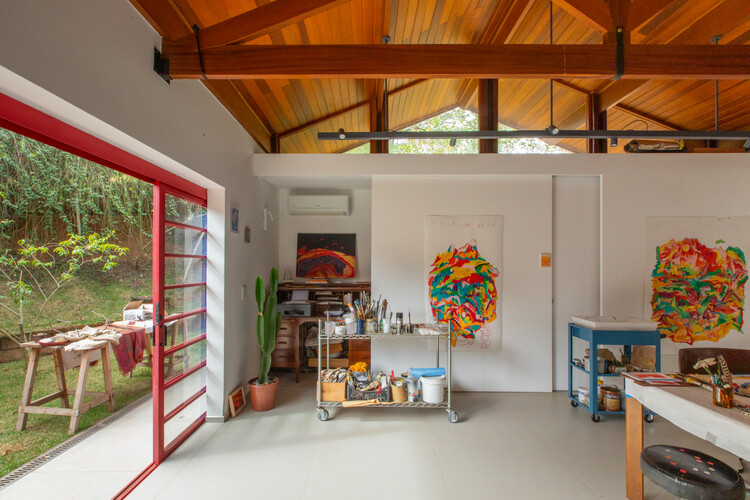
Roberta Schioppa / Denis Joelsons Studio - Exterior Photography, Refurbishment, GardenRoberta Schioppa / Denis Joelsons Studio - Interior Photography, Refurbishment, Beam, ChairRoberta Schioppa / Denis Joelsons Studio - Interior Photography, Refurbishment, Lighting, Table, ChairRoberta Schioppa / Denis Joelsons Studio - Interior Photography, Refurbishment, Beam, Table, ChairRoberta Schioppa / Denis Joelsons Studio - More Images+ 23

  • Architects: Denis Joelsons
  • Area Area of this architecture project Area:  60 m²
  • Year Completion year of this architecture project Year:  2023

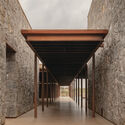
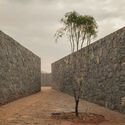
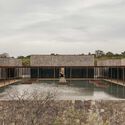
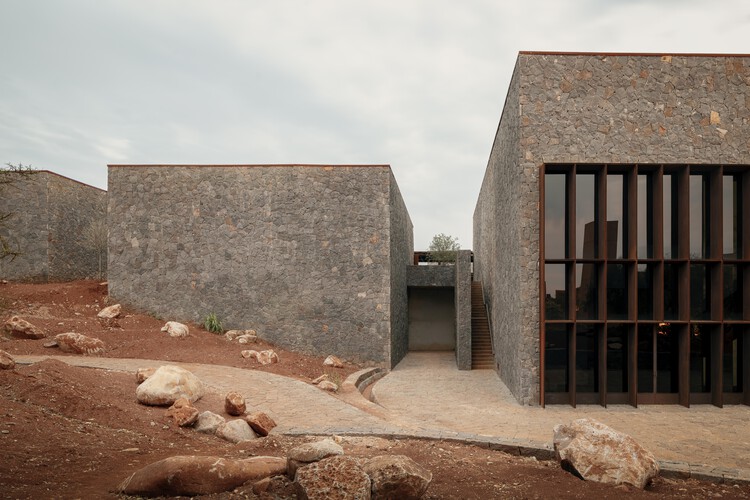
Visitor Center at La Hacienda Clase Azul / Elías Rizo Arquitectos

Visitor Center at La Hacienda Clase Azul / Elías Rizo Arquitectos - Mixed Use ArchitectureVisitor Center at La Hacienda Clase Azul / Elías Rizo Arquitectos - Mixed Use ArchitectureVisitor Center at La Hacienda Clase Azul / Elías Rizo Arquitectos - Mixed Use ArchitectureVisitor Center at La Hacienda Clase Azul / Elías Rizo Arquitectos - Mixed Use ArchitectureVisitor Center at La Hacienda Clase Azul / Elías Rizo Arquitectos - More Images+ 31

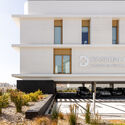
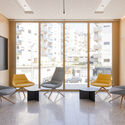
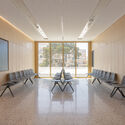
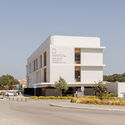
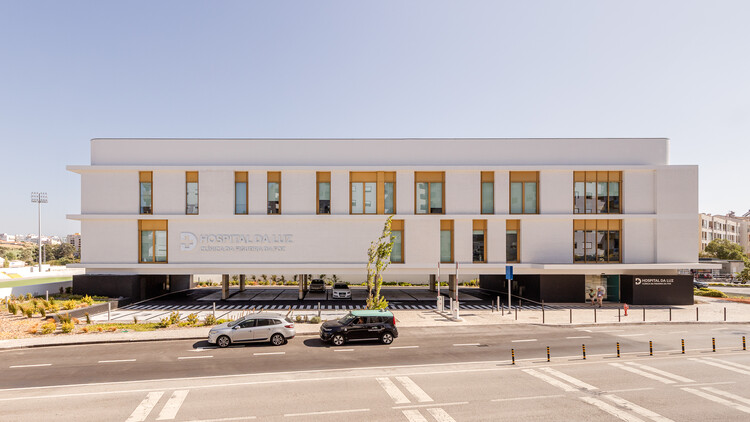
Hospital da Luz – Clínica da Figueira da Foz / RISCO

Hospital da Luz – Clínica da Figueira da Foz / RISCO - Hospital Hospital da Luz – Clínica da Figueira da Foz / RISCO - Interior Photography, Hospital , Chair, TableHospital da Luz – Clínica da Figueira da Foz / RISCO - Interior Photography, Hospital , ChairHospital da Luz – Clínica da Figueira da Foz / RISCO - Hospital Hospital da Luz – Clínica da Figueira da Foz / RISCO - More Images+ 19

  • Architects: RISCO
  • Area Area of this architecture project Area:  2100 m²
  • Year Completion year of this architecture project Year:  2024
  • Manufacturers Brands with products used in this architecture project
    Manufacturers:  Knauf, Saint-Gobain, Technal, Bandalux, Cerãmica Vale da Gândara, +4

East County Library / Adjaye Associates + Holst Architecture

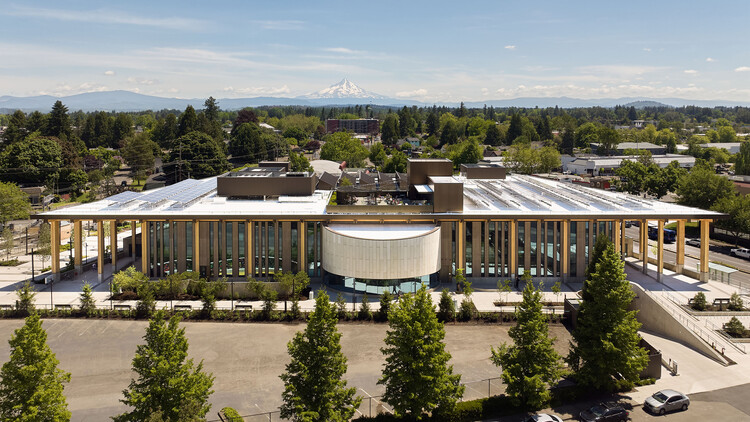
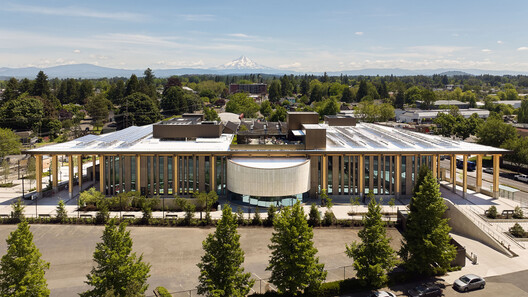
East County Library / Adjaye Associates + Holst Architecture - Interior Photography, Public ArchitectureEast County Library / Adjaye Associates + Holst Architecture - Interior Photography, Public ArchitectureEast County Library / Adjaye Associates + Holst Architecture - Exterior Photography, Public Architecture, ColumnEast County Library / Adjaye Associates + Holst Architecture - Interior Photography, Public Architecture, ColumnEast County Library / Adjaye Associates + Holst Architecture - More Images+ 18

  • Area Area of this architecture project Area:  95000 ft²
  • Year Completion year of this architecture project Year:  2026
  • Manufacturers Brands with products used in this architecture project
    Manufacturers:  American Standard, Assa Abloy, Bobrick Washroom Equipment, Otis, Simpson Strong Tie, +36

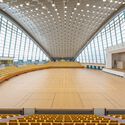
Grande Nef de l'Île-des-Vannes Renovation / Chatillon Architectes

Grande Nef de l'Île-des-Vannes Renovation / Chatillon Architectes - Exterior Photography, Renovation, Facade, Door, ArchGrande Nef de l'Île-des-Vannes Renovation / Chatillon Architectes - RenovationGrande Nef de l'Île-des-Vannes Renovation / Chatillon Architectes - RenovationGrande Nef de l'Île-des-Vannes Renovation / Chatillon Architectes - RenovationGrande Nef de l'Île-des-Vannes Renovation / Chatillon Architectes - More Images+ 7

  • Area Area of this architecture project Area:  3000 m²
  • Year Completion year of this architecture project Year:  2024
  • Manufacturers Brands with products used in this architecture project
    Manufacturers:  Danpal
  • Professionals: Solideo, CCR

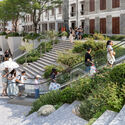
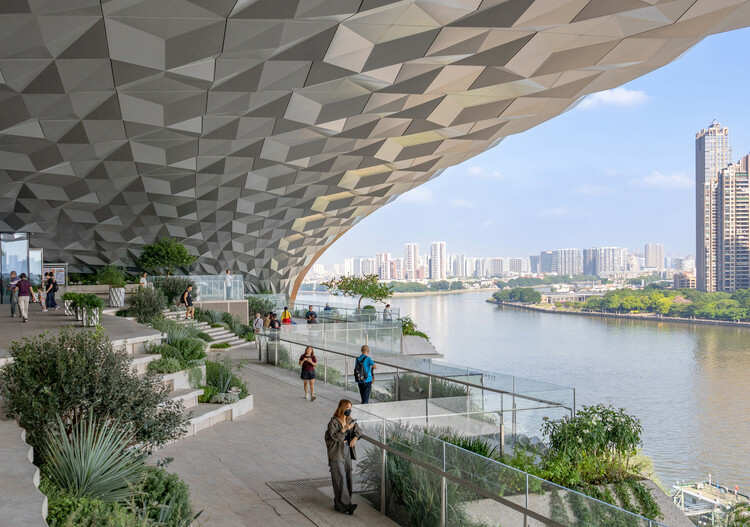
Bai’etan, Guangzhou / UTE Agence Ter & Ana Coello de Llobet

Bai’etan, Guangzhou / UTE Agence Ter & Ana Coello de Llobet - Exterior Photography, Landscape Architecture, StairsBai’etan, Guangzhou / UTE Agence Ter & Ana Coello de Llobet - Exterior Photography, Landscape ArchitectureBai’etan, Guangzhou / UTE Agence Ter & Ana Coello de Llobet - Landscape ArchitectureBai’etan, Guangzhou / UTE Agence Ter & Ana Coello de Llobet - Exterior Photography, Landscape ArchitectureBai’etan, Guangzhou / UTE Agence Ter & Ana Coello de Llobet - More Images+ 20

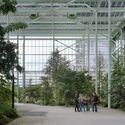
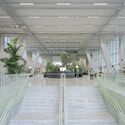
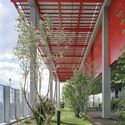
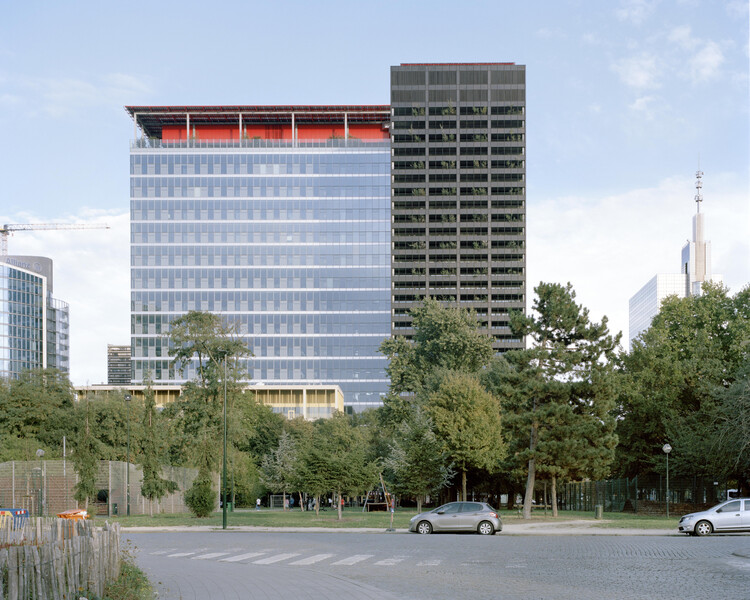
ZIN / 51N4E + I'AUC + Jaspers-Eyers Architects

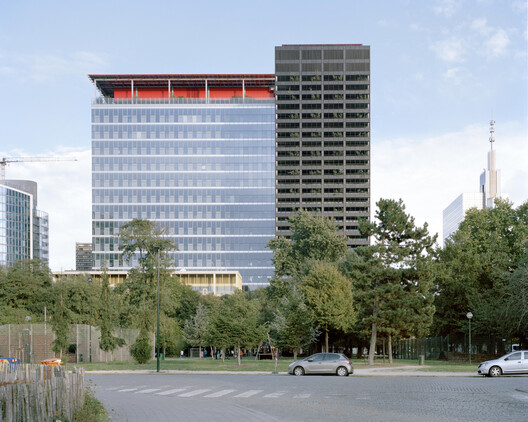
ZIN  / 51N4E + I'AUC + Jaspers-Eyers Architects - Exterior Photography, Mixed Use Architecture, GardenZIN  / 51N4E + I'AUC + Jaspers-Eyers Architects - Interior Photography, Mixed Use ArchitectureZIN  / 51N4E + I'AUC + Jaspers-Eyers Architects - Mixed Use ArchitectureZIN  / 51N4E + I'AUC + Jaspers-Eyers Architects - Mixed Use ArchitectureZIN  / 51N4E + I'AUC + Jaspers-Eyers Architects - More Images+ 15

Studio for two / Krupinski/Krupinska Arkitekter

Studio for two / Krupinski/Krupinska Arkitekter - Exterior Photography, House InteriorsStudio for two / Krupinski/Krupinska Arkitekter - Exterior Photography, House InteriorsStudio for two / Krupinski/Krupinska Arkitekter - House InteriorsStudio for two / Krupinski/Krupinska Arkitekter - House InteriorsStudio for two / Krupinski/Krupinska Arkitekter - More Images+ 10

Driftwood Residence / Nestcraft Architecture

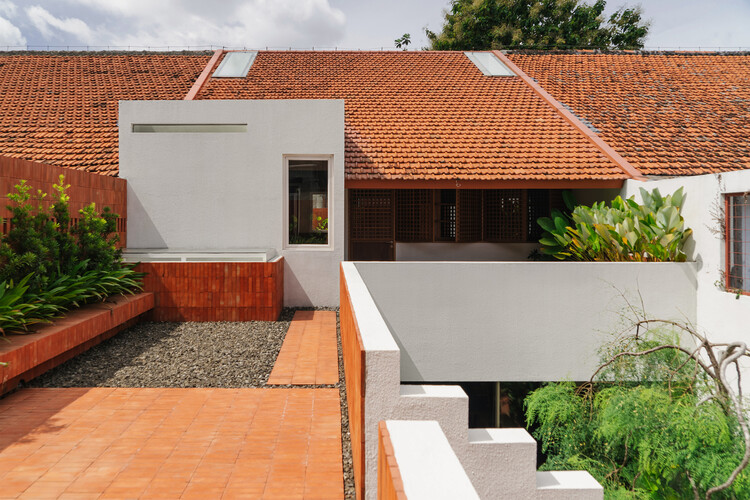
Driftwood Residence / Nestcraft Architecture - Interior Photography, Houses, Stairs, BeamDriftwood Residence / Nestcraft Architecture - Interior Photography, Houses, StairsDriftwood Residence / Nestcraft Architecture - HousesDriftwood Residence / Nestcraft Architecture - Interior Photography, Houses, Bedroom, Beam, BedDriftwood Residence / Nestcraft Architecture - More Images+ 27

•
Kozhikode, India
  • Area Area of this architecture project Area:  2950 ft²
  • Year Completion year of this architecture project Year:  2026
  • Manufacturers Brands with products used in this architecture project
    Manufacturers:  Asian Paints, SIMPOLO TILES, ULTRATECH CEMENTS

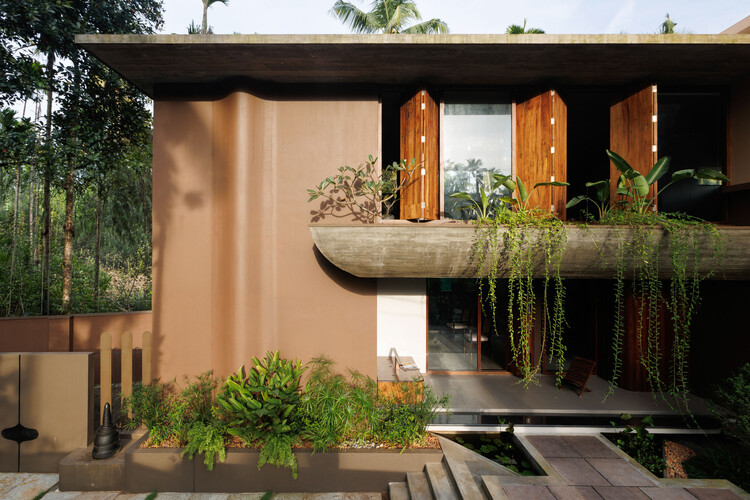
House with Ghost Roof and Garden / OOOarchitecture

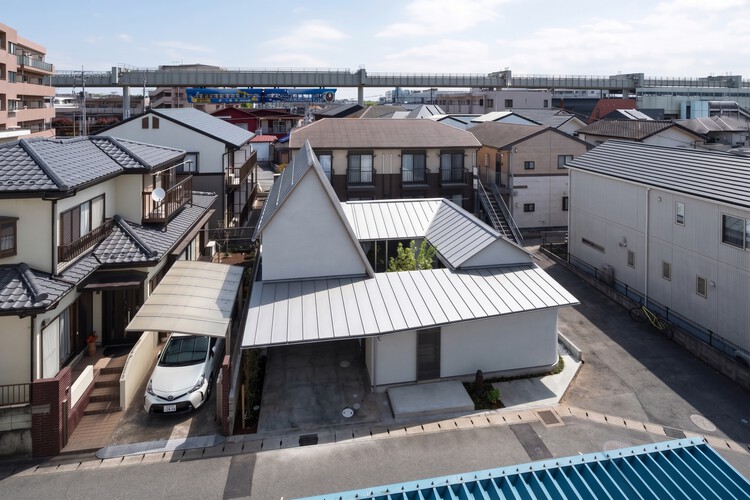
House with Ghost Roof and Garden / OOOarchitecture - Interior Photography, Houses, CourtyardHouse with Ghost Roof and Garden / OOOarchitecture - HousesHouse with Ghost Roof and Garden / OOOarchitecture - Interior Photography, Houses, BeamHouse with Ghost Roof and Garden / OOOarchitecture - HousesHouse with Ghost Roof and Garden / OOOarchitecture - More Images+ 23

•
Chiba, Japan
  • Architects: OOOarchitecture
  • Area Area of this architecture project Area:  86 m²
  • Year Completion year of this architecture project Year:  2026
  • Manufacturers Brands with products used in this architecture project
    Manufacturers:  Marushi Mokuzai, Tokyo Koei

NH Residence Renovation / Dhanie & Sal

NH Residence Renovation / Dhanie & Sal - Exterior Photography, Renovation, BalconyNH Residence Renovation / Dhanie & Sal - RenovationNH Residence Renovation / Dhanie & Sal - Interior Photography, Renovation, Bedroom, Lighting, BedNH Residence Renovation / Dhanie & Sal - Interior Photography, Renovation, StairsNH Residence Renovation / Dhanie & Sal - More Images+ 21

•
Kecamatan Pulo Gadung, Indonesia
  • Architects: Dhanie & Sal
  • Area Area of this architecture project Area:  291 m²
  • Year Completion year of this architecture project Year:  2024

The Giant's Garden Daycare / design CHOU

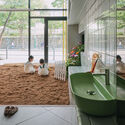
The Giant's Garden Daycare / design CHOU - Interior Photography, Educational InteriorsThe Giant's Garden Daycare / design CHOU - Interior Photography, Educational InteriorsThe Giant's Garden Daycare / design CHOU - Interior Photography, Educational Interiors, CountertopThe Giant's Garden Daycare / design CHOU - Interior Photography, Educational Interiors, BathroomThe Giant's Garden Daycare / design CHOU - More Images+ 11

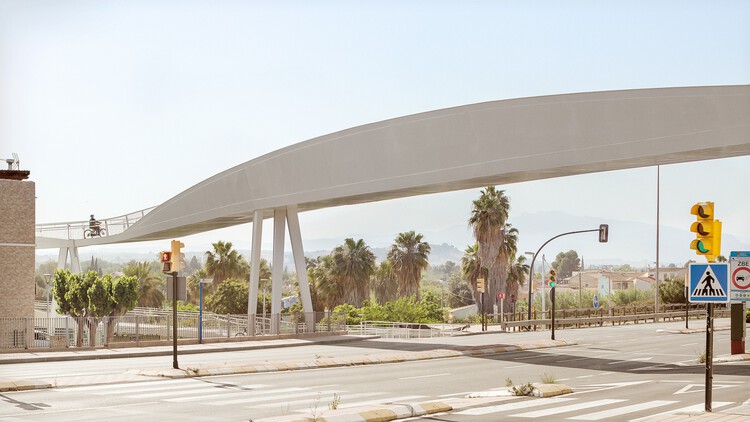
Molina de Segura Pedestrian Bridge / FVAI

Molina de Segura Pedestrian Bridge / FVAI - Exterior Photography, Landscape ArchitectureMolina de Segura Pedestrian Bridge / FVAI - Interior Photography, Landscape ArchitectureMolina de Segura Pedestrian Bridge / FVAI - Exterior Photography, Landscape ArchitectureMolina de Segura Pedestrian Bridge / FVAI - Landscape ArchitectureMolina de Segura Pedestrian Bridge / FVAI - More Images+ 19

  • Architects: FVAI
  • Area Area of this architecture project Area:  4525 m²
  • Year Completion year of this architecture project Year:  2025

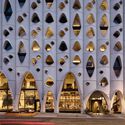
Populus / Studio Gang

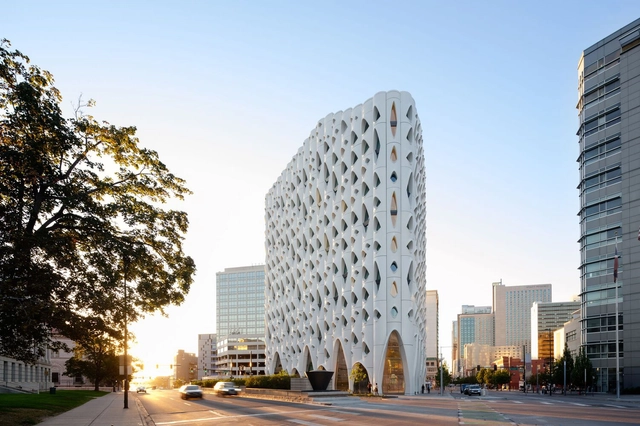
Populus / Studio Gang - Exterior Photography, Hotels, CityscapePopulus / Studio Gang - HotelsPopulus / Studio Gang - HotelsPopulus / Studio Gang - Exterior Photography, HotelsPopulus / Studio Gang - More Images+ 23

  • Architects: Studio Gang
  • Area Area of this architecture project Area:  135000 ft²
  • Year Completion year of this architecture project Year:  2024
  • Manufacturers Brands with products used in this architecture project
    Manufacturers:  Andreu World, Assa Abloy, Bocci, Daltile, Designtex, +144

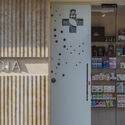
Fuentesaúco Pharmacy / David Hernandez Arquitectura

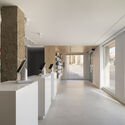
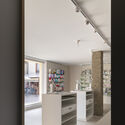
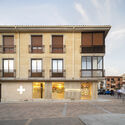
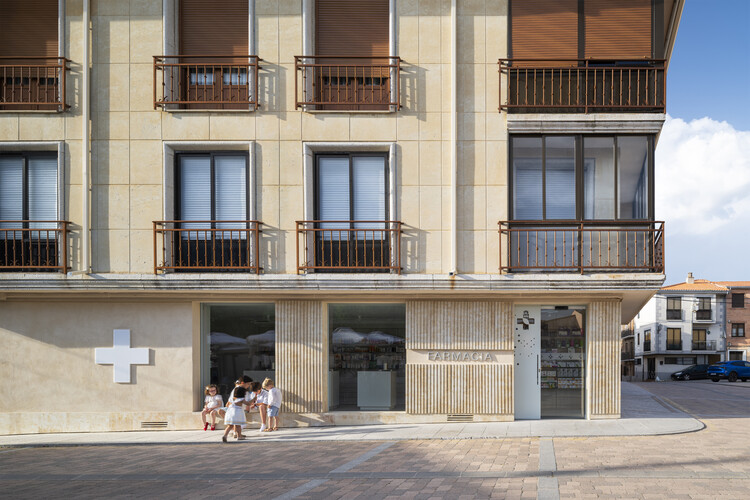
Fuentesaúco Pharmacy / David Hernandez Arquitectura - Interior Photography, PharmacyFuentesaúco Pharmacy / David Hernandez Arquitectura - PharmacyFuentesaúco Pharmacy / David Hernandez Arquitectura - Interior Photography, Pharmacy, LightingFuentesaúco Pharmacy / David Hernandez Arquitectura - Exterior Photography, Pharmacy, Facade, Door, BalconyFuentesaúco Pharmacy / David Hernandez Arquitectura - More Images+ 12

  • Area Area of this architecture project Area:  130 m²
  • Year Completion year of this architecture project Year:  2026
  • Manufacturers Brands with products used in this architecture project
    Manufacturers:  JUNG, I-TEC, Marazzi Tiles

You've started following your first account!

Did you know?

You'll now receive updates based on what you follow! Personalize your stream and start following your favorite authors, offices and users.