1. ArchDaily
  2. Selected Projects

Selected Projects

National Archives of Sweden / Tengbom

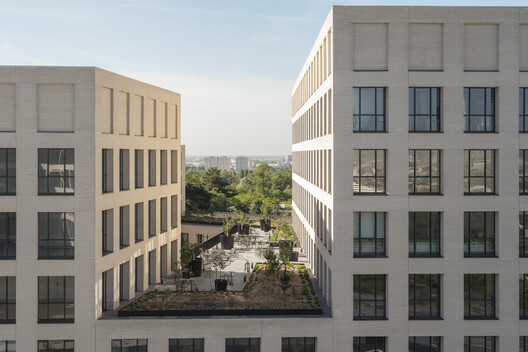
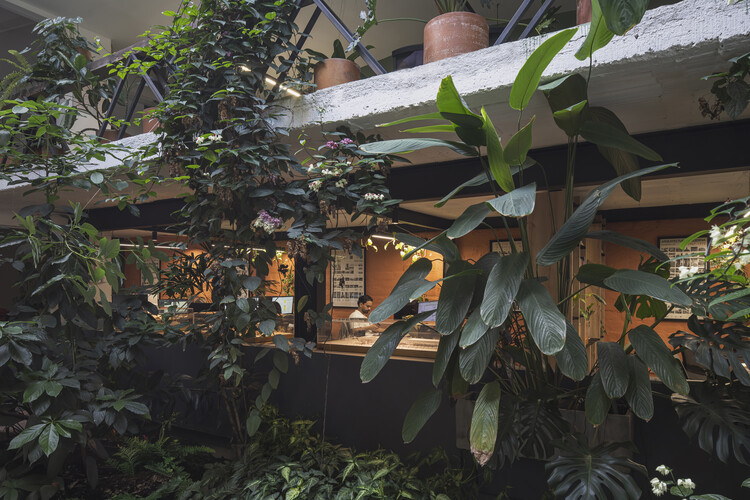
National Archives of Sweden / Tengbom - Exterior Photography, Office BuildingsNational Archives of Sweden / Tengbom - Office BuildingsNational Archives of Sweden / Tengbom - Office BuildingsNational Archives of Sweden / Tengbom - Interior Photography, Office Buildings, Kitchen, BeamNational Archives of Sweden / Tengbom - More Images+ 18

  • Architects: Tengbom
  • Area Area of this architecture project Area:  35000
  • Year Completion year of this architecture project Year:  2025

Machan - Korail Community Platform / Paraa

Machan - Korail Community Platform / Paraa - Community CenterMachan - Korail Community Platform / Paraa - Interior Photography, Community CenterMachan - Korail Community Platform / Paraa - Exterior Photography, Community Center, StairsMachan - Korail Community Platform / Paraa - Interior Photography, Community CenterMachan - Korail Community Platform / Paraa - More Images+ 24

  • Architects: Paraa
  • Area Area of this architecture project Area:  332
  • Year Completion year of this architecture project Year:  2025
  • Manufacturers Brands with products used in this architecture project
    Manufacturers:  Asian Paints, CONCORD, NDE, S S Bricks, Shah Cement

House in Kinuta / KENTA HIRAYAMA ARCHITECT & ASSOCIATES

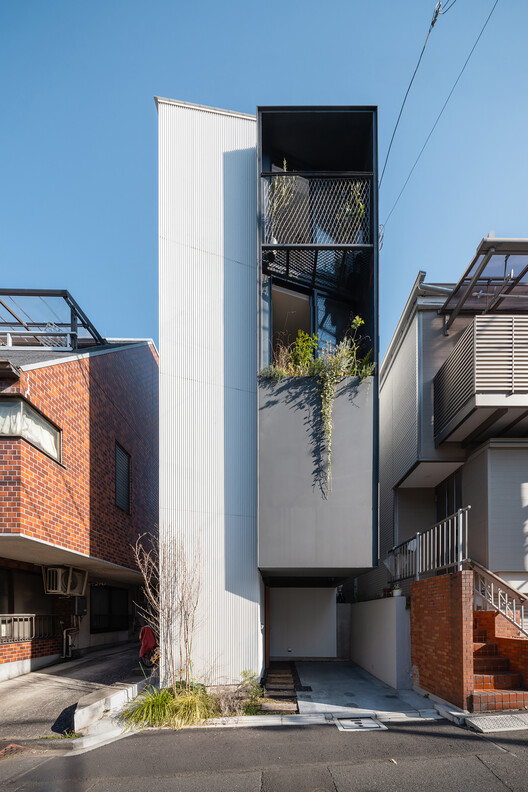
House in Kinuta /  KENTA HIRAYAMA ARCHITECT & ASSOCIATES - HousesHouse in Kinuta /  KENTA HIRAYAMA ARCHITECT & ASSOCIATES - HousesHouse in Kinuta /  KENTA HIRAYAMA ARCHITECT & ASSOCIATES - Interior Photography, Houses, Kitchen, CountertopHouse in Kinuta /  KENTA HIRAYAMA ARCHITECT & ASSOCIATES - Interior Photography, Houses, ChairHouse in Kinuta /  KENTA HIRAYAMA ARCHITECT & ASSOCIATES - More Images+ 28

Tokyo, Japan

Koma Commercial Facility / U.GA Architects

Koma Commercial Facility / U.GA Architects - Exterior Photography, Commercial Architecture, BalconyKoma Commercial Facility / U.GA Architects - Exterior Photography, Commercial ArchitectureKoma Commercial Facility / U.GA Architects - Exterior Photography, Commercial Architecture, Handrail, StairsKoma Commercial Facility / U.GA Architects - Commercial ArchitectureKoma Commercial Facility / U.GA Architects - More Images+ 21

  • Architects: U.GA Architects
  • Area Area of this architecture project Area:  51
  • Year Completion year of this architecture project Year:  2025
  • Manufacturers Brands with products used in this architecture project
    Manufacturers:  Namsun Aluminum

Cali Foothills Integral Corridor / Edward Conde Serna Arquitectos

Cali Foothills Integral Corridor / Edward Conde Serna Arquitectos - Exterior Photography, Park, GardenCali Foothills Integral Corridor / Edward Conde Serna Arquitectos - Exterior Photography, Park, Handrail, FenceCali Foothills Integral Corridor / Edward Conde Serna Arquitectos - Exterior Photography, ParkCali Foothills Integral Corridor / Edward Conde Serna Arquitectos - Exterior Photography, ParkCali Foothills Integral Corridor / Edward Conde Serna Arquitectos - More Images+ 24

Cali, Colombia

Patrimonium Headquarters / Gustavo Penna Arquiteto e Associados

Patrimonium Headquarters / Gustavo Penna Arquiteto e Associados - Exterior Photography, Office BuildingsPatrimonium Headquarters / Gustavo Penna Arquiteto e Associados - Exterior Photography, Office BuildingsPatrimonium Headquarters / Gustavo Penna Arquiteto e Associados - Office BuildingsPatrimonium Headquarters / Gustavo Penna Arquiteto e Associados - Exterior Photography, Office BuildingsPatrimonium Headquarters / Gustavo Penna Arquiteto e Associados - More Images+ 18

Casa Limoneros / Quaterna Arquitectos

Casa Limoneros / Quaterna Arquitectos - Residential InteriorsCasa Limoneros / Quaterna Arquitectos - Exterior Photography, Residential Interiors, Garden, BalconyCasa Limoneros / Quaterna Arquitectos - Exterior Photography, Residential Interiors, Garden, ChairCasa Limoneros / Quaterna Arquitectos - Residential InteriorsCasa Limoneros / Quaterna Arquitectos - More Images+ 17

  • Area Area of this architecture project Area:  460
  • Year Completion year of this architecture project Year:  2024
  • Manufacturers Brands with products used in this architecture project
    Manufacturers:  American Standard Colombia, Grohe Sanitary Fittings, Tecnolite

V+M House / Solange Cálio Arquitetos

V+M House / Solange Cálio Arquitetos - Exterior Photography, HousesV+M House / Solange Cálio Arquitetos - Interior Photography, Houses, DoorV+M House / Solange Cálio Arquitetos - Interior Photography, Houses, ChairV+M House / Solange Cálio Arquitetos - HousesV+M House / Solange Cálio Arquitetos - More Images+ 24

São José do Rio Preto, Brazil

Fronton court and multi-purpose space Maeztu Basque Pelota Court / Verne Arquitectura

Fronton court and multi-purpose space Maeztu Basque Pelota Court / Verne Arquitectura - Exterior Photography, Sports InteriorsFronton court and multi-purpose space Maeztu Basque Pelota Court / Verne Arquitectura - Sports InteriorsFronton court and multi-purpose space Maeztu Basque Pelota Court / Verne Arquitectura - Exterior Photography, Sports InteriorsFronton court and multi-purpose space Maeztu Basque Pelota Court / Verne Arquitectura - Sports InteriorsFronton court and multi-purpose space Maeztu Basque Pelota Court / Verne Arquitectura - More Images+ 28

  • Architects: Verne Arquitectura
  • Area Area of this architecture project Area:  800
  • Year Completion year of this architecture project Year:  2024

HAIN Vineyard Facilities / undjurekbrüggen + AFEA

HAIN Vineyard Facilities  / undjurekbrüggen + AFEA - Exterior Photography, SustainabilityHAIN Vineyard Facilities  / undjurekbrüggen + AFEA - Exterior Photography, SustainabilityHAIN Vineyard Facilities  / undjurekbrüggen + AFEA - SustainabilityHAIN Vineyard Facilities  / undjurekbrüggen + AFEA - SustainabilityHAIN Vineyard Facilities  / undjurekbrüggen + AFEA - More Images+ 27

  • Architects: AFEA, undjurekbrüggen
  • Area Area of this architecture project Area:  33
  • Year Completion year of this architecture project Year:  2025
  • Manufacturers Brands with products used in this architecture project
    Manufacturers:  Belwerk Kollektiv

Shenzhen Bay Culture Square / MAD Architects

Shenzhen Bay Culture Square / MAD Architects - Exterior Photography, Museums & Exhibit Shenzhen Bay Culture Square / MAD Architects - Museums & Exhibit Shenzhen Bay Culture Square / MAD Architects - Interior Photography, Museums & Exhibit Shenzhen Bay Culture Square / MAD Architects - Interior Photography, Museums & Exhibit Shenzhen Bay Culture Square / MAD Architects - More Images+ 30

Mösli School Ostermundigen / Fiechter Salzmann

Mösli School Ostermundigen / Fiechter Salzmann - Schools Mösli School Ostermundigen / Fiechter Salzmann - Schools Mösli School Ostermundigen / Fiechter Salzmann - Schools Mösli School Ostermundigen / Fiechter Salzmann - Interior Photography, Schools , Bathroom, Sink, CountertopMösli School Ostermundigen / Fiechter Salzmann - More Images+ 10

  • Architects: Fiechter Salzmann
  • Area Area of this architecture project Area:  1500
  • Year Completion year of this architecture project Year:  2024
  • Manufacturers Brands with products used in this architecture project
    Manufacturers:  Elementwerk Istighofen

Ukigumo - Floating Clouds Residence / Ukei Shimada Architects

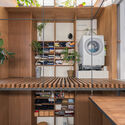
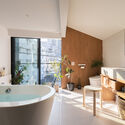
Ukigumo - Floating Clouds Residence / Ukei Shimada Architects - Exterior Photography, HousesUkigumo - Floating Clouds Residence / Ukei Shimada Architects - Interior Photography, HousesUkigumo - Floating Clouds Residence / Ukei Shimada Architects - Interior Photography, Houses, Bathroom, BathtubUkigumo - Floating Clouds Residence / Ukei Shimada Architects - HousesUkigumo - Floating Clouds Residence / Ukei Shimada Architects - More Images+ 38

Tokyo, Japan
  • Area Area of this architecture project Area:  112
  • Year Completion year of this architecture project Year:  2025
  • Manufacturers Brands with products used in this architecture project
    Manufacturers:  Bosch, Delta Faucet, Koizumi Lighting Co. , LIXIL , Zucchetti

Babylonia Residence / FMD Architects

Babylonia Residence / FMD Architects - Exterior Photography, HousesBabylonia Residence / FMD Architects - Interior Photography, Houses, CourtyardBabylonia Residence / FMD Architects - Interior Photography, Houses, ChairBabylonia Residence / FMD Architects - Interior Photography, Houses, Bedroom, BedBabylonia Residence / FMD Architects - More Images+ 25

Melbourne, Australia
  • Architects: FMD Architects
  • Area Area of this architecture project Area:  928
  • Year Completion year of this architecture project Year:  2026
  • Manufacturers Brands with products used in this architecture project
    Manufacturers:  Sculptform, Fisher & Paykel, Agape, Artedomus

BANSHAN1994 Commune / Office Canopy of Architecture

BANSHAN1994 Commune / Office Canopy of Architecture - Exterior Photography, Renovation, FacadeBANSHAN1994 Commune / Office Canopy of Architecture - Exterior Photography, Renovation, FacadeBANSHAN1994 Commune / Office Canopy of Architecture - Interior Photography, RenovationBANSHAN1994 Commune / Office Canopy of Architecture - Interior Photography, Renovation, KitchenBANSHAN1994 Commune / Office Canopy of Architecture - More Images+ 39

CASAVIVA Residence / SHROFFLEóN

CASAVIVA Residence / SHROFFLEóN - Exterior Photography, Houses, CourtyardCASAVIVA Residence / SHROFFLEóN - HousesCASAVIVA Residence / SHROFFLEóN - Interior Photography, Houses, Chair, Table, LightingCASAVIVA Residence / SHROFFLEóN - Interior Photography, Houses, Stairs, ChairCASAVIVA Residence / SHROFFLEóN - More Images+ 30

Alibag, India
  • Architects: Shroffleon
  • Area Area of this architecture project Area:  20000 ft²
  • Year Completion year of this architecture project Year:  2025
  • Manufacturers Brands with products used in this architecture project
    Manufacturers:  East West Painting, Karkas Glass and Fab Pvt Ltd, P3 Architectural Solutions, Porta Finestra, SP Equiptments

Moment Residence / APOLLO Architects & Associates

Moment Residence / APOLLO Architects & Associates - Exterior Photography, HousesMoment Residence / APOLLO Architects & Associates - Exterior Photography, Houses, BalconyMoment Residence / APOLLO Architects & Associates - Interior Photography, Houses, Deck, Stairs, BalconyMoment Residence / APOLLO Architects & Associates - HousesMoment Residence / APOLLO Architects & Associates - More Images+ 14

Sakai, Japan

Rayón 376 Terrace / Eduardo Garretti studio

Rayón 376 Terrace / Eduardo Garretti studio - Interior Photography, Commercial Architecture, BeamRayón 376 Terrace / Eduardo Garretti studio - Interior Photography, Commercial Architecture, Balcony, Stairs, BeamRayón 376 Terrace / Eduardo Garretti studio - Interior Photography, Commercial Architecture, BeamRayón 376 Terrace / Eduardo Garretti studio - Interior Photography, Commercial Architecture, BeamRayón 376 Terrace / Eduardo Garretti studio - More Images+ 9

Medellín Children's Playground Network: Tejiendo Hogares / Juguemos en el Parque / Alcaldía de Medellín

Medellín Children's Playground Network: Tejiendo Hogares / Juguemos en el Parque / Alcaldía de Medellín - Public SpaceMedellín Children's Playground Network: Tejiendo Hogares / Juguemos en el Parque / Alcaldía de Medellín - Exterior Photography, Public SpaceMedellín Children's Playground Network: Tejiendo Hogares / Juguemos en el Parque / Alcaldía de Medellín - Public SpaceMedellín Children's Playground Network: Tejiendo Hogares / Juguemos en el Parque / Alcaldía de Medellín - Interior Photography, Public SpaceMedellín Children's Playground Network: Tejiendo Hogares / Juguemos en el Parque / Alcaldía de Medellín - More Images+ 16

Medellín, Colombia
  • Area Area of this architecture project Area:  48
  • Year Completion year of this architecture project Year:  2026

POST Rotterdam Tower / ODA New York

  • Architects: ODA New York
  • Area Area of this architecture project Area:  39000
  • Year Completion year of this architecture project Year:  2026

H001CH-Hass loft / estudio Hass

H001CH-Hass loft / estudio Hass - Interior Photography, Apartment Interiors, Kitchen, ChairH001CH-Hass loft / estudio Hass - Apartment InteriorsH001CH-Hass loft / estudio Hass - Interior Photography, Apartment Interiors, Stairs, ChairH001CH-Hass loft / estudio Hass - Apartment InteriorsH001CH-Hass loft / estudio Hass - More Images+ 11

  • Architects: estudio Hass
  • Area Area of this architecture project Area:  75
  • Year Completion year of this architecture project Year:  2026

Wade House / Wadhal

Wade House / Wadhal - RenovationWade House / Wadhal - Interior Photography, RenovationWade House / Wadhal - RenovationWade House / Wadhal - Exterior Photography, RenovationWade House / Wadhal - More Images+ 22

Wild’s Collection Naturalist Specimen / Offhand Practice

Wild’s Collection Naturalist Specimen / Offhand Practice - Exterior Photography, Retail Interiors, BalconyWild’s Collection Naturalist Specimen / Offhand Practice - Interior Photography, Retail Interiors, KitchenWild’s Collection Naturalist Specimen / Offhand Practice - Interior Photography, Retail Interiors, Kitchen, CountertopWild’s Collection Naturalist Specimen / Offhand Practice - Retail InteriorsWild’s Collection Naturalist Specimen / Offhand Practice - More Images+ 13

Guangzhou, China
  • Architects: Offhand Practice
  • Area Area of this architecture project Area:  155
  • Year Completion year of this architecture project Year:  2025

HOURS Commercial Building / See Architects

HOURS Commercial Building / See Architects - Commercial ArchitectureHOURS Commercial Building / See Architects - Exterior Photography, Commercial ArchitectureHOURS Commercial Building / See Architects - Interior Photography, Commercial ArchitectureHOURS Commercial Building / See Architects - Commercial ArchitectureHOURS Commercial Building / See Architects - More Images+ 18

  • Architects: See Architects
  • Area Area of this architecture project Area:  950
  • Year Completion year of this architecture project Year:  2026

You've started following your first account!

Did you know?

You'll now receive updates based on what you follow! Personalize your stream and start following your favorite authors, offices and users.