1. ArchDaily
  2. Selected Projects
Selected Projects

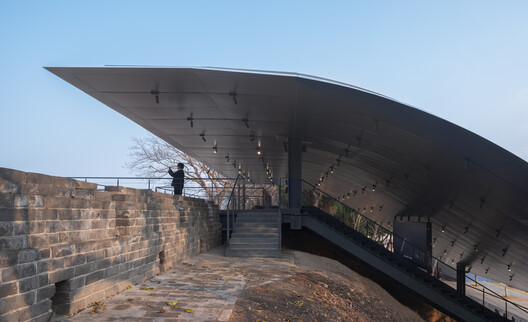
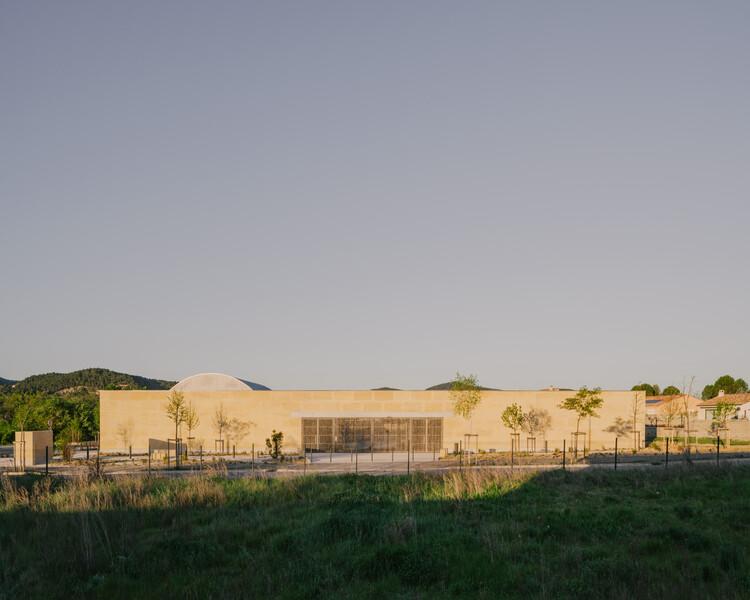
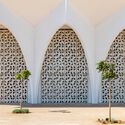
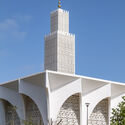
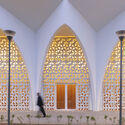
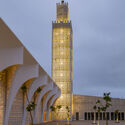
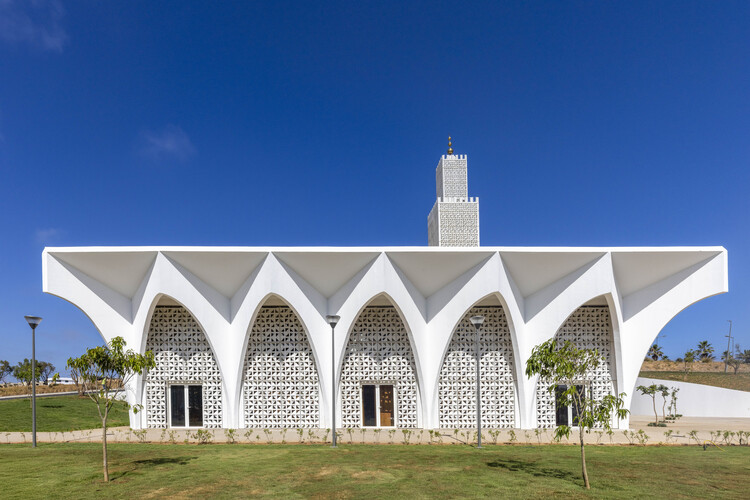
Plage des Nations Mosque / OUALALOU+CHOI

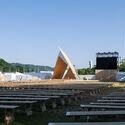
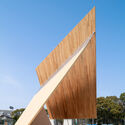
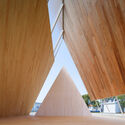
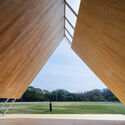
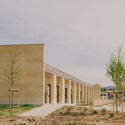
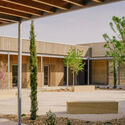
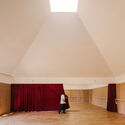
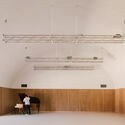
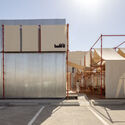
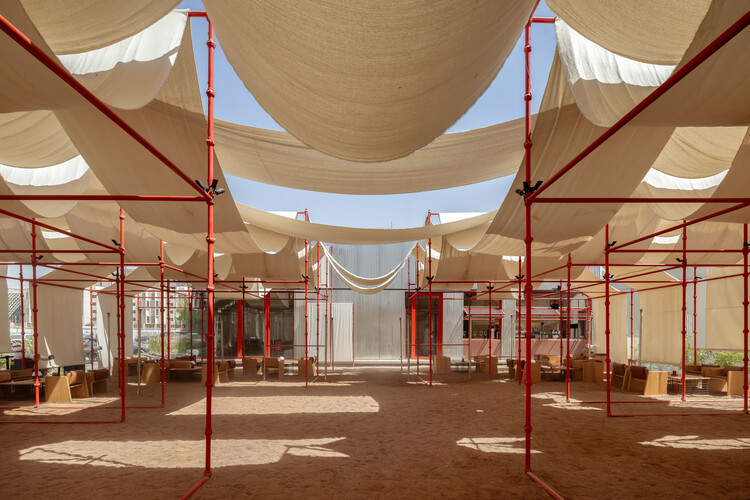
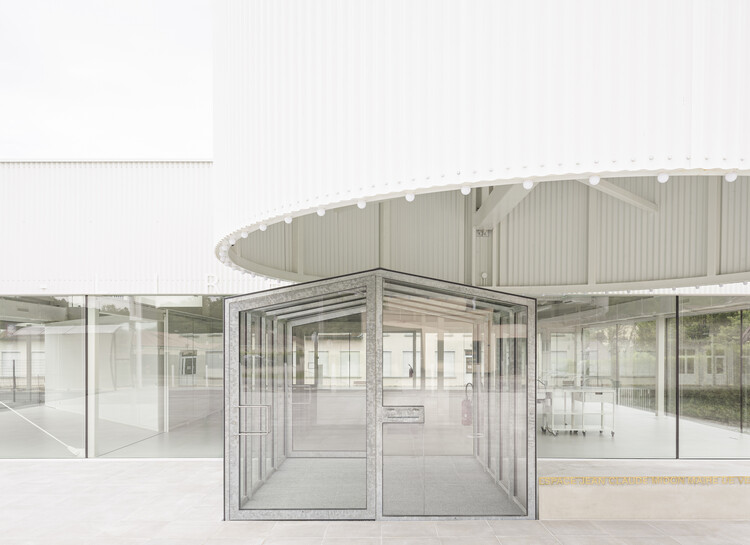
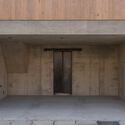
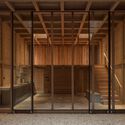
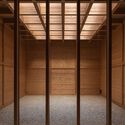
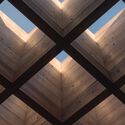
Plage des Nations Mosque / OUALALOU+CHOI  - Interior Photography, MosquePlage des Nations Mosque / OUALALOU+CHOI  - Exterior Photography, MosquePlage des Nations Mosque / OUALALOU+CHOI  - Interior Photography, MosquePlage des Nations Mosque / OUALALOU+CHOI  - MosquePlage des Nations Mosque / OUALALOU+CHOI  - More Images+ 6

  • Architects: OUALALOU+CHOI
  • Area Area of this architecture project Area:  1578 m²
  • Year Completion year of this architecture project Year:  2026

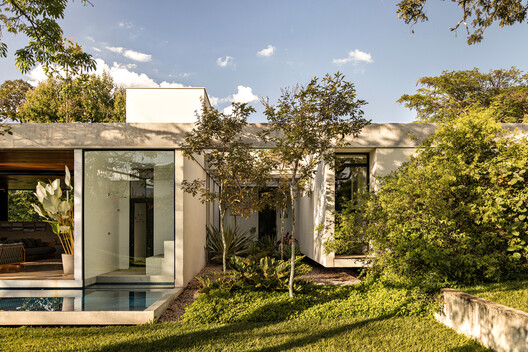
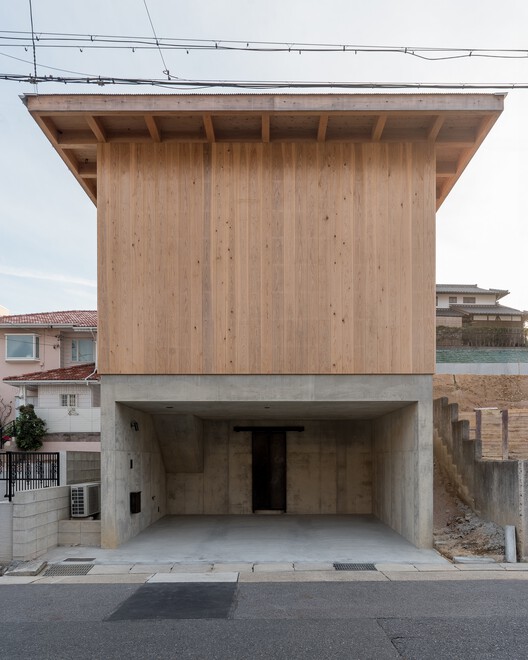
Dual-Family House / Khuon Studio

Dual-Family House / Khuon Studio - Interior Photography, HousesDual-Family House / Khuon Studio - HousesDual-Family House / Khuon Studio - HousesDual-Family House / Khuon Studio - Exterior Photography, Houses, Balcony, StairsDual-Family House / Khuon Studio - More Images+ 23

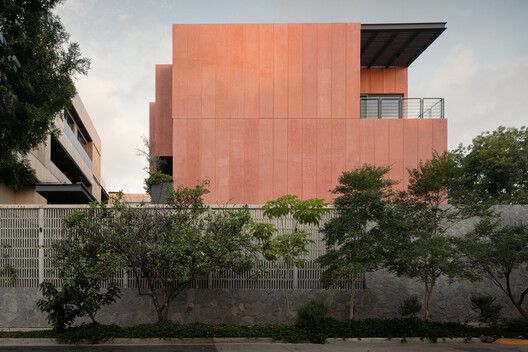
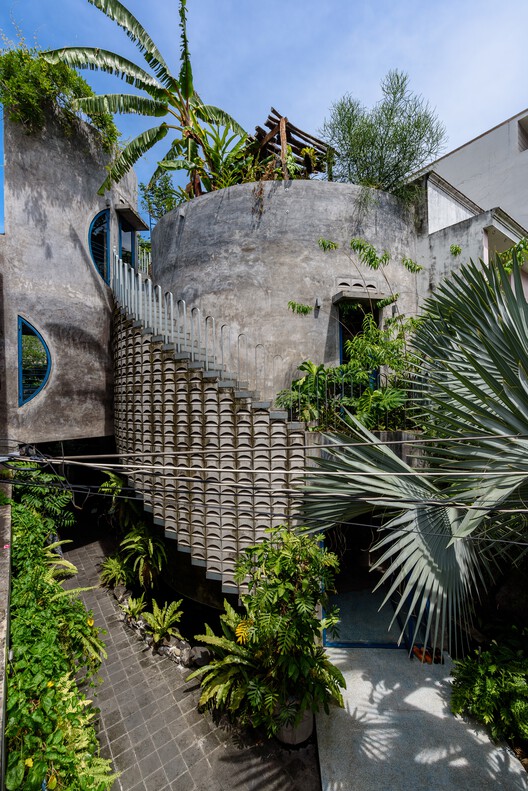
Skin of Skin House / CANs architecture studio

Skin of Skin House / CANs architecture studio - HousesSkin of Skin House / CANs architecture studio - HousesSkin of Skin House / CANs architecture studio - HousesSkin of Skin House / CANs architecture studio - HousesSkin of Skin House / CANs architecture studio - More Images+ 30

•
Yulin, Taiwan

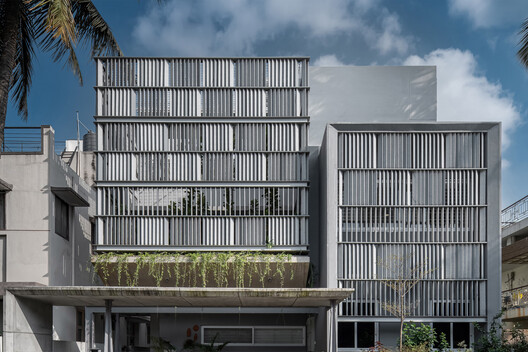
RICHAUS / Vari Architects

RICHAUS / Vari Architects - Exterior Photography, Commercial ArchitectureRICHAUS / Vari Architects - Commercial ArchitectureRICHAUS / Vari Architects - Interior Photography, Commercial ArchitectureRICHAUS / Vari Architects - Commercial ArchitectureRICHAUS / Vari Architects - More Images+ 37

  • Architects: Vari Architects
  • Area Area of this architecture project Area:  8000 m²
  • Year Completion year of this architecture project Year:  2024

Hacienda Amalucan / Taller Eduardo Audirac

Hacienda Amalucan / Taller Eduardo Audirac - Interior Photography, RenovationHacienda Amalucan / Taller Eduardo Audirac - Interior Photography, Renovation, Bedroom, Lighting, Chair, BedHacienda Amalucan / Taller Eduardo Audirac - Interior Photography, Renovation, Stairs, HandrailHacienda Amalucan / Taller Eduardo Audirac - Interior Photography, Renovation, DoorHacienda Amalucan / Taller Eduardo Audirac - More Images+ 18

•
Heroica Puebla de Zaragoza, Mexico

Pupunha House / Laurent Troost Architectures + Hana Eto Gall Paisagismo

Pupunha House / Laurent Troost Architectures + Hana Eto Gall Paisagismo - Exterior Photography, HousesPupunha House / Laurent Troost Architectures + Hana Eto Gall Paisagismo - Interior Photography, Houses, Deck, Balcony, Stairs, HandrailPupunha House / Laurent Troost Architectures + Hana Eto Gall Paisagismo - Interior Photography, Houses, Table, ChairPupunha House / Laurent Troost Architectures + Hana Eto Gall Paisagismo - Exterior Photography, Houses, BalconyPupunha House / Laurent Troost Architectures + Hana Eto Gall Paisagismo - More Images+ 23

•
Manaus, Brazil

Arena Bruja House / Un Estudio Propio

Arena Bruja House / Un Estudio Propio - Interior Photography, HousesArena Bruja House / Un Estudio Propio - Interior Photography, HousesArena Bruja House / Un Estudio Propio - Exterior Photography, HousesArena Bruja House / Un Estudio Propio - Interior Photography, Houses, BeamArena Bruja House / Un Estudio Propio - More Images+ 25

•
Llano de Brujas, Spain
  • Architects: Un Estudio Propio
  • Area Area of this architecture project Area:  205 m²
  • Year Completion year of this architecture project Year:  2026

Miramar Tower / OODA

Miramar Tower / OODA - Exterior Photography, ApartmentsMiramar Tower / OODA - Interior Photography, ApartmentsMiramar Tower / OODA - Interior Photography, Apartments, Balcony, HandrailMiramar Tower / OODA - ApartmentsMiramar Tower / OODA - More Images+ 26

  • Architects: OODA
  • Area Area of this architecture project Area:  6000 m²
  • Year Completion year of this architecture project Year:  2025

Villa Ris / R21 Arkitekter

Villa Ris / R21 Arkitekter - Exterior Photography, House InteriorsVilla Ris / R21 Arkitekter - Interior Photography, House InteriorsVilla Ris / R21 Arkitekter - Interior Photography, House InteriorsVilla Ris / R21 Arkitekter - Interior Photography, House InteriorsVilla Ris / R21 Arkitekter - More Images+ 13

  • Architects: R21 Arkitekter
  • Area Area of this architecture project Area:  320 m²
  • Year Completion year of this architecture project Year:  2025

Bilbao Fine Arts Museum / Foster + Partners

Bilbao Fine Arts Museum / Foster + Partners - Exterior Photography, Extension, ColumnBilbao Fine Arts Museum / Foster + Partners - Interior Photography, ExtensionBilbao Fine Arts Museum / Foster + Partners - Interior Photography, ExtensionBilbao Fine Arts Museum / Foster + Partners - Interior Photography, ExtensionBilbao Fine Arts Museum / Foster + Partners - More Images+ 18

  • Architects: Foster + Partners
  • Area Area of this architecture project Area:  6900 m²
  • Year Completion year of this architecture project Year:  2026

Wasl Tower / UNS

Wasl Tower / UNS - Exterior Photography, Skyscrapers, CityscapeWasl Tower / UNS - Exterior Photography, Skyscrapers, CityscapeWasl Tower / UNS - Interior Photography, Skyscrapers, Balcony, Table, ChairWasl Tower / UNS - Exterior Photography, Skyscrapers, CityscapeWasl Tower / UNS - More Images+ 17

  • Architects: UNS
  • Area Area of this architecture project Area:  167733 m²
  • Year Completion year of this architecture project Year:  2025

Bare Brick House / Yuuga Design Collective

Bare Brick House / Yuuga Design Collective - Exterior Photography, Houses, Garden, BalconyBare Brick House / Yuuga Design Collective - HousesBare Brick House / Yuuga Design Collective - Interior Photography, Houses, Beam, Table, Lighting, ChairBare Brick House / Yuuga Design Collective - HousesBare Brick House / Yuuga Design Collective - More Images+ 22

•
Kerala, India

Yumoto Electric INC. Factory / YKAD ARCHITECTURAL DESIGN OFFICE

Yumoto Electric INC. Factory  / YKAD ARCHITECTURAL DESIGN OFFICE - FactoryYumoto Electric INC. Factory  / YKAD ARCHITECTURAL DESIGN OFFICE - FactoryYumoto Electric INC. Factory  / YKAD ARCHITECTURAL DESIGN OFFICE - FactoryYumoto Electric INC. Factory  / YKAD ARCHITECTURAL DESIGN OFFICE - FactoryYumoto Electric INC. Factory  / YKAD ARCHITECTURAL DESIGN OFFICE - More Images+ 14

•
Osaka, Japan

Renovation Project in the Heart of Shanghai’s Historic Area / dongqi Design

Renovation Project in the Heart of Shanghai’s Historic Area / dongqi Design - Exterior Photography, Retail Renovation Project in the Heart of Shanghai’s Historic Area / dongqi Design - Retail Renovation Project in the Heart of Shanghai’s Historic Area / dongqi Design - Retail Renovation Project in the Heart of Shanghai’s Historic Area / dongqi Design - Retail Renovation Project in the Heart of Shanghai’s Historic Area / dongqi Design - More Images+ 22

•
Shanghai, China
  • Architects: dongqi Design
  • Area Area of this architecture project Area:  600 m²
  • Year Completion year of this architecture project Year:  2025

HIKARI House / Estudio PK

HIKARI House / Estudio PK - HousesHIKARI House / Estudio PK - Interior Photography, Houses, Kitchen, Lighting, Chair, CountertopHIKARI House / Estudio PK - Interior Photography, Houses, Countertop, ChairHIKARI House / Estudio PK - Exterior Photography, HousesHIKARI House / Estudio PK - More Images+ 25

•
Rincón de Milberg, Argentina
  • Architects: Estudio PK
  • Area Area of this architecture project Area:  420 m²
  • Year Completion year of this architecture project Year:  2026

House 258 / Cornetta Arquitetura

House 258 / Cornetta Arquitetura - HousesHouse 258 / Cornetta Arquitetura - Interior Photography, Houses, Table, Lighting, ChairHouse 258 / Cornetta Arquitetura - Interior Photography, Houses, Bedroom, BedHouse 258 / Cornetta Arquitetura - Exterior Photography, Houses, ForestHouse 258 / Cornetta Arquitetura - More Images+ 15

  • Area Area of this architecture project Area:  515 m²
  • Year Completion year of this architecture project Year:  2024

Casa Nova / TAC Taller Alberto Calleja

Casa Nova / TAC Taller Alberto Calleja - HousesCasa Nova / TAC Taller Alberto Calleja - Exterior Photography, Houses, Stairs, Handrail, BalconyCasa Nova / TAC Taller Alberto Calleja - Exterior Photography, HousesCasa Nova / TAC Taller Alberto Calleja - Exterior Photography, Houses, Deck, Balcony, StairsCasa Nova / TAC Taller Alberto Calleja - More Images+ 24

•
Mazunte, Mexico

Restoration and Enhancement of the Patriarchal Cathedral of Lisbon, Installation of the Archaeological Center, and Restoration of the Upper and Lower Cloisters / Adalberto Dias Arquitecto lda


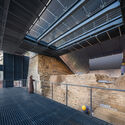
Restoration and Enhancement of the Patriarchal Cathedral of Lisbon, Installation of the Archaeological Center, and Restoration of the Upper and Lower Cloisters / Adalberto Dias Arquitecto lda - RestorationRestoration and Enhancement of the Patriarchal Cathedral of Lisbon, Installation of the Archaeological Center, and Restoration of the Upper and Lower Cloisters / Adalberto Dias Arquitecto lda - RestorationRestoration and Enhancement of the Patriarchal Cathedral of Lisbon, Installation of the Archaeological Center, and Restoration of the Upper and Lower Cloisters / Adalberto Dias Arquitecto lda - RestorationRestoration and Enhancement of the Patriarchal Cathedral of Lisbon, Installation of the Archaeological Center, and Restoration of the Upper and Lower Cloisters / Adalberto Dias Arquitecto lda - RestorationRestoration and Enhancement of the Patriarchal Cathedral of Lisbon, Installation of the Archaeological Center, and Restoration of the Upper and Lower Cloisters / Adalberto Dias Arquitecto lda - More Images+ 32

Ausma Hotel / Field Studio

Ausma Hotel / Field Studio - Interior Photography, Adaptive Reuse, Door, Stairs, LightingAusma Hotel / Field Studio - Interior Photography, Adaptive ReuseAusma Hotel / Field Studio - Interior Photography, Adaptive Reuse, Door, Table, ChairAusma Hotel / Field Studio - Interior Photography, Adaptive Reuse, Bedroom, Lighting, BedAusma Hotel / Field Studio - More Images+ 15

  • Architects: Field Studio
  • Area Area of this architecture project Area:  2000 m²
  • Year Completion year of this architecture project Year:  2026
  • Manufacturers Brands with products used in this architecture project
    Manufacturers:  Ferm Living, Finnish Design Shop, HK LIVING

Amherst College / Herzog & de Meuron + Sasaki

Amherst College / Herzog & de Meuron + Sasaki - UniversityAmherst College / Herzog & de Meuron + Sasaki - UniversityAmherst College / Herzog & de Meuron + Sasaki - UniversityAmherst College / Herzog & de Meuron + Sasaki - Exterior Photography, UniversityAmherst College / Herzog & de Meuron + Sasaki - More Images+ 20

The expanded Ensemble of the Fondation Beyeler / Atelier Peter Zumthor

The expanded Ensemble of the Fondation Beyeler / Atelier Peter Zumthor - Exterior Photography, Pavilion, GardenThe expanded Ensemble of the Fondation Beyeler / Atelier Peter Zumthor - Exterior Photography, PavilionThe expanded Ensemble of the Fondation Beyeler / Atelier Peter Zumthor - Interior Photography, PavilionThe expanded Ensemble of the Fondation Beyeler / Atelier Peter Zumthor - Interior Photography, Pavilion, BenchThe expanded Ensemble of the Fondation Beyeler / Atelier Peter Zumthor - More Images+ 19

House Beyond the Mango Trees / inLe architects

House Beyond the Mango Trees / inLe architects - Exterior Photography, Houses, GardenHouse Beyond the Mango Trees / inLe architects - Interior Photography, Houses, ChairHouse Beyond the Mango Trees / inLe architects - HousesHouse Beyond the Mango Trees / inLe architects - Interior Photography, HousesHouse Beyond the Mango Trees / inLe architects - More Images+ 26

•
Kannur, India

Fengyuan Residence / Mao, Shen-Chiang Architecture Studio

Fengyuan Residence / Mao, Shen-Chiang Architecture Studio - Interior Photography, Houses, Lighting, ChairFengyuan Residence / Mao, Shen-Chiang Architecture Studio - HousesFengyuan Residence / Mao, Shen-Chiang Architecture Studio - Interior Photography, Houses, KitchenFengyuan Residence / Mao, Shen-Chiang Architecture Studio - Exterior Photography, HousesFengyuan Residence / Mao, Shen-Chiang Architecture Studio - More Images+ 33

•
Taichung, Taiwan

Hongling Middle School Shixia Campus / Tumushi Architects

Hongling Middle School Shixia Campus / Tumushi Architects - Exterior Photography, Extension, CityscapeHongling Middle School Shixia Campus / Tumushi Architects - Exterior Photography, ExtensionHongling Middle School Shixia Campus / Tumushi Architects - Interior Photography, Extension, Stairs, BeamHongling Middle School Shixia Campus / Tumushi Architects - Interior Photography, ExtensionHongling Middle School Shixia Campus / Tumushi Architects - More Images+ 49

You've started following your first account!

Did you know?

You'll now receive updates based on what you follow! Personalize your stream and start following your favorite authors, offices and users.