1. ArchDaily
  2. Selected Projects
Selected Projects

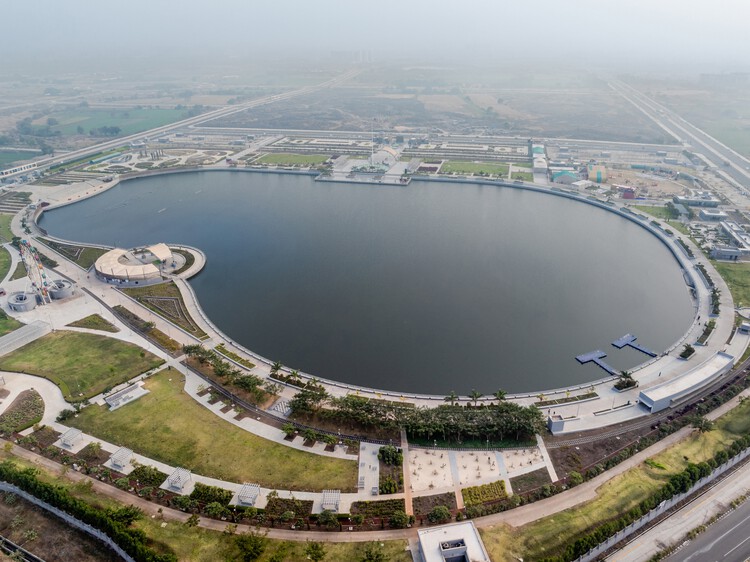
Atal Sarovar at Rajkot Smart City / INI Design Studio

Atal Sarovar at Rajkot Smart City / INI Design Studio - InfrastructureAtal Sarovar at Rajkot Smart City / INI Design Studio - InfrastructureAtal Sarovar at Rajkot Smart City / INI Design Studio - InfrastructureAtal Sarovar at Rajkot Smart City / INI Design Studio - Exterior Photography, Infrastructure, CityscapeAtal Sarovar at Rajkot Smart City / INI Design Studio - More Images+ 19

  • Architects: INI Design Studio
  • Area Area of this architecture project Area:  303514 m²
  • Year Completion year of this architecture project Year:  2024
  • Manufacturers Brands with products used in this architecture project
    Manufacturers:  Mehler, Siemens, Tata Steel

LUXEFARM Waterbird Park Pavilion / Atelier OO

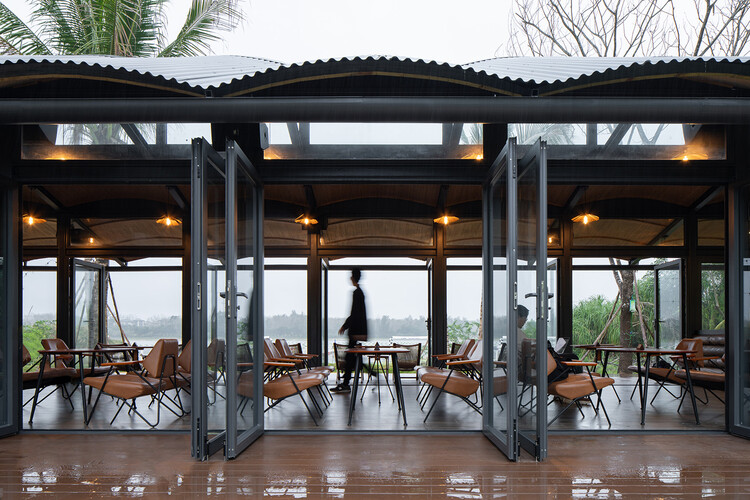
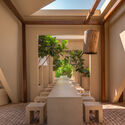
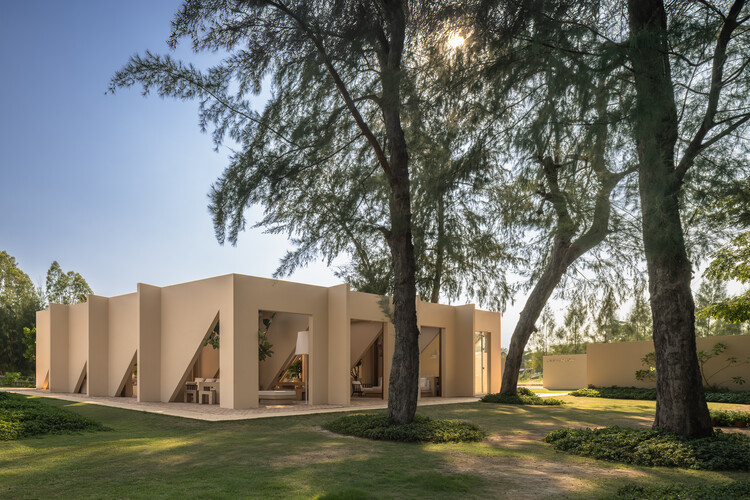
LUXEFARM Waterbird Park Pavilion / Atelier OO - Exterior Photography, Restaurants & Bars, GardenLUXEFARM Waterbird Park Pavilion / Atelier OO - Exterior Photography, Restaurants & Bars, Deck, BeamLUXEFARM Waterbird Park Pavilion / Atelier OO - Interior Photography, Restaurants & Bars, Beam, ChairLUXEFARM Waterbird Park Pavilion / Atelier OO - Restaurants & BarsLUXEFARM Waterbird Park Pavilion / Atelier OO - More Images+ 16

  • Architects: Atelier OO
  • Area Area of this architecture project Area:  300 m²
  • Year Completion year of this architecture project Year:  2024

Second Chance Library / ODDs&ENDs architects

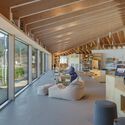
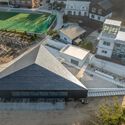
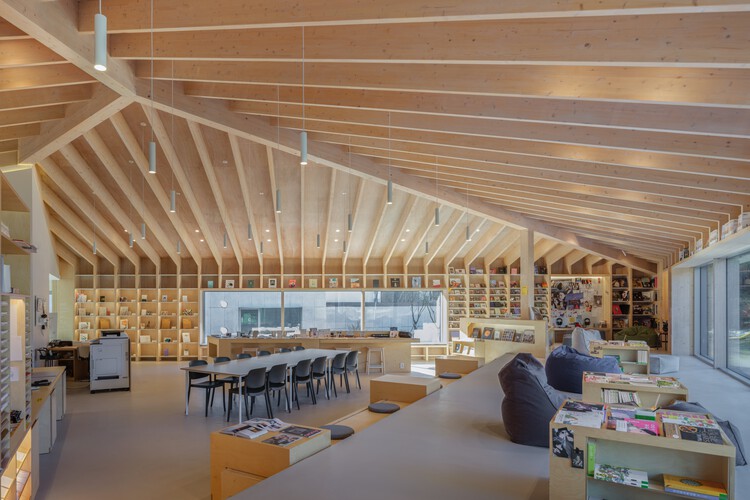
Second Chance Library / ODDs&ENDs architects - Interior Photography, LibrarySecond Chance Library / ODDs&ENDs architects - Interior Photography, Library, Beam, ChairSecond Chance Library / ODDs&ENDs architects - Interior Photography, LibrarySecond Chance Library / ODDs&ENDs architects - Exterior Photography, LibrarySecond Chance Library / ODDs&ENDs architects - More Images+ 14

•
Pocheon-si, South Korea
  • Area Area of this architecture project Area:  372 m²
  • Year Completion year of this architecture project Year:  2023

Londres 187 Building / CCA | Bernardo Quinzaños + Olga Romano

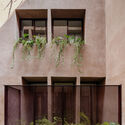
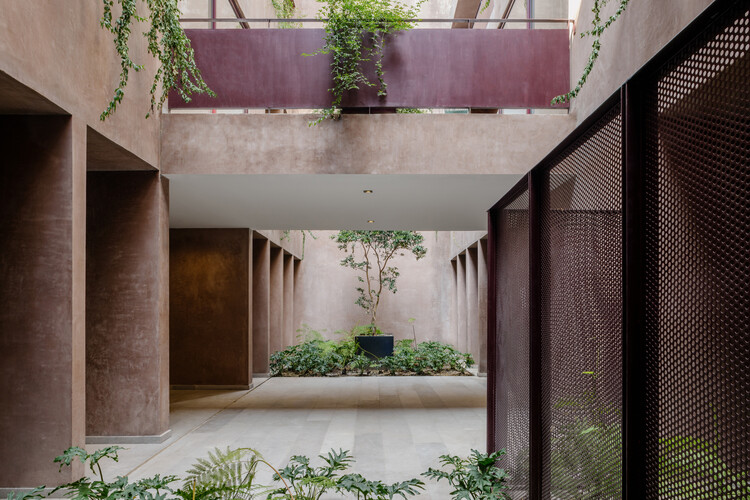
Londres 187 Building / CCA | Bernardo Quinzaños  + Olga Romano - Exterior Photography, Apartments, BalconyLondres 187 Building / CCA | Bernardo Quinzaños  + Olga Romano - ApartmentsLondres 187 Building / CCA | Bernardo Quinzaños  + Olga Romano - ApartmentsLondres 187 Building / CCA | Bernardo Quinzaños  + Olga Romano - Exterior Photography, ApartmentsLondres 187 Building / CCA | Bernardo Quinzaños  + Olga Romano - More Images+ 15

•
Ciudad de México, Mexico

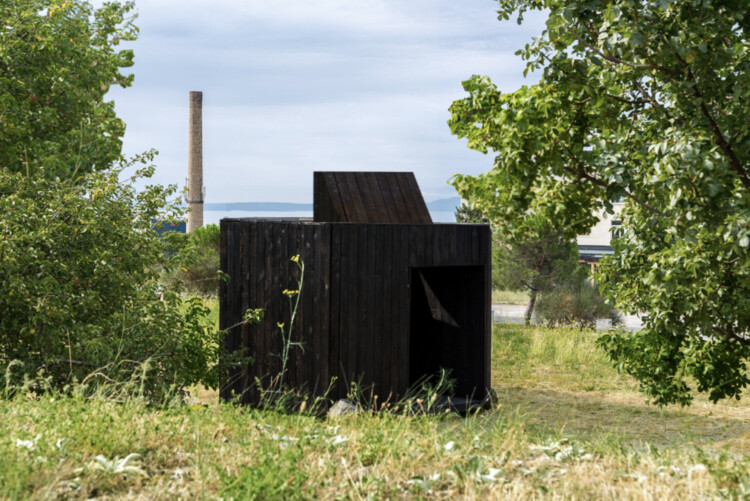
Black Thought Pavilion / Alberto Collet + Çisem Nur Yıldırım + MEDS (Meetings of Design Students)

Black Thought Pavilion / Alberto Collet + Çisem Nur Yıldırım + MEDS (Meetings of Design Students) - PavilionBlack Thought Pavilion / Alberto Collet + Çisem Nur Yıldırım + MEDS (Meetings of Design Students) - PavilionBlack Thought Pavilion / Alberto Collet + Çisem Nur Yıldırım + MEDS (Meetings of Design Students) - Interior Photography, PavilionBlack Thought Pavilion / Alberto Collet + Çisem Nur Yıldırım + MEDS (Meetings of Design Students) - PavilionBlack Thought Pavilion / Alberto Collet + Çisem Nur Yıldırım + MEDS (Meetings of Design Students) - More Images+ 31

Diagonal Apartment / De la Villa Studio

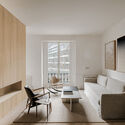
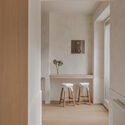
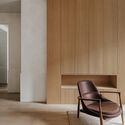
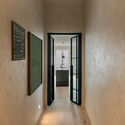
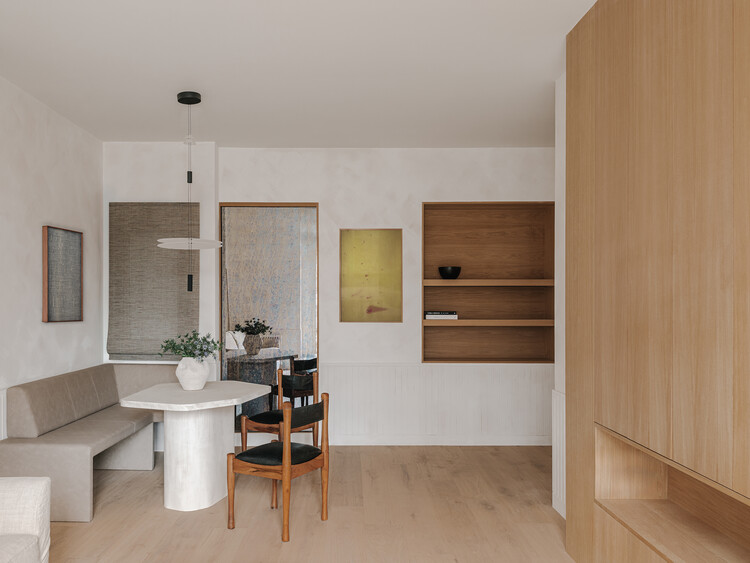
Diagonal Apartment / De la Villa Studio - Interior Photography, Residential Interiors, ChairDiagonal Apartment / De la Villa Studio - Interior Photography, Residential InteriorsDiagonal Apartment / De la Villa Studio - Interior Photography, Residential Interiors, ChairDiagonal Apartment / De la Villa Studio - Interior Photography, Residential Interiors, DoorDiagonal Apartment / De la Villa Studio - More Images+ 18

  • Architects: De la Villa Studio
  • Area Area of this architecture project Area:  133 m²
  • Year Completion year of this architecture project Year:  2025
  • Manufacturers Brands with products used in this architecture project
    Manufacturers:  Flos, Tom Dixon, Elitis

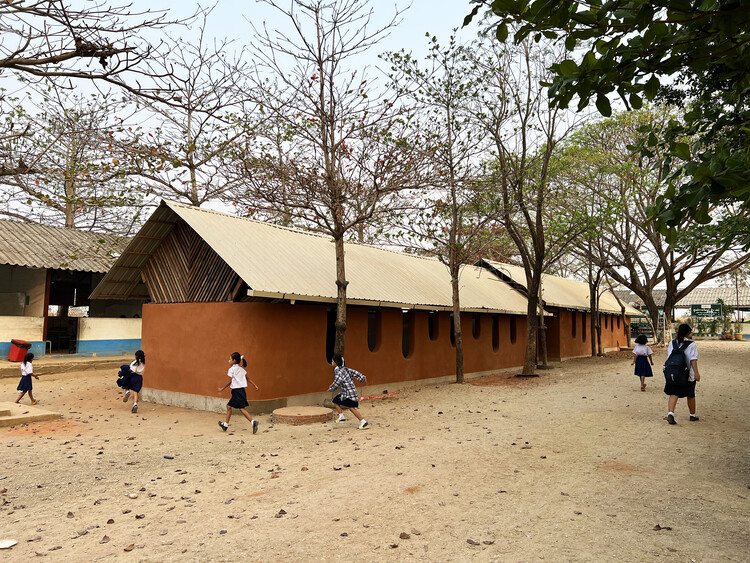
Classrooms for New Day School School / Simple Architecture

Classrooms for New Day School School / Simple Architecture - Schools Classrooms for New Day School School / Simple Architecture - Schools Classrooms for New Day School School / Simple Architecture - Schools Classrooms for New Day School School / Simple Architecture - Exterior Photography, Schools Classrooms for New Day School School / Simple Architecture - More Images+ 23

•
Tha Sai Luat, Thailand
  • Area Area of this architecture project Area:  175 m²
  • Year Completion year of this architecture project Year:  2024

Paso Lomas de Zamora Housing / Centro Cero + Pablo Javier Pugliese

Paso Lomas de Zamora Housing / Centro Cero + Pablo Javier Pugliese - Interior Photography, Housing, Kitchen, Countertop, ChairPaso Lomas de Zamora Housing / Centro Cero + Pablo Javier Pugliese - Interior Photography, Housing, BeamPaso Lomas de Zamora Housing / Centro Cero + Pablo Javier Pugliese - HousingPaso Lomas de Zamora Housing / Centro Cero + Pablo Javier Pugliese - Interior Photography, Housing, Stairs, HandrailPaso Lomas de Zamora Housing / Centro Cero + Pablo Javier Pugliese - More Images+ 13

•
Lomas de Zamora, Argentina

Cornebarrieu Social Housing / Atelier Régis Roudil Architectes

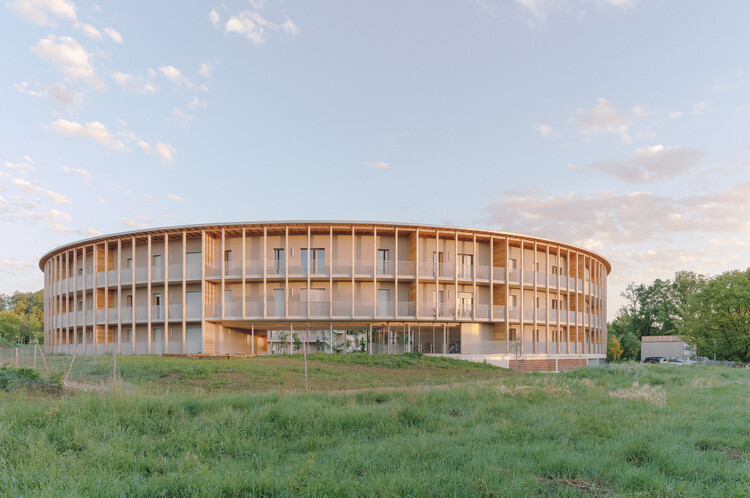
Cornebarrieu Social Housing  / Atelier Régis Roudil Architectes - Exterior Photography, Social HousingCornebarrieu Social Housing  / Atelier Régis Roudil Architectes - Exterior Photography, Social HousingCornebarrieu Social Housing  / Atelier Régis Roudil Architectes - Social HousingCornebarrieu Social Housing  / Atelier Régis Roudil Architectes - Exterior Photography, Social HousingCornebarrieu Social Housing  / Atelier Régis Roudil Architectes - More Images+ 31

•
Cornebarrieu, France

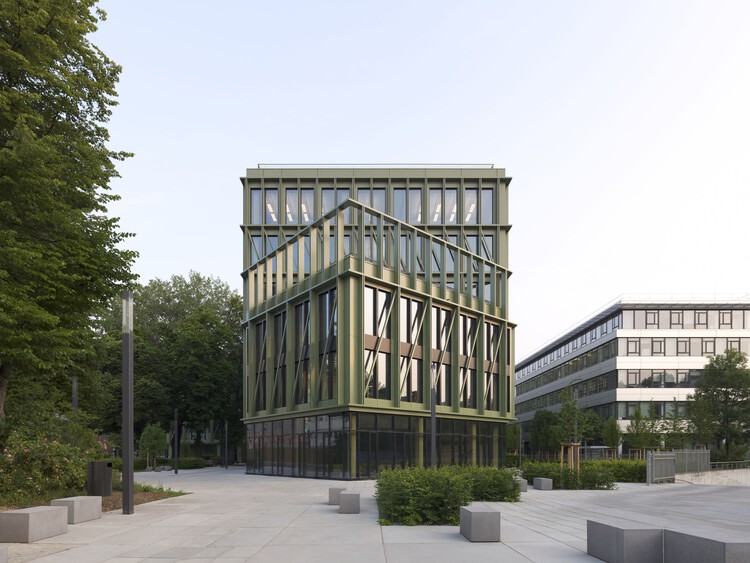
i8 - iCampus in Werksviertel / C.F. Møller

i8 - iCampus in Werksviertel / C.F. Møller - Exterior Photography, Office Buildingsi8 - iCampus in Werksviertel / C.F. Møller - Office Buildingsi8 - iCampus in Werksviertel / C.F. Møller - Office Buildingsi8 - iCampus in Werksviertel / C.F. Møller - Office Buildingsi8 - iCampus in Werksviertel / C.F. Møller - More Images+ 39

  • Architects: C.F. Møller
  • Area Area of this architecture project Area:  20000 m²
  • Year Completion year of this architecture project Year:  2025

SON Restaurant / pinto

SON Restaurant / pinto - Interior Photography, Restaurants & Bars, CourtyardSON Restaurant / pinto - Interior Photography, Restaurants & BarsSON Restaurant / pinto - Interior Photography, Restaurants & Bars, BeamSON Restaurant / pinto - Exterior Photography, Restaurants & BarsSON Restaurant / pinto - More Images+ 13

•
Tambon Noen Phra, Thailand
  • Architects: pinto
  • Area Area of this architecture project Area:  260 m²
  • Year Completion year of this architecture project Year:  2026
  • Manufacturers Brands with products used in this architecture project
    Manufacturers:  Dulux

Shang'Ao Canal Social Service Center / Atelier Liu Yuyang Architects

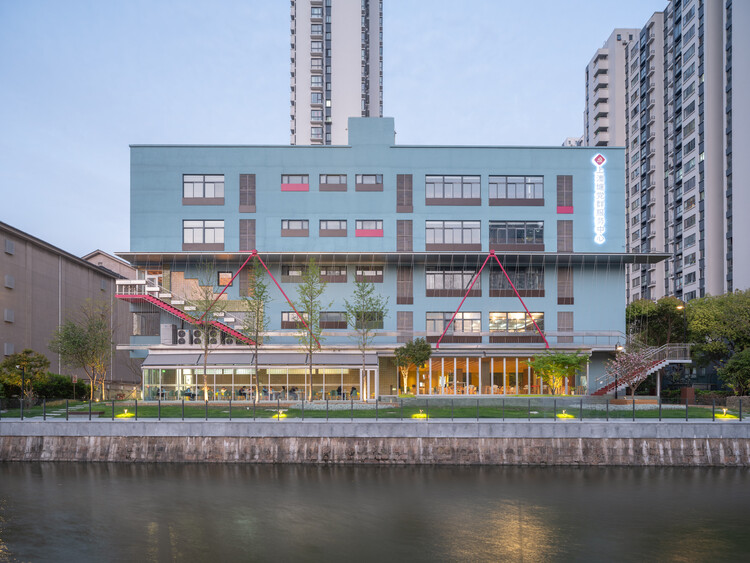
Shang'Ao Canal Social Service Center  / Atelier Liu Yuyang Architects - Exterior Photography, RenovationShang'Ao Canal Social Service Center  / Atelier Liu Yuyang Architects - RenovationShang'Ao Canal Social Service Center  / Atelier Liu Yuyang Architects - Interior Photography, Renovation, ChairShang'Ao Canal Social Service Center  / Atelier Liu Yuyang Architects - Interior Photography, RenovationShang'Ao Canal Social Service Center  / Atelier Liu Yuyang Architects - More Images+ 34

Fairlie Wellness Centre / Wood Marsh

Fairlie Wellness Centre / Wood Marsh - Exterior Photography, Adaptive Reuse, GardenFairlie Wellness Centre / Wood Marsh - Adaptive ReuseFairlie Wellness Centre / Wood Marsh - Adaptive ReuseFairlie Wellness Centre / Wood Marsh - Exterior Photography, Adaptive ReuseFairlie Wellness Centre / Wood Marsh - More Images+ 11

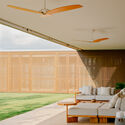
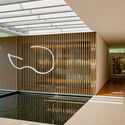
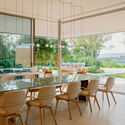
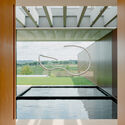
Sculpture House / Sabella Arquitetura

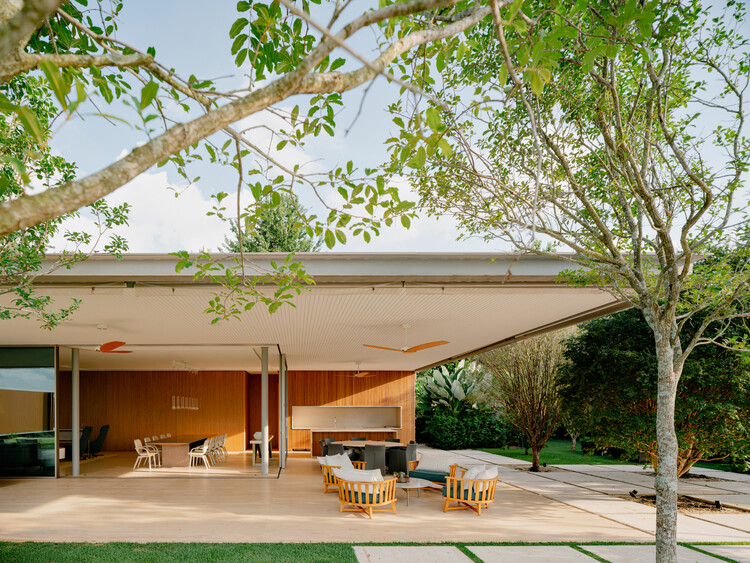
Sculpture House / Sabella Arquitetura - Interior Photography, HousesSculpture House / Sabella Arquitetura - HousesSculpture House / Sabella Arquitetura - Interior Photography, Houses, Chair, Table, LightingSculpture House / Sabella Arquitetura - HousesSculpture House / Sabella Arquitetura - More Images+ 27

•
Quinta da Baronesa, Brazil
  • Area Area of this architecture project Area:  1200 m²
  • Year Completion year of this architecture project Year:  2023

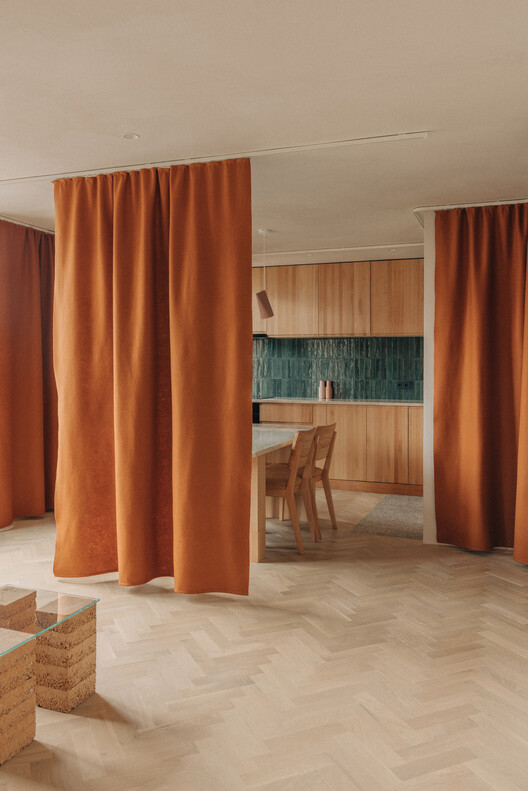
Zemlja Earth Apartment / Projekt V Arhitektura

Zemlja Earth Apartment / Projekt V Arhitektura - Interior Photography, Interior Design, ChairZemlja Earth Apartment / Projekt V Arhitektura - Interior Photography, Interior Design, Kitchen, Chair, CountertopZemlja Earth Apartment / Projekt V Arhitektura - Interior Photography, Interior Design, LightingZemlja Earth Apartment / Projekt V Arhitektura - Interior Photography, Interior Design, BalconyZemlja Earth Apartment / Projekt V Arhitektura - More Images+ 18

  • Area Area of this architecture project Area:  50 m²
  • Year Completion year of this architecture project Year:  2023
  • Manufacturers Brands with products used in this architecture project
    Manufacturers:  Claytec

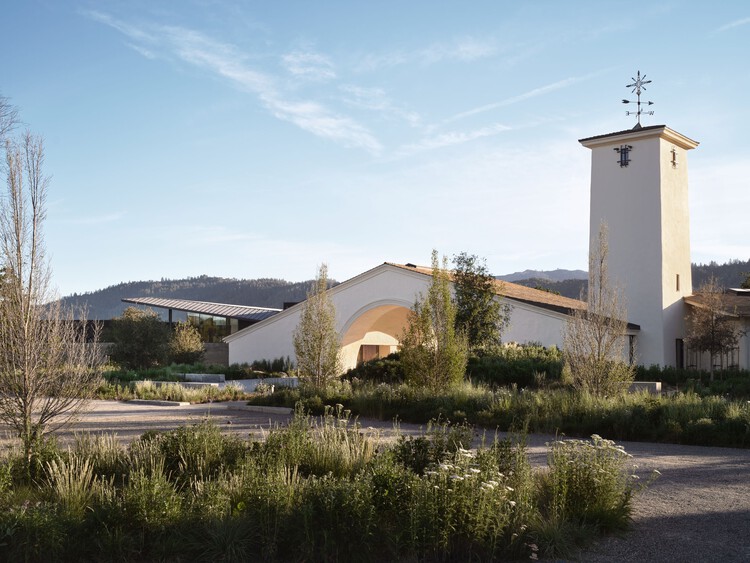
Robert Mondavi Winery Transformation / Aidlin Darling Design

Robert Mondavi Winery Transformation / Aidlin Darling Design - RenovationRobert Mondavi Winery Transformation / Aidlin Darling Design - Interior Photography, RenovationRobert Mondavi Winery Transformation / Aidlin Darling Design - RenovationRobert Mondavi Winery Transformation / Aidlin Darling Design - RenovationRobert Mondavi Winery Transformation / Aidlin Darling Design - More Images+ 38

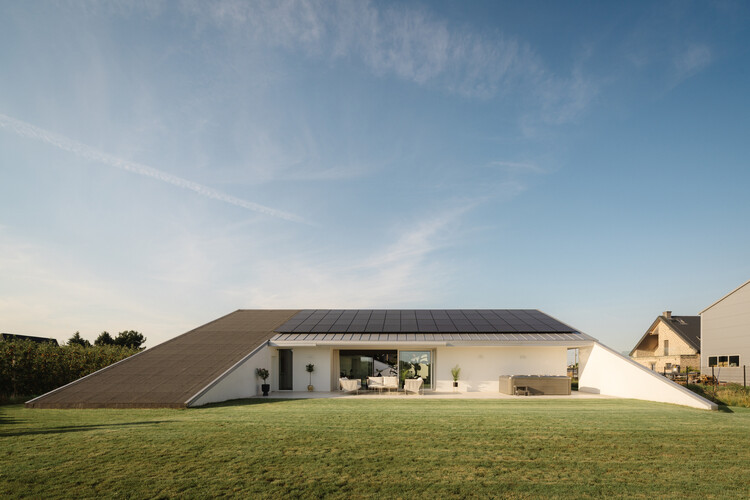
Slope House / SOURCE Architecture Studio

Slope House / SOURCE Architecture Studio - HousesSlope House / SOURCE Architecture Studio - Exterior Photography, HousesSlope House / SOURCE Architecture Studio - Interior Photography, Houses, ChairSlope House / SOURCE Architecture Studio - HousesSlope House / SOURCE Architecture Studio - More Images+ 22

•
Włocławek, Poland

Lake Cabin / Matéria Base

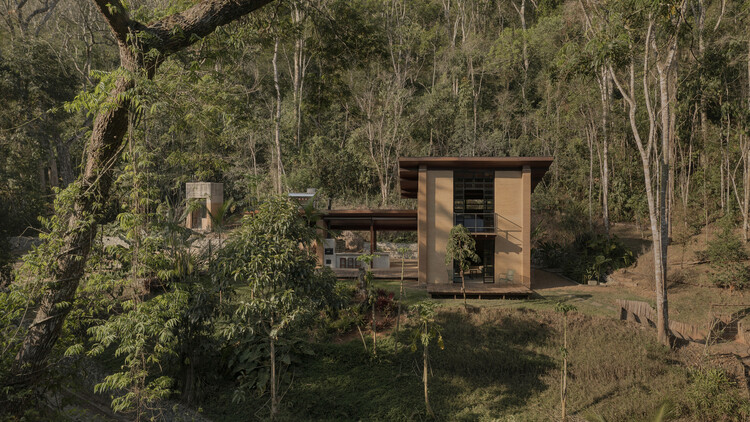
Lake Cabin / Matéria Base - Exterior Photography, Houses, ForestLake Cabin / Matéria Base - Interior Photography, Houses, BeamLake Cabin / Matéria Base - Interior Photography, Houses, BeamLake Cabin / Matéria Base - HousesLake Cabin / Matéria Base - More Images+ 33

  • Architects: Matéria Base
  • Area Area of this architecture project Area:  120 m²
  • Year Completion year of this architecture project Year:  2023

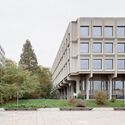
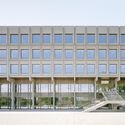
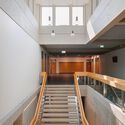
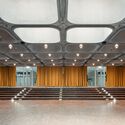
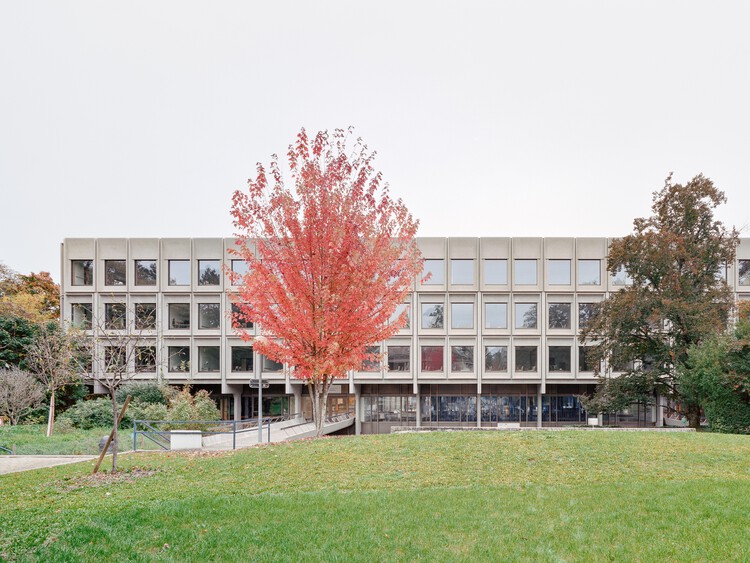
Vertical Extension and Refurbishment of Collège Rousseau / Burckhardt

Vertical Extension and Refurbishment of Collège Rousseau / Burckhardt - Exterior Photography, ExtensionVertical Extension and Refurbishment of Collège Rousseau / Burckhardt - Exterior Photography, ExtensionVertical Extension and Refurbishment of Collège Rousseau / Burckhardt - Interior Photography, Extension, Stairs, HandrailVertical Extension and Refurbishment of Collège Rousseau / Burckhardt - ExtensionVertical Extension and Refurbishment of Collège Rousseau / Burckhardt - More Images+ 27

JGG I Commercial Plaza / OMAC Arquitectos

JGG I Commercial Plaza / OMAC Arquitectos - Interior Photography, Commercial ArchitectureJGG I Commercial Plaza / OMAC Arquitectos - Commercial ArchitectureJGG I Commercial Plaza / OMAC Arquitectos - Interior Photography, Commercial ArchitectureJGG I Commercial Plaza / OMAC Arquitectos - Commercial ArchitectureJGG I Commercial Plaza / OMAC Arquitectos - More Images+ 14

  • Architects: OMAC Arquitectos
  • Area Area of this architecture project Area:  420 m²
  • Year Completion year of this architecture project Year:  2025
  • Manufacturers Brands with products used in this architecture project
    Manufacturers:  Nano Cal

Barwon Dunes House / Eliza Blair Architecture

Barwon Dunes House / Eliza Blair Architecture - HousesBarwon Dunes House / Eliza Blair Architecture - HousesBarwon Dunes House / Eliza Blair Architecture - Interior Photography, Houses, Lighting, ChairBarwon Dunes House / Eliza Blair Architecture - Interior Photography, Houses, Stairs, Beam, ChairBarwon Dunes House / Eliza Blair Architecture - More Images+ 22

•
Barwon Heads, Australia

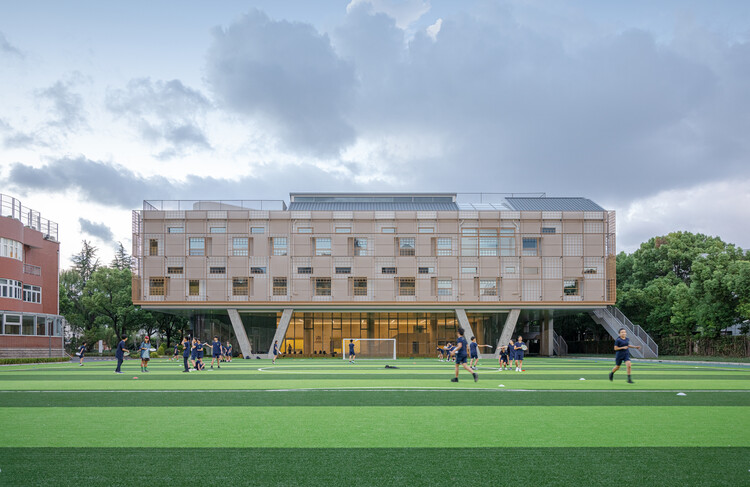
Anna Pao Sohmen Centre at YK Pao School / Scenic Architecture Office

Anna Pao Sohmen Centre at YK Pao School / Scenic Architecture Office - Exterior Photography, Schools Anna Pao Sohmen Centre at YK Pao School / Scenic Architecture Office - Interior Photography, Schools Anna Pao Sohmen Centre at YK Pao School / Scenic Architecture Office - Interior Photography, Schools Anna Pao Sohmen Centre at YK Pao School / Scenic Architecture Office - Interior Photography, Schools Anna Pao Sohmen Centre at YK Pao School / Scenic Architecture Office - More Images+ 48

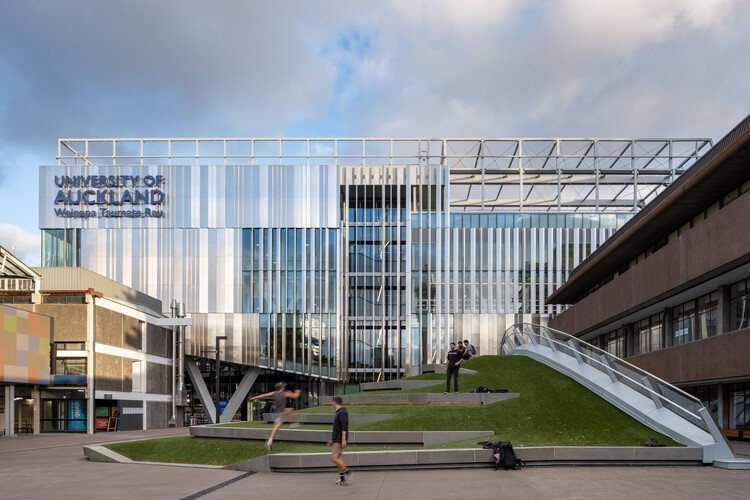
Hiwa - The University of Auckland Recreation Centre / Warren and Mahoney + MJMA

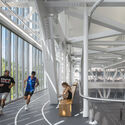
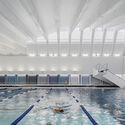
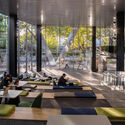
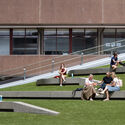
Hiwa - The University of Auckland Recreation Centre  / Warren and Mahoney + MJMA - Interior Photography, University, BeamHiwa - The University of Auckland Recreation Centre  / Warren and Mahoney + MJMA - UniversityHiwa - The University of Auckland Recreation Centre  / Warren and Mahoney + MJMA - Interior Photography, UniversityHiwa - The University of Auckland Recreation Centre  / Warren and Mahoney + MJMA - Exterior Photography, University, StairsHiwa - The University of Auckland Recreation Centre  / Warren and Mahoney + MJMA - More Images+ 27

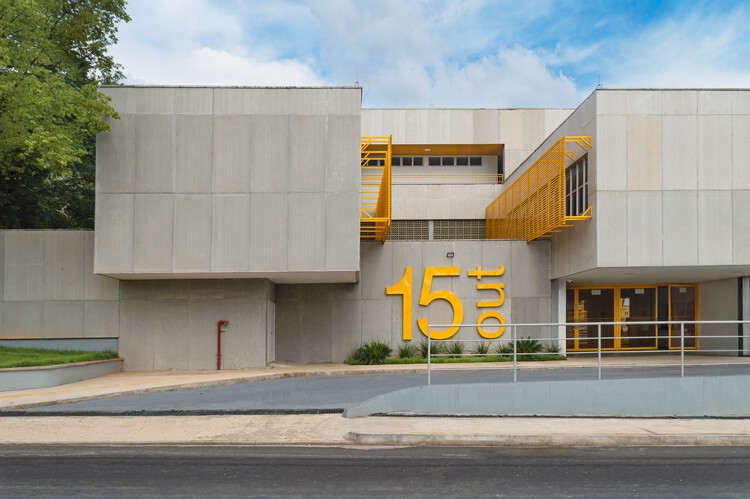
Municipal Environmental School 15 October Mayor Firmino Filho / Rômulo Marques-Carvalho + Ana Lucia Ribeiro Camillo da Silveira

Municipal Environmental School 15 October Mayor Firmino Filho / Rômulo Marques-Carvalho + Ana Lucia Ribeiro Camillo da Silveira - Schools Municipal Environmental School 15 October Mayor Firmino Filho / Rômulo Marques-Carvalho + Ana Lucia Ribeiro Camillo da Silveira - Schools Municipal Environmental School 15 October Mayor Firmino Filho / Rômulo Marques-Carvalho + Ana Lucia Ribeiro Camillo da Silveira - Schools Municipal Environmental School 15 October Mayor Firmino Filho / Rômulo Marques-Carvalho + Ana Lucia Ribeiro Camillo da Silveira - Exterior Photography, Schools Municipal Environmental School 15 October Mayor Firmino Filho / Rômulo Marques-Carvalho + Ana Lucia Ribeiro Camillo da Silveira - More Images+ 32

You've started following your first account!

Did you know?

You'll now receive updates based on what you follow! Personalize your stream and start following your favorite authors, offices and users.