1. ArchDaily
  2. Selected Projects
Selected Projects

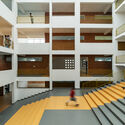
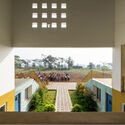
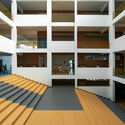
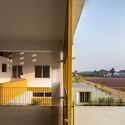
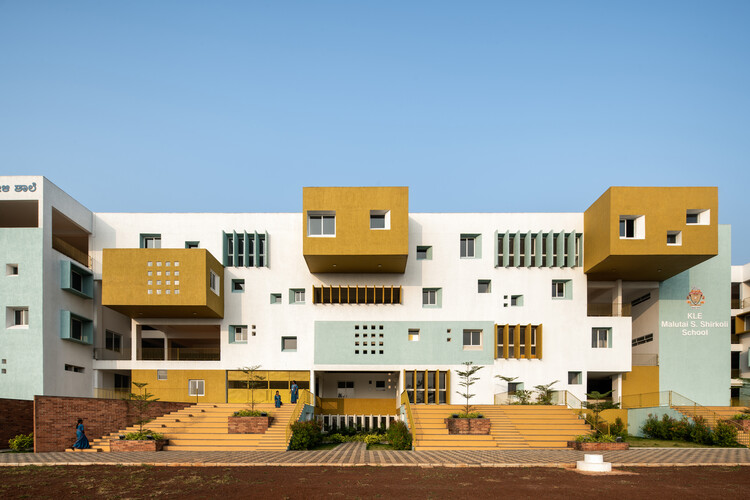
KLE School, Sankeshwar / Shreyas Patil Architects

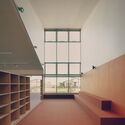
KLE School, Sankeshwar  / Shreyas Patil Architects - Schools KLE School, Sankeshwar  / Shreyas Patil Architects - Interior Photography, Schools KLE School, Sankeshwar  / Shreyas Patil Architects - Schools KLE School, Sankeshwar  / Shreyas Patil Architects - Interior Photography, Schools , BalconyKLE School, Sankeshwar  / Shreyas Patil Architects - More Images+ 29

•
Sankeshwar, India

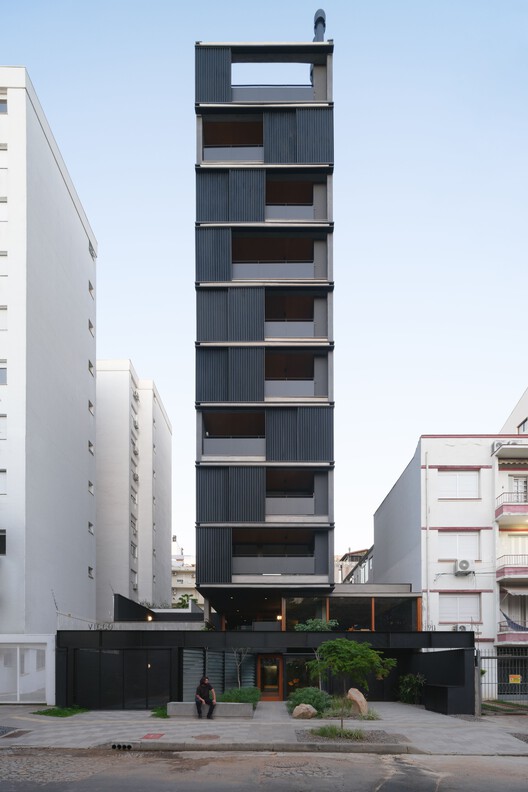
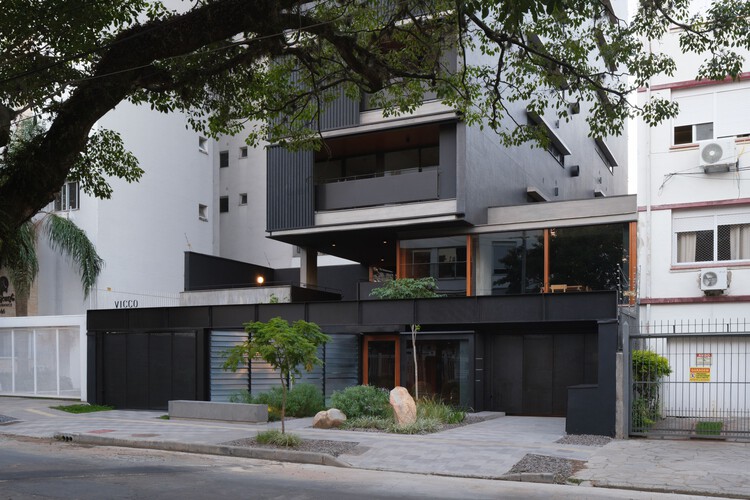
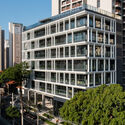
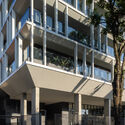
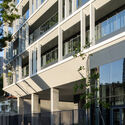
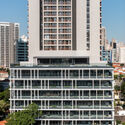
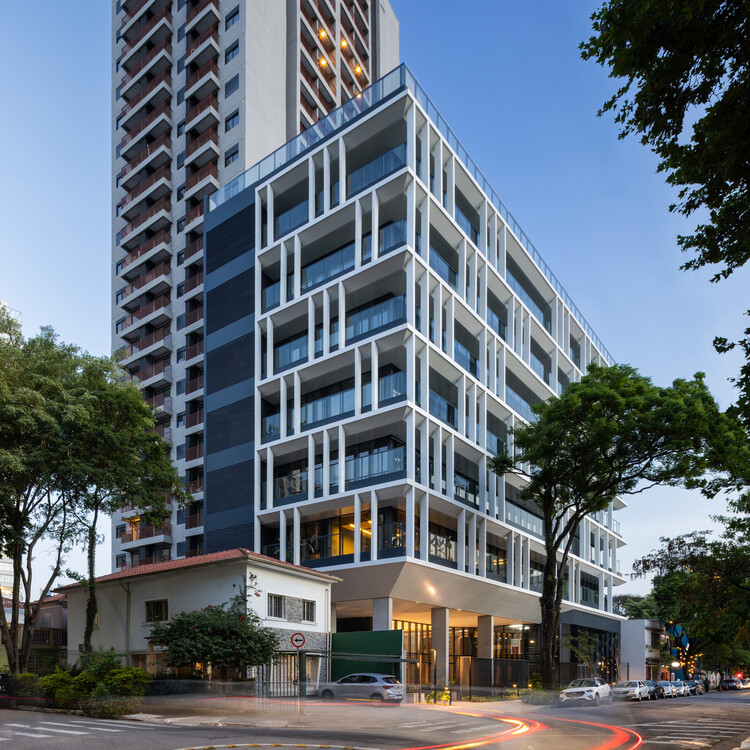
Vicco Building / sauermartins

Vicco Building / sauermartins - Exterior Photography, Apartments, Balcony
© Javier Agustin Rojas

Vicco Building / sauermartins - Exterior Photography, Apartments, BalconyVicco Building / sauermartins - Exterior Photography, Apartments, BalconyVicco Building / sauermartins - ApartmentsVicco Building / sauermartins - ApartmentsVicco Building / sauermartins - More Images+ 17

•
Porto Alegre, Brazil
  • Architects: sauermartins
  • Area Area of this architecture project Area:  2750 m²
  • Year Completion year of this architecture project Year:  2025

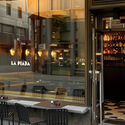
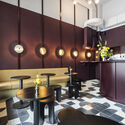
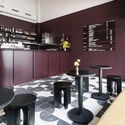
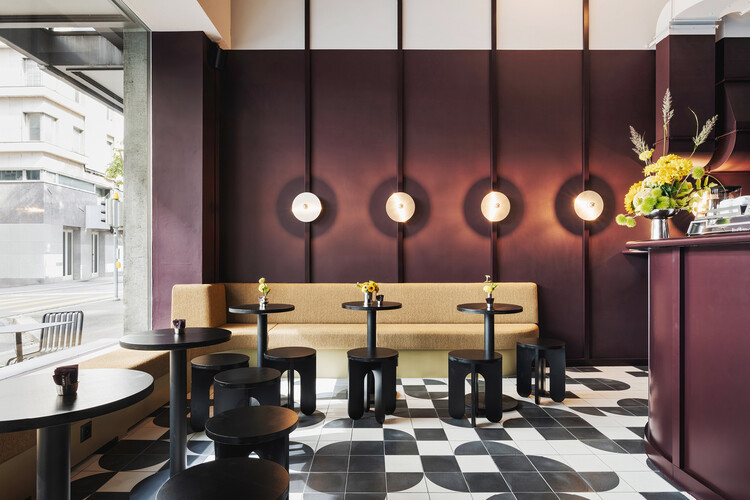
La Piada / pfeffermint AG

La Piada / pfeffermint AG - Interior Photography, Coffee Shop, KitchenLa Piada / pfeffermint AG - Interior Photography, Coffee Shop, Kitchen, ChairLa Piada / pfeffermint AG - Interior Photography, Coffee Shop, Chair, CountertopLa Piada / pfeffermint AG - Interior Photography, Coffee Shop, Kitchen, ChairLa Piada / pfeffermint AG - More Images+ 2

  • Architects: pfeffermint AG
  • Area Area of this architecture project Area:  35 m²
  • Year Completion year of this architecture project Year:  2025

Candy Loft / SUSA

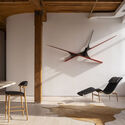
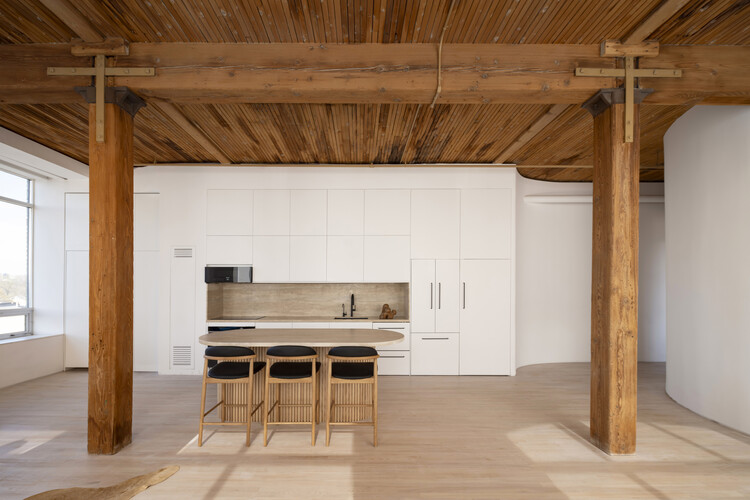
Candy Loft / SUSA - Interior Photography, Interior DesignCandy Loft / SUSA - Interior Photography, Interior DesignCandy Loft / SUSA - Interior Photography, Interior Design, ChairCandy Loft / SUSA - Interior DesignCandy Loft / SUSA - More Images+ 6

  • Architects: SUSA
  • Area Area of this architecture project Area:  1100 ft²
  • Year Completion year of this architecture project Year:  2025

Bufálo House / Daniel Jacobo Arquitecto

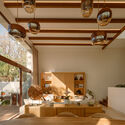
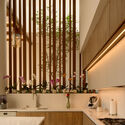
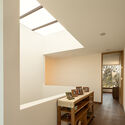
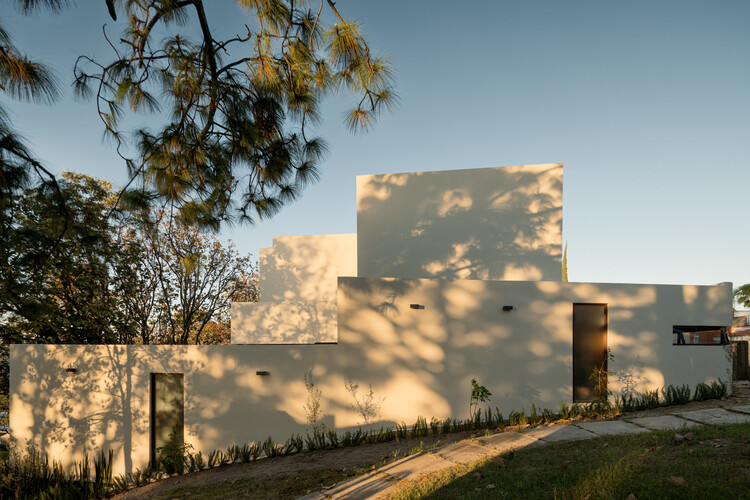
Bufálo House / Daniel Jacobo Arquitecto - Interior Photography, Houses, Kitchen, Lighting, Chair, CountertopBufálo House / Daniel Jacobo Arquitecto - Interior Photography, Houses, Kitchen, CountertopBufálo House / Daniel Jacobo Arquitecto - Interior Photography, Houses, Lighting, Table, ChairBufálo House / Daniel Jacobo Arquitecto - Interior Photography, HousesBufálo House / Daniel Jacobo Arquitecto - More Images+ 31

•
Zapopan, Mexico
  • Area Area of this architecture project Area:  432 m²
  • Year Completion year of this architecture project Year:  2025
  • Manufacturers Brands with products used in this architecture project
    Manufacturers:  URREA, Arca, Generic, SARO TECH

2226 Robin Seestadt Office Building / Baumschlager Eberle Architekten

2226 Robin Seestadt Office Building / Baumschlager Eberle Architekten - Exterior Photography, Offices2226 Robin Seestadt Office Building / Baumschlager Eberle Architekten - Exterior Photography, Offices2226 Robin Seestadt Office Building / Baumschlager Eberle Architekten - Interior Photography, Offices2226 Robin Seestadt Office Building / Baumschlager Eberle Architekten - Exterior Photography, Offices, Balcony2226 Robin Seestadt Office Building / Baumschlager Eberle Architekten - More Images+ 9

EA Apartment / Piacesi Arquitetos Associados

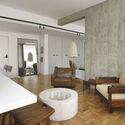
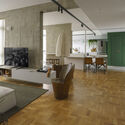
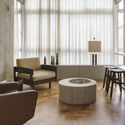
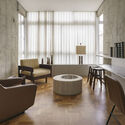
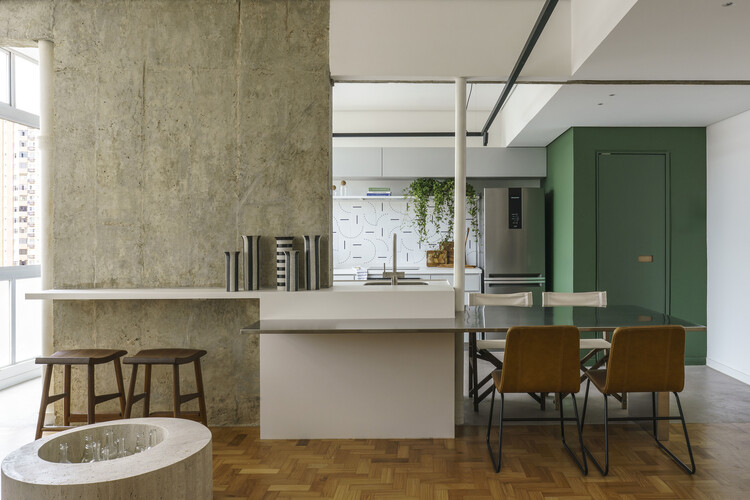
EA Apartment / Piacesi Arquitetos Associados - Interior Photography, Apartment Interiors, Table, Lighting, ChairEA Apartment / Piacesi Arquitetos Associados - Interior Photography, Apartment Interiors, Lighting, Table, ChairEA Apartment / Piacesi Arquitetos Associados - Interior Photography, Apartment Interiors, Lighting, ChairEA Apartment / Piacesi Arquitetos Associados - Interior Photography, Apartment Interiors, Chair, Lighting, TableEA Apartment / Piacesi Arquitetos Associados - More Images+ 25

Villa E / Vásquez & López Arquitectos

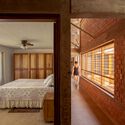
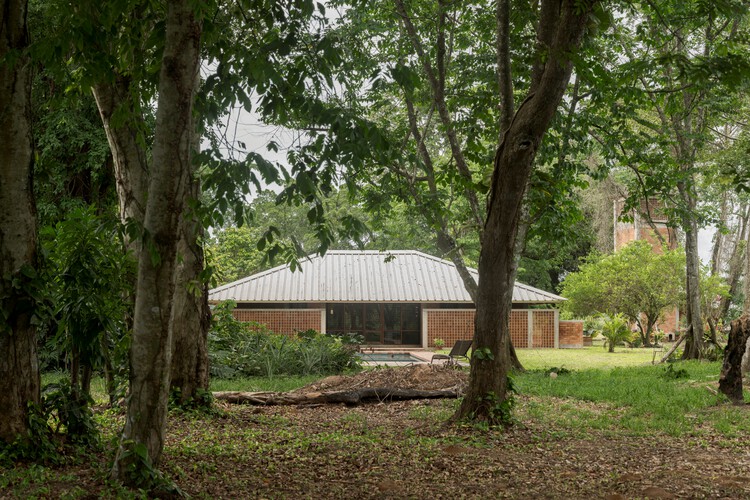
Villa E / Vásquez & López Arquitectos - Interior Photography, Houses, Beam, Lighting, ChairVilla E / Vásquez & López Arquitectos - Exterior Photography, HousesVilla E / Vásquez & López Arquitectos - Interior Photography, Houses, BeamVilla E / Vásquez & López Arquitectos - Interior Photography, Houses, Bedroom, BeamVilla E / Vásquez & López Arquitectos - More Images+ 20

•
Pucallpa, Peru

OASIZ / Ruhaus Studio

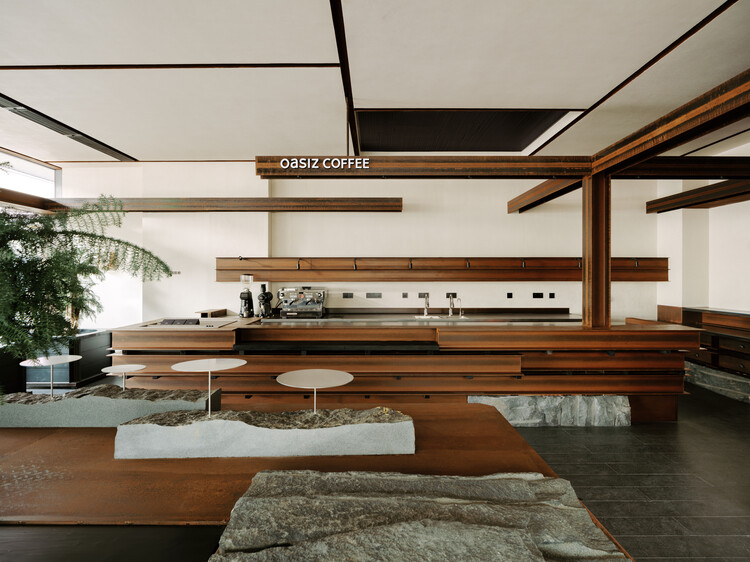
OASIZ / Ruhaus Studio - Interior Photography, Retail Interiors, Kitchen, Beam, CountertopOASIZ / Ruhaus Studio - Interior Photography, Retail Interiors, Kitchen, BeamOASIZ / Ruhaus Studio - Interior Photography, Retail InteriorsOASIZ / Ruhaus Studio - Interior Photography, Retail InteriorsOASIZ / Ruhaus Studio - More Images+ 25

  • Architects: Ruhaus Studio
  • Area Area of this architecture project Area:  177 m²
  • Year Completion year of this architecture project Year:  2026

Jing'An Investment Center / Nikken Sekkei

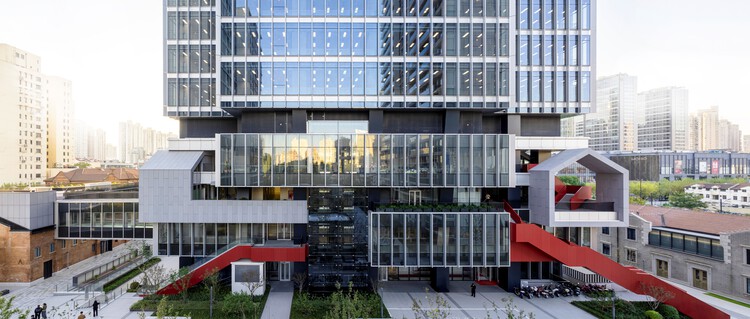
Jing'An Investment Center / Nikken Sekkei - Exterior Photography, Mixed Use Architecture, FacadeJing'An Investment Center / Nikken Sekkei - Exterior Photography, Mixed Use Architecture, CityscapeJing'An Investment Center / Nikken Sekkei - Mixed Use ArchitectureJing'An Investment Center / Nikken Sekkei - Exterior Photography, Mixed Use Architecture, Facade, CityscapeJing'An Investment Center / Nikken Sekkei - More Images+ 18

  • Architects: Nikken Sekkei
  • Area Area of this architecture project Area:  199000 m²
  • Year Completion year of this architecture project Year:  2024
  • Manufacturers Brands with products used in this architecture project
    Manufacturers:  dormakaba, Eternit

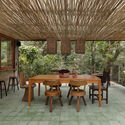
Avocado Tree House / Dayala e Rafael arquitetos associados

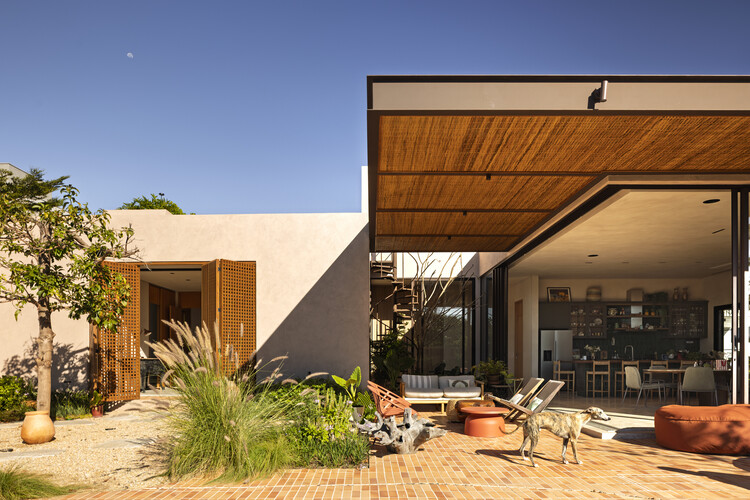
Avocado Tree House / Dayala e Rafael arquitetos associados - HousesAvocado Tree House / Dayala e Rafael arquitetos associados - Exterior Photography, Houses, Garden, ChairAvocado Tree House / Dayala e Rafael arquitetos associados - Exterior Photography, Houses, GardenAvocado Tree House / Dayala e Rafael arquitetos associados - HousesAvocado Tree House / Dayala e Rafael arquitetos associados - More Images+ 24

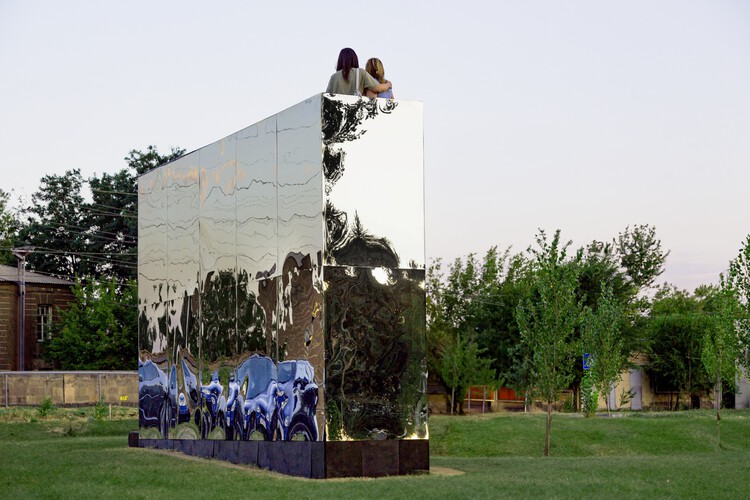
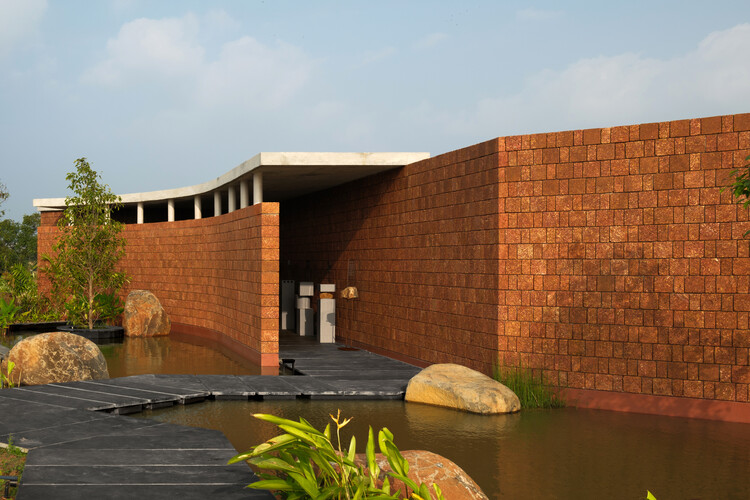
Pavilion Reflection of Infinity / Alberto Collet + MEDS (Meetings of Design Students)

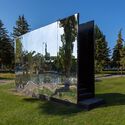
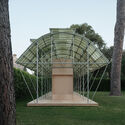
Pavilion Reflection of Infinity / Alberto Collet + MEDS (Meetings of Design Students) - Exterior Photography, Small Scale, GardenPavilion Reflection of Infinity / Alberto Collet + MEDS (Meetings of Design Students) - Small ScalePavilion Reflection of Infinity / Alberto Collet + MEDS (Meetings of Design Students) - Small ScalePavilion Reflection of Infinity / Alberto Collet + MEDS (Meetings of Design Students) - Small ScalePavilion Reflection of Infinity / Alberto Collet + MEDS (Meetings of Design Students) - More Images+ 15

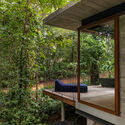
Rock Pavilion / Pfeffer Torode Architecture

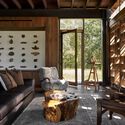
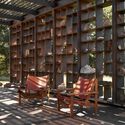
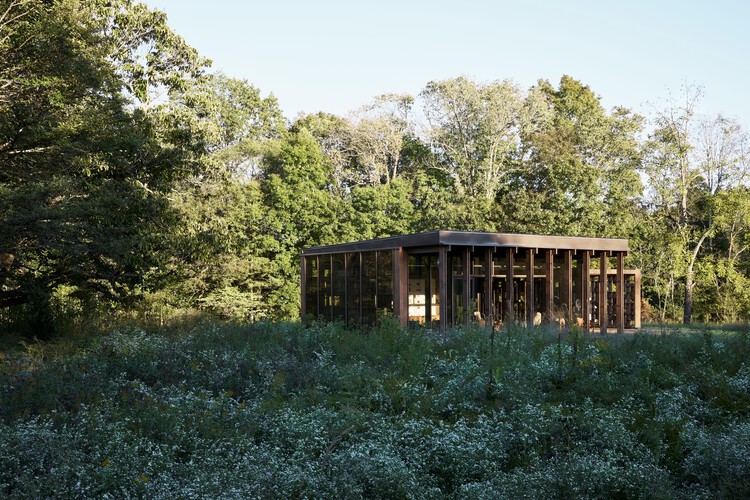
Rock Pavilion / Pfeffer Torode Architecture - Interior Photography, Houses, BeamRock Pavilion / Pfeffer Torode Architecture - Interior Photography, Houses, BeamRock Pavilion / Pfeffer Torode Architecture - Interior Photography, Houses, ChairRock Pavilion / Pfeffer Torode Architecture - Interior Photography, Houses, Garden, BenchRock Pavilion / Pfeffer Torode Architecture - More Images+ 11

VVS House / MCL Studio

VVS House / MCL Studio - Exterior Photography, HousesVVS House / MCL Studio - HousesVVS House / MCL Studio - HousesVVS House / MCL Studio - Exterior Photography, HousesVVS House / MCL Studio - More Images+ 12

  • Architects: MCL Studio
  • Area Area of this architecture project Area:  1000 m²
  • Year Completion year of this architecture project Year:  2022

TITLIS Tower / Herzog & de Meuron

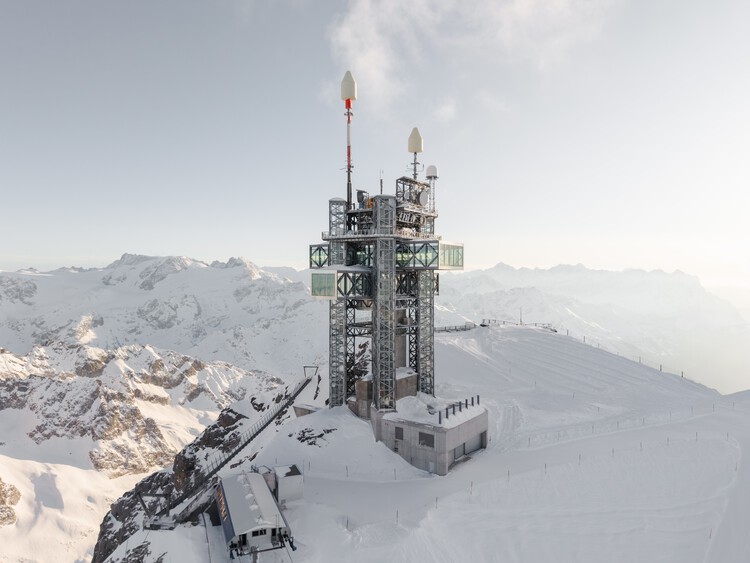
TITLIS Tower / Herzog & de Meuron - Exterior Photography, Ski CenterTITLIS Tower / Herzog & de Meuron - Interior Photography, Ski CenterTITLIS Tower / Herzog & de Meuron - Ski CenterTITLIS Tower / Herzog & de Meuron - Ski CenterTITLIS Tower / Herzog & de Meuron - More Images+ 19

El 22 Taller House – Socorro / Yemail Arquitectura

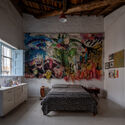
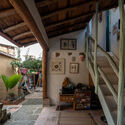
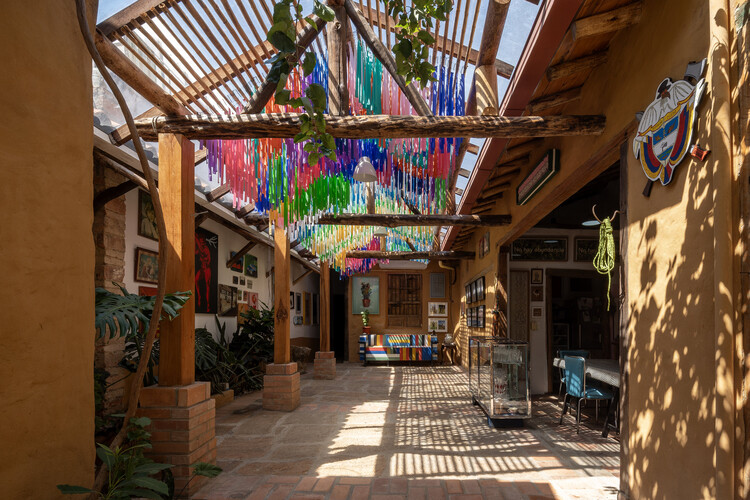
El 22 Taller House – Socorro / Yemail Arquitectura - Interior Photography, Mixed Use Architecture, ChairEl 22 Taller House – Socorro / Yemail Arquitectura - Interior Photography, Mixed Use Architecture, ChairEl 22 Taller House – Socorro / Yemail Arquitectura - Interior Photography, Mixed Use Architecture, Bedroom, Bed, ChairEl 22 Taller House – Socorro / Yemail Arquitectura - Mixed Use ArchitectureEl 22 Taller House – Socorro / Yemail Arquitectura - More Images+ 20

  • Area Area of this architecture project Area:  250 m²
  • Year Completion year of this architecture project Year:  2024

Cabane 7L & Librairie 7L / salazarsequeromedina

Cabane 7L & Librairie 7L / salazarsequeromedina - Installations & StructuresCabane 7L & Librairie 7L / salazarsequeromedina - Installations & StructuresCabane 7L & Librairie 7L / salazarsequeromedina - Installations & StructuresCabane 7L & Librairie 7L / salazarsequeromedina - Installations & StructuresCabane 7L & Librairie 7L / salazarsequeromedina - More Images+ 25

Dynamic Pinheiros - Corporate Building / Königsberger Vannucchi Arquitetos Associados

Dynamic Pinheiros - Corporate Building / Königsberger Vannucchi Arquitetos Associados - Office BuildingsDynamic Pinheiros - Corporate Building / Königsberger Vannucchi Arquitetos Associados - Exterior Photography, Office Buildings, BalconyDynamic Pinheiros - Corporate Building / Königsberger Vannucchi Arquitetos Associados - Exterior Photography, Office Buildings, BalconyDynamic Pinheiros - Corporate Building / Königsberger Vannucchi Arquitetos Associados - Exterior Photography, Office BuildingsDynamic Pinheiros - Corporate Building / Königsberger Vannucchi Arquitetos Associados - More Images+ 34

  • Area Area of this architecture project Area:  9537 m²
  • Year Completion year of this architecture project Year:  2025
  • Manufacturers Brands with products used in this architecture project
    Manufacturers:  Antenas Eurosat Telecomunicações, Atlas Schindler Elevadores LTDA, Campo Branco Acústico e Construções, Classic Montagem Industrial, Dexco S.A., +16

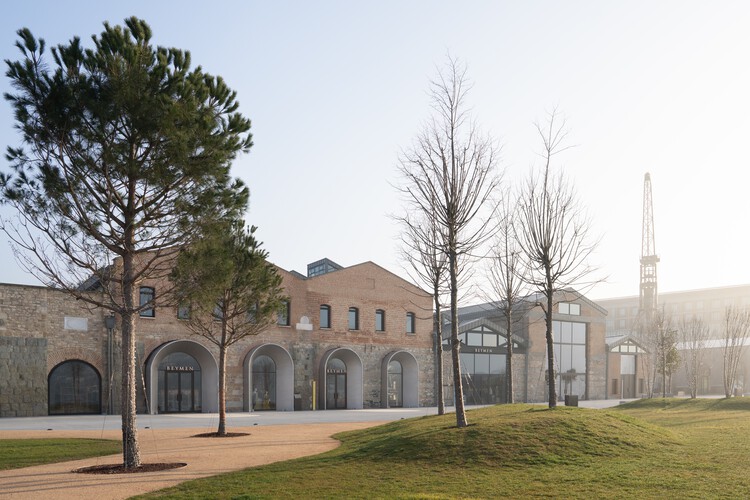
Beymen Tersane / OMA

Beymen Tersane / OMA - Interior Photography, Retail , LightingBeymen Tersane / OMA - Retail Beymen Tersane / OMA - Interior Photography, Retail Beymen Tersane / OMA - Exterior Photography, Retail , BeamBeymen Tersane / OMA - More Images+ 20

  • Architects: OMA
  • Area Area of this architecture project Area:  12000 m²
  • Year Completion year of this architecture project Year:  2026
  • Professionals: ONOFF

Clyde Creek Primary School / Kerstin Thompson Architects

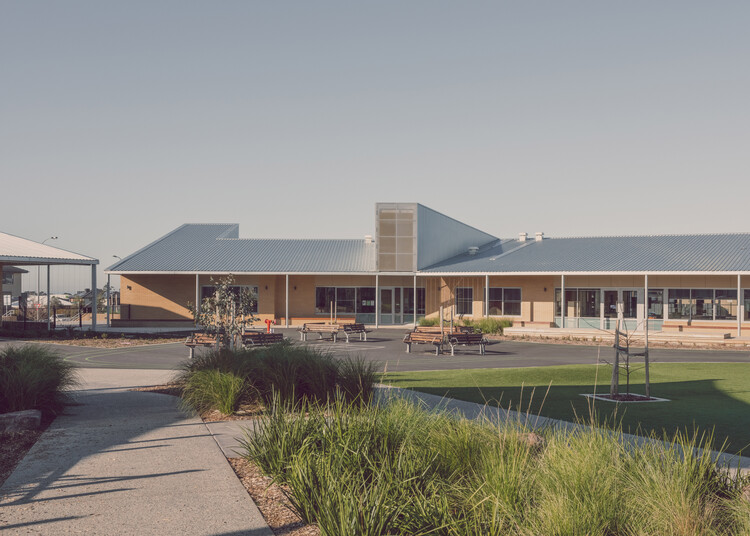
Clyde Creek Primary School / Kerstin Thompson Architects - Interior Photography, Kindergarten, LightingClyde Creek Primary School / Kerstin Thompson Architects - Interior Photography, KindergartenClyde Creek Primary School / Kerstin Thompson Architects - Exterior Photography, KindergartenClyde Creek Primary School / Kerstin Thompson Architects - Exterior Photography, KindergartenClyde Creek Primary School / Kerstin Thompson Architects - More Images+ 8

The Earth Valley Theater / GOA (Group of Architects)

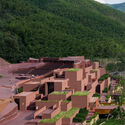
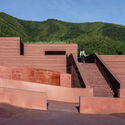
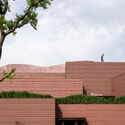
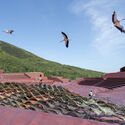
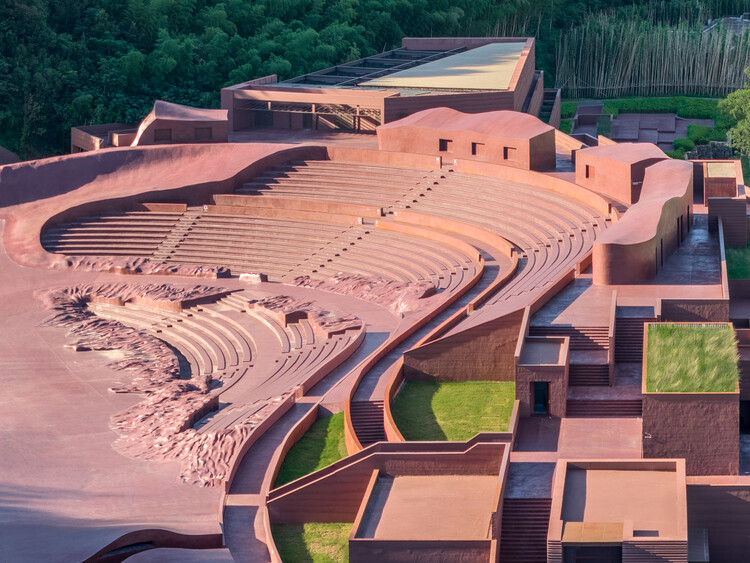
The Earth Valley Theater  / GOA (Group of Architects) - TheaterThe Earth Valley Theater  / GOA (Group of Architects) - TheaterThe Earth Valley Theater  / GOA (Group of Architects) - TheaterThe Earth Valley Theater  / GOA (Group of Architects) - Exterior Photography, Theater, StairsThe Earth Valley Theater  / GOA (Group of Architects) - More Images+ 25

Four Walls Pavilion / Studio Mango

Four Walls Pavilion / Studio Mango - Public ArchitectureFour Walls Pavilion / Studio Mango - Interior Photography, Public ArchitectureFour Walls Pavilion / Studio Mango - Interior Photography, Public ArchitectureFour Walls Pavilion / Studio Mango - Exterior Photography, Public ArchitectureFour Walls Pavilion / Studio Mango - More Images+ 20

  • Architects: Studio Mango
  • Area Area of this architecture project Area:  130 m²
  • Year Completion year of this architecture project Year:  2026
  • Professionals: Idea Design

Vão House / Studio Carlito e Renata Pascucci

Vão House / Studio Carlito e Renata Pascucci - HousesVão House / Studio Carlito e Renata Pascucci - Interior Photography, Houses, Beam, Table, ChairVão House / Studio Carlito e Renata Pascucci - Interior Photography, Houses, Beam, ChairVão House / Studio Carlito e Renata Pascucci - Exterior Photography, HousesVão House / Studio Carlito e Renata Pascucci - More Images+ 20

Tabancura School Library Pavilion / José Ignacio Valdivieso

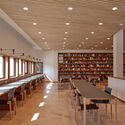
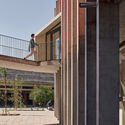
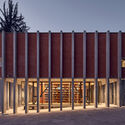
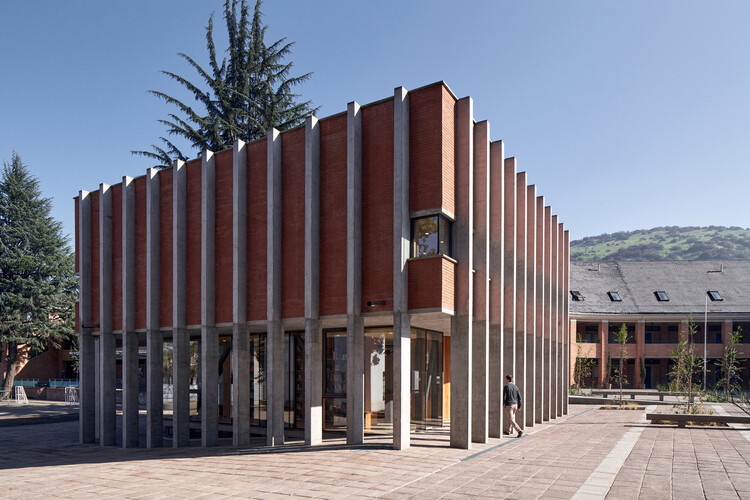
Tabancura School Library Pavilion / José Ignacio Valdivieso - ExtensionTabancura School Library Pavilion / José Ignacio Valdivieso - Interior Photography, Extension, ChairTabancura School Library Pavilion / José Ignacio Valdivieso - Exterior Photography, Extension, Column, BeamTabancura School Library Pavilion / José Ignacio Valdivieso - Exterior Photography, Extension, ColumnTabancura School Library Pavilion / José Ignacio Valdivieso - More Images+ 18

•
Santiago, Chile

You've started following your first account!

Did you know?

You'll now receive updates based on what you follow! Personalize your stream and start following your favorite authors, offices and users.