Bufálo House / Daniel Jacobo Arquitecto

Bufálo House / Daniel Jacobo Arquitecto - Interior Photography, Wood, Lighting, ChairBufálo House / Daniel Jacobo Arquitecto - Interior Photography, Kitchen, WoodBufálo House / Daniel Jacobo Arquitecto - Interior Photography, Dining room, Wood, Lighting, Table, Chair, GlassBufálo House / Daniel Jacobo Arquitecto - Interior Photography, WoodBufálo House / Daniel Jacobo Arquitecto - More Images+ 31

Zapopan, Mexico
  • Area Area of this architecture project Area:  432
  • Year Completion year of this architecture project Year:  2025
  • Photographs
    Photographs:Cesar Belio
  • Manufacturers Brands with products used in this architecture project
    Manufacturers:  URREA, Arca, Generic, SARO TECH
  • Category: Houses
  • Architect In Charge: Daniel Jacobo
  • Civil Works: Project Managment Gdl
  • Finishing Works: Ing. Jesús Alejandro Flores
  • Carpentry: Juan Pablo Enriquez
  • City: Zapopan
  • Country: Mexico
More SpecsLess Specs
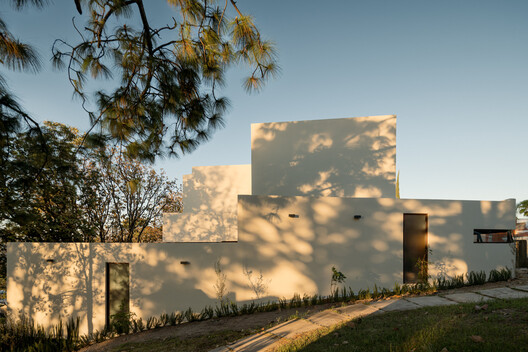
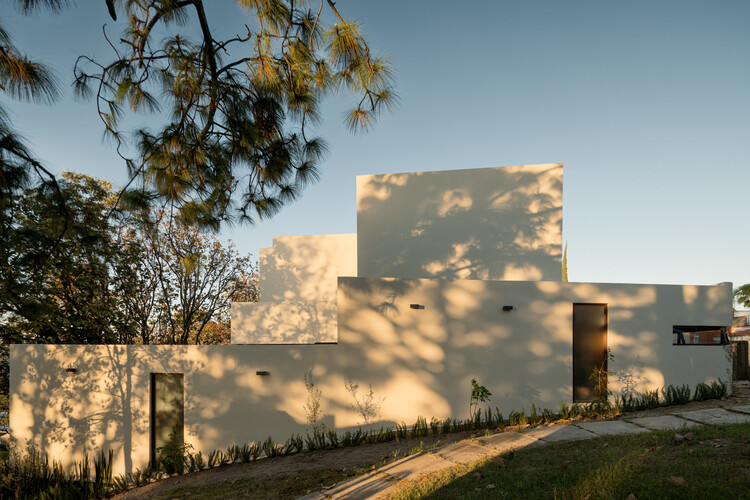
Bufálo House / Daniel Jacobo Arquitecto - Exterior Photography
© Cesar Belio

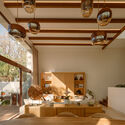
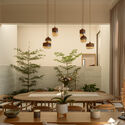
Búfalo House was born as a sensitive response to its context: a plot with a unique topography and a privileged relationship with the forest. From the beginning, the project was conceived to maximize views, respect the natural character of the site, and establish a constant connection between the home's interior and its surroundings.

Content Loader

Project gallery

See allShow less
About this office
Cite: "Bufálo House / Daniel Jacobo Arquitecto" [Vivienda Bufálo / Daniel Jacobo Arquitecto] 06 Jul 2026. ArchDaily. Accessed . <https://www.archdaily.com/1149027/bufalo-house-daniel-jacobo-arquitecto> ISSN 0719-8884
© Cesar Belio

Bufálo 住宅 / Daniel Jacobo 建筑事务所

You've started following your first account!

Did you know?

You'll now receive updates based on what you follow! Personalize your stream and start following your favorite authors, offices and users.