1. ArchDaily
  2. Selected Projects

Selected Projects

Hybrid Infrastructure Doble Erre / Morphism

Hybrid Infrastructure  Doble Erre / Morphism - Interior Photography, RenovationHybrid Infrastructure  Doble Erre / Morphism - Interior Photography, Renovation, Balcony, StairsHybrid Infrastructure  Doble Erre / Morphism - RenovationHybrid Infrastructure  Doble Erre / Morphism - Interior Photography, RenovationHybrid Infrastructure  Doble Erre / Morphism - More Images+ 26
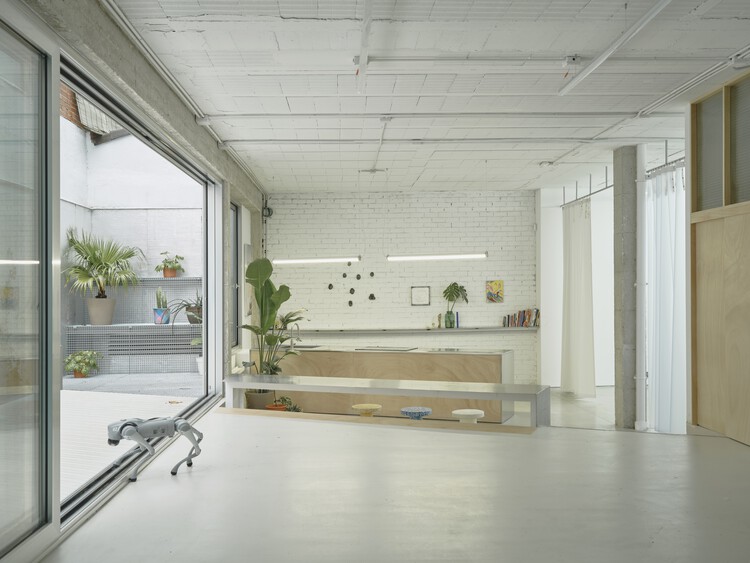
  • Architects: Morphism
  • Area Area of this architecture project Area:  215
  • Year Completion year of this architecture project Year:  2026

Country House in Boladala Village / ARC Architects

Country House in Boladala Village / ARC Architects - HousesCountry House in Boladala Village / ARC Architects - Exterior Photography, Houses, BeamCountry House in Boladala Village / ARC Architects - Interior Photography, Houses, Lighting, Table, ChairCountry House in Boladala Village / ARC Architects - Interior Photography, Houses, Beam, Chair, TableCountry House in Boladala Village / ARC Architects - More Images+ 39

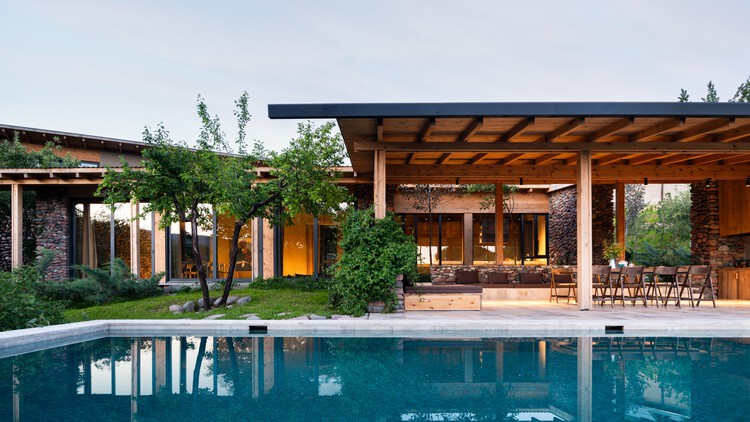
Baladala, Uzbekistan
  • Architects: ARC Architects
  • Area Area of this architecture project Area:  580
  • Year Completion year of this architecture project Year:  2026

Floral Pavilion / genarchitects

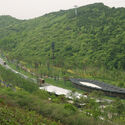
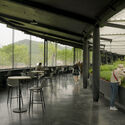
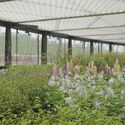
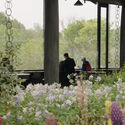
Floral Pavilion / genarchitects - PavilionFloral Pavilion / genarchitects - Interior Photography, Pavilion, ChairFloral Pavilion / genarchitects - PavilionFloral Pavilion / genarchitects - Exterior Photography, Pavilion, GardenFloral Pavilion / genarchitects - More Images+ 24

Cempasúchil Pavilion / COLAR Colectivo de Arquitectura

Cempasúchil Pavilion / COLAR Colectivo de Arquitectura - Temporary InstallationsCempasúchil Pavilion / COLAR Colectivo de Arquitectura - Exterior Photography, Temporary InstallationsCempasúchil Pavilion / COLAR Colectivo de Arquitectura - Temporary InstallationsCempasúchil Pavilion / COLAR Colectivo de Arquitectura - Exterior Photography, Temporary InstallationsCempasúchil Pavilion / COLAR Colectivo de Arquitectura - More Images+ 13
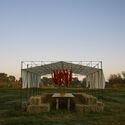
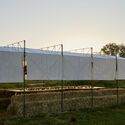
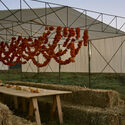
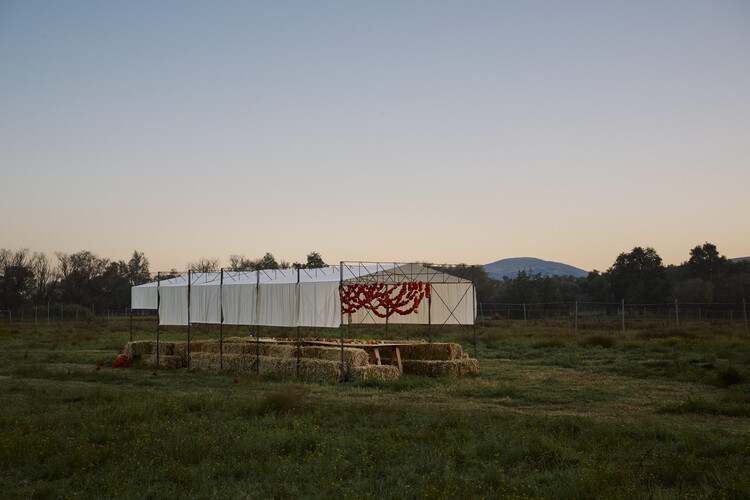
  • Area Area of this architecture project Area:  36
  • Year Completion year of this architecture project Year:  2025
  • Manufacturers Brands with products used in this architecture project
    Manufacturers:  Ternium

FPW House / Obra Arquitetos

FPW House / Obra Arquitetos - Exterior Photography, Houses, StairsFPW House / Obra Arquitetos - HousesFPW House / Obra Arquitetos - Interior Photography, Houses, Kitchen, Beam, ChairFPW House / Obra Arquitetos - HousesFPW House / Obra Arquitetos - More Images+ 17

  • Architects: Obra Arquitetos
  • Area Area of this architecture project Area:  429
  • Year Completion year of this architecture project Year:  2026

Casa Galería / Sommet

Casa Galería / Sommet - House InteriorsCasa Galería / Sommet - House InteriorsCasa Galería / Sommet - House InteriorsCasa Galería / Sommet - Interior Photography, House InteriorsCasa Galería / Sommet - More Images+ 35

  • Architects: Sommet
  • Area Area of this architecture project Area:  571
  • Year Completion year of this architecture project Year:  2025
  • Manufacturers Brands with products used in this architecture project
    Manufacturers:  Knauf, Aluminier, AutoCAD, VASA

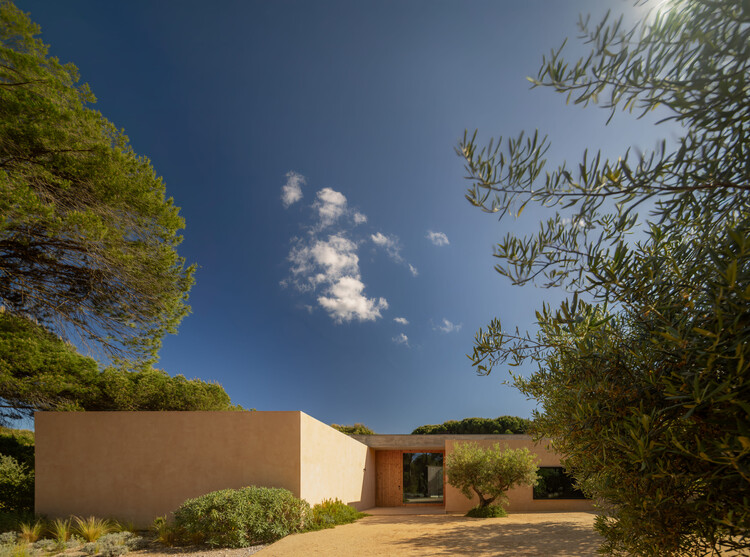
Casa Muda L13 / Pereira Miguel Arquitectos

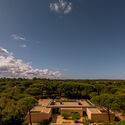
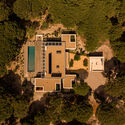
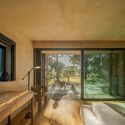
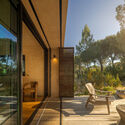
Casa Muda L13 / Pereira Miguel Arquitectos - Exterior Photography, HousesCasa Muda L13 / Pereira Miguel Arquitectos - Exterior Photography, HousesCasa Muda L13 / Pereira Miguel Arquitectos - Interior Photography, Houses, ChairCasa Muda L13 / Pereira Miguel Arquitectos - Exterior Photography, Houses, Deck, ChairCasa Muda L13 / Pereira Miguel Arquitectos - More Images+ 26
Cherokee House / STUDIO KP2

Cherokee House / STUDIO KP2 - HousesCherokee House / STUDIO KP2 - HousesCherokee House / STUDIO KP2 - Interior Photography, Houses, ChairCherokee House / STUDIO KP2 - Interior Photography, Houses, Kitchen, Countertop, ChairCherokee House / STUDIO KP2 - More Images+ 8

  • Architects: STUDIO KP2
  • Area Area of this architecture project Area:  3200 ft²
  • Year Completion year of this architecture project Year:  2026
  • Manufacturers Brands with products used in this architecture project
    Manufacturers:  STUDIO KP2

Social Atrium — 54 Social Housing Units in Besòs / Peris+Toral.arquitectes

Social Atrium — 54 Social Housing Units in Besòs / Peris+Toral.arquitectes - Exterior Photography, Social HousingSocial Atrium — 54 Social Housing Units in Besòs / Peris+Toral.arquitectes - Interior Photography, Social Housing, ChairSocial Atrium — 54 Social Housing Units in Besòs / Peris+Toral.arquitectes - Social HousingSocial Atrium — 54 Social Housing Units in Besòs / Peris+Toral.arquitectes - Exterior Photography, Social HousingSocial Atrium — 54 Social Housing Units in Besòs / Peris+Toral.arquitectes - More Images+ 16
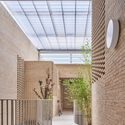
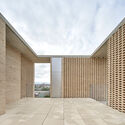
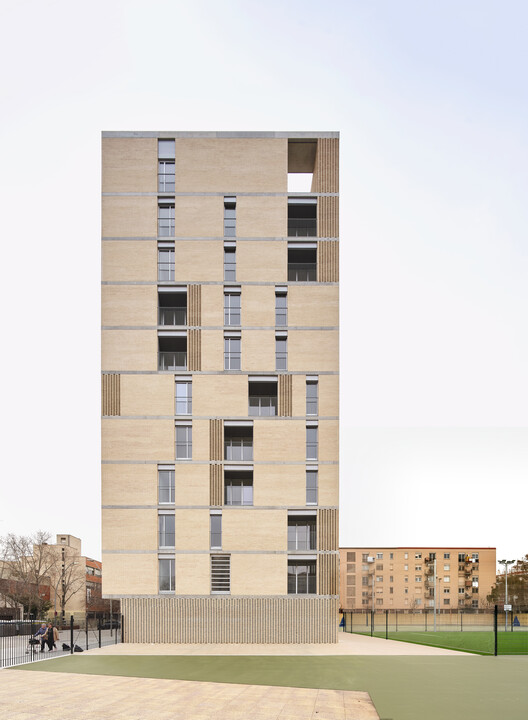
Barcelona, Spain
  • Area Area of this architecture project Area:  6140
  • Year Completion year of this architecture project Year:  2022
  • Manufacturers Brands with products used in this architecture project
    Manufacturers:  AISLUX Catalunya S.A., ALUMINIOS CORTIZO S.A, ARREGUI, GLS Prefabricados, GRADHERMETIC , +4

T(errakota) House / Spacefiction Studio

T(errakota) House / Spacefiction Studio - Exterior Photography, Houses, BalconyT(errakota) House / Spacefiction Studio - Interior Photography, Houses, Courtyard, BalconyT(errakota) House / Spacefiction Studio - Interior Photography, Houses, Kitchen, BalconyT(errakota) House / Spacefiction Studio - Exterior Photography, Houses, BalconyT(errakota) House / Spacefiction Studio - More Images+ 17
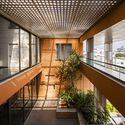
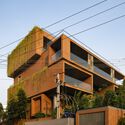
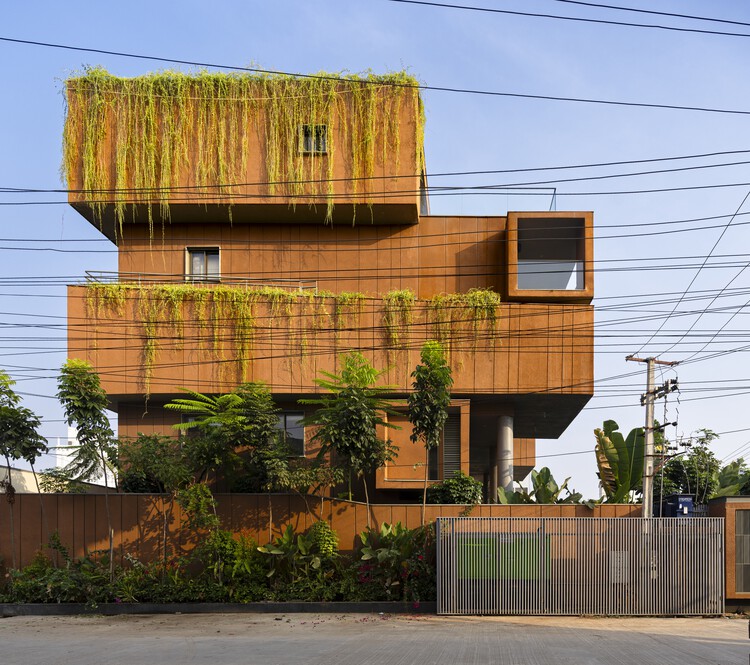
Warangal, India
  • Area Area of this architecture project Area:  10000 ft²
  • Year Completion year of this architecture project Year:  2026

Campus Deleers / SMAK Architects

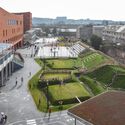
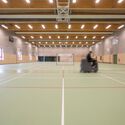
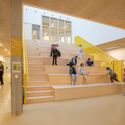
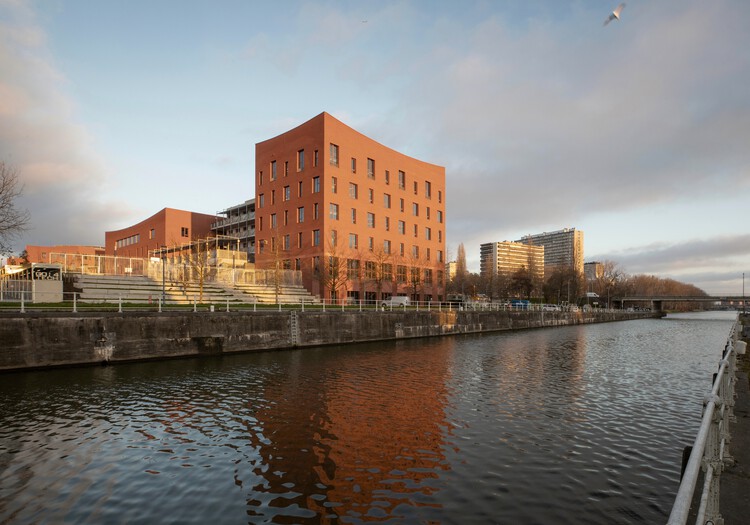
Campus Deleers / SMAK Architects - Exterior Photography, Adaptive Reuse, StairsCampus Deleers / SMAK Architects - Exterior Photography, Adaptive Reuse, HandrailCampus Deleers / SMAK Architects - Interior Photography, Adaptive ReuseCampus Deleers / SMAK Architects - Interior Photography, Adaptive Reuse, StairsCampus Deleers / SMAK Architects - More Images+ 14

  • Architects: SMAK Architects
  • Area Area of this architecture project Area:  26000
  • Year Completion year of this architecture project Year:  2025

Arlo House / Luis Royon Barea and Andreu Arévalo Llàcer

Arlo House / Luis Royon Barea and Andreu Arévalo Llàcer - Exterior Photography, Houses, Garden, Stairs, HandrailArlo House / Luis Royon Barea and Andreu Arévalo Llàcer - Interior Photography, Houses, Kitchen, ChairArlo House / Luis Royon Barea and Andreu Arévalo Llàcer - Interior Photography, Houses, Lighting, ChairArlo House / Luis Royon Barea and Andreu Arévalo Llàcer - Exterior Photography, Houses, Deck, Beam, BalconyArlo House / Luis Royon Barea and Andreu Arévalo Llàcer - More Images+ 25
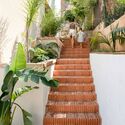
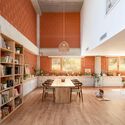
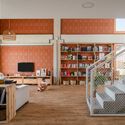
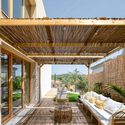
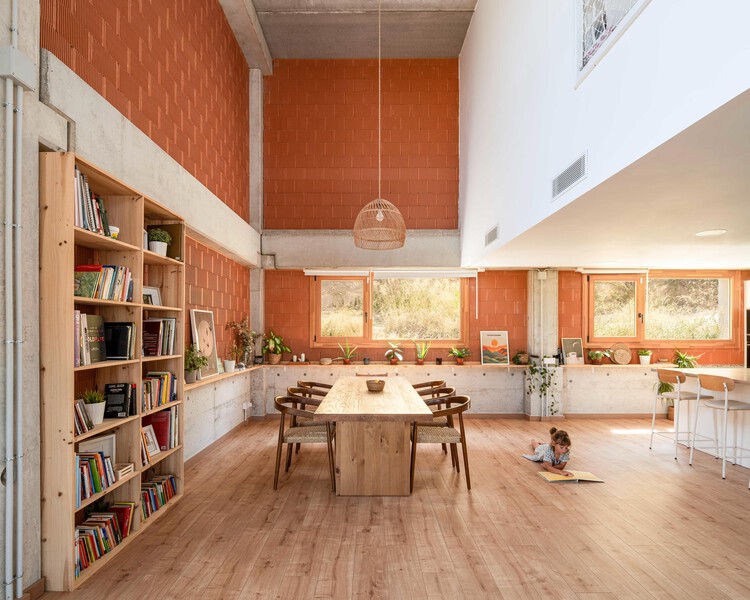
Creixell, Spain
  • Area Area of this architecture project Area:  310
  • Year Completion year of this architecture project Year:  2025
  • Manufacturers Brands with products used in this architecture project
    Manufacturers:  Ikea, Lufe, Sklum

Beneath Jeoji Oreum House / a root architecture

Beneath Jeoji Oreum House / a root architecture - HousesBeneath Jeoji Oreum House / a root architecture - HousesBeneath Jeoji Oreum House / a root architecture - Interior Photography, HousesBeneath Jeoji Oreum House / a root architecture - Interior Photography, HousesBeneath Jeoji Oreum House / a root architecture - More Images+ 15
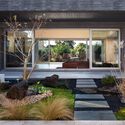
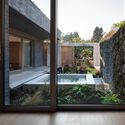
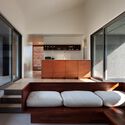
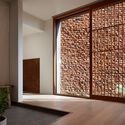
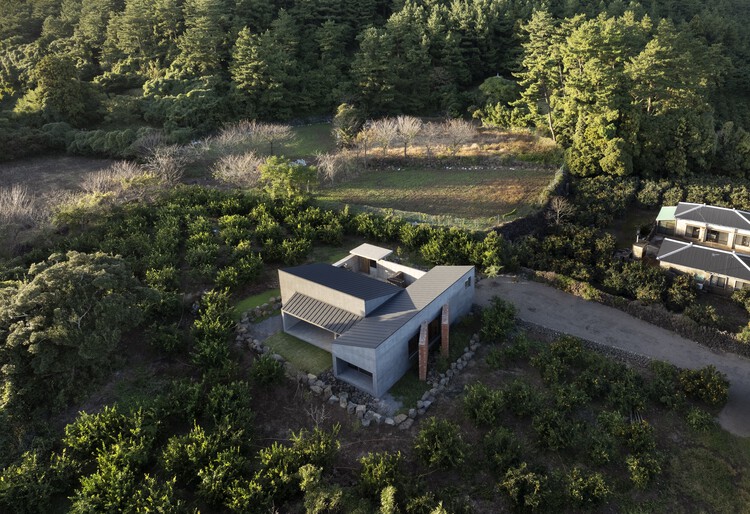
  • Area Area of this architecture project Area:  106
  • Year Completion year of this architecture project Year:  2024
  • Manufacturers Brands with products used in this architecture project
    Manufacturers:  American Standard, Legrand, DOMUS METAL, Durastack, Eagon, +1

Guangnan Gospel Hall Renewal / TouchGrass Architecture

Guangnan Gospel Hall Renewal / TouchGrass Architecture - Exterior Photography, HeritageGuangnan Gospel Hall Renewal / TouchGrass Architecture - HeritageGuangnan Gospel Hall Renewal / TouchGrass Architecture - HeritageGuangnan Gospel Hall Renewal / TouchGrass Architecture - Exterior Photography, Heritage, BalconyGuangnan Gospel Hall Renewal / TouchGrass Architecture - More Images+ 22
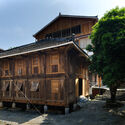
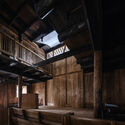
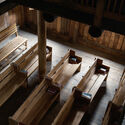
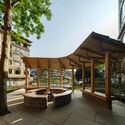
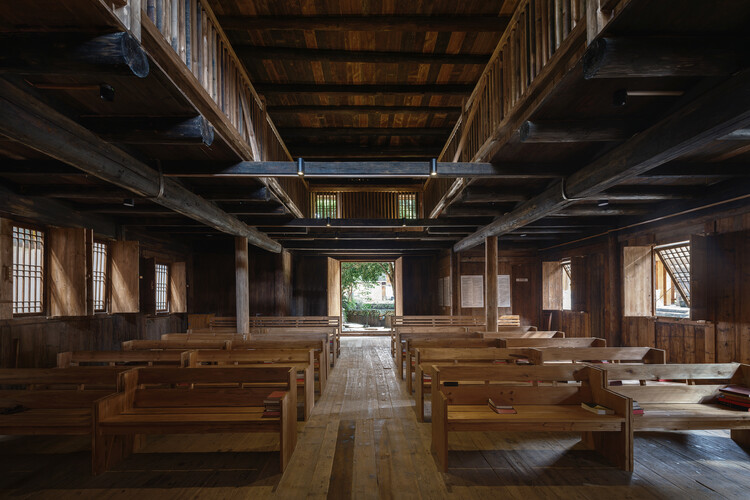
Guilin, China

Arte Abierto / Sordo Madaleno Arquitectos

Arte Abierto / Sordo Madaleno Arquitectos - GalleryArte Abierto / Sordo Madaleno Arquitectos - GalleryArte Abierto / Sordo Madaleno Arquitectos - Interior Photography, GalleryArte Abierto / Sordo Madaleno Arquitectos - Exterior Photography, GalleryArte Abierto / Sordo Madaleno Arquitectos - More Images+ 15
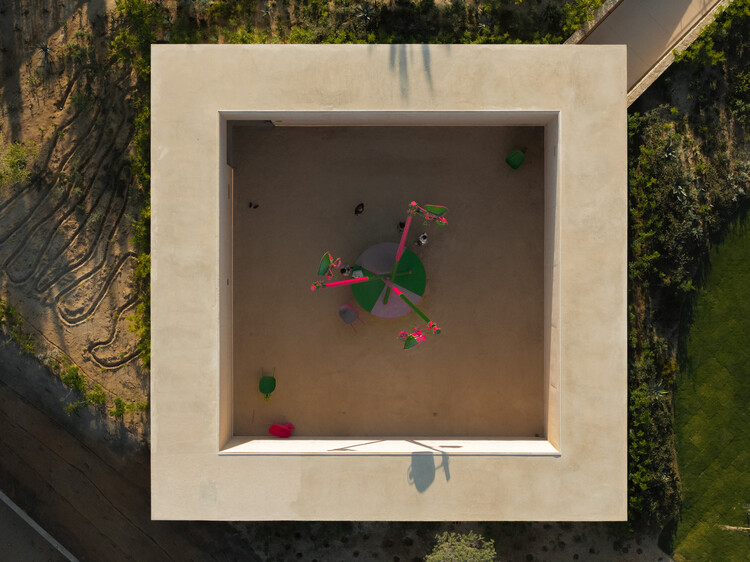
Japú House / AIA Estúdio + João Carrascosa

Japú House / AIA Estúdio + João Carrascosa - Exterior Photography, HousesJapú House / AIA Estúdio + João Carrascosa - Exterior Photography, Houses, DoorJapú House / AIA Estúdio + João Carrascosa - Exterior Photography, HousesJapú House / AIA Estúdio + João Carrascosa - Exterior Photography, HousesJapú House / AIA Estúdio + João Carrascosa - More Images+ 36
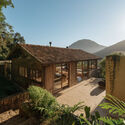
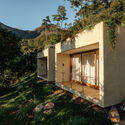
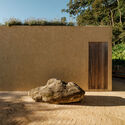
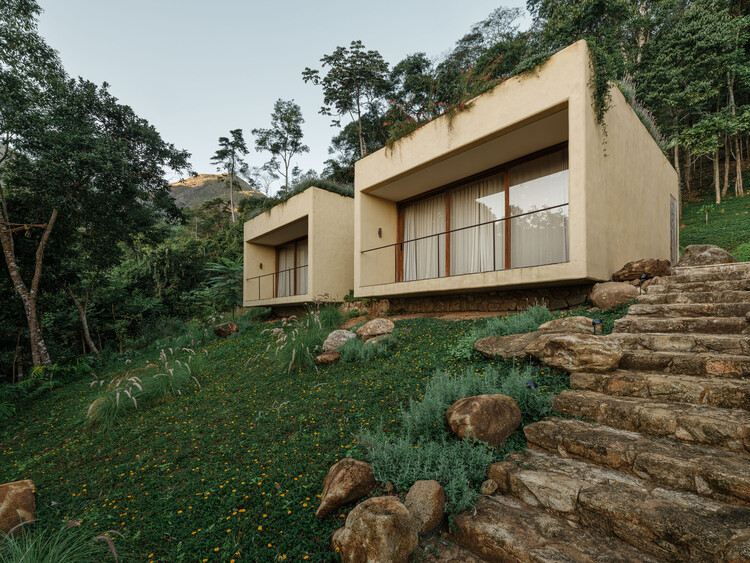
  • Area Area of this architecture project Area:  376
  • Year Completion year of this architecture project Year:  2025
  • Manufacturers Brands with products used in this architecture project
    Manufacturers:  Móveis Balduci, Ros Dormentes (Carpintaria)

El Trebol House / Engelman Estudio
El Trebol House / Engelman Estudio - Interior Photography, Houses, Beam, ChairEl Trebol House / Engelman Estudio - HousesEl Trebol House / Engelman Estudio - Interior Photography, Houses, Beam, ChairEl Trebol House / Engelman Estudio - Interior Photography, Houses, BeamEl Trebol House / Engelman Estudio - More Images+ 19
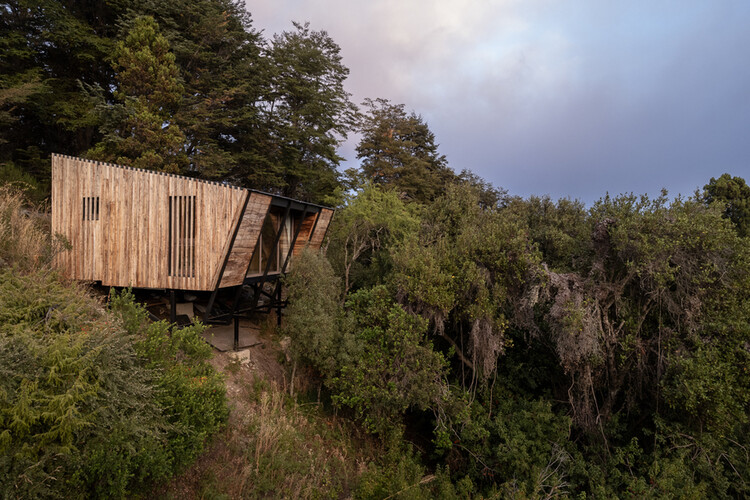
San Carlos de Bariloche, Argentina
  • Architects: Engelman Estudio
  • Area Area of this architecture project Area:  195
  • Year Completion year of this architecture project Year:  2026
  • Manufacturers Brands with products used in this architecture project
    Manufacturers:  Condor Andino, Loro Negro

Guaratuba House / Estúdio 41

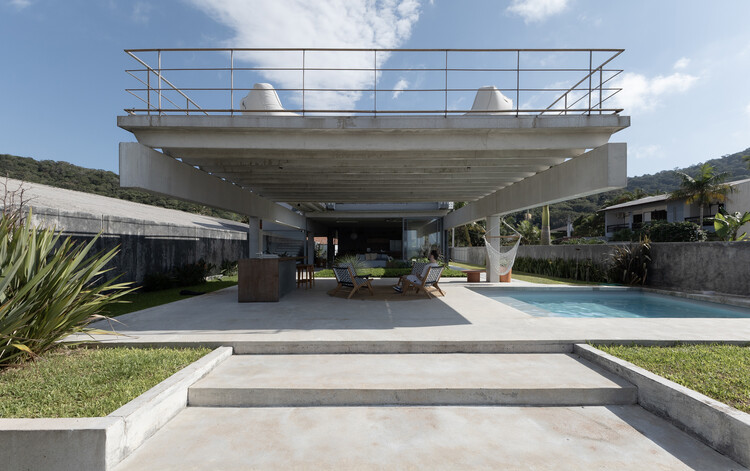
Guaratuba House / Estúdio 41 - HousesGuaratuba House / Estúdio 41 - HousesGuaratuba House / Estúdio 41 - Exterior Photography, Houses, CoastGuaratuba House / Estúdio 41 - Exterior Photography, HousesGuaratuba House / Estúdio 41 - More Images+ 30

  • Architects: Estúdio 41
  • Area Area of this architecture project Area:  375
  • Year Completion year of this architecture project Year:  2025

House in Chérive / Paul Bernier Architecte

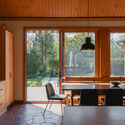
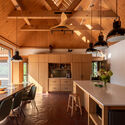
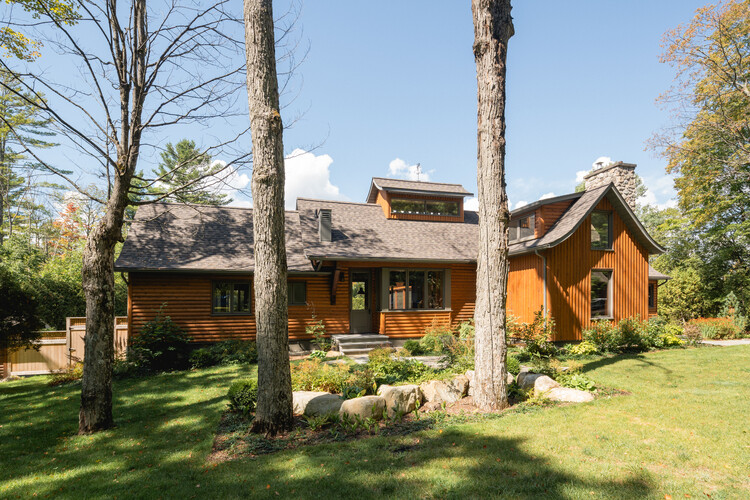
House in Chérive / Paul Bernier Architecte - Exterior Photography, Renovation, GardenHouse in Chérive / Paul Bernier Architecte - RenovationHouse in Chérive / Paul Bernier Architecte - Interior Photography, Renovation, Lighting, Table, ChairHouse in Chérive / Paul Bernier Architecte - Interior Photography, Renovation, Kitchen, Beam, Lighting, Countertop, ChairHouse in Chérive / Paul Bernier Architecte - More Images+ 37
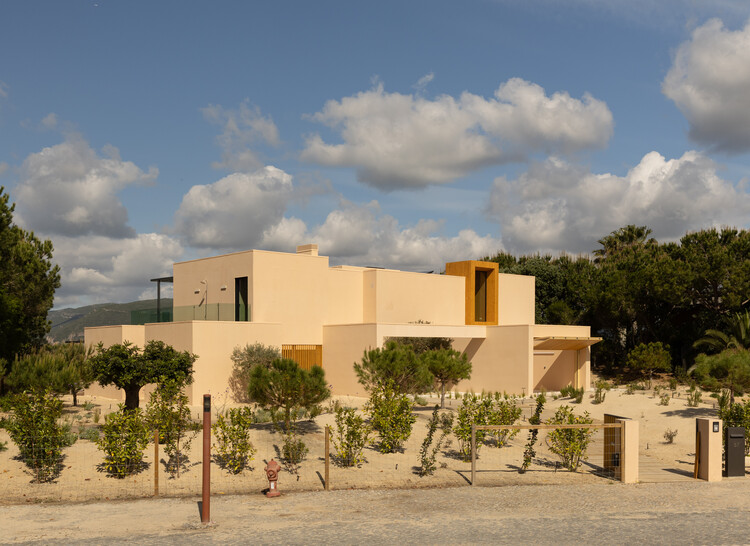
Tróia 37 House / Fragmentos

Tróia 37 House / Fragmentos - Exterior Photography, HousesTróia 37 House / Fragmentos - Exterior Photography, HousesTróia 37 House / Fragmentos - HousesTróia 37 House / Fragmentos - Interior Photography, Houses, BalconyTróia 37 House / Fragmentos - More Images+ 23

  • Architects: Fragmentos
  • Area Area of this architecture project Area:  342
  • Year Completion year of this architecture project Year:  2025

Split Mass Residence / K-Thengono Design Studio

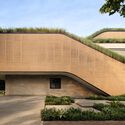
Split Mass Residence / K-Thengono Design Studio - HousesSplit Mass Residence / K-Thengono Design Studio - Interior Photography, HousesSplit Mass Residence / K-Thengono Design Studio - Interior Photography, Houses, ChairSplit Mass Residence / K-Thengono Design Studio - HousesSplit Mass Residence / K-Thengono Design Studio - More Images+ 27
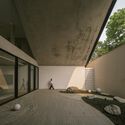
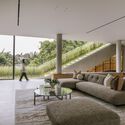
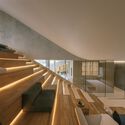
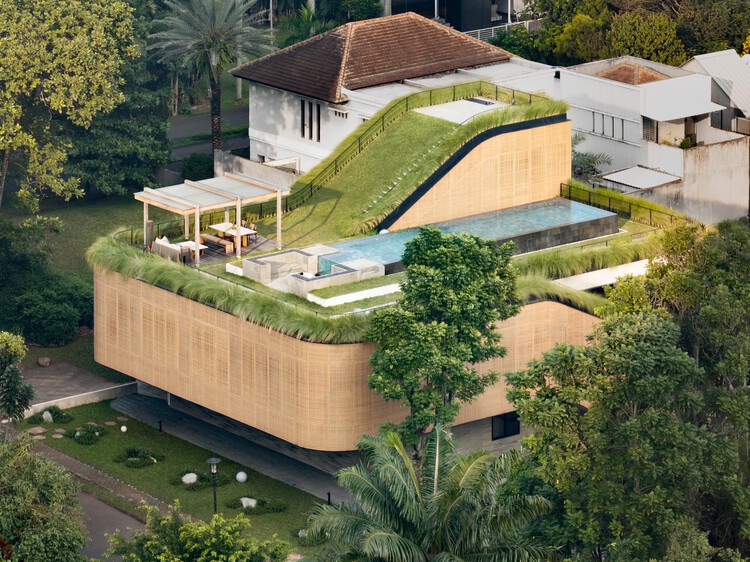
Banten, Indonesia
  • Year Completion year of this architecture project Year:  2026
  • Manufacturers Brands with products used in this architecture project
    Manufacturers:  Toto, Casa Italia, Daikin, Dezign District, Fio Carpet, +6

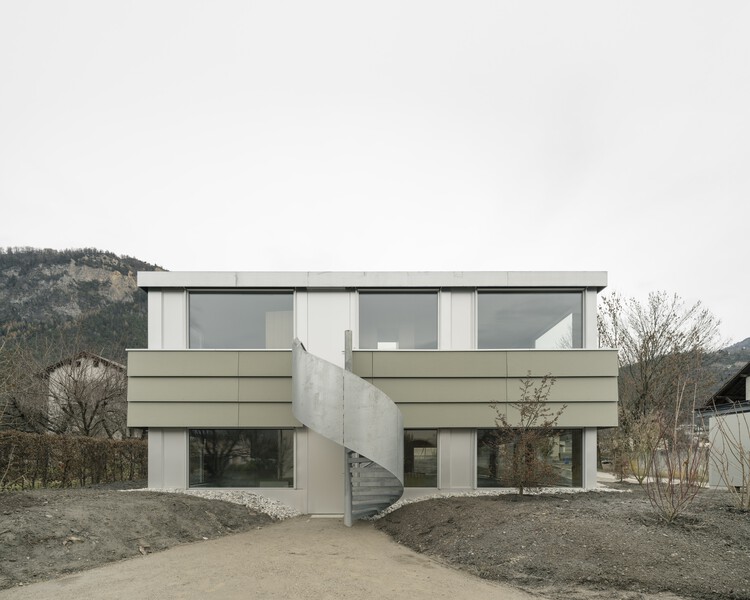
Caloz Bramois House / R2A Architectes
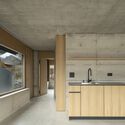
Caloz Bramois House / R2A Architectes - Interior Photography, House Interiors, KitchenCaloz Bramois House / R2A Architectes - House InteriorsCaloz Bramois House / R2A Architectes - House InteriorsCaloz Bramois House / R2A Architectes - Interior Photography, House InteriorsCaloz Bramois House / R2A Architectes - More Images+ 17
Fringe Dweller Residence / Mihaly Slocombe

Fringe Dweller Residence / Mihaly Slocombe - Exterior Photography, Houses, Garden, BalconyFringe Dweller Residence / Mihaly Slocombe - Interior Photography, Houses, Kitchen, Beam, ChairFringe Dweller Residence / Mihaly Slocombe - Interior Photography, Houses, LightingFringe Dweller Residence / Mihaly Slocombe - HousesFringe Dweller Residence / Mihaly Slocombe - More Images+ 19
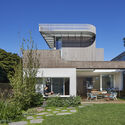
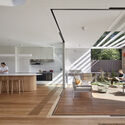
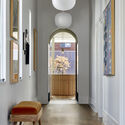
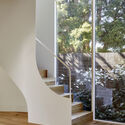
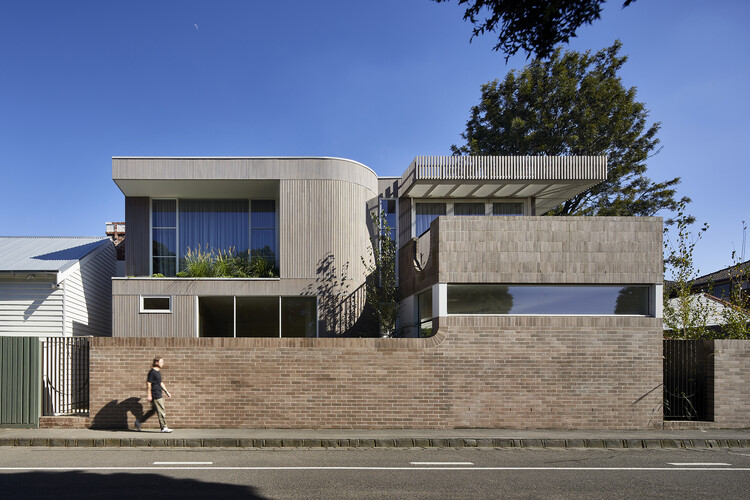
Clifton Hill, Australia
  • Architects: Mihaly Slocombe
  • Area Area of this architecture project Area:  307
  • Year Completion year of this architecture project Year:  2023

OH HO Residence / Play Architecture
OH HO Residence / Play Architecture - HousesOH HO Residence / Play Architecture - HousesOH HO Residence / Play Architecture - HousesOH HO Residence / Play Architecture - HousesOH HO Residence / Play Architecture - More Images+ 17
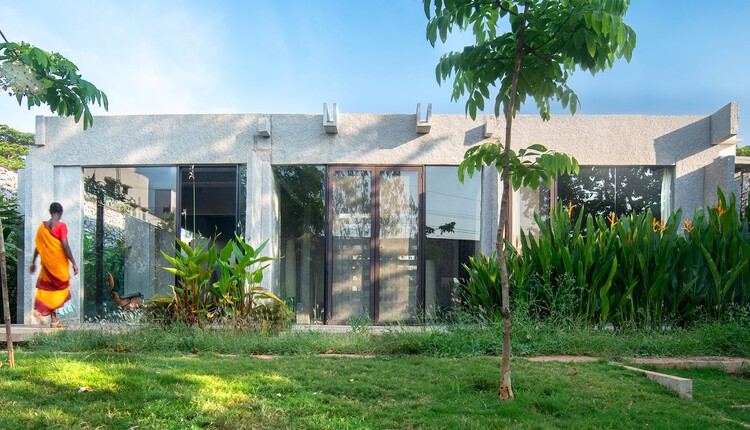
Bengaluru, India
  • Architects: Play Architecture
  • Area Area of this architecture project Area:  175
  • Year Completion year of this architecture project Year:  2023

You've started following your first account!

Did you know?

You'll now receive updates based on what you follow! Personalize your stream and start following your favorite authors, offices and users.