1. ArchDaily
  2. Selected Projects

Selected Projects

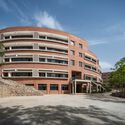
Tongtai School / E PLUS/SZA DESIGN


Tongtai School / E PLUS/SZA DESIGN - Exterior Photography, Schools , CityscapeTongtai School / E PLUS/SZA DESIGN - Exterior Photography, Schools Tongtai School / E PLUS/SZA DESIGN - Exterior Photography, Schools Tongtai School / E PLUS/SZA DESIGN - Schools Tongtai School / E PLUS/SZA DESIGN - More Images+ 26

•
Xingtai, China
  • Architects: E PLUS/SZA DESIGN
  • Area Area of this architecture project Area:  59560 m²
  • Year Completion year of this architecture project Year:  2024

Molli I Sur Studio / sur arquitectura

Molli I Sur Studio / sur arquitectura - ExtensionMolli I Sur Studio / sur arquitectura - Interior Photography, ExtensionMolli I Sur Studio / sur arquitectura - Interior Photography, Extension, Lighting, ChairMolli I Sur Studio / sur arquitectura - ExtensionMolli I Sur Studio / sur arquitectura - More Images+ 19

  • Architects: sur arquitectura
  • Area Area of this architecture project Area:  2530 ft²
  • Year Completion year of this architecture project Year:  2024
  • Manufacturers Brands with products used in this architecture project
    Manufacturers:  Holcim, ACINDAR, Durlock, kalop

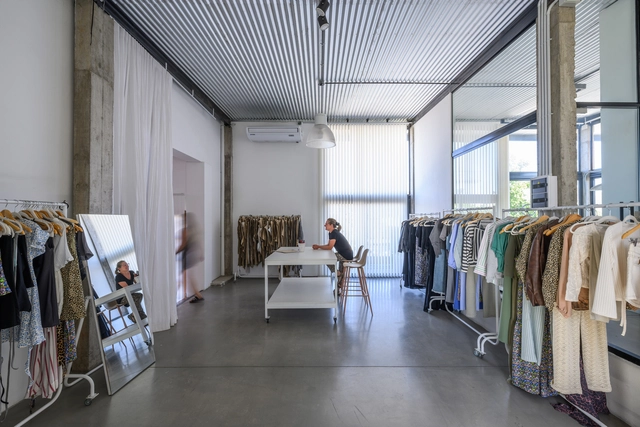
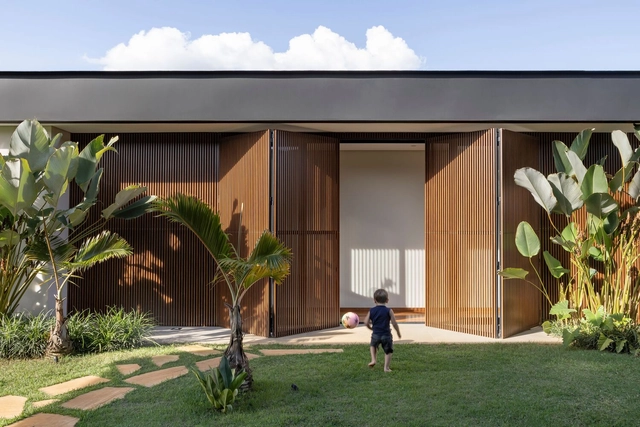
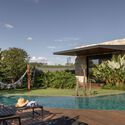
House da Vila / Mariana Orsi Arquitetura + Design

House da Vila / Mariana Orsi Arquitetura + Design - Interior Photography, Houses, Table, Chair
© Felipe Araujo

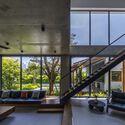
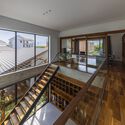
House da Vila / Mariana Orsi Arquitetura + Design - Interior Photography, HousesHouse da Vila / Mariana Orsi Arquitetura + Design - Interior Photography, Houses, Table, ChairHouse da Vila / Mariana Orsi Arquitetura + Design - Interior Photography, Houses, StairsHouse da Vila / Mariana Orsi Arquitetura + Design - Interior Photography, Houses, ChairHouse da Vila / Mariana Orsi Arquitetura + Design - More Images+ 20

•
São Paulo, Brazil

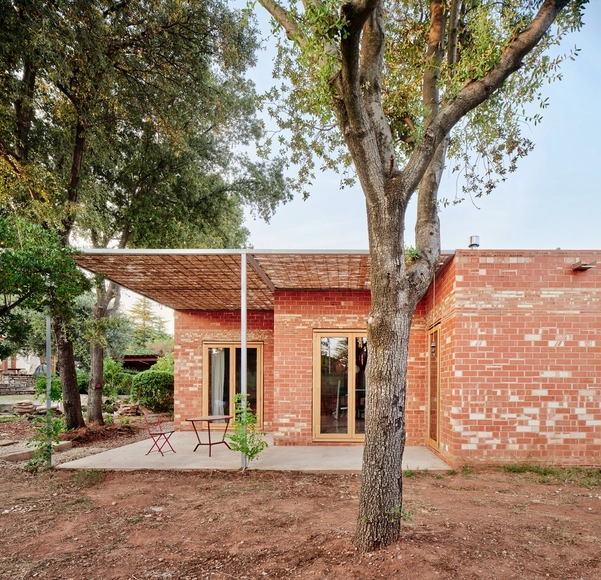
GJ House/ Alventosa Morell Arquitectes

GJ House/ Alventosa Morell Arquitectes  - Interior Photography, HousesGJ House/ Alventosa Morell Arquitectes  - Exterior Photography, HousesGJ House/ Alventosa Morell Arquitectes  - Interior Photography, Houses, BeamGJ House/ Alventosa Morell Arquitectes  - Exterior Photography, Houses, GardenGJ House/ Alventosa Morell Arquitectes  - More Images+ 17

•
Matadepera, Spain

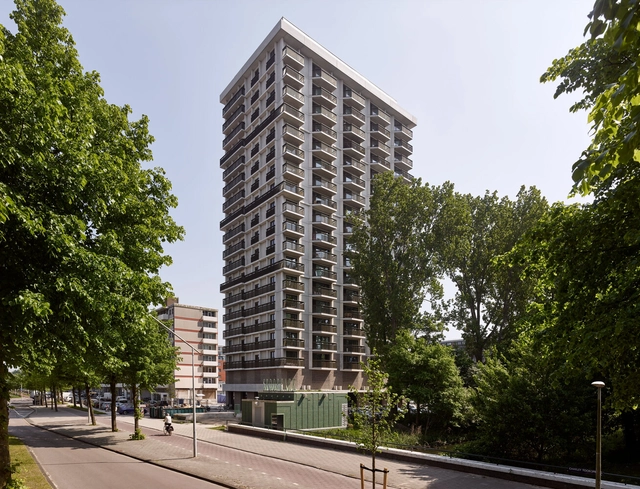
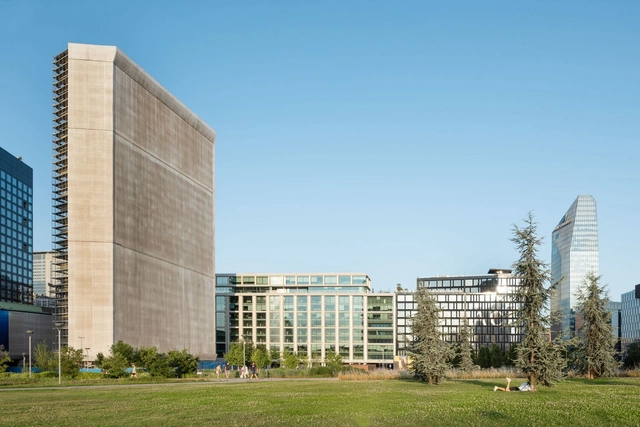
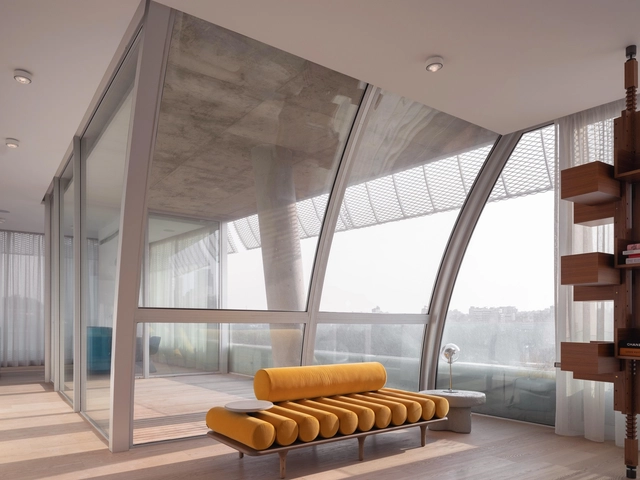
Opportuna Residential Tower / Office Winhov + Office Haratori

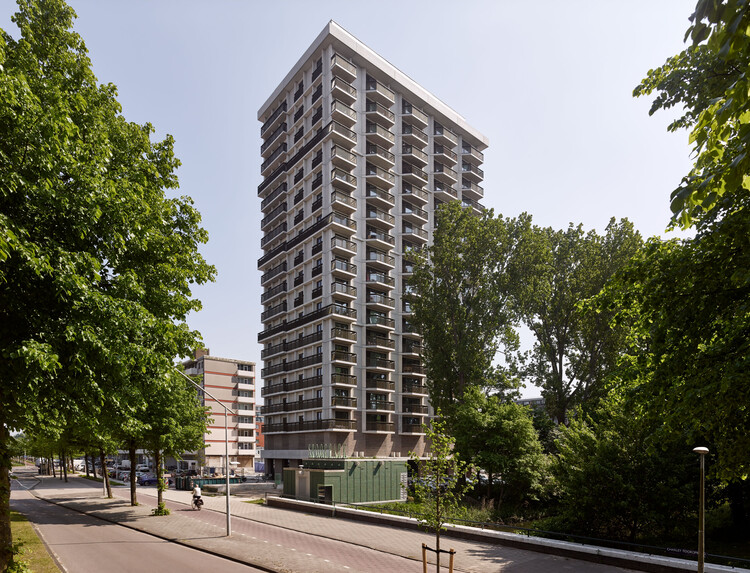
Opportuna Residential Tower  / Office Winhov + Office Haratori - Exterior Photography, Residential ArchitectureOpportuna Residential Tower  / Office Winhov + Office Haratori - Residential ArchitectureOpportuna Residential Tower  / Office Winhov + Office Haratori - Interior Photography, Residential ArchitectureOpportuna Residential Tower  / Office Winhov + Office Haratori - Interior Photography, Residential Architecture, Balcony, ChairOpportuna Residential Tower  / Office Winhov + Office Haratori - More Images+ 16

  • Area Area of this architecture project Area:  11000 m²
  • Year Completion year of this architecture project Year:  2025
  • Manufacturers Brands with products used in this architecture project
    Manufacturers:  PFLEIDERER, Reynaers Aluminium, Agglotech, De Vorm, Forbo, +7

Pissa Pizzeria / FRS Architecture

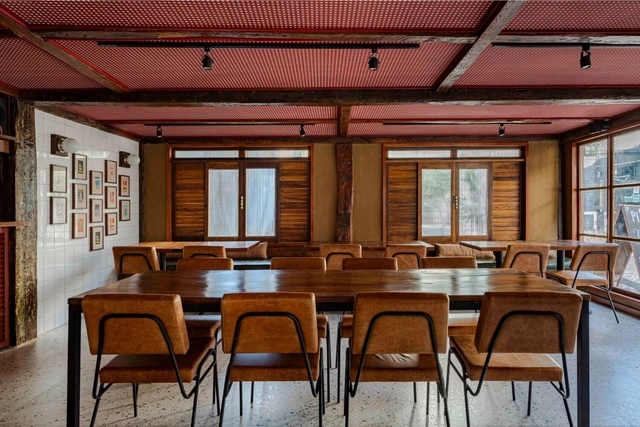
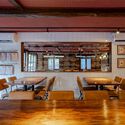
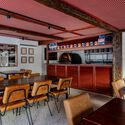
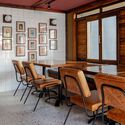
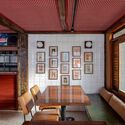
Pissa Pizzeria / FRS Architecture - Interior Photography, Restaurant, Beam, ChairPissa Pizzeria / FRS Architecture - Interior Photography, Restaurant, Table, ChairPissa Pizzeria / FRS Architecture - Interior Photography, Restaurant, Table, ChairPissa Pizzeria / FRS Architecture - Interior Photography, Restaurant, Beam, Table, ChairPissa Pizzeria / FRS Architecture - More Images+ 12

  • Architects: FRS Arquitetura
  • Area Area of this architecture project Area:  120 m²
  • Year Completion year of this architecture project Year:  2024

Tobi House / Espacio 18 Arquitectura

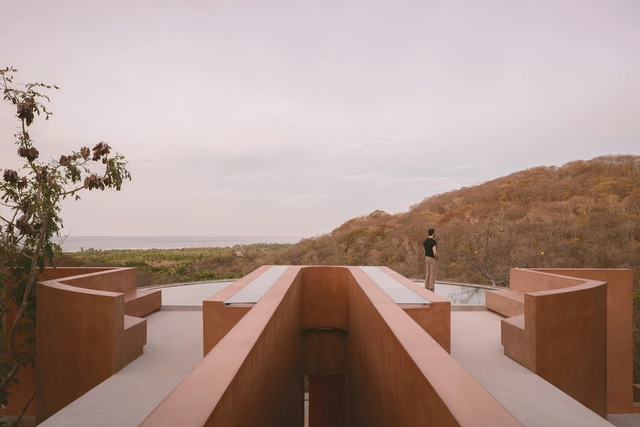
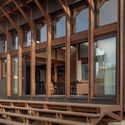
Tobi House / Espacio 18 Arquitectura - Exterior Photography, Houses, StairsTobi House / Espacio 18 Arquitectura - Interior Photography, HousesTobi House / Espacio 18 Arquitectura - Interior Photography, HousesTobi House / Espacio 18 Arquitectura - Interior Photography, Houses, BedroomTobi House / Espacio 18 Arquitectura - More Images+ 13

•
Puerto Escondido, Mexico

Fontcouverte's Child Village / studio.AQUI + Barbara Constantin


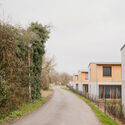
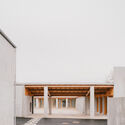
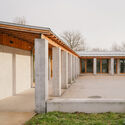
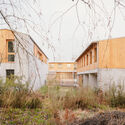
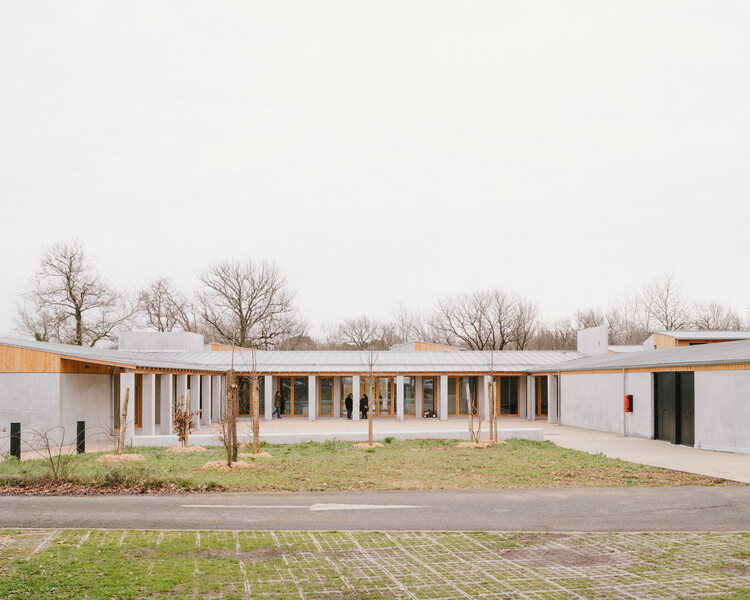
Fontcouverte's Child Village / studio.AQUI + Barbara Constantin - Exterior Photography, Social HousingFontcouverte's Child Village / studio.AQUI + Barbara Constantin - Social HousingFontcouverte's Child Village / studio.AQUI + Barbara Constantin - Exterior Photography, Social Housing, Column, BeamFontcouverte's Child Village / studio.AQUI + Barbara Constantin - Exterior Photography, Social HousingFontcouverte's Child Village / studio.AQUI + Barbara Constantin - More Images+ 28

•
Fontcouverte, France
  • Area Area of this architecture project Area:  3200 m²
  • Year Completion year of this architecture project Year:  2024
  • Manufacturers Brands with products used in this architecture project
    Manufacturers:  Forbo, Orlo

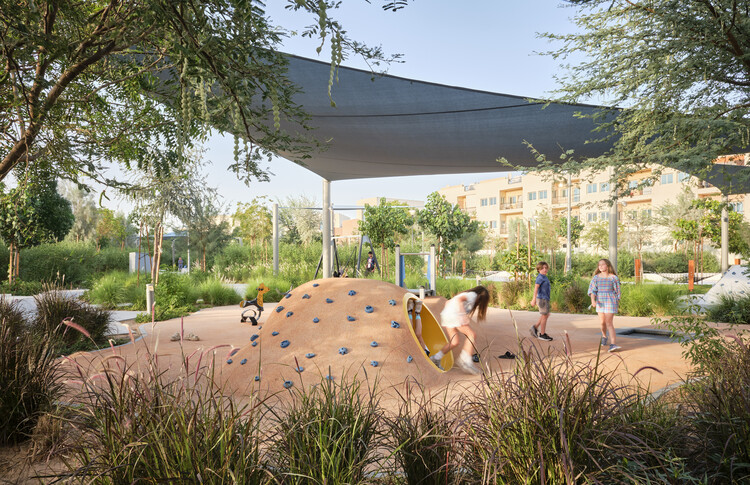
104 Abu Dhabi Neighbourhood Parks / SLA

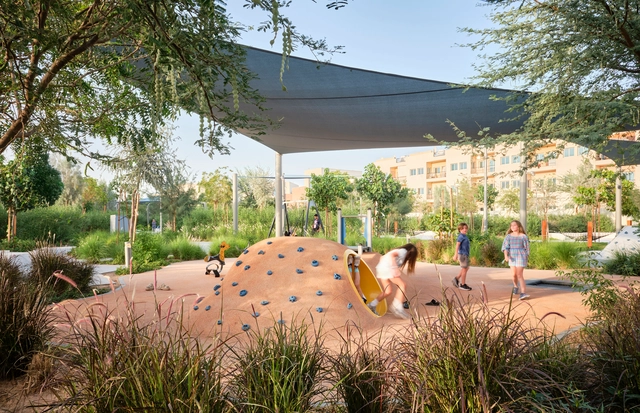
104 Abu Dhabi Neighbourhood Parks / SLA - Exterior Photography, Landscape104 Abu Dhabi Neighbourhood Parks / SLA - Exterior Photography, Landscape104 Abu Dhabi Neighbourhood Parks / SLA - Exterior Photography, Landscape104 Abu Dhabi Neighbourhood Parks / SLA - Exterior Photography, Landscape104 Abu Dhabi Neighbourhood Parks / SLA - More Images+ 32

  • Architects: SLA
  • Area Area of this architecture project Area:  740000 m²
  • Year Completion year of this architecture project Year:  2025

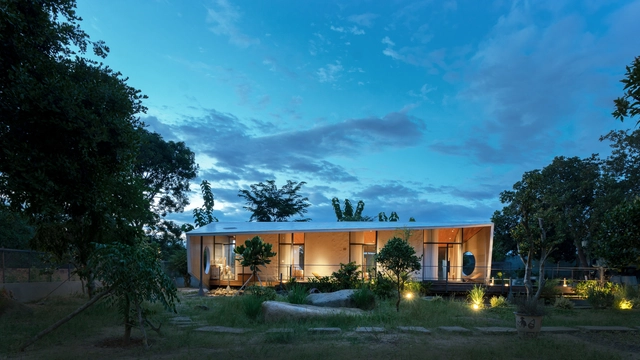
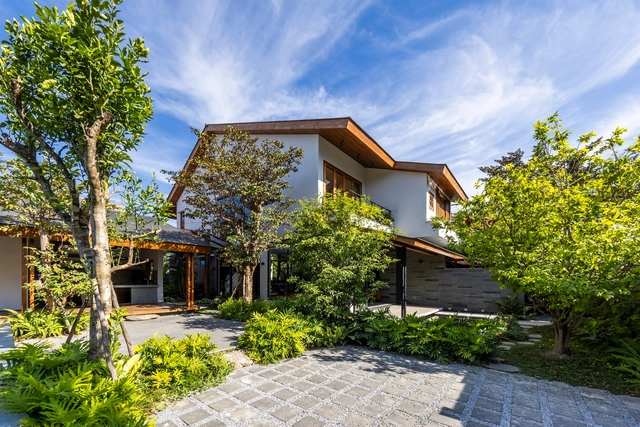
Bung Rieng House / Atelier tho.A

Bung Rieng House / Atelier tho.A - HousesBung Rieng House / Atelier tho.A - HousesBung Rieng House / Atelier tho.A - Exterior Photography, HousesBung Rieng House / Atelier tho.A - Exterior Photography, HousesBung Rieng House / Atelier tho.A - More Images+ 18

•
Ho Chi Minh City, Vietnam
  • Architects: Atelier tho.A
  • Area Area of this architecture project Area:  400 m²
  • Year Completion year of this architecture project Year:  2024

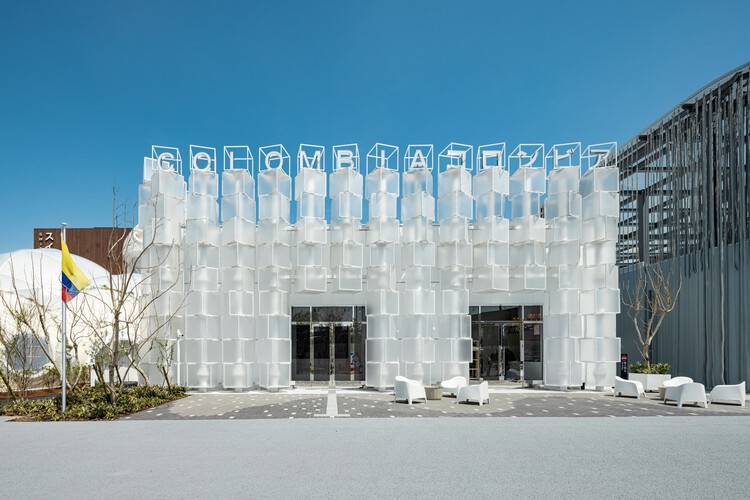
Osaka Expo 2025 Colombia Pavilion / MORF Inc.

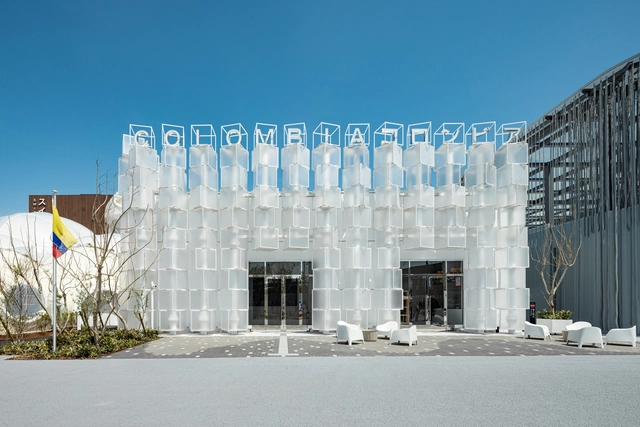
Osaka Expo 2025 Colombia Pavilion / MORF Inc. - PavilionOsaka Expo 2025 Colombia Pavilion / MORF Inc. - Interior Photography, Pavilion, LightingOsaka Expo 2025 Colombia Pavilion / MORF Inc. - PavilionOsaka Expo 2025 Colombia Pavilion / MORF Inc. - PavilionOsaka Expo 2025 Colombia Pavilion / MORF Inc. - More Images+ 15

•
Osaka, Japan

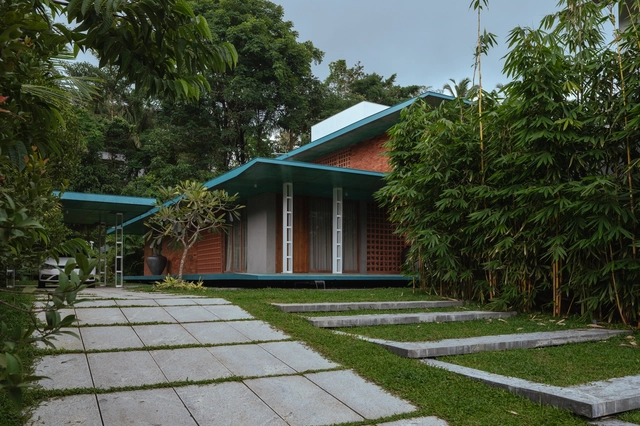
Shakeer House / 3dor Concepts

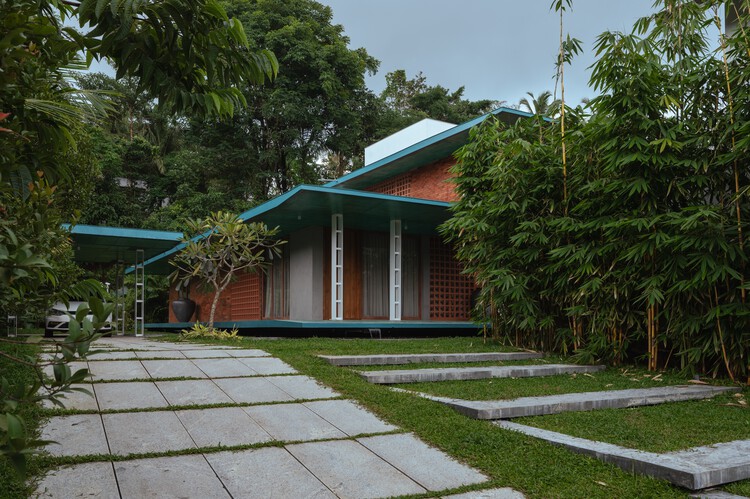
Shakeer House / 3dor Concepts - Interior Photography, HousesShakeer House / 3dor Concepts - Interior Photography, Houses, Table, Chair, LightingShakeer House / 3dor Concepts - Exterior Photography, Houses, CourtyardShakeer House / 3dor Concepts - Exterior Photography, HousesShakeer House / 3dor Concepts - More Images+ 21

•
Kannur, India
  • Architects: 3dor Concepts
  • Area Area of this architecture project Area:  3656 ft²
  • Year Completion year of this architecture project Year:  2024

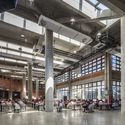
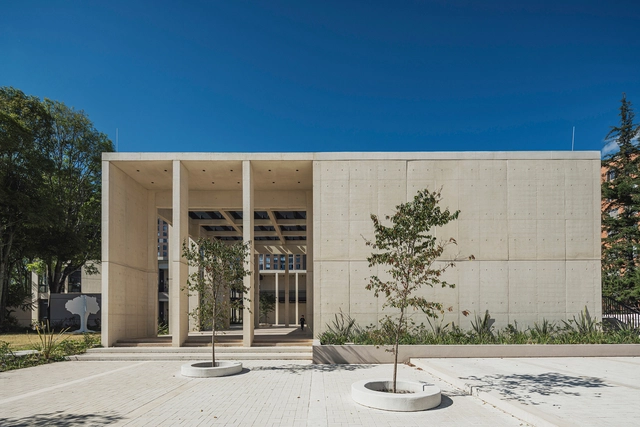
Colombian-Hebrew School / Aarón Cohen + Angélica Mejía + Camilo Sellamén + Camilo Fuentes + Joel Amón

Colombian-Hebrew School / Aarón Cohen + Angélica Mejía + Camilo Sellamén + Camilo Fuentes + Joel Amón - Schools Colombian-Hebrew School / Aarón Cohen + Angélica Mejía + Camilo Sellamén + Camilo Fuentes + Joel Amón - Interior Photography, Schools , ChairColombian-Hebrew School / Aarón Cohen + Angélica Mejía + Camilo Sellamén + Camilo Fuentes + Joel Amón - Exterior Photography, Schools , CourtyardColombian-Hebrew School / Aarón Cohen + Angélica Mejía + Camilo Sellamén + Camilo Fuentes + Joel Amón - Interior Photography, Schools , ChairColombian-Hebrew School / Aarón Cohen + Angélica Mejía + Camilo Sellamén + Camilo Fuentes + Joel Amón - More Images+ 31

•
Bogotá, Colombia

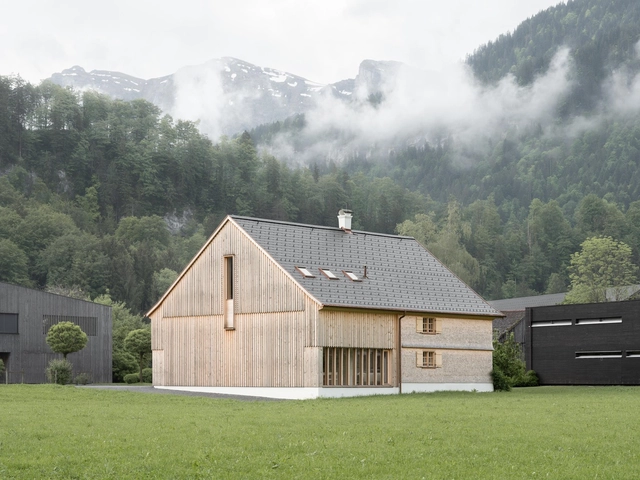
Museum Bezau / Innauer-Matt Architekten

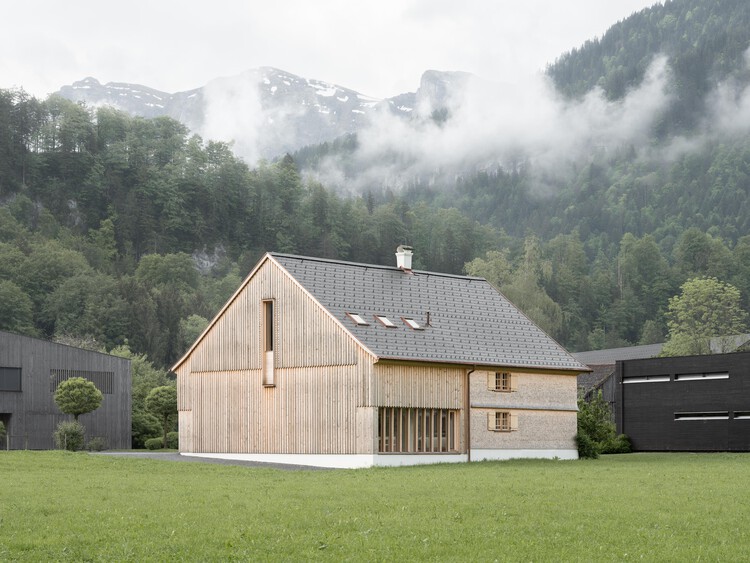
Museum Bezau / Innauer-Matt Architekten - Exterior Photography, MuseumMuseum Bezau / Innauer-Matt Architekten - Exterior Photography, MuseumMuseum Bezau / Innauer-Matt Architekten - MuseumMuseum Bezau / Innauer-Matt Architekten - Interior Photography, Museum, BeamMuseum Bezau / Innauer-Matt Architekten - More Images+ 37

•
Bezau, Austria

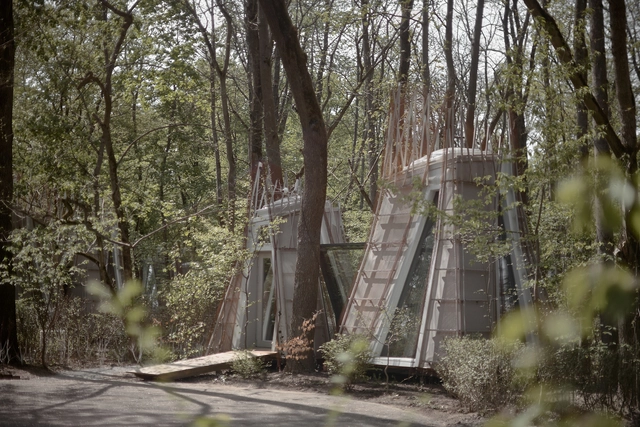
The Namety Cabins / Roman & Dmytro Seliuk

The Namety Cabins / Roman & Dmytro Seliuk - Cabins & LodgesThe Namety Cabins / Roman & Dmytro Seliuk - Cabins & LodgesThe Namety Cabins / Roman & Dmytro Seliuk - Interior Photography, Cabins & LodgesThe Namety Cabins / Roman & Dmytro Seliuk - Cabins & LodgesThe Namety Cabins / Roman & Dmytro Seliuk - More Images+ 40

  • Area Area of this architecture project Area:  256 m²
  • Year Completion year of this architecture project Year:  2025

IA House / FRS Arquitetura

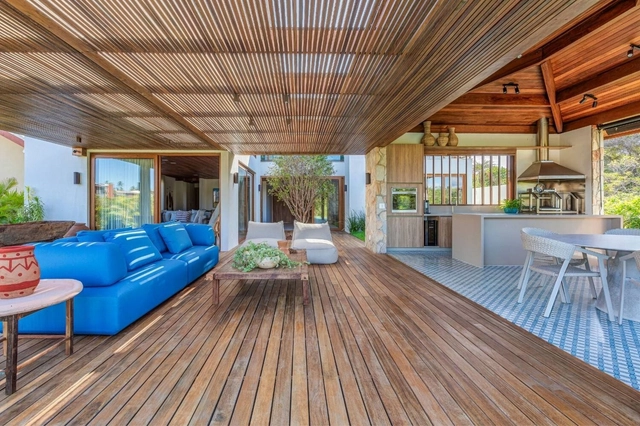
IA House / FRS Arquitetura - Interior Photography, Houses, Kitchen, ChairIA House / FRS Arquitetura - Interior Photography, Houses, Deck, Beam, Table, ChairIA House / FRS Arquitetura - Interior Photography, Houses, ChairIA House / FRS Arquitetura - Interior Photography, Houses, Table, ChairIA House / FRS Arquitetura - More Images+ 14

  • Architects: FRS Arquitetura
  • Area Area of this architecture project Area:  300 m²
  • Year Completion year of this architecture project Year:  2022

AOI CELESTIE Coffee Roastery / Yuko Nagayama & Associates

AOI CELESTIE Coffee Roastery / Yuko Nagayama & Associates - Interior Photography, Mixed Use Architecture, Handrail, StairsAOI CELESTIE Coffee Roastery / Yuko Nagayama & Associates - Mixed Use ArchitectureAOI CELESTIE Coffee Roastery / Yuko Nagayama & Associates - Interior Photography, Mixed Use ArchitectureAOI CELESTIE Coffee Roastery / Yuko Nagayama & Associates - Mixed Use ArchitectureAOI CELESTIE Coffee Roastery / Yuko Nagayama & Associates - More Images+ 18

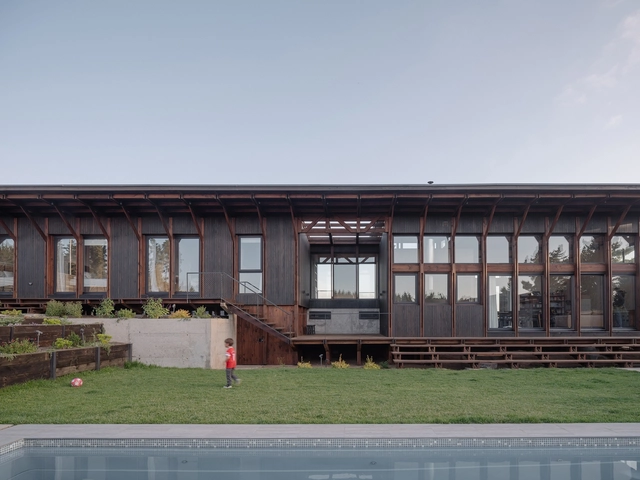
Los Pinos House / Espiral Arquitectos

Los Pinos House / Espiral Arquitectos - Exterior Photography, Houses, BeamLos Pinos House / Espiral Arquitectos - HousesLos Pinos House / Espiral Arquitectos - Exterior Photography, Houses, Deck, Handrail, Balcony, FenceLos Pinos House / Espiral Arquitectos - HousesLos Pinos House / Espiral Arquitectos - More Images+ 15

•
Viña del Mar, Chile
  • Area Area of this architecture project Area:  227 m²
  • Year Completion year of this architecture project Year:  2024
  • Manufacturers Brands with products used in this architecture project
    Manufacturers:  Masisa, Atika, Ignis Terra , Topwood, WoodArch

Pirelli 35 Office Building / Park Associati + Snøhetta

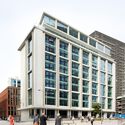
Pirelli 35 Office Building / Park Associati + Snøhetta - Exterior Photography, Sustainability & Green Design, FacadePirelli 35 Office Building / Park Associati + Snøhetta - Exterior Photography, Sustainability & Green DesignPirelli 35 Office Building / Park Associati + Snøhetta - Sustainability & Green DesignPirelli 35 Office Building / Park Associati + Snøhetta - Exterior Photography, Sustainability & Green DesignPirelli 35 Office Building / Park Associati + Snøhetta - More Images+ 29

Fayssal Residence / Studio Paul Kaloustian

Fayssal Residence / Studio Paul Kaloustian - Interior Photography, Apartment Interiors, ChairFayssal Residence / Studio Paul Kaloustian - Interior Photography, Apartment Interiors, ChairFayssal Residence / Studio Paul Kaloustian - Interior Photography, Apartment Interiors, ChairFayssal Residence / Studio Paul Kaloustian - Interior Photography, Apartment Interiors, Bedroom, LightingFayssal Residence / Studio Paul Kaloustian - More Images+ 39

  • Area Area of this architecture project Area:  350 m²
  • Year Completion year of this architecture project Year:  2025
  • Manufacturers Brands with products used in this architecture project
    Manufacturers:  Artemide, FLOS, Occhio, B&B Italia, Cassina, +4

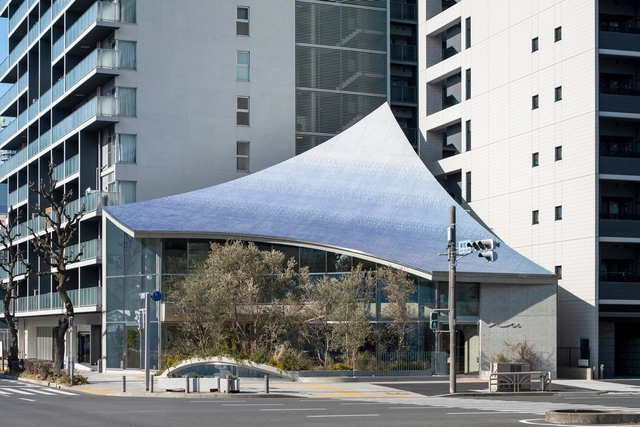
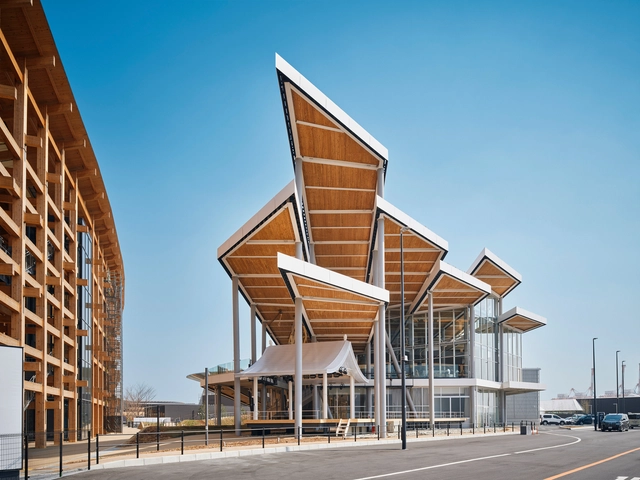
EXPO National Day Hall 'Ray Garden' / akihisa hirata architecture office

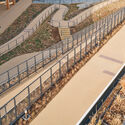
EXPO National Day Hall 'Ray Garden' / akihisa hirata architecture office - Exterior Photography, Pavilion, StairsEXPO National Day Hall 'Ray Garden' / akihisa hirata architecture office - Exterior Photography, Pavilion, Handrail, Fence, StairsEXPO National Day Hall 'Ray Garden' / akihisa hirata architecture office - PavilionEXPO National Day Hall 'Ray Garden' / akihisa hirata architecture office - Exterior Photography, Pavilion, BeamEXPO National Day Hall 'Ray Garden' / akihisa hirata architecture office - More Images+ 14

•
Osaka, Japan

OM House / AN NAM Architecture

OM House / AN NAM Architecture - Interior Photography, Houses, Courtyard, BeamOM House / AN NAM Architecture - Interior Photography, Houses, BeamOM House / AN NAM Architecture - Exterior Photography, Houses, BeamOM House / AN NAM Architecture - Interior Photography, Houses, StairsOM House / AN NAM Architecture - More Images+ 39

  • Area Area of this architecture project Area:  370 m²
  • Year Completion year of this architecture project Year:  2025

Concept House / Joao de Barro Arquitetura

Concept House / Joao de Barro Arquitetura - Interior Photography, Houses, Kitchen, Countertop, ChairConcept House / Joao de Barro Arquitetura - Interior Photography, Houses, Lighting, ChairConcept House / Joao de Barro Arquitetura - HousesConcept House / Joao de Barro Arquitetura - Interior Photography, Houses, Bathroom, Sink, CountertopConcept House / Joao de Barro Arquitetura - More Images+ 28

  • Architects: Joao de Barro Arquitetura
  • Area Area of this architecture project Area:  403 m²
  • Manufacturers Brands with products used in this architecture project
    Manufacturers:  GRAPHISOFT, Lumion, CASA DOS VIDROS E PISOS, EMMIG, FUNCIONAL MÓVEIS, +3

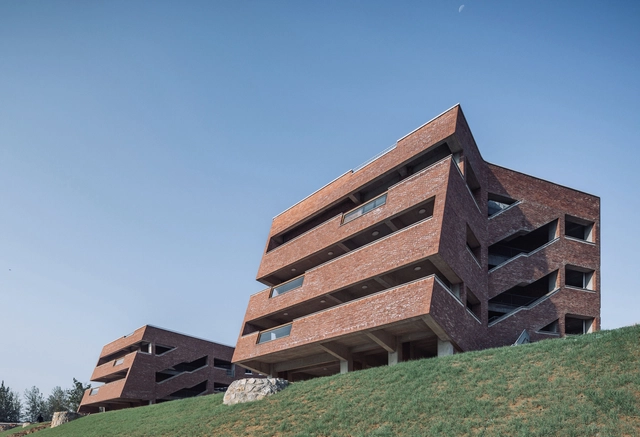
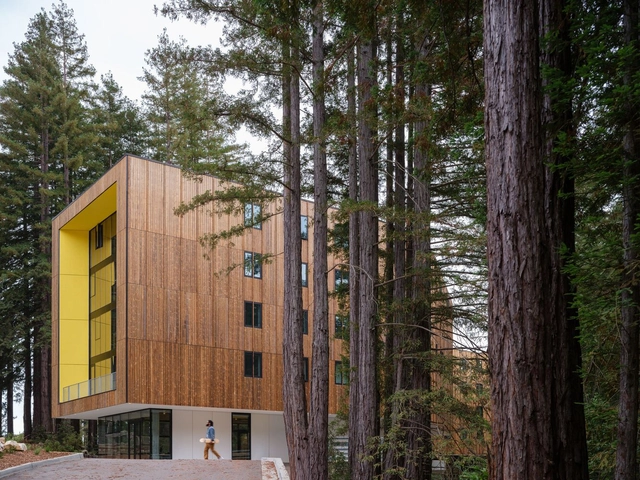
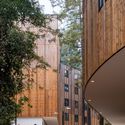
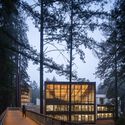
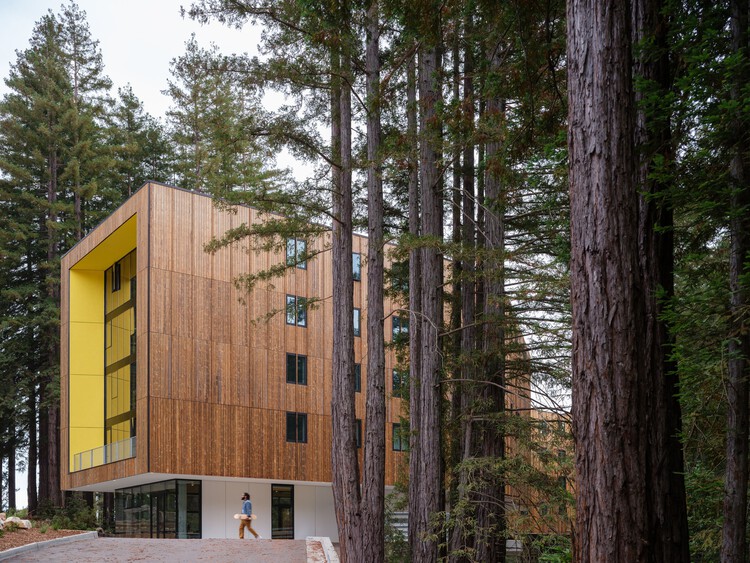
Kresge College Expansion at University of California / Studio Gang

Kresge College Expansion at University of California / Studio Gang - DormsKresge College Expansion at University of California / Studio Gang - Exterior Photography, DormsKresge College Expansion at University of California / Studio Gang - Interior Photography, Dorms, StairsKresge College Expansion at University of California / Studio Gang - Exterior Photography, DormsKresge College Expansion at University of California / Studio Gang - More Images+ 21

You've started following your first account!

Did you know?

You'll now receive updates based on what you follow! Personalize your stream and start following your favorite authors, offices and users.