1. ArchDaily
  2. Selected Projects

Selected Projects

How to improve rendering workflow on SketchUp

 | Sponsored Content
Audio available

This guide shows how to use a D5 Render a free live-sync plugin to improve SketchUp workflow.

Guayabitos Terminal / BAG arquitectura

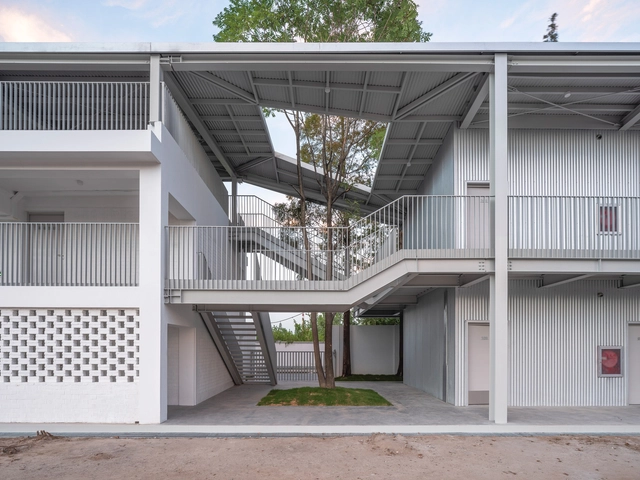
Guayabitos Terminal / BAG arquitectura - Exterior Photography, Bus Station, FacadeGuayabitos Terminal / BAG arquitectura - Interior Photography, Bus Station, Facade, ArchGuayabitos Terminal / BAG arquitectura - Exterior Photography, Bus Station, Facade, ArchGuayabitos Terminal / BAG arquitectura - Bus StationGuayabitos Terminal / BAG arquitectura - More Images+ 22

Rincón de Guayabitos, Mexico
  • Architects: BAG arquitectura
  • Area Area of this architecture project Area:  496
  • Year Completion year of this architecture project Year:  2023
  • Manufacturers Brands with products used in this architecture project
    Manufacturers:  Comex, Helvex, Interceramic

Soma Bulding / Andrade Morettin

Soma Bulding  / Andrade Morettin - Exterior Photography, Apartments, FacadeSoma Bulding  / Andrade Morettin - Exterior Photography, Apartments, FacadeSoma Bulding  / Andrade Morettin - Exterior Photography, Apartments, FacadeSoma Bulding  / Andrade Morettin - Interior Photography, Apartments, Door, Table, ChairSoma Bulding  / Andrade Morettin - More Images+ 13

São Paulo, Brazil
  • Architects: Andrade Morettin
  • Area Area of this architecture project Area:  3980
  • Year Completion year of this architecture project Year:  2023

PSS Houses / 3G arquitectura

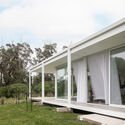
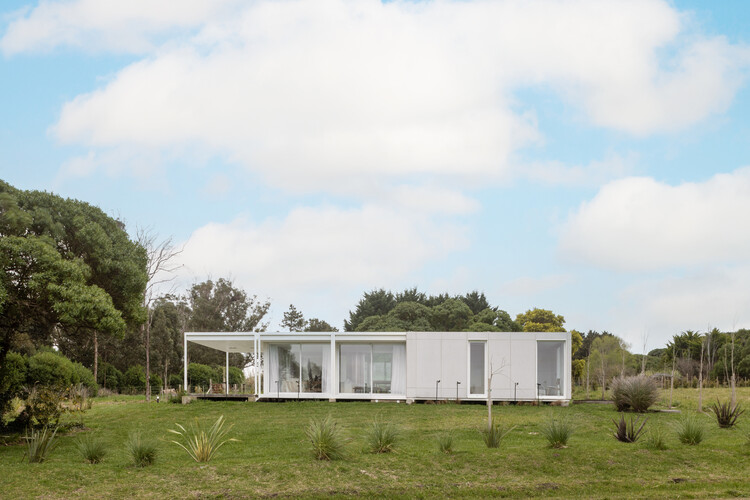
PSS Houses / 3G arquitectura - HousesPSS Houses / 3G arquitectura - HousesPSS Houses / 3G arquitectura - HousesPSS Houses / 3G arquitectura - HousesPSS Houses / 3G arquitectura - More Images+ 31

Mar del Plata, Argentina
  • Architects: 3G arquitectura
  • Area Area of this architecture project Area:  190
  • Year Completion year of this architecture project Year:  2023

Casa do Vilar / Merooficina

Casa do Vilar / Merooficina - Exterior Photography, Houses, Door, FacadeCasa do Vilar / Merooficina - Interior Photography, Houses, Beam, Door, ArchCasa do Vilar / Merooficina - Interior Photography, Houses, BeamCasa do Vilar / Merooficina - Exterior Photography, HousesCasa do Vilar / Merooficina - More Images+ 35

Guimarães, Portugal
  • Architects: Merooficina
  • Area Area of this architecture project Area:  570
  • Year Completion year of this architecture project Year:  2023

Casa da afurada / Merooficina

Casa da afurada / Merooficina - Interior Photography, HousesCasa da afurada / Merooficina - Interior Photography, Houses, DoorCasa da afurada / Merooficina - Interior Photography, Houses, TableCasa da afurada / Merooficina - Interior Photography, Houses, Beam, HandrailCasa da afurada / Merooficina - More Images+ 29

Vila Nova de Gaia, Portugal
  • Architects: Merooficina
  • Area Area of this architecture project Area:  344
  • Year Completion year of this architecture project Year:  2022

Misato Canoe Boathouse / STUDIO YY

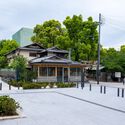

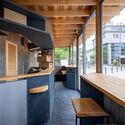
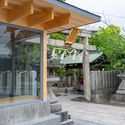
Misato Canoe Boathouse / STUDIO YY - Sports ArchitectureMisato Canoe Boathouse / STUDIO YY - Sports ArchitectureMisato Canoe Boathouse / STUDIO YY - Sports ArchitectureMisato Canoe Boathouse / STUDIO YY - Interior Photography, Sports Architecture, BeamMisato Canoe Boathouse / STUDIO YY - More Images+ 22

  • Architects: STUDIO YY
  • Area Area of this architecture project Area:  1035
  • Year Completion year of this architecture project Year:  2024
  • Manufacturers Brands with products used in this architecture project
    Manufacturers:  Accoya

Ghost Gum House Extension / Adriano Pupilli Architects

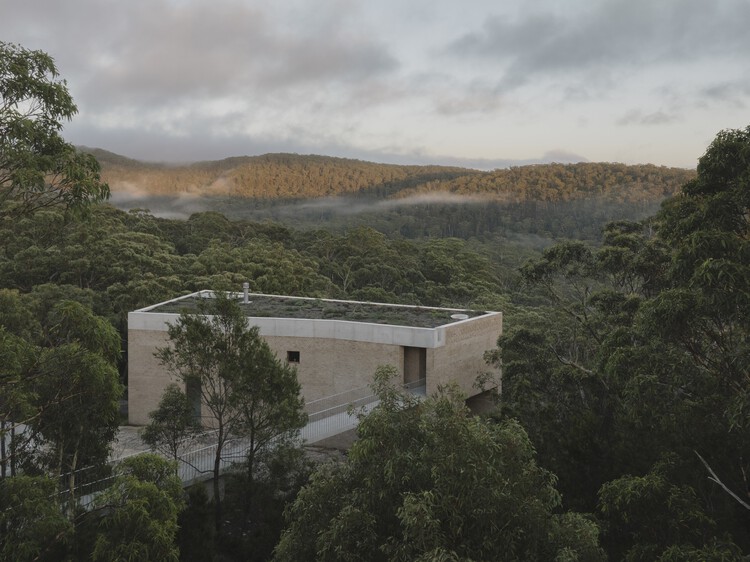
Ghost Gum House Extension / Adriano Pupilli Architects - HousesGhost Gum House Extension / Adriano Pupilli Architects - Exterior Photography, HousesGhost Gum House Extension / Adriano Pupilli Architects - Interior Photography, Houses, Balcony, StairsGhost Gum House Extension / Adriano Pupilli Architects - HousesGhost Gum House Extension / Adriano Pupilli Architects - More Images+ 13

Manly, Australia

Mezmiz Restaurant / Studio MG2

Mezmiz Restaurant / Studio MG2 - Interior Photography, Extension, Kitchen, Table, ChairMezmiz Restaurant / Studio MG2 - Interior Photography, Extension, Beam, Table, ChairMezmiz Restaurant / Studio MG2 - Interior Photography, Extension, Door, Lighting, CountertopMezmiz Restaurant / Studio MG2 - Interior Photography, Extension, Kitchen, Table, ChairMezmiz Restaurant / Studio MG2 - More Images+ 19

Água Verde, Brazil
  • Architects: Studio MG2
  • Area Area of this architecture project Area:  2885 ft²
  • Year Completion year of this architecture project Year:  2020
  • Manufacturers Brands with products used in this architecture project
    Manufacturers:  Terracor

SID Apartment / Studio Varanda

SID Apartment / Studio Varanda - Interior Photography, Apartment Interiors, Chair, TableSID Apartment / Studio Varanda - Interior Photography, Apartment Interiors, ChairSID Apartment / Studio Varanda - Interior Photography, Apartment Interiors, Kitchen, Facade, CountertopSID Apartment / Studio Varanda - Interior Photography, Apartment Interiors, Table, Chair, BenchSID Apartment / Studio Varanda - More Images+ 26

  • Architects: Studio Varanda
  • Area Area of this architecture project Area:  136
  • Year Completion year of this architecture project Year:  2021
  • Manufacturers Brands with products used in this architecture project
    Manufacturers:  Carminati tapetes, Felipe Zorzeto Design, Ladrilharia, Lumini, Marcenaria Baraúna, +1

Cpap Clinic / Angá Arquitetura

Cpap Clinic / Angá Arquitetura - Interior Photography, Medical Facilities, Kitchen, Door, Table, Countertop, Chair, SinkCpap Clinic / Angá Arquitetura - Interior Photography, Medical Facilities, Kitchen, Sink, Countertop, TableCpap Clinic / Angá Arquitetura - Interior Photography, Medical FacilitiesCpap Clinic / Angá Arquitetura - Interior Photography, Medical Facilities, Facade, Table, ChairCpap Clinic / Angá Arquitetura - More Images+ 26

  • Architects: Angá Arquitetura
  • Area Area of this architecture project Area:  146
  • Year Completion year of this architecture project Year:  2022
  • Manufacturers Brands with products used in this architecture project
    Manufacturers:  Tramontina

Vivi Apartment / Alan Chu

Vivi Apartment / Alan Chu - Interior Photography, Renovation, Bedroom, Door, Arch, Chair, Table, BedVivi Apartment / Alan Chu - Interior Photography, Renovation, Bedroom, Chair, Table, BedVivi Apartment / Alan Chu - Interior Photography, Renovation, Kitchen, Handrail, Stairs, Table, Countertop, SinkVivi Apartment / Alan Chu - Interior Photography, Renovation, Kitchen, Door, Table, Chair, CountertopVivi Apartment / Alan Chu - More Images+ 27

  • Architects: Alan Chu
  • Area Area of this architecture project Area:  85
  • Year Completion year of this architecture project Year:  2022

FL Apartment / ZALC Arquitetura

FL Apartment / ZALC Arquitetura - Interior Photography, Apartment Interiors, KitchenFL Apartment / ZALC Arquitetura - Interior Photography, Apartment Interiors, Door, Chair, TableFL Apartment / ZALC Arquitetura - Interior Photography, Apartment Interiors, Bedroom, Door, Lighting, BedFL Apartment / ZALC Arquitetura - Interior Photography, Apartment Interiors, Lighting, TableFL Apartment / ZALC Arquitetura - More Images+ 24

  • Architects: ZALC Arquitetura
  • Area Area of this architecture project Area:  70
  • Year Completion year of this architecture project Year:  2021
  • Manufacturers Brands with products used in this architecture project
    Manufacturers:  Cadeira escritório, Carbono Design, Colormix Revestimentos, Dantas Marcenaria, Desenho do escritório, +9

ALTA House / Asa Arquitetos

ALTA House / Asa Arquitetos - Exterior Photography, Houses, Facade, DoorALTA House / Asa Arquitetos - Exterior Photography, Houses, Facade, DoorALTA House / Asa Arquitetos - Exterior Photography, Houses, GardenALTA House / Asa Arquitetos - Interior Photography, Houses, Garden, FacadeALTA House / Asa Arquitetos - More Images+ 20

Barbalha, Brazil
  • Architects: Asa Arquitetos
  • Area Area of this architecture project Area:  652
  • Year Completion year of this architecture project Year:  2022
  • Manufacturers Brands with products used in this architecture project
    Manufacturers:  AutoDesk, Todeschini, Portobello

Xingu Contatos Exhibition / Juliana Godoy

Xingu Contatos Exhibition / Juliana Godoy - Interior Photography, Temporary Installations, KitchenXingu Contatos Exhibition / Juliana Godoy - Interior Photography, Temporary InstallationsXingu Contatos Exhibition / Juliana Godoy - Interior Photography, Temporary InstallationsXingu Contatos Exhibition / Juliana Godoy - Interior Photography, Temporary InstallationsXingu Contatos Exhibition / Juliana Godoy - More Images+ 12

  • Architects: Juliana Godoy
  • Area Area of this architecture project Area:  7535 ft²
  • Year Completion year of this architecture project Year:  2022

Banco Ciudad Headquarters Renovation / MSGSSV

Banco Ciudad Headquarters Renovation / MSGSSV - Interior Photography, Historic Preservation, FacadeBanco Ciudad Headquarters Renovation / MSGSSV - Exterior Photography, Historic Preservation, Facade, BalconyBanco Ciudad Headquarters Renovation / MSGSSV - Exterior Photography, Historic Preservation, Facade, Fence, CityscapeBanco Ciudad Headquarters Renovation / MSGSSV - Interior Photography, Historic Preservation, Facade, BeamBanco Ciudad Headquarters Renovation / MSGSSV - More Images+ 15

  • Architects: MSGSSV
  • Area Area of this architecture project Area:  9050
  • Year Completion year of this architecture project Year:  2022

MMXX Building / TRU Arquitectos

MMXX Building / TRU Arquitectos - Interior Photography, Residential, Deck, Facade, HandrailMMXX Building / TRU Arquitectos - Interior Photography, Residential, Garden, Facade, HandrailMMXX Building / TRU Arquitectos - Interior Photography, Residential, Stairs, Facade, Handrail, Beam, BalconyMMXX Building / TRU Arquitectos - Interior Photography, Residential, Door, Beam, Table, Lighting, ChairMMXX Building / TRU Arquitectos - More Images+ 14

Madalena House / Paulo Martins

Madalena House / Paulo Martins - Exterior Photography, Houses, FacadeMadalena House / Paulo Martins - Interior Photography, Houses, FacadeMadalena House / Paulo Martins - Interior Photography, Houses, Facade, Door, Handrail, Chair, Table, BedMadalena House / Paulo Martins - Exterior Photography, Houses, FacadeMadalena House / Paulo Martins - More Images+ 35

Vila Nova de Gaia, Portugal
  • Architects: Paulo Martins
  • Area Area of this architecture project Area:  3552 ft²
  • Year Completion year of this architecture project Year:  2022

Fernandez Romero House / Cristian Hernán Estévez

Fernandez Romero House / Cristian Hernán Estévez - Exterior Photography, Houses, Garden, Facade, DoorFernandez Romero House / Cristian Hernán Estévez - Exterior Photography, Houses, Garden, Door, FacadeFernandez Romero House / Cristian Hernán Estévez - Exterior Photography, Houses, Garden, FacadeFernandez Romero House / Cristian Hernán Estévez - Exterior Photography, Houses, Garden, Facade, DoorFernandez Romero House / Cristian Hernán Estévez - More Images+ 16

Capilla del Señor, Argentina
  • Architects: Cristian Hernán Estévez.
  • Area Area of this architecture project Area:  465
  • Year Completion year of this architecture project Year:  2019

Red House School Villa-Lobos / STUDIO DLUX

Red House School Villa-Lobos / STUDIO DLUX - Exterior Photography, Schools , FacadeRed House School Villa-Lobos / STUDIO DLUX - Interior Photography, Schools Red House School Villa-Lobos / STUDIO DLUX - Interior Photography, Schools , Door, Table, ChairRed House School Villa-Lobos / STUDIO DLUX - Exterior Photography, Schools , Facade, BenchRed House School Villa-Lobos / STUDIO DLUX - More Images+ 32

Jardim São Bento, Brazil
  • Architects: STUDIO DLUX
  • Area Area of this architecture project Area:  29063 ft²
  • Year Completion year of this architecture project Year:  2023
  • Manufacturers Brands with products used in this architecture project
    Manufacturers:  Arkos, Ere Lab, Kaska, Madeira Design, Metadil, +3

Fernando Jaeger Store / Alan Chu

Fernando Jaeger Store / Alan Chu - Interior Photography, Retail , Lighting, ChairFernando Jaeger Store / Alan Chu - Interior Photography, Retail , Kitchen, Door, Table, Chair, Lighting, CountertopFernando Jaeger Store / Alan Chu - Interior Photography, Retail , Deck, Stairs, Facade, Handrail, Chair, TableFernando Jaeger Store / Alan Chu - Interior Photography, Retail , ChairFernando Jaeger Store / Alan Chu - More Images+ 38

  • Architects: Alan Chu
  • Area Area of this architecture project Area:  900
  • Year Completion year of this architecture project Year:  2023

Studiorise / MAN architects

Studiorise / MAN architects - Interior Photography, Gymnasium, Kitchen, Arch, Door, Countertop, TableStudiorise / MAN architects - Interior Photography, Gymnasium, Door, FacadeStudiorise / MAN architects - Interior Photography, Gymnasium, Bathroom, LightingStudiorise / MAN architects - Interior Photography, GymnasiumStudiorise / MAN architects - More Images+ 27

  • Architects: MAN architects
  • Area Area of this architecture project Area:  4306 ft²
  • Year Completion year of this architecture project Year:  2022
  • Manufacturers Brands with products used in this architecture project
    Manufacturers:  Margres, BRUMA, JNF, Oli, Sanindusa

DG House / DMG Estudio de arquitectura

DG House / DMG Estudio de arquitectura - Exterior Photography, Houses, FacadeDG House / DMG Estudio de arquitectura - Exterior Photography, Houses, FacadeDG House / DMG Estudio de arquitectura - Interior Photography, Houses, Facade, Beam, HandrailDG House / DMG Estudio de arquitectura - Interior Photography, Houses, Facade, Balcony, Table, Chair, BenchDG House / DMG Estudio de arquitectura - More Images+ 22

Cordoba, Argentina
  • Area Area of this architecture project Area:  250
  • Year Completion year of this architecture project Year:  2020
  • Manufacturers Brands with products used in this architecture project
    Manufacturers:  Holcim

Abadía House / FAAa

Abadía House / FAAa - Exterior Photography, Houses, Facade, DoorAbadía House / FAAa - Exterior Photography, Houses, FacadeAbadía House / FAAa - Interior Photography, Houses, Facade, Handrail, Balcony, TableAbadía House / FAAa - Interior Photography, Houses, Stairs, Door, Facade, Column, Arch, HandrailAbadía House / FAAa - More Images+ 15

  • Architects: FAA
  • Area Area of this architecture project Area:  584
  • Year Completion year of this architecture project Year:  2022

Buenos Aires Apartment / Apó Arquitetura

Buenos Aires Apartment / Apó Arquitetura - Interior Photography, Apartment Interiors, Facade, Handrail, BalconyBuenos Aires Apartment / Apó Arquitetura - Interior Photography, Apartment Interiors, Chair, TableBuenos Aires Apartment / Apó Arquitetura - Interior Photography, Apartment Interiors, Table, Lighting, ChairBuenos Aires Apartment / Apó Arquitetura - Interior Photography, Apartment Interiors, Garden, Beam, Facade, Chair, TableBuenos Aires Apartment / Apó Arquitetura - More Images+ 17

  • Architects: Apó Arquitetura
  • Area Area of this architecture project Area:  120
  • Year Completion year of this architecture project Year:  2019
  • Manufacturers Brands with products used in this architecture project
    Manufacturers:  Casa Franceza, Parquet Pisos

You've started following your first account!

Did you know?

You'll now receive updates based on what you follow! Personalize your stream and start following your favorite authors, offices and users.