1. ArchDaily
  2. Selected Projects
Selected Projects

HE INTERACTION Community / PMT Partners

HE INTERACTION Community / PMT Partners - Community HE INTERACTION Community / PMT Partners - Interior Photography, Community , Kitchen, BalconyHE INTERACTION Community / PMT Partners - Community HE INTERACTION Community / PMT Partners - Community HE INTERACTION Community / PMT Partners - More Images+ 28

•
Foshan, China
  • Interior Designers: PMT Partners
  • Area Area of this architecture project Area:  270 m²
  • Year Completion year of this architecture project Year:  2024
  • Manufacturers Brands with products used in this architecture project
    Manufacturers:  Nippon Paint

Infinity Village / G8A Architecture & Urban Planning

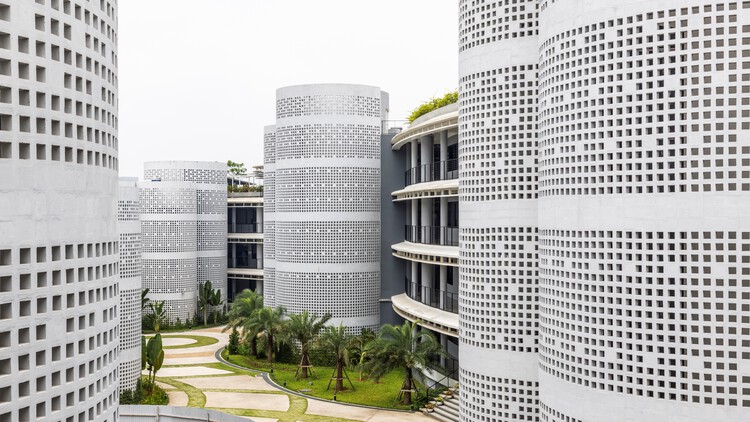
Infinity Village / G8A Architecture & Urban Planning - Exterior Photography, OfficesInfinity Village / G8A Architecture & Urban Planning - OfficesInfinity Village / G8A Architecture & Urban Planning - OfficesInfinity Village / G8A Architecture & Urban Planning - Exterior Photography, OfficesInfinity Village / G8A Architecture & Urban Planning - More Images+ 14

•
Hanoi, Vietnam

Taipa Residence / Valéria Gontijo + Arquitetos

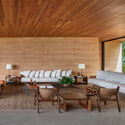
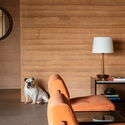
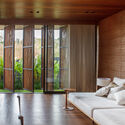
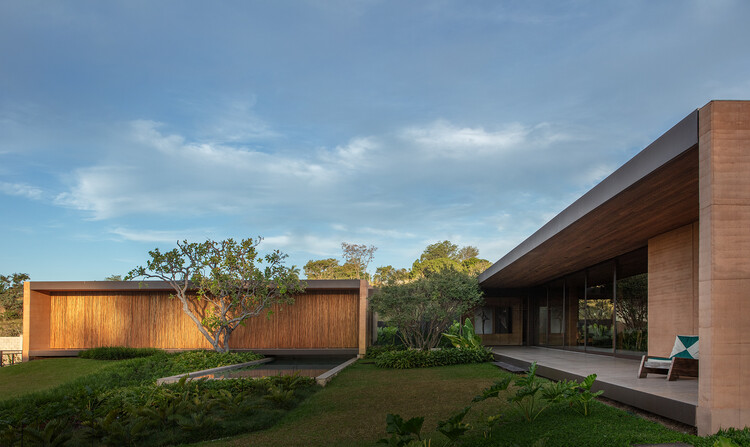
Taipa Residence / Valéria Gontijo + Arquitetos - Interior Photography, Houses, Table, ChairTaipa Residence / Valéria Gontijo + Arquitetos - Interior Photography, HousesTaipa Residence / Valéria Gontijo + Arquitetos - Interior Photography, Houses, Bedroom, ChairTaipa Residence / Valéria Gontijo + Arquitetos - HousesTaipa Residence / Valéria Gontijo + Arquitetos - More Images+ 31

•
Brasília, Brazil

Sunday Café-Playroom / CUDO:

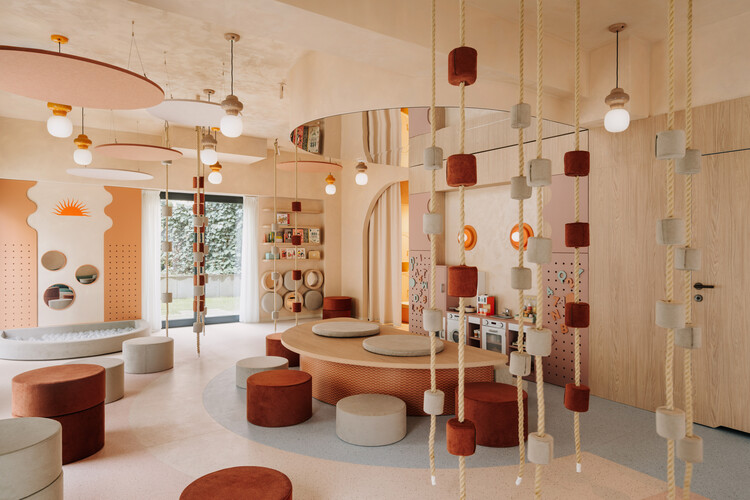
Sunday Café-Playroom / CUDO: - Interior Photography, Interior Design, Lighting, ChairSunday Café-Playroom / CUDO: - Interior Photography, Interior Design, ChairSunday Café-Playroom / CUDO: - Interior Photography, Interior Design, ChairSunday Café-Playroom / CUDO: - Interior DesignSunday Café-Playroom / CUDO: - More Images+ 14

  • Architects: CUDO:
  • Area Area of this architecture project Area:  160 m²
  • Year Completion year of this architecture project Year:  2025
  • Manufacturers Brands with products used in this architecture project
    Manufacturers:  Rako, Atpol, Camengo, Filzbee, Fiorannese, +2

Doppelscheune - Barn into Residential Building / KO/OK Architektur

Doppelscheune  - Barn into Residential Building / KO/OK Architektur - Exterior Photography, RenovationDoppelscheune  - Barn into Residential Building / KO/OK Architektur - Exterior Photography, RenovationDoppelscheune  - Barn into Residential Building / KO/OK Architektur - Interior Photography, Renovation, Lighting, ChairDoppelscheune  - Barn into Residential Building / KO/OK Architektur - RenovationDoppelscheune  - Barn into Residential Building / KO/OK Architektur - More Images+ 21

Lua House / TETRO Arquitetura

Lua House / TETRO Arquitetura - HousesLua House / TETRO Arquitetura - HousesLua House / TETRO Arquitetura - Interior Photography, Houses, Kitchen, Lighting, ChairLua House / TETRO Arquitetura - Exterior Photography, Houses, BalconyLua House / TETRO Arquitetura - More Images+ 20

  • Architects: TETRO Arquitetura
  • Area Area of this architecture project Area:  455 m²
  • Year Completion year of this architecture project Year:  2025

French Creek Workshops House / Wittman Estes

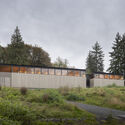
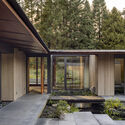
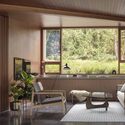
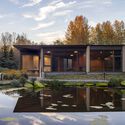
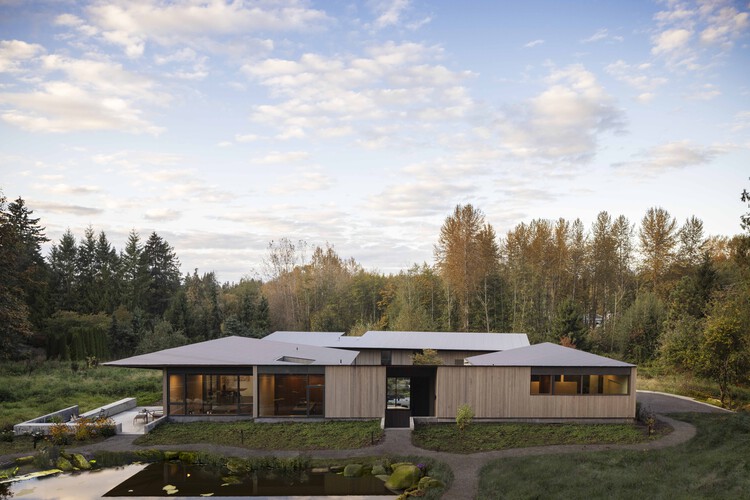
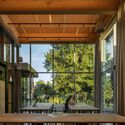
French Creek Workshops House / Wittman Estes - SustainabilityFrench Creek Workshops House / Wittman Estes - Exterior Photography, SustainabilityFrench Creek Workshops House / Wittman Estes - Interior Photography, Sustainability, Table, ChairFrench Creek Workshops House / Wittman Estes - SustainabilityFrench Creek Workshops House / Wittman Estes - More Images+ 26

Basilica di Massenzio Exhibition Pathway / Alvisi Kirimoto + Partners

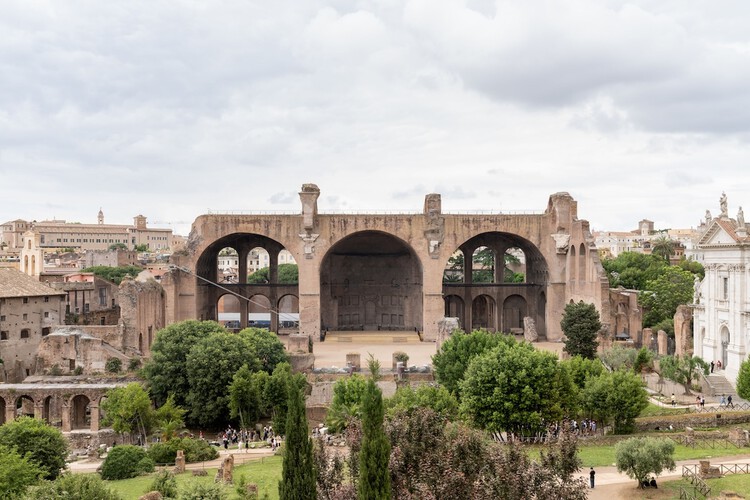
Basilica di Massenzio Exhibition Pathway / Alvisi Kirimoto + Partners - RenovationBasilica di Massenzio Exhibition Pathway / Alvisi Kirimoto + Partners - Interior Photography, Renovation, Arch, Column, ArcadeBasilica di Massenzio Exhibition Pathway / Alvisi Kirimoto + Partners - RenovationBasilica di Massenzio Exhibition Pathway / Alvisi Kirimoto + Partners - Drawings, Renovation, Arch, Column, ArcadeBasilica di Massenzio Exhibition Pathway / Alvisi Kirimoto + Partners - More Images+ 12

CUBE Workshop Building / Civic Architects

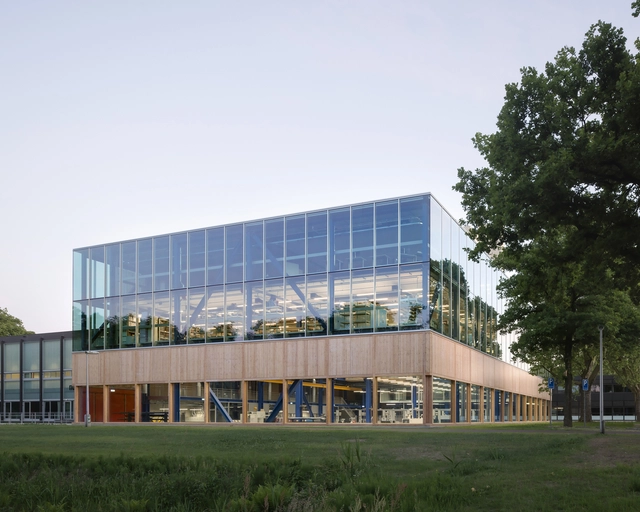
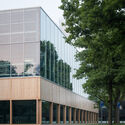
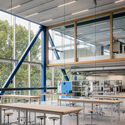
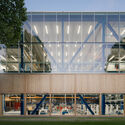
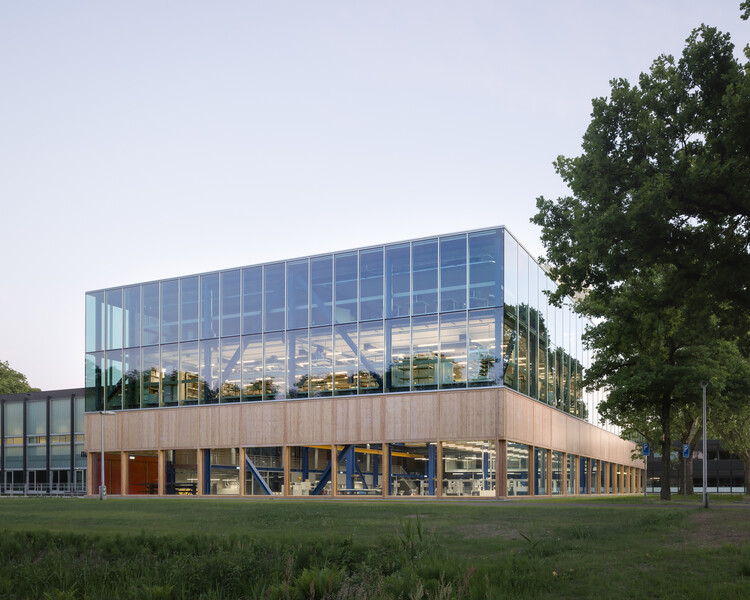
CUBE Workshop Building / Civic Architects - Exterior Photography, Educational ArchitectureCUBE Workshop Building / Civic Architects - Educational ArchitectureCUBE Workshop Building / Civic Architects - Interior Photography, Educational Architecture, BeamCUBE Workshop Building / Civic Architects - Exterior Photography, Educational ArchitectureCUBE Workshop Building / Civic Architects - More Images+ 17

  • Architects: Civic Architects
  • Area Area of this architecture project Area:  4734 m²
  • Year Completion year of this architecture project Year:  2025
  • Manufacturers Brands with products used in this architecture project
    Manufacturers:  Woodteq

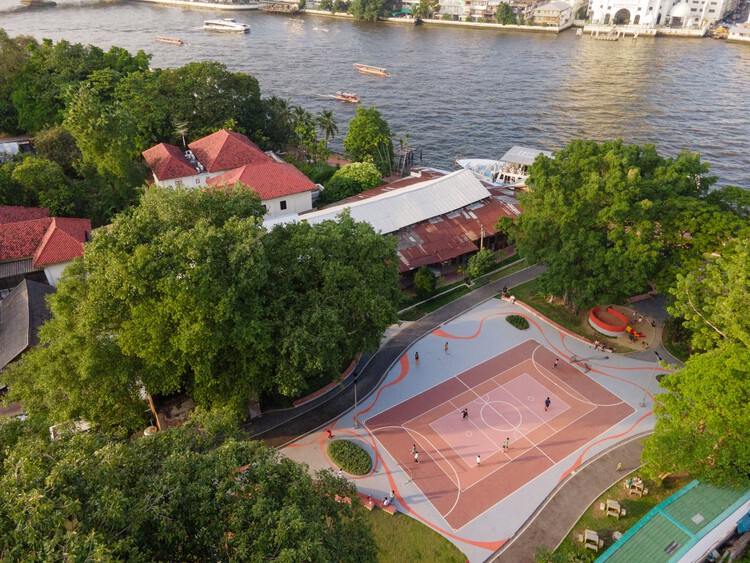
Suan San Pocket Park / Shma Company Limited

Suan San Pocket Park / Shma Company Limited - ParkSuan San Pocket Park / Shma Company Limited - Exterior Photography, ParkSuan San Pocket Park / Shma Company Limited - ParkSuan San Pocket Park / Shma Company Limited - ParkSuan San Pocket Park / Shma Company Limited - More Images+ 21

•
Bangkok, Thailand

Cashmere Tech Center / waa

Cashmere Tech Center / waa - OfficesCashmere Tech Center / waa - Interior Photography, OfficesCashmere Tech Center / waa - Interior Photography, OfficesCashmere Tech Center / waa - OfficesCashmere Tech Center / waa - More Images+ 28

•
Ordos, China

Loka Meru Ballroom / andramatin

Loka Meru Ballroom  / andramatin - Commercial ArchitectureLoka Meru Ballroom  / andramatin - Commercial ArchitectureLoka Meru Ballroom  / andramatin - Commercial ArchitectureLoka Meru Ballroom  / andramatin - Commercial ArchitectureLoka Meru Ballroom  / andramatin - More Images+ 14

  • Architects: andramatin
  • Area Area of this architecture project Area:  750 m²
  • Year Completion year of this architecture project Year:  2022
  • Manufacturers Brands with products used in this architecture project
    Manufacturers:  Woodlam Indonesia

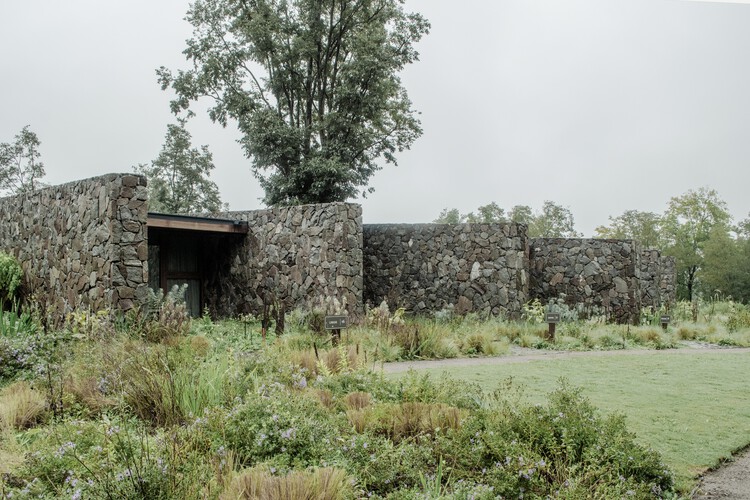
Between Stone Walls Suites / alarciaferrer arquitectos

Between Stone Walls Suites / alarciaferrer arquitectos - HotelsBetween Stone Walls Suites / alarciaferrer arquitectos - Exterior Photography, HotelsBetween Stone Walls Suites / alarciaferrer arquitectos - Interior Photography, Hotels, Table, Lighting, ChairBetween Stone Walls Suites / alarciaferrer arquitectos - HotelsBetween Stone Walls Suites / alarciaferrer arquitectos - More Images+ 14

•
Ascochinga, Argentina

Ibraaz Art Space / Counterspace Studio

Ibraaz Art Space / Counterspace Studio - Interior Photography, Cultural CenterIbraaz Art Space / Counterspace Studio - Interior Photography, Cultural CenterIbraaz Art Space / Counterspace Studio - Interior Photography, Cultural CenterIbraaz Art Space / Counterspace Studio - Interior Photography, Cultural CenterIbraaz Art Space / Counterspace Studio - More Images+ 17

Stroud Green Housing Center / Owain Williams Architects

 Stroud Green Housing Center / Owain Williams Architects - Offices Stroud Green Housing Center / Owain Williams Architects - Interior Photography, Offices, Chair Stroud Green Housing Center / Owain Williams Architects - Interior Photography, Offices, Table, Chair, Lighting Stroud Green Housing Center / Owain Williams Architects - Offices Stroud Green Housing Center / Owain Williams Architects - More Images+ 18

  • Area Area of this architecture project Area:  38 m²
  • Year Completion year of this architecture project Year:  2025
  • Manufacturers Brands with products used in this architecture project
    Manufacturers:  Lunawood, Claybrook, Keenan Construction, Lindab, Russwood, +3
  • Professionals: Keenan Construction

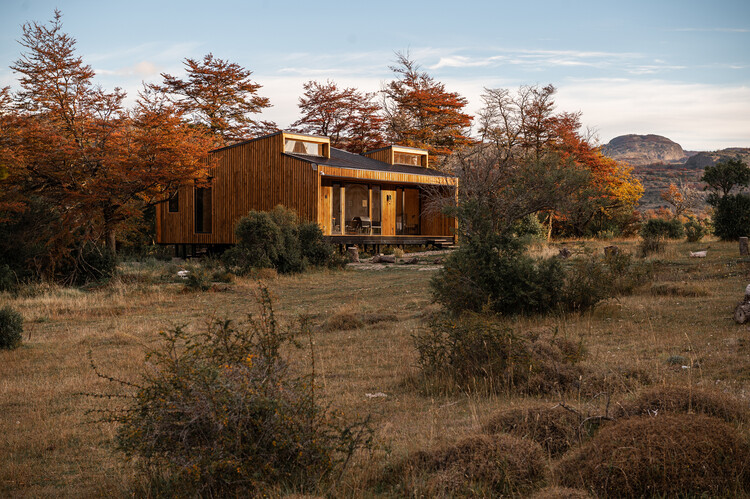
Calafate Cabin / SAA Arquitectura + Territorio

Calafate Cabin / SAA Arquitectura + Territorio - HousesCalafate Cabin / SAA Arquitectura + Territorio - Exterior Photography, HousesCalafate Cabin / SAA Arquitectura + Territorio - Exterior Photography, Houses, ForestCalafate Cabin / SAA Arquitectura + Territorio - HousesCalafate Cabin / SAA Arquitectura + Territorio - More Images+ 10

•
Río Ibáñez, Chile
  • Area Area of this architecture project Area:  72 m²
  • Year Completion year of this architecture project Year:  2025
  • Manufacturers Brands with products used in this architecture project
    Manufacturers:  WoodArch

Villa VOL005 / Studio BO

Villa VOL005 / Studio BO - Exterior Photography, HousesVilla VOL005 / Studio BO - HousesVilla VOL005 / Studio BO - Interior Photography, Houses, Bedroom, Lighting, TableVilla VOL005 / Studio BO - HousesVilla VOL005 / Studio BO - More Images+ 38

  • Architects: Studio BO
  • Area Area of this architecture project Area:  637 m²
  • Year Completion year of this architecture project Year:  2025
  • Manufacturers Brands with products used in this architecture project
    Manufacturers:  panoramah!®, i-mesh

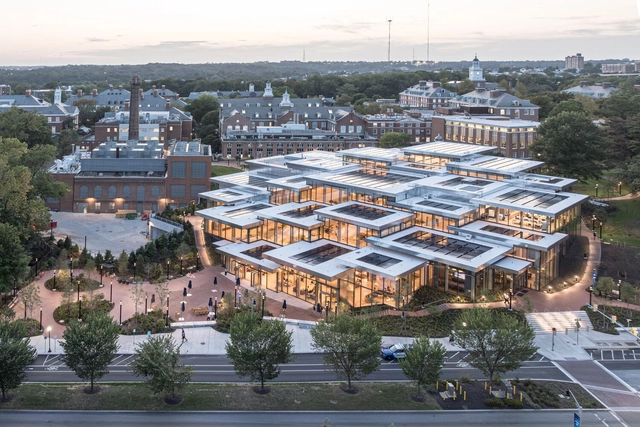
Bloomberg Student Center / BIG + Rockwell Group + Michael Van Valkenburgh Associates

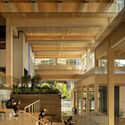
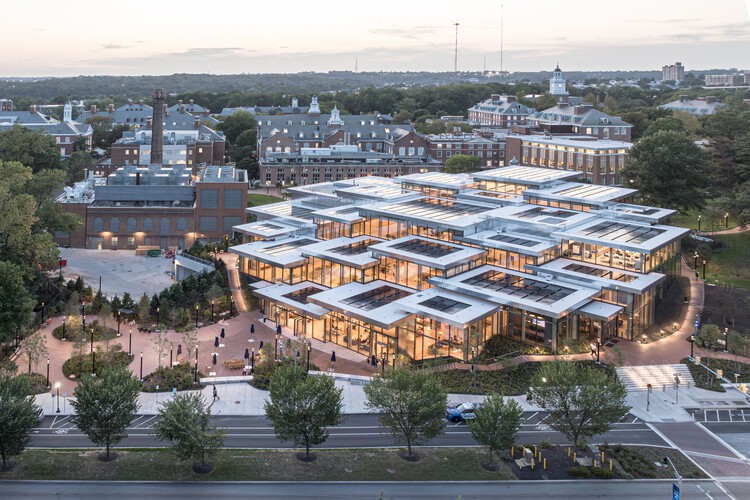
Bloomberg Student Center / BIG + Rockwell Group + Michael Van Valkenburgh Associates - Exterior Photography, SustainabilityBloomberg Student Center / BIG + Rockwell Group + Michael Van Valkenburgh Associates - Exterior Photography, SustainabilityBloomberg Student Center / BIG + Rockwell Group + Michael Van Valkenburgh Associates - Interior Photography, Sustainability, ChairBloomberg Student Center / BIG + Rockwell Group + Michael Van Valkenburgh Associates - SustainabilityBloomberg Student Center / BIG + Rockwell Group + Michael Van Valkenburgh Associates - More Images+ 19

Jenga House / studio gm

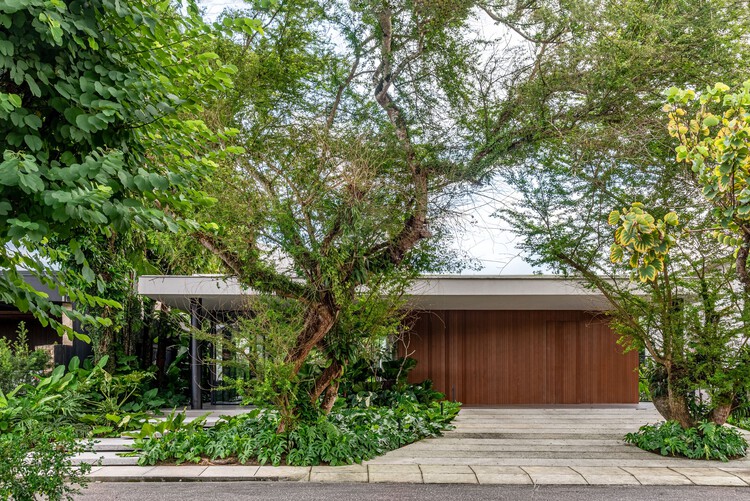
Jenga House / studio gm - Interior Photography, Houses, GardenJenga House / studio gm - HousesJenga House / studio gm - HousesJenga House / studio gm - Interior Photography, Houses, Garden, ChairJenga House / studio gm - More Images+ 33

•
Val-de-Cans, Brazil
  • Architects: studio gm
  • Area Area of this architecture project Area:  6082 ft²
  • Year Completion year of this architecture project Year:  2024
  • Manufacturers Brands with products used in this architecture project
    Manufacturers:  Arkos, Chaos Group, AutoDesk, Cinex, Docol, +5

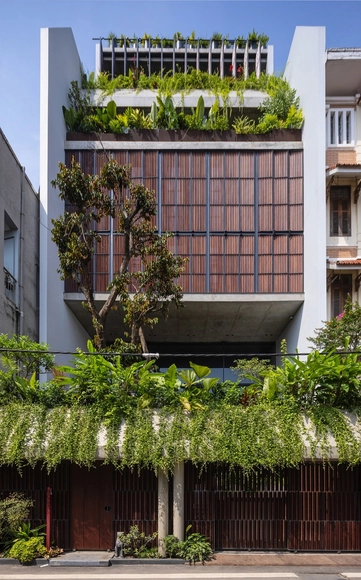
HN08 House / TNT Architecture

HN08 House / TNT Architecture - HousesHN08 House / TNT Architecture - Exterior Photography, Houses, Garden, BalconyHN08 House / TNT Architecture - HousesHN08 House / TNT Architecture - Exterior Photography, Houses, BalconyHN08 House / TNT Architecture - More Images+ 40

•
Hanoi, Vietnam
  • Architects: TNT Architecture
  • Area Area of this architecture project Area:  166 m²
  • Year Completion year of this architecture project Year:  2024

No. 7 Ceramic Art Research Base - Phase One / Atelier cnS

No. 7 Ceramic Art Research Base - Phase One / Atelier cnS - Museums & Exhibit No. 7 Ceramic Art Research Base - Phase One / Atelier cnS - Exterior Photography, Museums & Exhibit , Facade, Arcade, DoorNo. 7 Ceramic Art Research Base - Phase One / Atelier cnS - Interior Photography, Museums & Exhibit , FacadeNo. 7 Ceramic Art Research Base - Phase One / Atelier cnS - Exterior Photography, Museums & Exhibit , FacadeNo. 7 Ceramic Art Research Base - Phase One / Atelier cnS - More Images+ 16

  • Architects: Atelier cnS
  • Area Area of this architecture project Area:  6552 m²
  • Year Completion year of this architecture project Year:  2024

House in Akashi / Akio Isshiki Architects

House in Akashi / Akio Isshiki Architects - Interior Photography, Renovation, LightingHouse in Akashi / Akio Isshiki Architects - Interior Photography, Renovation, Door, LightingHouse in Akashi / Akio Isshiki Architects - RenovationHouse in Akashi / Akio Isshiki Architects - Exterior Photography, RenovationHouse in Akashi / Akio Isshiki Architects - More Images+ 32

GEMPOT Interior Design / Projject

GEMPOT Interior Design / Projject - Interior Photography, Restaurant, Kitchen, Facade, Table, LightingGEMPOT Interior Design / Projject - Interior Photography, Restaurant, Kitchen, Facade, Lighting, TableGEMPOT Interior Design / Projject - Interior Photography, Restaurant, Kitchen, Beam, Table, BenchGEMPOT Interior Design / Projject - Exterior Photography, Restaurant, Facade, LightingGEMPOT Interior Design / Projject - More Images+ 33

•
Qin Huang Dao Shi, China
  • Architects: Projject
  • Area Area of this architecture project Area:  220 m²
  • Year Completion year of this architecture project Year:  2024
  • Manufacturers Brands with products used in this architecture project
    Manufacturers:  Aloft, LvBai Architecture Material, Sofia Stone

Oval House / Jorgelina Tortorici & Asociados + Nicolás Lanza

Oval House  / Jorgelina Tortorici & Asociados + Nicolás Lanza - Exterior Photography, Houses, FacadeOval House  / Jorgelina Tortorici & Asociados + Nicolás Lanza - Exterior Photography, Houses, Facade, LightingOval House  / Jorgelina Tortorici & Asociados + Nicolás Lanza - Interior Photography, Houses, Facade, Table, ChairOval House  / Jorgelina Tortorici & Asociados + Nicolás Lanza - Interior Photography, Houses, Stairs, FacadeOval House  / Jorgelina Tortorici & Asociados + Nicolás Lanza - More Images+ 39

•
Bella Vista, Argentina
  • Area Area of this architecture project Area:  4467 ft²
  • Year Completion year of this architecture project Year:  2022
  • Manufacturers Brands with products used in this architecture project
    Manufacturers:  EGGER, Blum, Canteras, Carpeal, DE OTRO TIEMPO, +7

You've started following your first account!

Did you know?

You'll now receive updates based on what you follow! Personalize your stream and start following your favorite authors, offices and users.