Calafate Cabin / SAA Arquitectura + Territorio

Calafate Cabin / SAA Arquitectura + Territorio - Image 2 of 15Calafate Cabin / SAA Arquitectura + Territorio - Exterior Photography, WoodCalafate Cabin / SAA Arquitectura + Territorio - Exterior Photography, ForestCalafate Cabin / SAA Arquitectura + Territorio - Image 5 of 15Calafate Cabin / SAA Arquitectura + Territorio - More Images+ 10

•
Río Ibáñez, Chile
More SpecsLess Specs
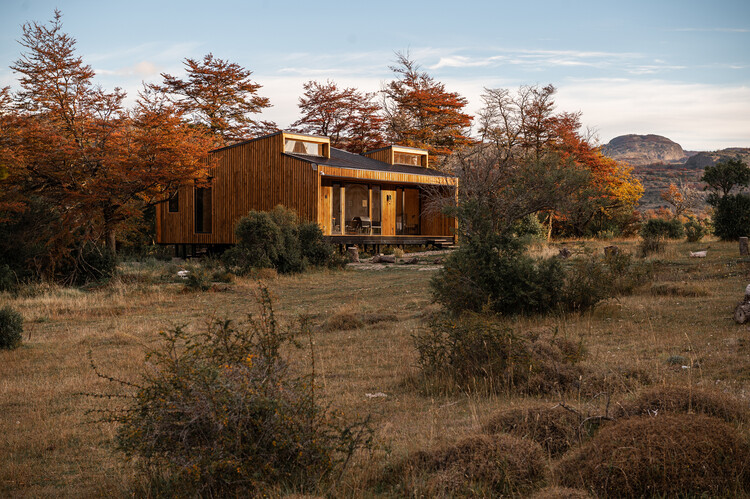
Calafate Cabin / SAA Arquitectura + Territorio - Exterior Photography, Forest
© Esteban Arteaga

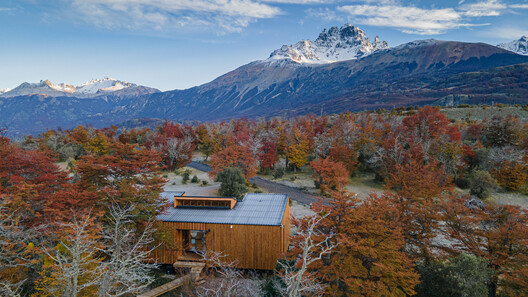
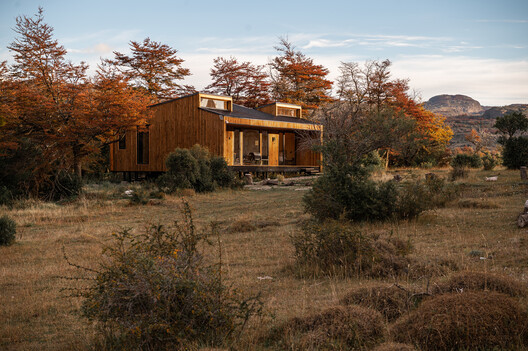
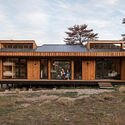
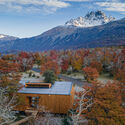
Text description provided by the architects. This 72-square-meter cabin was designed and developed as part of a modular and typological housing solution for southern Chile—Patagonian shelters in remote geographies and cold climates. It features a structural-spatial module that is flexible, adaptable, and therefore efficient and sustainable across different topographic, sunlight, and view conditions, according to the specific requirements of each site and natural environment.

Content Loader

Project gallery

See allShow less
About this office
Cite: "Calafate Cabin / SAA Arquitectura + Territorio" [Calafate Cabin / SAA Arquitectura + Territorio] 20 Oct 2025. ArchDaily. Accessed . <https://www.archdaily.com/1151838/calafate-cabin-saa-arquitectura-plus-territorio> ISSN 0719-8884
© Esteban Arteaga

卡拉法特小屋 / SAA Arquitectura + Territorio

是否

You've started following your first account!

Did you know?

You'll now receive updates based on what you follow! Personalize your stream and start following your favorite authors, offices and users.