1. ArchDaily
  2. Selected Projects
Selected Projects

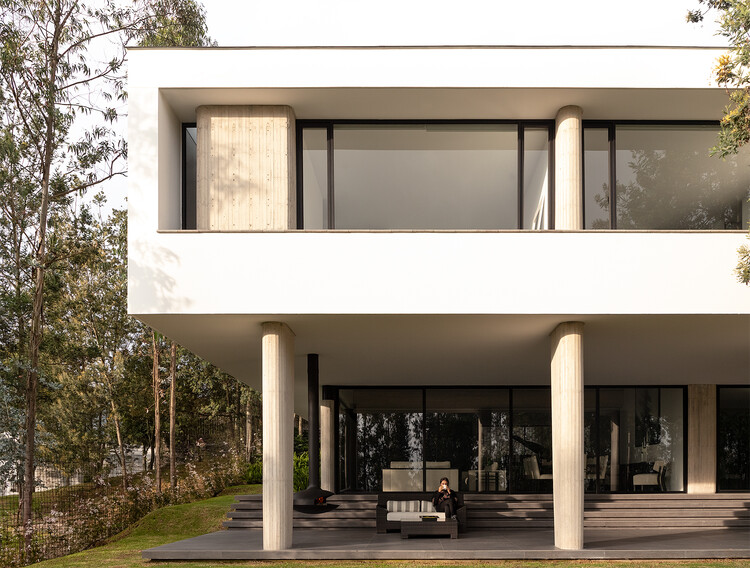
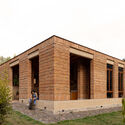

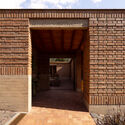
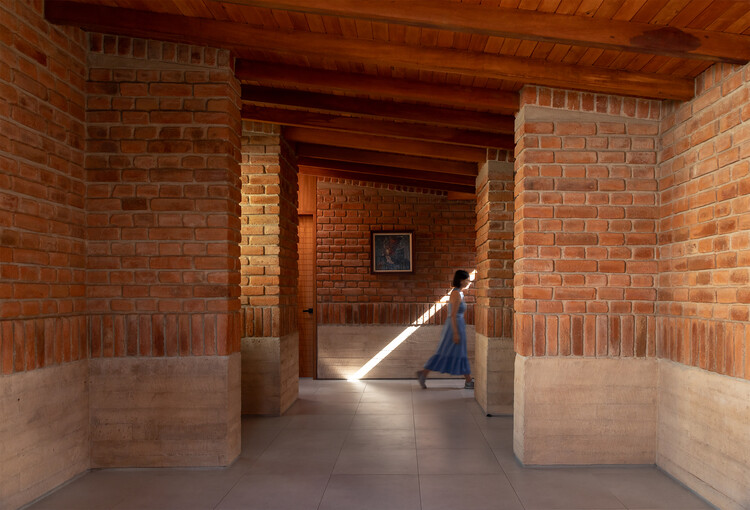
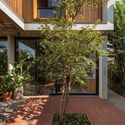
Forest House / Gabriel Rivera Arquitectos

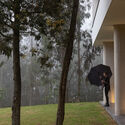
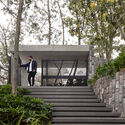
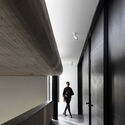

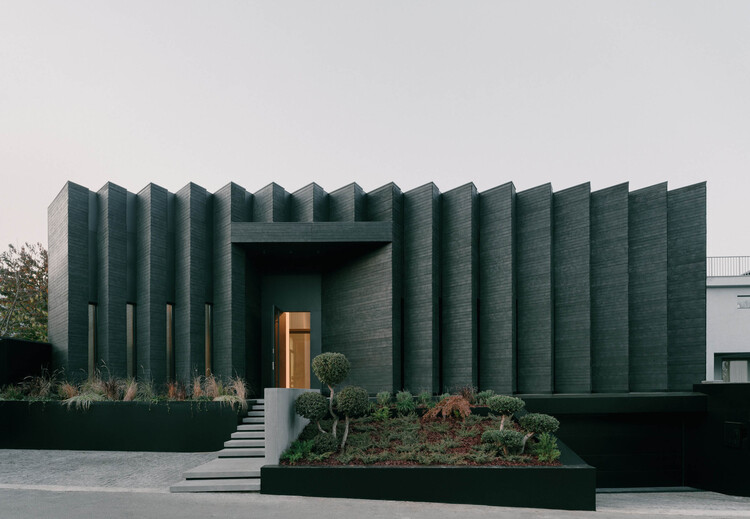
Forest House / Gabriel Rivera Arquitectos - Exterior Photography, Houses, ColumnForest House / Gabriel Rivera Arquitectos - Exterior Photography, Houses, StairsForest House / Gabriel Rivera Arquitectos - Interior Photography, HousesForest House / Gabriel Rivera Arquitectos - Exterior Photography, HousesForest House / Gabriel Rivera Arquitectos - More Images+ 24

•
Quito, Ecuador

Inverted House / TIMM

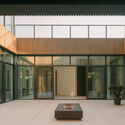
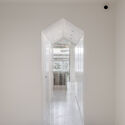
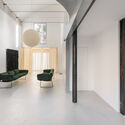
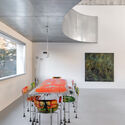
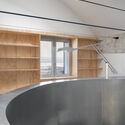
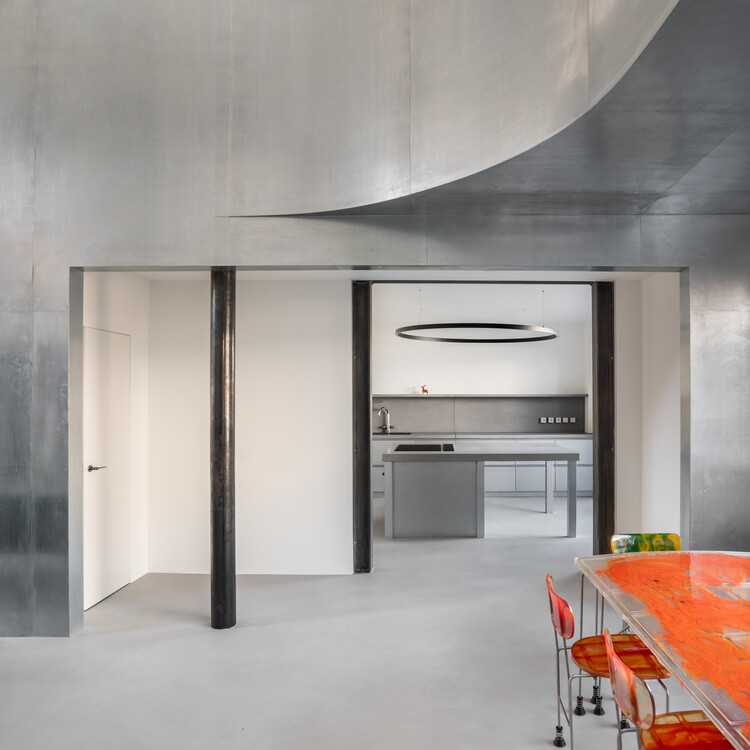


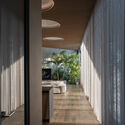

Inverted House / TIMM - HousesInverted House / TIMM - Interior Photography, Houses, ChairInverted House / TIMM - Interior Photography, Houses, Table, ChairInverted House / TIMM - Interior Photography, Houses, CourtyardInverted House / TIMM - More Images+ 13

  • Architects: TIMM
  • Area Area of this architecture project Area:  1010 m²
  • Year Completion year of this architecture project Year:  2025
  • Manufacturers Brands with products used in this architecture project
    Manufacturers:  Louis Poulsen, Porro

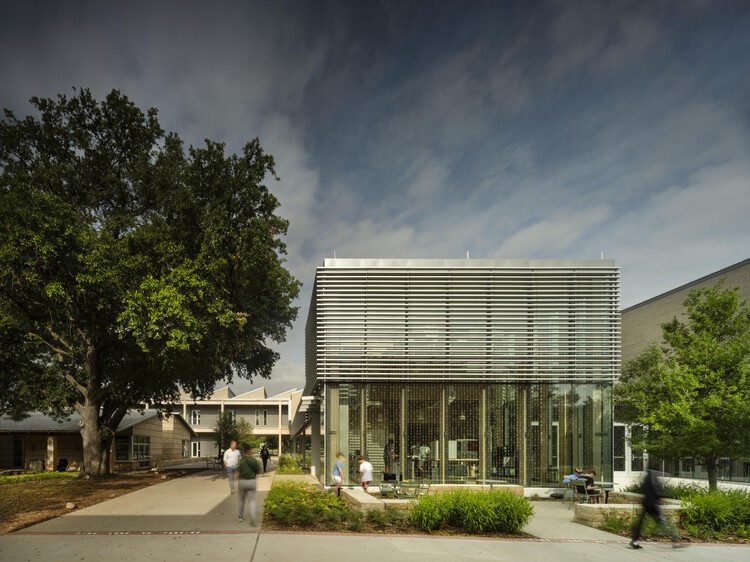
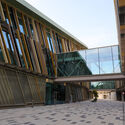
Greenhill School - Rosa O. Valdes STEM and Innovation Center / Bohlin Cywinski Jackson

Greenhill School - Rosa O. Valdes STEM and Innovation Center / Bohlin Cywinski Jackson - Educational ArchitectureGreenhill School - Rosa O. Valdes STEM and Innovation Center / Bohlin Cywinski Jackson - Interior Photography, Educational Architecture, StairsGreenhill School - Rosa O. Valdes STEM and Innovation Center / Bohlin Cywinski Jackson - Interior Photography, Educational Architecture, Lighting, ChairGreenhill School - Rosa O. Valdes STEM and Innovation Center / Bohlin Cywinski Jackson - Exterior Photography, Educational Architecture, CourtyardGreenhill School - Rosa O. Valdes STEM and Innovation Center / Bohlin Cywinski Jackson - More Images+ 19

  • Area Area of this architecture project Area:  67400 ft²
  • Year Completion year of this architecture project Year:  2024
  • Manufacturers Brands with products used in this architecture project
    Manufacturers:  Modernfold, Tremco, Interface, Acme Brick, Calmac, +7

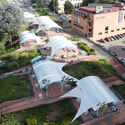
The Memory of the River / Alsar Atelier + SCRD + El Lider S.A.S + INGEACERO

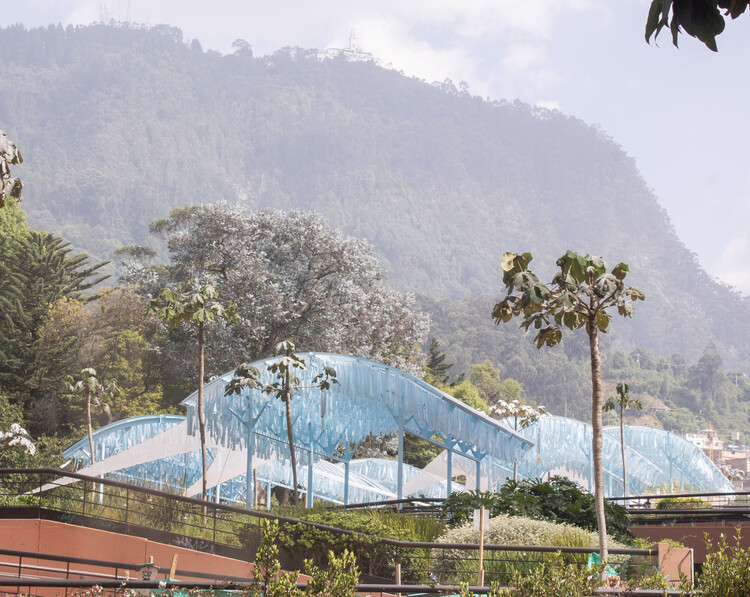
The Memory of the River / Alsar Atelier + SCRD + El Lider S.A.S + INGEACERO - Interior Photography, Temporary InstallationsThe Memory of the River / Alsar Atelier + SCRD + El Lider S.A.S + INGEACERO - Exterior Photography, Temporary InstallationsThe Memory of the River / Alsar Atelier + SCRD + El Lider S.A.S + INGEACERO - Exterior Photography, Temporary InstallationsThe Memory of the River / Alsar Atelier + SCRD + El Lider S.A.S + INGEACERO - Exterior Photography, Temporary InstallationsThe Memory of the River / Alsar Atelier + SCRD + El Lider S.A.S + INGEACERO - More Images+ 12

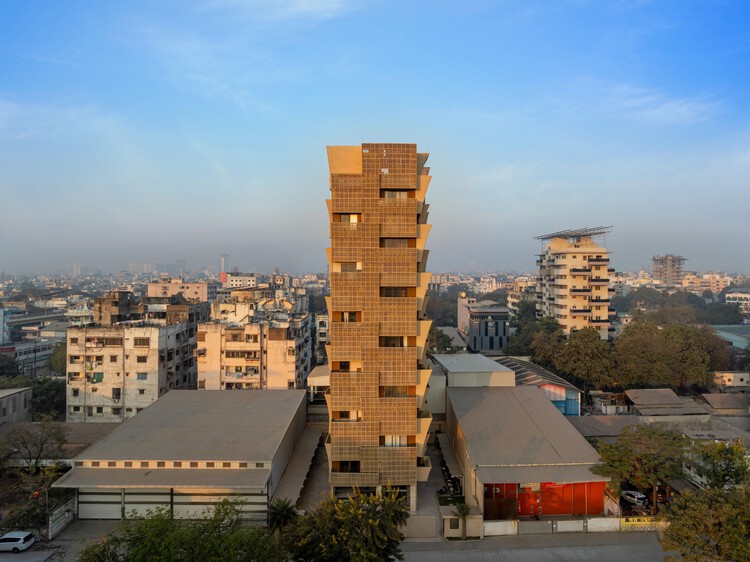
Cielo Apartment / Sanjay Puri Architects

Cielo Apartment / Sanjay Puri Architects - Exterior Photography, SustainabilityCielo Apartment / Sanjay Puri Architects - Interior Photography, SustainabilityCielo Apartment / Sanjay Puri Architects - SustainabilityCielo Apartment / Sanjay Puri Architects - Interior Photography, SustainabilityCielo Apartment / Sanjay Puri Architects - More Images+ 17

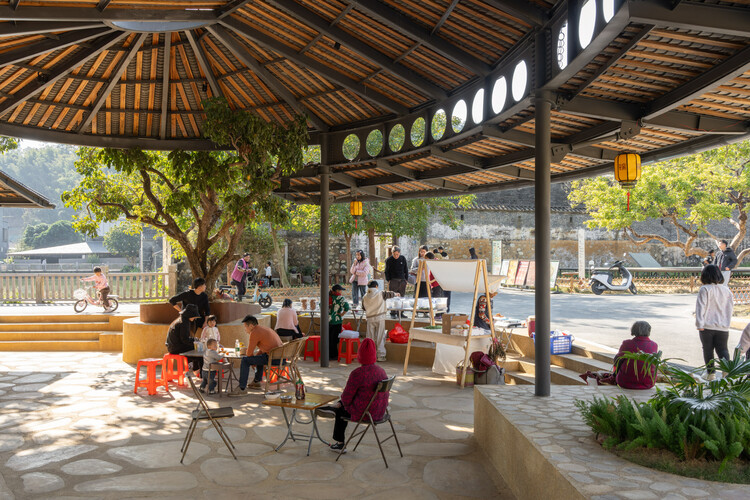
Xutian Market / Multi-Architecture

Xutian Market / Multi-Architecture - Exterior Photography, Market, CourtyardXutian Market / Multi-Architecture - Interior Photography, MarketXutian Market / Multi-Architecture - Interior Photography, MarketXutian Market / Multi-Architecture - Interior Photography, MarketXutian Market / Multi-Architecture - More Images+ 22

My Front Yard / Architectkidd

My Front Yard / Architectkidd - Commercial ArchitectureMy Front Yard / Architectkidd - Commercial ArchitectureMy Front Yard / Architectkidd - Exterior Photography, Commercial Architecture, GardenMy Front Yard / Architectkidd - Commercial ArchitectureMy Front Yard / Architectkidd - More Images+ 12

  • Architects: Architectkidd
  • Area Area of this architecture project Area:  5000 m²
  • Year Completion year of this architecture project Year:  2025

Arupo House / Cordada Arquitectura

Arupo House / Cordada Arquitectura - Exterior Photography, Houses, GardenArupo House / Cordada Arquitectura - Exterior Photography, HousesArupo House / Cordada Arquitectura - Interior Photography, HousesArupo House / Cordada Arquitectura - HousesArupo House / Cordada Arquitectura - More Images+ 26

•
Quito, Ecuador
  • Area Area of this architecture project Area:  230 m²
  • Year Completion year of this architecture project Year:  2025

Casa LL - Office Transformation / P•A•N

Casa LL - Office Transformation / P•A•N - RefurbishmentCasa LL - Office Transformation / P•A•N - Interior Photography, Refurbishment, Lighting, ChairCasa LL - Office Transformation / P•A•N - Interior Photography, Refurbishment, Lighting, Table, ChairCasa LL - Office Transformation / P•A•N - Interior Photography, Refurbishment, Stairs, Handrail, BeamCasa LL - Office Transformation / P•A•N - More Images+ 27

  • Architects: P•A•N
  • Area Area of this architecture project Area:  250 m²
  • Year Completion year of this architecture project Year:  2025
  • Manufacturers Brands with products used in this architecture project
    Manufacturers:  Flos, JUNG, Davide Groppi, Driade, Flaminia, +5

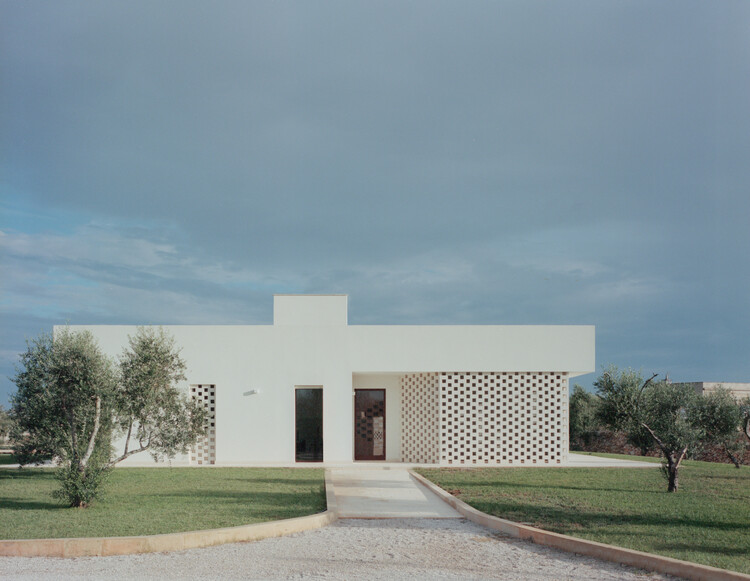
Olive House / Margine

Olive House / Margine - Exterior Photography, HousesOlive House / Margine - Exterior Photography, HousesOlive House / Margine - Exterior Photography, HousesOlive House / Margine - Exterior Photography, HousesOlive House / Margine - More Images+ 24

•
Caprarica di Lecce, Italy
  • Architects: Margine
  • Area Area of this architecture project Area:  480 m²
  • Year Completion year of this architecture project Year:  2023
  • Manufacturers Brands with products used in this architecture project
    Manufacturers:  Ceramica Sant'Agostino, Laminam, Midj
  • Professionals: Aurora Costruzioni SAS

La Cunka Cabins / Galetto estudio

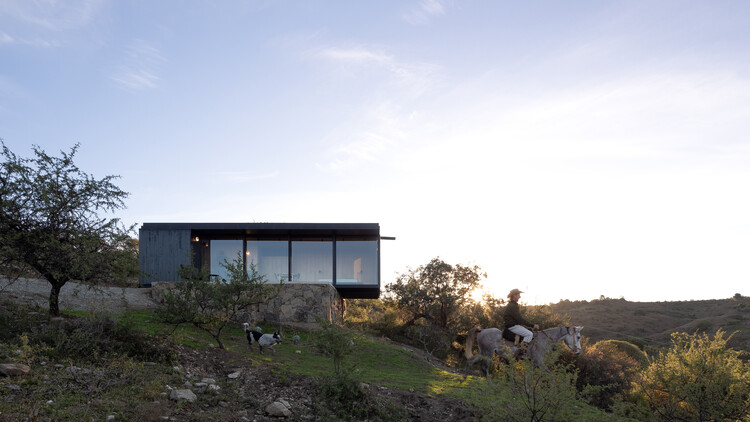
La Cunka Cabins / Galetto estudio - Interior Photography, Houses, BedroomLa Cunka Cabins / Galetto estudio - HousesLa Cunka Cabins / Galetto estudio - Interior Photography, Houses, DeckLa Cunka Cabins / Galetto estudio - HousesLa Cunka Cabins / Galetto estudio - More Images+ 17

  • Architects: Galetto estudio
  • Area Area of this architecture project Area:  64 m²
  • Year Completion year of this architecture project Year:  2023

HAVEN House / ZERO STUDIO

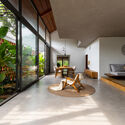
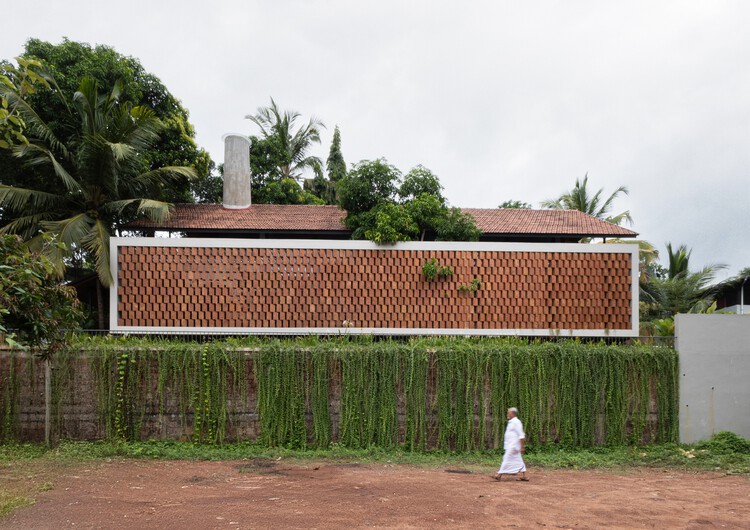
HAVEN House / ZERO STUDIO - Exterior Photography, HousesHAVEN House / ZERO STUDIO - Interior Photography, Houses, Courtyard, BeamHAVEN House / ZERO STUDIO - Interior Photography, Houses, Beam, Lighting, ChairHAVEN House / ZERO STUDIO - Exterior Photography, HousesHAVEN House / ZERO STUDIO - More Images+ 24

•
Valiyannur, India
  • Architects: ZERO STUDIO
  • Area Area of this architecture project Area:  3263 ft²
  • Year Completion year of this architecture project Year:  2025
  • Manufacturers Brands with products used in this architecture project
    Manufacturers:  BEONDSPACE, GCON, MAJOC, ULTIMATE KITCHEN

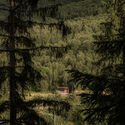
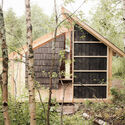
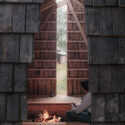

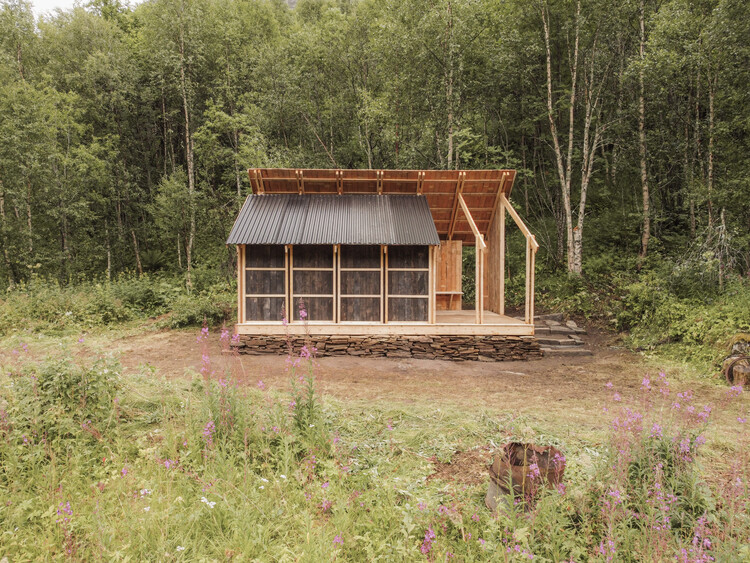
Fireplace Shelter - Gløde / MA/CO - Matières Communes

Fireplace Shelter - Gløde / MA/CO - Matières Communes - Hospitality ArchitectureFireplace Shelter - Gløde / MA/CO - Matières Communes - Exterior Photography, Hospitality ArchitectureFireplace Shelter - Gløde / MA/CO - Matières Communes - Exterior Photography, Hospitality ArchitectureFireplace Shelter - Gløde / MA/CO - Matières Communes - Hospitality ArchitectureFireplace Shelter - Gløde / MA/CO - Matières Communes - More Images+ 18

Córrego do Bispo Linear Park / Natureza Urbana

Córrego do Bispo Linear Park / Natureza Urbana - ParkCórrego do Bispo Linear Park / Natureza Urbana - ParkCórrego do Bispo Linear Park / Natureza Urbana - Exterior Photography, Park, GardenCórrego do Bispo Linear Park / Natureza Urbana - Exterior Photography, Park, GardenCórrego do Bispo Linear Park / Natureza Urbana - More Images+ 27

•
São Paulo, Brazil
  • Architects: Natureza Urbana
  • Area Area of this architecture project Area:  5769 m²
  • Year Completion year of this architecture project Year:  2025

Engawa in Ninotaira / HAMS and, Studio

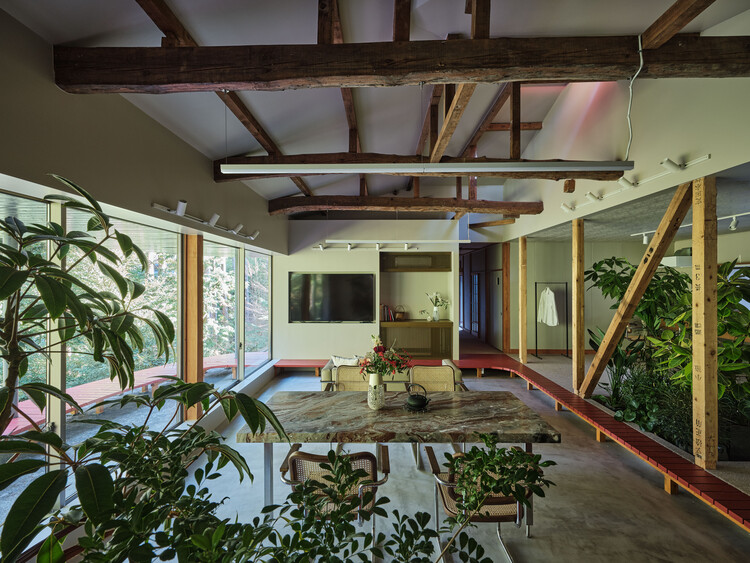
Engawa in Ninotaira / HAMS and, Studio - Interior Photography, Refurbishment, StairsEngawa in Ninotaira / HAMS and, Studio - Interior Photography, Refurbishment, Beam, Lighting, ChairEngawa in Ninotaira / HAMS and, Studio - Interior Photography, Refurbishment, Bedroom, Lighting, BedEngawa in Ninotaira / HAMS and, Studio - Exterior Photography, Refurbishment, ForestEngawa in Ninotaira / HAMS and, Studio - More Images+ 20

  • Architects: HAMS and, Studio
  • Area Area of this architecture project Area:  117 m²
  • Year Completion year of this architecture project Year:  2026
  • Manufacturers Brands with products used in this architecture project
    Manufacturers:  Ferrum+

Operations & Maintenance Building at the King Salman Park / Omrania

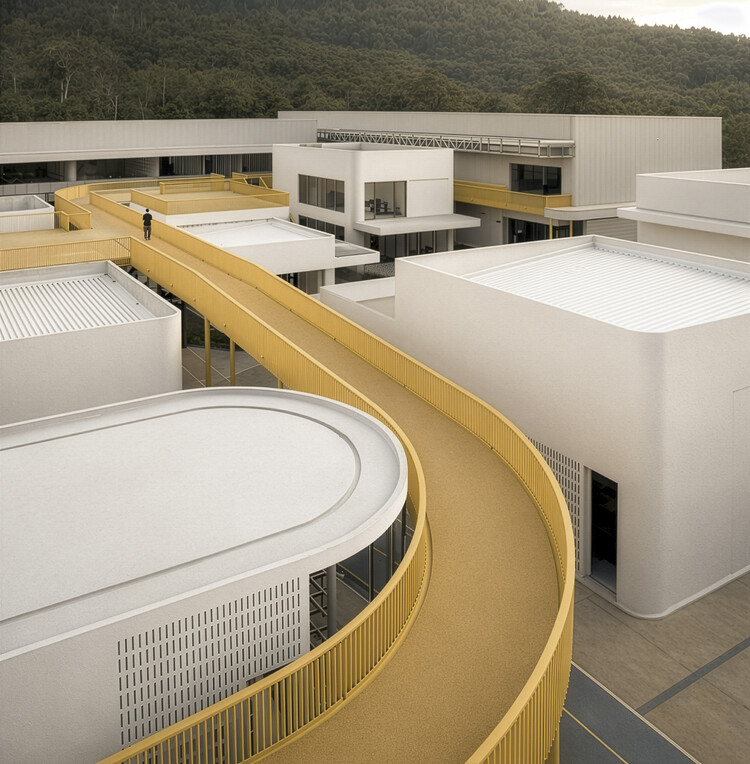
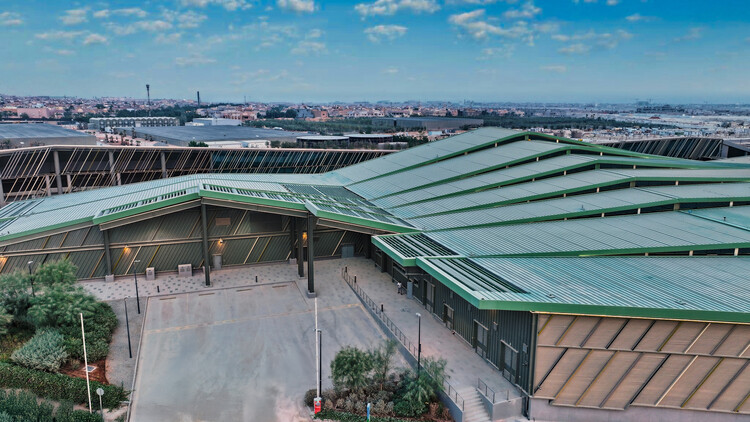
Operations & Maintenance Building at the King Salman Park   / Omrania - Industrial ArchitectureOperations & Maintenance Building at the King Salman Park   / Omrania - Industrial ArchitectureOperations & Maintenance Building at the King Salman Park   / Omrania - Industrial ArchitectureOperations & Maintenance Building at the King Salman Park   / Omrania - Industrial ArchitectureOperations & Maintenance Building at the King Salman Park   / Omrania - More Images+ 20

  • Architects: Omrania
  • Area Area of this architecture project Area:  21312 m²
  • Year Completion year of this architecture project Year:  2025

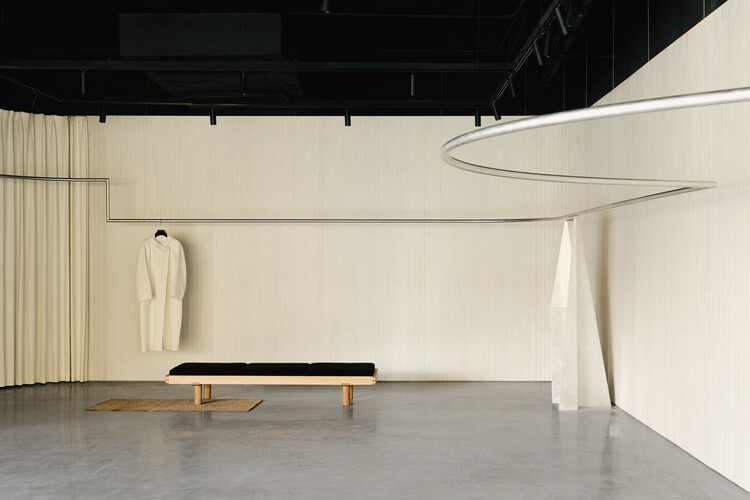
YEARLY PLAN Shanghai Showroom / SHISUO design office

YEARLY PLAN Shanghai Showroom / SHISUO design office - Interior Photography, Retail InteriorsYEARLY PLAN Shanghai Showroom / SHISUO design office - Interior Photography, Retail InteriorsYEARLY PLAN Shanghai Showroom / SHISUO design office - Retail InteriorsYEARLY PLAN Shanghai Showroom / SHISUO design office - Retail InteriorsYEARLY PLAN Shanghai Showroom / SHISUO design office - More Images+ 24

  • Area Area of this architecture project Area:  226 m²
  • Year Completion year of this architecture project Year:  2025

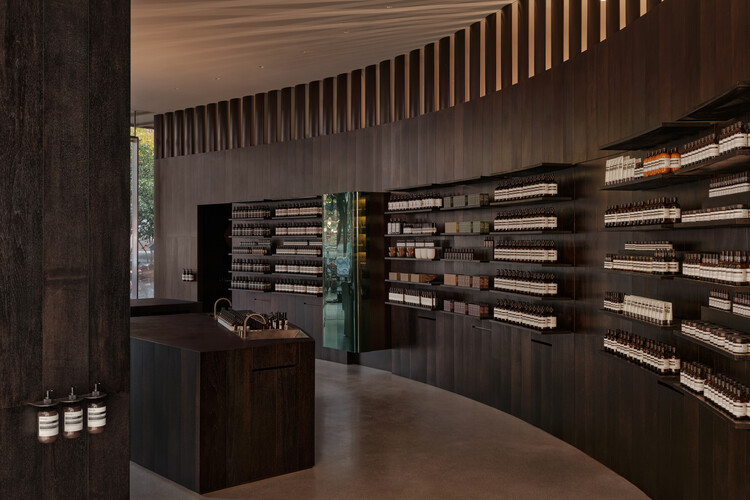
Aesop West Lake Store / atelier suasua




 Aesop West Lake Store / atelier suasua - Retail Interiors Aesop West Lake Store / atelier suasua - Interior Photography, Retail Interiors, Kitchen Aesop West Lake Store / atelier suasua - Interior Photography, Retail Interiors, Kitchen Aesop West Lake Store / atelier suasua - Retail Interiors Aesop West Lake Store / atelier suasua - More Images+ 13

  • Architects: atelier suasua
  • Area Area of this architecture project Area:  95 m²
  • Year Completion year of this architecture project Year:  2025
  • Manufacturers Brands with products used in this architecture project
    Manufacturers:  Kvadrat


HOIKIENG19 House / Hinzstudio

HOIKIENG19 House / Hinzstudio - Interior Photography, Houses, StairsHOIKIENG19 House / Hinzstudio - Interior Photography, HousesHOIKIENG19 House / Hinzstudio - HousesHOIKIENG19 House / Hinzstudio - HousesHOIKIENG19 House / Hinzstudio - More Images+ 29

•
Da Nang, Vietnam
  • Architects: Hinzstudio
  • Area Area of this architecture project Area:  255 m²
  • Year Completion year of this architecture project Year:  2023
  • Manufacturers Brands with products used in this architecture project
    Manufacturers:  Terrazzo tiles, Textured paint

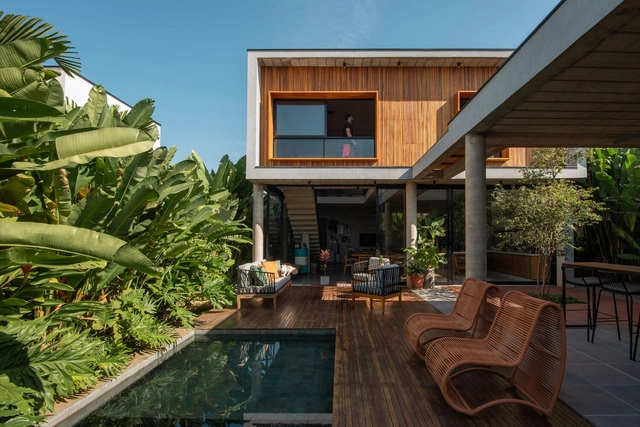
MM House / Equipe Lamas

MM House / Equipe Lamas - HousesMM House / Equipe Lamas - Interior Photography, Houses, Table, ChairMM House / Equipe Lamas - Interior Photography, Houses, Table, Chair, LightingMM House / Equipe Lamas - HousesMM House / Equipe Lamas - More Images+ 23

•
São José do Rio Pardo, Brazil
  • Architects: Equipe Lamas
  • Area Area of this architecture project Area:  630 m²
  • Year Completion year of this architecture project Year:  2025
  • Manufacturers Brands with products used in this architecture project
    Manufacturers:  Reka Iluminação, kitchens

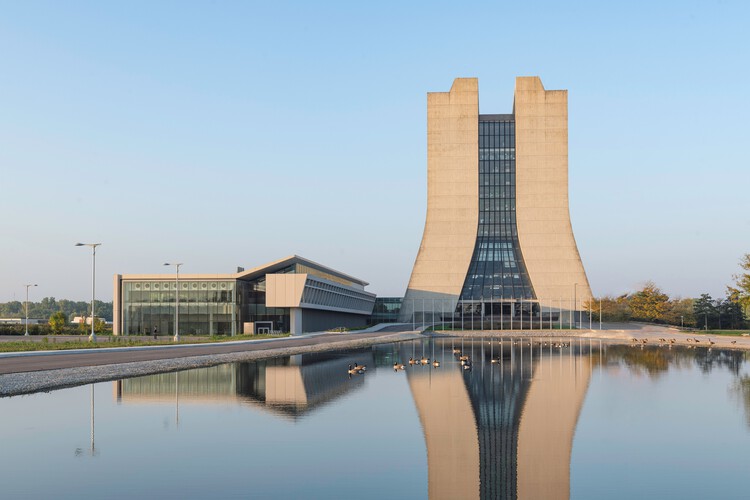
Helen Edwards Engineering Research Center / Perkins&Will

Helen Edwards Engineering Research Center / Perkins&Will - Exterior Photography, Educational ArchitectureHelen Edwards Engineering Research Center / Perkins&Will - Exterior Photography, Educational ArchitectureHelen Edwards Engineering Research Center / Perkins&Will - Educational ArchitectureHelen Edwards Engineering Research Center / Perkins&Will - Exterior Photography, Educational ArchitectureHelen Edwards Engineering Research Center / Perkins&Will - More Images+ 12

  • Architects: Perkins&Will
  • Area Area of this architecture project Area:  8361 m²
  • Year Completion year of this architecture project Year:  2023

Casa Ignacia / av group

Casa Ignacia / av group - Exterior Photography, Houses, Deck, Column, BeamCasa Ignacia / av group - Interior Photography, Houses, LightingCasa Ignacia / av group - Interior Photography, HousesCasa Ignacia / av group - Interior Photography, Houses, LightingCasa Ignacia / av group - More Images+ 13

  • Architects: av group.
  • Area Area of this architecture project Area:  650 m²
  • Year Completion year of this architecture project Year:  2024
  • Manufacturers Brands with products used in this architecture project
    Manufacturers:  Alufran , Hormigones del Uruguay , MED Ingenieria, Maguinor Maderas

Kruonio Residence / Architectural Bureau G.Natkevicius & Partners

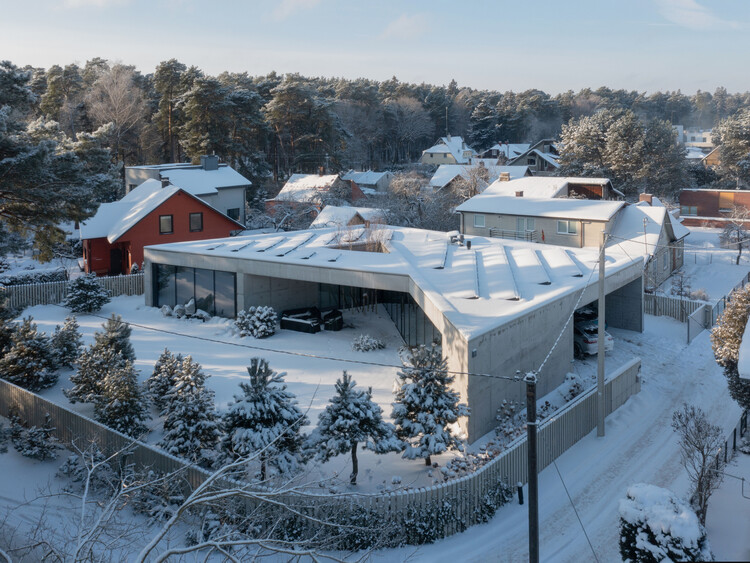
Kruonio Residence / Architectural Bureau G.Natkevicius & Partners - Exterior Photography, HousesKruonio Residence / Architectural Bureau G.Natkevicius & Partners - Interior Photography, Houses, ChairKruonio Residence / Architectural Bureau G.Natkevicius & Partners - Interior Photography, Houses, ChairKruonio Residence / Architectural Bureau G.Natkevicius & Partners - HousesKruonio Residence / Architectural Bureau G.Natkevicius & Partners - More Images+ 22

•
Kruonis, Lithuania

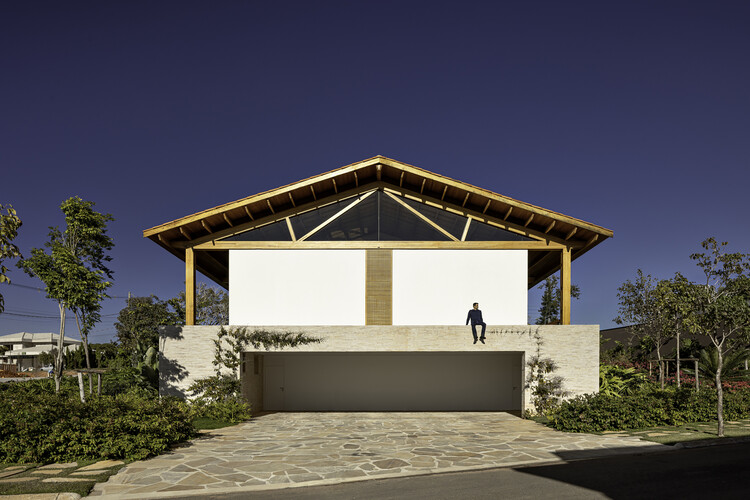
MJ House / majo

MJ House / majo - Exterior Photography, Houses, Facade, DoorMJ House / majo - Interior Photography, Houses, Door, Table, ChairMJ House / majo - Interior Photography, Houses, Lighting, TableMJ House / majo - Exterior Photography, Houses, FacadeMJ House / majo - More Images+ 22

•
Paulínia, Brazil
  • Architects: majo
  • Area Area of this architecture project Area:  250 m²
  • Year Completion year of this architecture project Year:  2021
  • Manufacturers Brands with products used in this architecture project
    Manufacturers:  Deca, Drenaltec, Luchi Esquadrias em Alumínio, Marmoraria Valinhos, Portobello, +2

You've started following your first account!

Did you know?

You'll now receive updates based on what you follow! Personalize your stream and start following your favorite authors, offices and users.