1. ArchDaily
  2. Projects
Projects

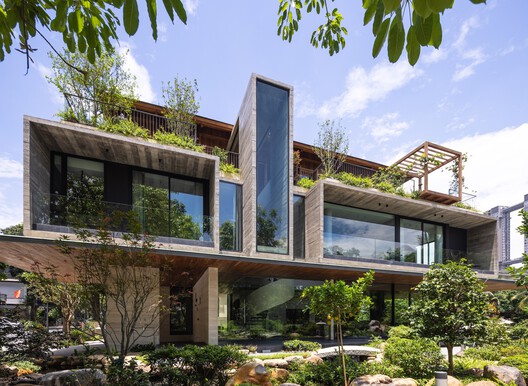
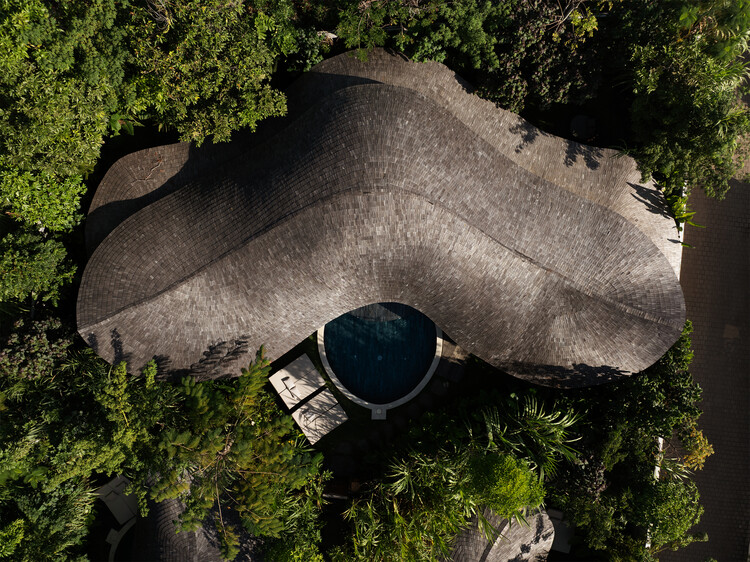
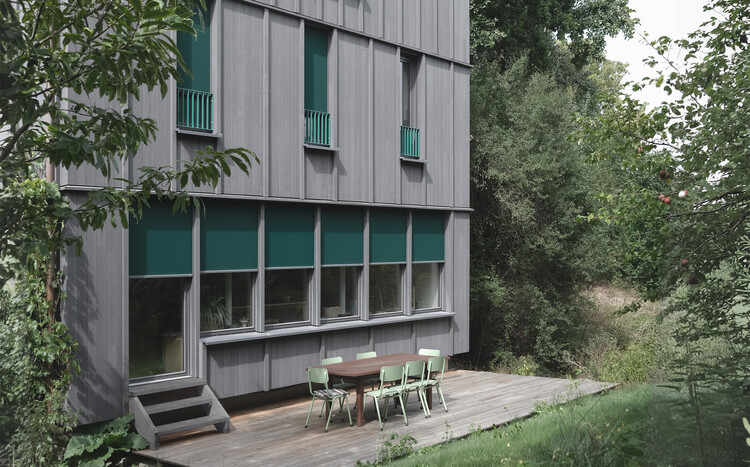
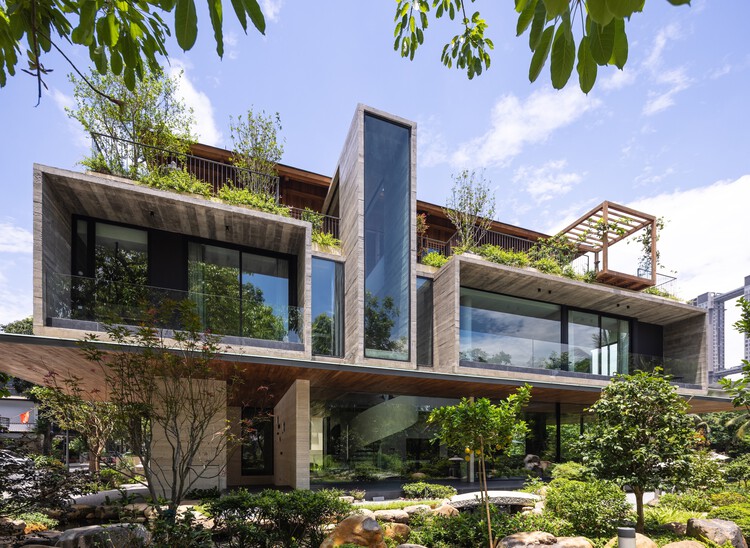
The Orb House / Chiasmus Partners

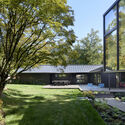
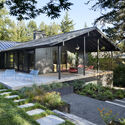
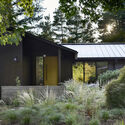
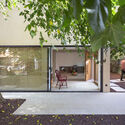
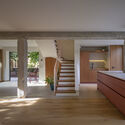
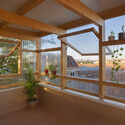
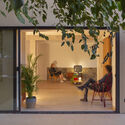
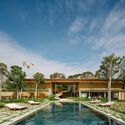
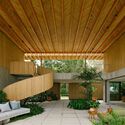
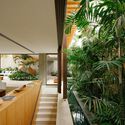
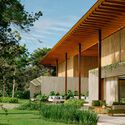
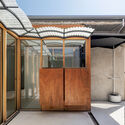
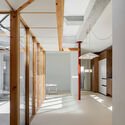
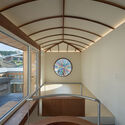
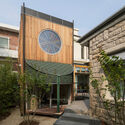
The Orb House / Chiasmus Partners - Exterior Photography, Houses, BalconyThe Orb House / Chiasmus Partners - HousesThe Orb House / Chiasmus Partners - HousesThe Orb House / Chiasmus Partners - HousesThe Orb House / Chiasmus Partners - More Images+ 26

Yongin-si, South Korea
  • Architects: Chiasmus Partners
  • Area Area of this architecture project Area:  198
  • Year Completion year of this architecture project Year:  2023

The Melody House / MODO Designs

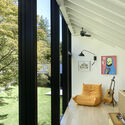
The Melody House / MODO Designs - Exterior Photography, Houses, Garden, BalconyThe Melody House / MODO Designs - Interior Photography, Houses, GardenThe Melody House / MODO Designs - Interior Photography, Houses, Table, ChairThe Melody House / MODO Designs - HousesThe Melody House / MODO Designs - More Images+ 27

Ahmedabad, India
  • Architects: MODO Designs
  • Area Area of this architecture project Area:  9000 ft²
  • Year Completion year of this architecture project Year:  2026
  • Manufacturers Brands with products used in this architecture project
    Manufacturers:  Anek Tanka, Futura Lights, Jaipur Rugs, Morii Design Studio, Neptune Lights, +6

MOLSION Concept Store / Some Thoughts

MOLSION Concept Store / Some Thoughts - Interior Photography, Retail InteriorsMOLSION Concept Store / Some Thoughts - Interior Photography, Retail InteriorsMOLSION Concept Store / Some Thoughts - Retail InteriorsMOLSION Concept Store / Some Thoughts - Retail InteriorsMOLSION Concept Store / Some Thoughts - More Images+ 24

  • Architects: Some Thoughts
  • Area Area of this architecture project Area:  98
  • Year Completion year of this architecture project Year:  2024

Sabina I House / Atempo Arquitectura

Sabina I House / Atempo Arquitectura - Exterior Photography, Adaptive Reuse, BalconySabina I House / Atempo Arquitectura - Interior Photography, Adaptive Reuse, LightingSabina I House / Atempo Arquitectura - Exterior Photography, Adaptive Reuse, BalconySabina I House / Atempo Arquitectura - Exterior Photography, Adaptive Reuse, BalconySabina I House / Atempo Arquitectura - More Images+ 28

  • Area Area of this architecture project Area:  415
  • Year Completion year of this architecture project Year:  2025
  • Manufacturers Brands with products used in this architecture project
    Manufacturers:  GRAPHISOFT

Muda L11 House / Pereira Miguel Arquitectos

Muda L11 House / Pereira Miguel Arquitectos - Residential ArchitectureMuda L11 House / Pereira Miguel Arquitectos - Residential ArchitectureMuda L11 House / Pereira Miguel Arquitectos - Residential ArchitectureMuda L11 House / Pereira Miguel Arquitectos - Residential ArchitectureMuda L11 House / Pereira Miguel Arquitectos - More Images+ 19

Radikal Klassisk / PUNTOFILIPINO

Radikal Klassisk / PUNTOFILIPINO - Interior Photography, Detail, Bedroom, Door, Table, BedRadikal Klassisk / PUNTOFILIPINO - Interior Photography, Detail, Kitchen, DoorRadikal Klassisk / PUNTOFILIPINO - Interior Photography, Detail, Door, Arch, Table, Chair, LightingRadikal Klassisk / PUNTOFILIPINO - Interior Photography, Detail, Bedroom, Door, TableRadikal Klassisk / PUNTOFILIPINO - More Images+ 12

  • Architects: PUNTOFILIPINO
  • Year Completion year of this architecture project Year:  2023
  • Manufacturers Brands with products used in this architecture project
    Manufacturers:  DCW EDITIONS, Menu, Normann Copenhagen, URBI ET ORBI

Colors Apartment / Lucas Jimeno Dualde

Colors Apartment / Lucas Jimeno Dualde - Interior Photography, RenovationColors Apartment / Lucas Jimeno Dualde - Interior Photography, Renovation, Kitchen, CountertopColors Apartment / Lucas Jimeno Dualde - Interior Photography, Renovation, Lighting, ChairColors Apartment / Lucas Jimeno Dualde - Interior Photography, RenovationColors Apartment / Lucas Jimeno Dualde - More Images+ 26

São Paulo, Brazil
  • Area Area of this architecture project Area:  280
  • Year Completion year of this architecture project Year:  2025
  • Manufacturers Brands with products used in this architecture project
    Manufacturers:  Galleria de la Pietra , Jejo Cornelsen

C+C House / Studio Maignan Architects

C+C House / Studio Maignan Architects - Exterior Photography, RenovationC+C House / Studio Maignan Architects - Interior Photography, Renovation, Kitchen, Countertop, ChairC+C House / Studio Maignan Architects - Interior Photography, Renovation, Kitchen, Table, Countertop, Lighting, ChairC+C House / Studio Maignan Architects - Interior Photography, Renovation, Beam, Lighting, ChairC+C House / Studio Maignan Architects - More Images+ 21

  • Area Area of this architecture project Area:  3800
  • Year Completion year of this architecture project Year:  2026
  • Manufacturers Brands with products used in this architecture project
    Manufacturers:  Chateau Window & Door Systems, Enviroshake

Vergalderie - Alpine Guesthouse and Gallery / Christian Tonko

Vergalderie - Alpine Guesthouse and Gallery / Christian Tonko - Exterior Photography, GalleryVergalderie - Alpine Guesthouse and Gallery / Christian Tonko - Exterior Photography, GalleryVergalderie - Alpine Guesthouse and Gallery / Christian Tonko - GalleryVergalderie - Alpine Guesthouse and Gallery / Christian Tonko - Exterior Photography, GalleryVergalderie - Alpine Guesthouse and Gallery / Christian Tonko - More Images+ 27

  • Architects: Christian Tonko
  • Area Area of this architecture project Area:  300
  • Year Completion year of this architecture project Year:  2025
  • Manufacturers Brands with products used in this architecture project
    Manufacturers:  RÖFIX

Casa Macahuite / Studio Font

Casa Macahuite / Studio Font - HousesCasa Macahuite / Studio Font - Exterior Photography, HousesCasa Macahuite / Studio Font - Interior Photography, HousesCasa Macahuite / Studio Font - HousesCasa Macahuite / Studio Font - More Images+ 28

Puerto Escondido, Mexico
  • Architects: Studio Font
  • Area Area of this architecture project Area:  300
  • Year Completion year of this architecture project Year:  2025

Cork House / Polysmiths

Cork House / Polysmiths - SustainabilityCork House / Polysmiths - Interior Photography, SustainabilityCork House / Polysmiths - Interior Photography, Sustainability, StairsCork House / Polysmiths - Interior Photography, Sustainability, Kitchen, Table, Lighting, ChairCork House / Polysmiths - More Images+ 19

  • Architects: Polysmiths
  • Area Area of this architecture project Area:  150
  • Year Completion year of this architecture project Year:  2022
  • Manufacturers Brands with products used in this architecture project
    Manufacturers:  Euro Windows (glazing), Mike Wye (cork boards)

Gabonsa Pavilion / Hochschule Kaiserslautern University of Applied Sciences

Gabonsa Pavilion / Hochschule Kaiserslautern University of Applied Sciences - Community Gabonsa Pavilion / Hochschule Kaiserslautern University of Applied Sciences - Community Gabonsa Pavilion / Hochschule Kaiserslautern University of Applied Sciences - Community Gabonsa Pavilion / Hochschule Kaiserslautern University of Applied Sciences - Community Gabonsa Pavilion / Hochschule Kaiserslautern University of Applied Sciences - More Images+ 21

The House of Green Court / andblack design studio

The House of Green Court / andblack design studio - Exterior Photography, Houses, BalconyThe House of Green Court / andblack design studio - HousesThe House of Green Court / andblack design studio - Interior Photography, Houses, Lighting, ChairThe House of Green Court / andblack design studio - HousesThe House of Green Court / andblack design studio - More Images+ 33

Ahmedabad, India
  • Area Area of this architecture project Area:  9910 ft²
  • Year Completion year of this architecture project Year:  2026
  • Manufacturers Brands with products used in this architecture project
    Manufacturers:  Hettich, Kohler

Luohu Library and Youth Activity Center / Shenzhen Huahui Design + iDEA

Luohu Library and Youth Activity Center  / Shenzhen Huahui Design + iDEA - Exterior Photography, Youth Center, CityscapeLuohu Library and Youth Activity Center  / Shenzhen Huahui Design + iDEA - Exterior Photography, Youth Center, CityscapeLuohu Library and Youth Activity Center  / Shenzhen Huahui Design + iDEA - Youth CenterLuohu Library and Youth Activity Center  / Shenzhen Huahui Design + iDEA - Interior Photography, Youth Center, StairsLuohu Library and Youth Activity Center  / Shenzhen Huahui Design + iDEA - More Images+ 45

Blue Bottle Coffee Harajuku Cafe / TEKI Design

Blue Bottle Coffee Harajuku Cafe / TEKI Design - Coffee Shop InteriorsBlue Bottle Coffee Harajuku Cafe / TEKI Design - Coffee Shop InteriorsBlue Bottle Coffee Harajuku Cafe / TEKI Design - Interior Photography, Coffee Shop InteriorsBlue Bottle Coffee Harajuku Cafe / TEKI Design - Interior Photography, Coffee Shop Interiors, CountertopBlue Bottle Coffee Harajuku Cafe / TEKI Design - More Images+ 17

  • Architects: TEKI Design
  • Area Area of this architecture project Area:  82
  • Year Completion year of this architecture project Year:  2026

Mami Dan Temple of Toligbé Cultural Center / Maison Bignon Sossou

Mami Dan Temple of Toligbé Cultural Center / Maison Bignon Sossou - Exterior Photography, GalleryMami Dan Temple of Toligbé Cultural Center / Maison Bignon Sossou - Exterior Photography, GalleryMami Dan Temple of Toligbé Cultural Center / Maison Bignon Sossou - GalleryMami Dan Temple of Toligbé Cultural Center / Maison Bignon Sossou - Interior Photography, GalleryMami Dan Temple of Toligbé Cultural Center / Maison Bignon Sossou - More Images+ 7

Ouidah, Benin
  • Area Area of this architecture project Area:  770
  • Year Completion year of this architecture project Year:  2026

Mimado Restaurant / García de Alba + Ponce Arquitectos

Mimado Restaurant / García de Alba + Ponce Arquitectos - Interior Photography, Restaurant, Kitchen, Table, ChairMimado Restaurant / García de Alba + Ponce Arquitectos - Interior Photography, RestaurantMimado Restaurant / García de Alba + Ponce Arquitectos - Exterior Photography, RestaurantMimado Restaurant / García de Alba + Ponce Arquitectos - Interior Photography, Restaurant, ChairMimado Restaurant / García de Alba + Ponce Arquitectos - More Images+ 16

Mérida, Mexico
  • Area Area of this architecture project Area:  250
  • Year Completion year of this architecture project Year:  2024
  • Manufacturers Brands with products used in this architecture project
    Manufacturers:  Cocinas Fuego — cocina / equipos, Kimiplaster / Kimikolor — chukum blanco sascab, Sole Stone — piedra natural / cantera

Cença Pizza Bar / IN arq+design

Cença Pizza Bar / IN arq+design - Interior Photography, Interior Design, Kitchen, Beam, ChairCença Pizza Bar / IN arq+design - Interior Photography, Interior Design, Kitchen, ChairCença Pizza Bar / IN arq+design - Interior Photography, Interior Design, ChairCença Pizza Bar / IN arq+design - Interior Photography, Interior Design, ChairCença Pizza Bar / IN arq+design - More Images+ 8

  • Architects: IN arq+design
  • Area Area of this architecture project Area:  100
  • Year Completion year of this architecture project Year:  2024

Apartment Interior within Poznań's Łazarz District / LBWA

Apartment Interior within Poznań's Łazarz District / LBWA - Interior Photography, Apartment InteriorsApartment Interior within Poznań's Łazarz District / LBWA - Interior Photography, Apartment Interiors, Table, Lighting, ChairApartment Interior within Poznań's Łazarz District / LBWA - Interior Photography, Apartment Interiors, Kitchen, CountertopApartment Interior within Poznań's Łazarz District / LBWA - Interior Photography, Apartment Interiors, Bedroom, DoorApartment Interior within Poznań's Łazarz District / LBWA - More Images+ 15

  • Architects: LBWA
  • Area Area of this architecture project Area:  68
  • Year Completion year of this architecture project Year:  2024

Macchiato Pocket Park / OUT Architecture

Macchiato Pocket Park / OUT Architecture - Exterior Photography, Community Macchiato Pocket Park / OUT Architecture - Community Macchiato Pocket Park / OUT Architecture - Exterior Photography, Community , BenchMacchiato Pocket Park / OUT Architecture - Community Macchiato Pocket Park / OUT Architecture - More Images+ 6

  • Architects: OUT Architecture
  • Area Area of this architecture project Area:  120
  • Year Completion year of this architecture project Year:  2026

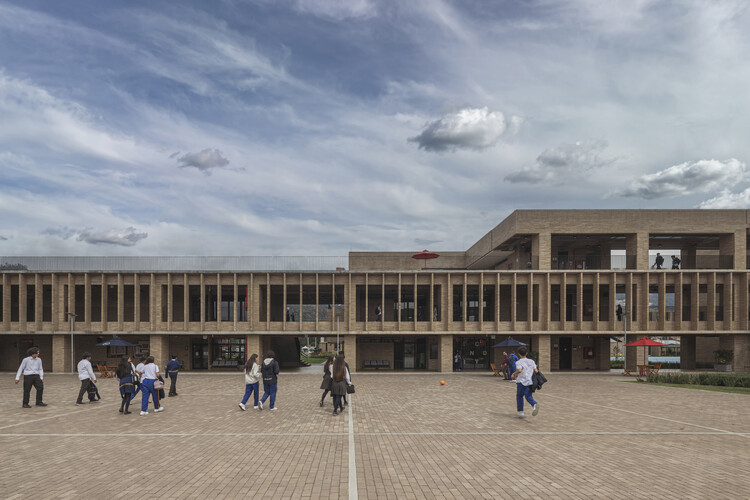
The Nanshan Affiliated School of Beijing Normal University / Z&Z STUDIO

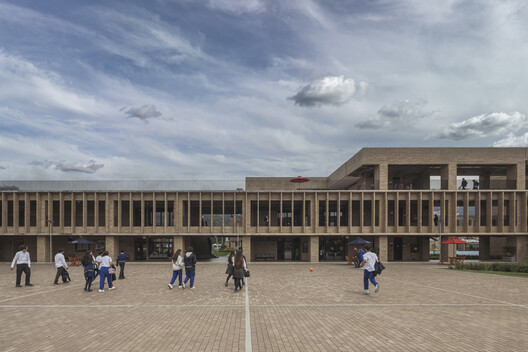
The Nanshan Affiliated School of Beijing Normal University / Z&Z STUDIO - Exterior Photography, High School, CityscapeThe Nanshan Affiliated School of Beijing Normal University / Z&Z STUDIO - Exterior Photography, High School, FenceThe Nanshan Affiliated School of Beijing Normal University / Z&Z STUDIO - High SchoolThe Nanshan Affiliated School of Beijing Normal University / Z&Z STUDIO - Interior Photography, High School, ColumnThe Nanshan Affiliated School of Beijing Normal University / Z&Z STUDIO - More Images+ 20

Shenzhen, China
  • Architects: Z&Z STUDIO
  • Area Area of this architecture project Area:  46447
  • Year Completion year of this architecture project Year:  2025

Ochre Residence / Thought Parallels

Ochre Residence / Thought Parallels - Exterior Photography, Houses, GardenOchre Residence / Thought Parallels - Interior Photography, Houses, Beam, Column, ChairOchre Residence / Thought Parallels - Interior Photography, Houses, ChairOchre Residence / Thought Parallels - HousesOchre Residence / Thought Parallels - More Images+ 19

Kerala, India

Wildcoast Residence / Studio Kennon

Wildcoast Residence / Studio Kennon - HousesWildcoast Residence / Studio Kennon - HousesWildcoast Residence / Studio Kennon - Interior Photography, Houses, Table, ChairWildcoast Residence / Studio Kennon - Interior Photography, Houses, BathroomWildcoast Residence / Studio Kennon - More Images+ 10

Portsea, Australia
  • Architects: Studio Kennon
  • Area Area of this architecture project Area:  692
  • Year Completion year of this architecture project Year:  2026

O House / YES! Architects

O House / YES! Architects - HousesO House / YES! Architects - HousesO House / YES! Architects - Interior Photography, HousesO House / YES! Architects - Interior Photography, HousesO House / YES! Architects - More Images+ 24

Pilar Centro, Argentina
  • Architects: YES! Architects
  • Area Area of this architecture project Area:  390
  • Year Completion year of this architecture project Year:  2023

You've started following your first account!

Did you know?

You'll now receive updates based on what you follow! Personalize your stream and start following your favorite authors, offices and users.