1. ArchDaily
  2. Projects
Projects

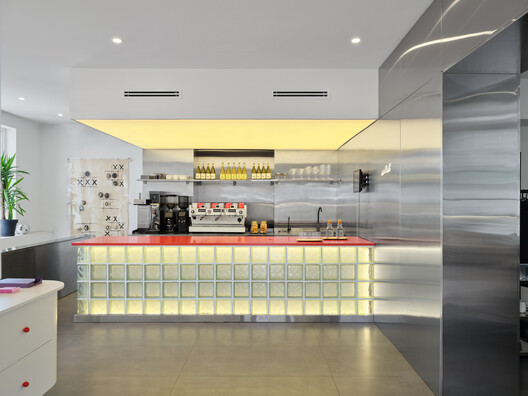
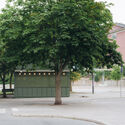
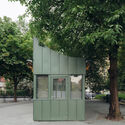
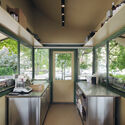
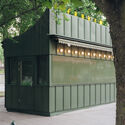
Jun Matcha Club Cafe / Matter of Something

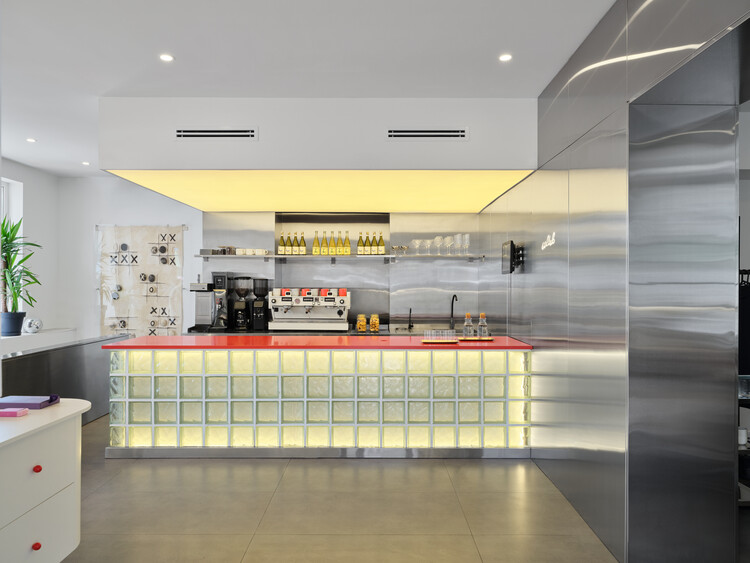
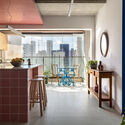
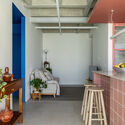
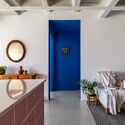
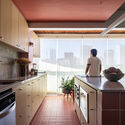
Jun Matcha Club Cafe / Matter of Something - Coffee Shop InteriorsJun Matcha Club Cafe / Matter of Something - Interior Photography, Coffee Shop Interiors, Kitchen, CountertopJun Matcha Club Cafe / Matter of Something - Interior Photography, Coffee Shop Interiors, LightingJun Matcha Club Cafe / Matter of Something - Interior Photography, Coffee Shop Interiors, LightingJun Matcha Club Cafe / Matter of Something - More Images+ 10

  • Area Area of this architecture project Area:  33
  • Year Completion year of this architecture project Year:  2026
  • Manufacturers Brands with products used in this architecture project
    Manufacturers:  Anjati, Banana Paper, Bell Living Lab, Enigma Art Textile, Greenman Banana Paper Studio, +5

Paso Nara / Instituto Superior de Arquitectura y Diseño

Paso Nara / Instituto Superior de Arquitectura y Diseño - Exterior Photography, Temporary InstallationsPaso Nara / Instituto Superior de Arquitectura y Diseño - Exterior Photography, Temporary InstallationsPaso Nara / Instituto Superior de Arquitectura y Diseño - Temporary InstallationsPaso Nara / Instituto Superior de Arquitectura y Diseño - Interior Photography, Temporary Installations, FacadePaso Nara / Instituto Superior de Arquitectura y Diseño - More Images+ 20

Refuge House / Elisa Porto Arquitetura

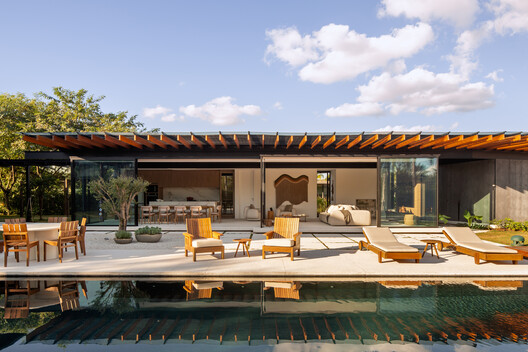
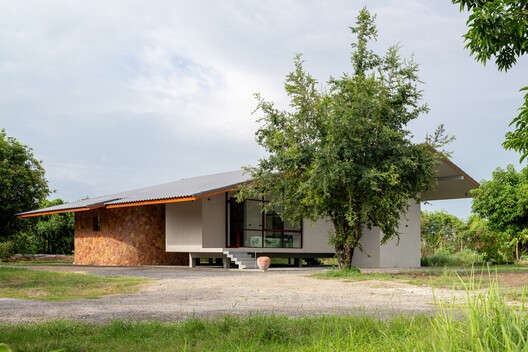
Refuge House / Elisa Porto Arquitetura - Exterior Photography, HousesRefuge House / Elisa Porto Arquitetura - Interior Photography, Houses, Table, Lighting, ChairRefuge House / Elisa Porto Arquitetura - Interior Photography, Houses, Table, Chair, LightingRefuge House / Elisa Porto Arquitetura - HousesRefuge House / Elisa Porto Arquitetura - More Images+ 26

Pavillon Monk / L. McComber

Pavillon Monk  / L. McComber  - Exterior Photography, Social Housing, Facade, DoorPavillon Monk  / L. McComber  - Exterior Photography, Social HousingPavillon Monk  / L. McComber  - Interior Photography, Social HousingPavillon Monk  / L. McComber  - Interior Photography, Social Housing, Kitchen, Countertop, Table, ChairPavillon Monk  / L. McComber  - More Images+ 18

  • Architects: L. McComber
  • Area Area of this architecture project Area:  12553 ft²
  • Year Completion year of this architecture project Year:  2026
  • Manufacturers Brands with products used in this architecture project
    Manufacturers:  Boiserie Raymond, Docol, Forbo , La Tuilerie, Montréal Briques et pierres, +1

Kifisia Apartment: A Reconfiguration of Domestic Boundaries / Georgios Apostolopoulos Architects

Kifisia Apartment: A Reconfiguration of Domestic Boundaries / Georgios Apostolopoulos Architects - Exterior Photography, Apartment Interiors, BalconyKifisia Apartment: A Reconfiguration of Domestic Boundaries / Georgios Apostolopoulos Architects - Interior Photography, Apartment Interiors, Column, BalconyKifisia Apartment: A Reconfiguration of Domestic Boundaries / Georgios Apostolopoulos Architects - Interior Photography, Apartment Interiors, ChairKifisia Apartment: A Reconfiguration of Domestic Boundaries / Georgios Apostolopoulos Architects - Interior Photography, Apartment Interiors, Kitchen, CountertopKifisia Apartment: A Reconfiguration of Domestic Boundaries / Georgios Apostolopoulos Architects - More Images+ 20

Community Canteen No. 11, Aranya Qinhuangdao / Verse Design

Community Canteen No. 11, Aranya Qinhuangdao / Verse Design - Exterior Photography, Restaurants & BarsCommunity Canteen No. 11, Aranya Qinhuangdao / Verse Design - Exterior Photography, Restaurants & Bars, Courtyard, Beam, ChairCommunity Canteen No. 11, Aranya Qinhuangdao / Verse Design - Interior Photography, Restaurants & BarsCommunity Canteen No. 11, Aranya Qinhuangdao / Verse Design - Interior Photography, Restaurants & Bars, Beam, Lighting, ChairCommunity Canteen No. 11, Aranya Qinhuangdao / Verse Design - More Images+ 21

Qinhuangdao, China
  • Architects: Verse Design
  • Area Area of this architecture project Area:  1000
  • Year Completion year of this architecture project Year:  2026
  • Manufacturers Brands with products used in this architecture project
    Manufacturers:  CSG HOLDING

Common Days Cafe / INS Studio

Common Days Cafe / INS Studio - Interior Photography, Coffee Shop, ChairCommon Days Cafe / INS Studio - Interior Photography, Coffee ShopCommon Days Cafe / INS Studio - Coffee ShopCommon Days Cafe / INS Studio - Exterior Photography, Coffee Shop, FenceCommon Days Cafe / INS Studio - More Images+ 20

Kecamatan Turikale, Indonesia
  • Architects: INS Studio
  • Area Area of this architecture project Area:  269
  • Year Completion year of this architecture project Year:  2025
  • Manufacturers Brands with products used in this architecture project
    Manufacturers:  Toto, Dekkson, Jaya Board

Junohair Sung-Su 2nd Salon / TYPE S

Junohair Sung-Su 2nd Salon / TYPE S - Wellness InteriorsJunohair Sung-Su 2nd Salon / TYPE S - Interior Photography, Wellness Interiors, ChairJunohair Sung-Su 2nd Salon / TYPE S - Interior Photography, Wellness Interiors, Kitchen, ChairJunohair Sung-Su 2nd Salon / TYPE S - Interior Photography, Wellness Interiors, ChairJunohair Sung-Su 2nd Salon / TYPE S - More Images+ 14

  • Architects: TYPE S
  • Area Area of this architecture project Area:  304
  • Year Completion year of this architecture project Year:  2026

Sartoriale Offices / DOS - G arquitectos

Sartoriale Offices / DOS - G arquitectos - Interior Photography, Offices Interiors, Lighting, Table, ChairSartoriale Offices / DOS - G arquitectos - Interior Photography, Offices Interiors, Table, Chair, LightingSartoriale Offices / DOS - G arquitectos - Interior Photography, Offices Interiors, Table, Chair, LightingSartoriale Offices / DOS - G arquitectos - Interior Photography, Offices Interiors, Kitchen, Lighting, ChairSartoriale Offices / DOS - G arquitectos - More Images+ 17

  • Area Area of this architecture project Area:  125
  • Year Completion year of this architecture project Year:  2025
  • Manufacturers Brands with products used in this architecture project
    Manufacturers:  Vibia, MDF Italia

La Alhajuela House / Trópico Arquitectura

La Alhajuela House / Trópico Arquitectura - Interior Photography, Houses, Kitchen, Beam, CountertopLa Alhajuela House / Trópico Arquitectura - Interior Photography, Houses, Bedroom, Bed, LightingLa Alhajuela House / Trópico Arquitectura - Interior Photography, HousesLa Alhajuela House / Trópico Arquitectura - Interior Photography, Houses, Bedroom, ChairLa Alhajuela House / Trópico Arquitectura - More Images+ 7

La Ceja, Colombia
  • Area Area of this architecture project Area:  290
  • Year Completion year of this architecture project Year:  2016

Castelo House / Gonçalo Grácio

Castelo House / Gonçalo Grácio - Interior Photography, Refurbishment, Bedroom, Bed, LightingCastelo House / Gonçalo Grácio - Interior Photography, Refurbishment, Chair, Table, LightingCastelo House / Gonçalo Grácio - Interior Photography, Refurbishment, Lighting, ChairCastelo House / Gonçalo Grácio - Interior Photography, Refurbishment, Lighting, ChairCastelo House / Gonçalo Grácio - More Images+ 11

Castelo de Vide, Portugal
  • Architects: Gonçalo Grácio
  • Area Area of this architecture project Area:  104
  • Year Completion year of this architecture project Year:  2026

Villa Arena / Ábaton

Villa Arena / Ábaton - Interior Photography, House Interiors, ChairVilla Arena / Ábaton - Interior Photography, House Interiors, ChairVilla Arena / Ábaton - Interior Photography, House Interiors, Lighting, Table, ChairVilla Arena / Ábaton - Interior Photography, House Interiors, Kitchen, CountertopVilla Arena / Ábaton - More Images+ 22

  • Architects: Ábaton
  • Area Area of this architecture project Area:  174
  • Year Completion year of this architecture project Year:  2024

Headquarters "MANZ Bel Étage" / Podrecca Architects

Headquarters "MANZ Bel Étage" / Podrecca Architects - Interior Photography, Offices Interiors, ChairHeadquarters "MANZ Bel Étage" / Podrecca Architects - Interior Photography, Offices InteriorsHeadquarters "MANZ Bel Étage" / Podrecca Architects - Interior Photography, Offices InteriorsHeadquarters "MANZ Bel Étage" / Podrecca Architects - Interior Photography, Offices InteriorsHeadquarters MANZ Bel Étage / Podrecca Architects - More Images+ 7

  • Area Area of this architecture project Area:  160
  • Year Completion year of this architecture project Year:  2024

Research Centre for Yu Yi Educational Thought / TM Studio

Research Centre for Yu Yi Educational Thought / TM Studio - Research CenterResearch Centre for Yu Yi Educational Thought / TM Studio - Research CenterResearch Centre for Yu Yi Educational Thought / TM Studio - Research CenterResearch Centre for Yu Yi Educational Thought / TM Studio - Research CenterResearch Centre for Yu Yi Educational Thought / TM Studio - More Images+ 40

Shadows House / Seiro Arquitectos

Shadows House / Seiro Arquitectos - Interior Photography, HousesShadows House / Seiro Arquitectos - HousesShadows House / Seiro Arquitectos - Interior Photography, Houses, Table, Lighting, ChairShadows House / Seiro Arquitectos - Interior Photography, Houses, Balcony, ChairShadows House / Seiro Arquitectos - More Images+ 23

Zihuatanejo, Mexico
  • Architects: Seiro Arquitectos
  • Area Area of this architecture project Area:  506
  • Year Completion year of this architecture project Year:  2025
  • Manufacturers Brands with products used in this architecture project
    Manufacturers:  Helvex, Calorex, HidroTeam, Hunter Douglas, Levinton, +2

Livraria da Vila Artes / ARCHITECTS OFFICE

Livraria da Vila Artes / ARCHITECTS OFFICE - Exterior Photography, StoreLivraria da Vila Artes / ARCHITECTS OFFICE - Exterior Photography, StoreLivraria da Vila Artes / ARCHITECTS OFFICE - Exterior Photography, StoreLivraria da Vila Artes / ARCHITECTS OFFICE - Exterior Photography, StoreLivraria da Vila Artes / ARCHITECTS OFFICE - More Images+ 15

  • Architects: ARCHITECTS OFFICE
  • Area Area of this architecture project Area:  40
  • Year Completion year of this architecture project Year:  2026

Linea House / Instinto Estudio

Linea House / Instinto Estudio - Interior Photography, Houses, Beam, Table, ChairLinea House / Instinto Estudio - Interior Photography, Houses, Kitchen, Table, Countertop, ChairLinea House / Instinto Estudio - HousesLinea House / Instinto Estudio - Exterior Photography, Houses, CourtyardLinea House / Instinto Estudio - More Images+ 12

Nosara, Costa Rica
  • Architects: Instinto Estudio
  • Area Area of this architecture project Area:  712
  • Year Completion year of this architecture project Year:  2024

In Campo, Solo Exhibition by Hick Duarte / Clube

In Campo, Solo Exhibition by Hick Duarte / Clube - Exterior Photography, Temporary InstallationsIn Campo, Solo Exhibition by Hick Duarte / Clube - Interior Photography, Temporary InstallationsIn Campo, Solo Exhibition by Hick Duarte / Clube - Interior Photography, Temporary InstallationsIn Campo, Solo Exhibition by Hick Duarte / Clube - Interior Photography, Temporary InstallationsIn Campo, Solo Exhibition by Hick Duarte / Clube - More Images+ 28

  • Architects: Clube
  • Area Area of this architecture project Area:  100
  • Year Completion year of this architecture project Year:  2026

Locust Grove Pavilion / de Leon & Primmer Architecture Workshop

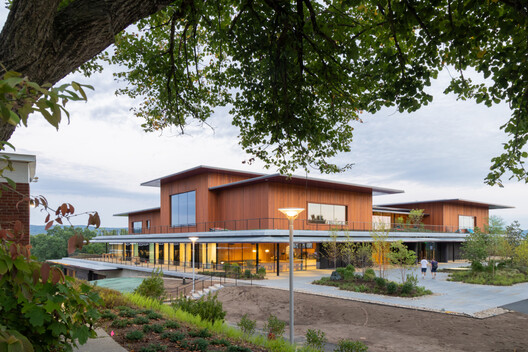
Locust Grove Pavilion / de Leon & Primmer Architecture Workshop - Cultural CenterLocust Grove Pavilion / de Leon & Primmer Architecture Workshop - Interior Photography, Cultural Center, BeamLocust Grove Pavilion / de Leon & Primmer Architecture Workshop - Exterior Photography, Cultural Center, GardenLocust Grove Pavilion / de Leon & Primmer Architecture Workshop - Exterior Photography, Cultural Center, BeamLocust Grove Pavilion / de Leon & Primmer Architecture Workshop - More Images+ 10

Holiday House in Rågeleje / Jesper Kusk Arkitekter

Holiday House in Rågeleje / Jesper Kusk Arkitekter - Exterior Photography, HousesHoliday House in Rågeleje / Jesper Kusk Arkitekter - Interior Photography, Houses, Beam, ChairHoliday House in Rågeleje / Jesper Kusk Arkitekter - Interior Photography, HousesHoliday House in Rågeleje / Jesper Kusk Arkitekter - Interior Photography, Houses, Deck, BeamHoliday House in Rågeleje / Jesper Kusk Arkitekter - More Images+ 18

  • Area Area of this architecture project Area:  158
  • Year Completion year of this architecture project Year:  2026
  • Manufacturers Brands with products used in this architecture project
    Manufacturers:  Krone Vinduer A/S, Madsen Vinduer, Marokk, Multiform, Vola

Children’s House Brunnengasse / Bernardo Bader Architekten

Children’s House Brunnengasse / Bernardo Bader Architekten - Exterior Photography, Sustainability, BalconyChildren’s House Brunnengasse / Bernardo Bader Architekten - Interior Photography, Sustainability, DoorChildren’s House Brunnengasse / Bernardo Bader Architekten - Interior Photography, SustainabilityChildren’s House Brunnengasse / Bernardo Bader Architekten - Interior Photography, SustainabilityChildren’s House Brunnengasse / Bernardo Bader Architekten - More Images+ 7

The Tale of Bricks House / Earthscape Studio

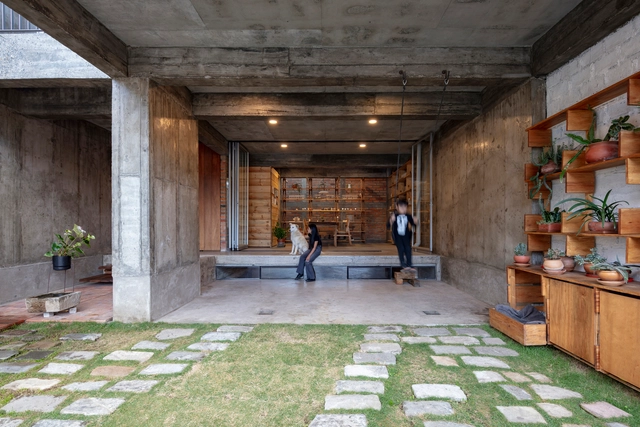
The Tale of Bricks House / Earthscape Studio - Interior Photography, HousesThe Tale of Bricks House / Earthscape Studio - Interior Photography, Houses, BeamThe Tale of Bricks House / Earthscape Studio - HousesThe Tale of Bricks House / Earthscape Studio - Interior Photography, HousesThe Tale of Bricks House / Earthscape Studio - More Images+ 18

Sivakasi, India
  • Architects: Earthscape Studio
  • Area Area of this architecture project Area:  380 ft²
  • Year Completion year of this architecture project Year:  2026

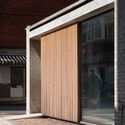
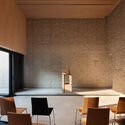
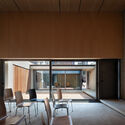
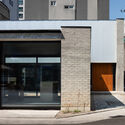
Kyoto Minami Kaikan Movie Theater / Tato Architects

Kyoto Minami Kaikan Movie Theater / Tato Architects - Exterior Photography, Cinema, HandrailKyoto Minami Kaikan Movie Theater / Tato Architects - CinemaKyoto Minami Kaikan Movie Theater / Tato Architects - CinemaKyoto Minami Kaikan Movie Theater / Tato Architects - Interior Photography, Cinema, Bathroom, LightingKyoto Minami Kaikan Movie Theater / Tato Architects - More Images+ 26

Kyoto, Japan
  • Architects: Tato Architects
  • Area Area of this architecture project Area:  721
  • Year Completion year of this architecture project Year:  2022

Super JINJIANG / COLORFULL YUJING DESIGN

Super JINJIANG / COLORFULL YUJING DESIGN - Exterior Photography, Retail Super JINJIANG / COLORFULL YUJING DESIGN - Retail Super JINJIANG / COLORFULL YUJING DESIGN - Interior Photography, Retail Super JINJIANG / COLORFULL YUJING DESIGN - Interior Photography, Retail , StairsSuper JINJIANG / COLORFULL YUJING DESIGN - More Images+ 28

Quanzhou, China
  • Area Area of this architecture project Area:  275
  • Year Completion year of this architecture project Year:  2026
  • Manufacturers Brands with products used in this architecture project
    Manufacturers:  Nanchow

You've started following your first account!

Did you know?

You'll now receive updates based on what you follow! Personalize your stream and start following your favorite authors, offices and users.