1. ArchDaily
  2. Projects
Projects

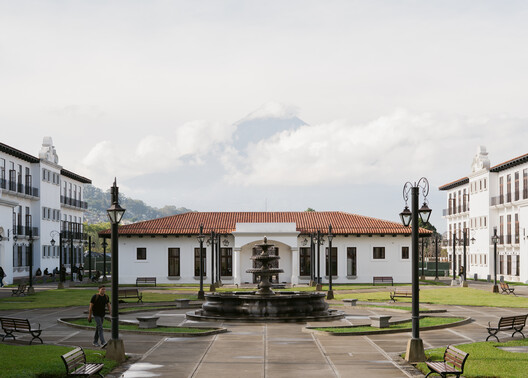
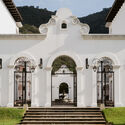
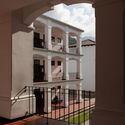
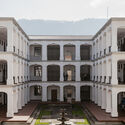
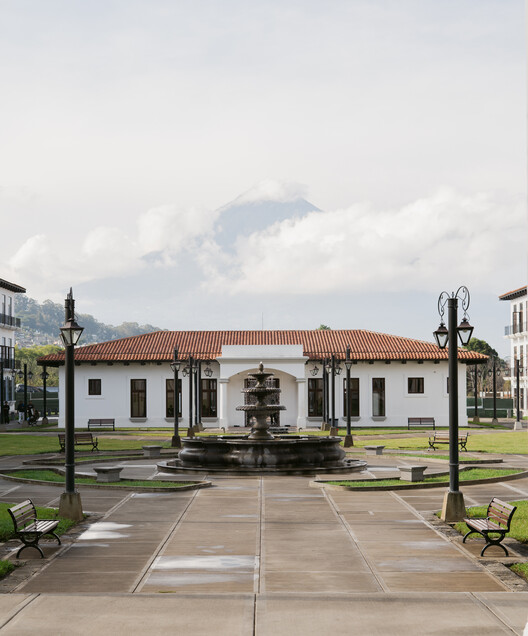
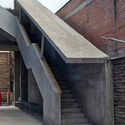
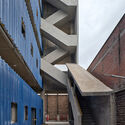
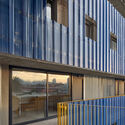
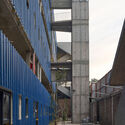
UMG sede Antigua Guatemala / Atelier oficina de Arquitectura

UMG sede Antigua Guatemala / Atelier oficina de Arquitectura - Exterior Photography, Adaptive Reuse, Courtyard
© Aruma Sandoval

UMG sede Antigua Guatemala / Atelier oficina de Arquitectura - Exterior Photography, Adaptive Reuse, Courtyard, Door, Arch, Column, Stairs, ArcadeUMG sede Antigua Guatemala / Atelier oficina de Arquitectura - Adaptive ReuseUMG sede Antigua Guatemala / Atelier oficina de Arquitectura - Exterior Photography, Adaptive Reuse, Courtyard, ColumnUMG sede Antigua Guatemala / Atelier oficina de Arquitectura - Adaptive ReuseUMG sede Antigua Guatemala / Atelier oficina de Arquitectura - More Images+ 7

•
Antigua Guatemala, Guatemala

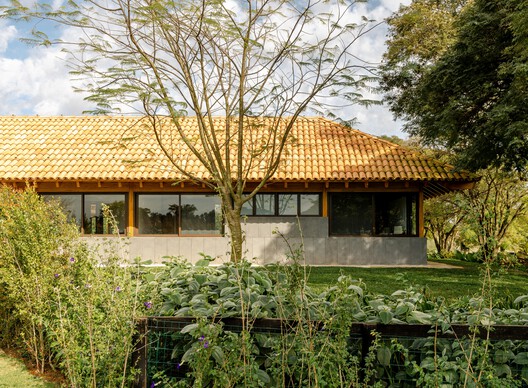
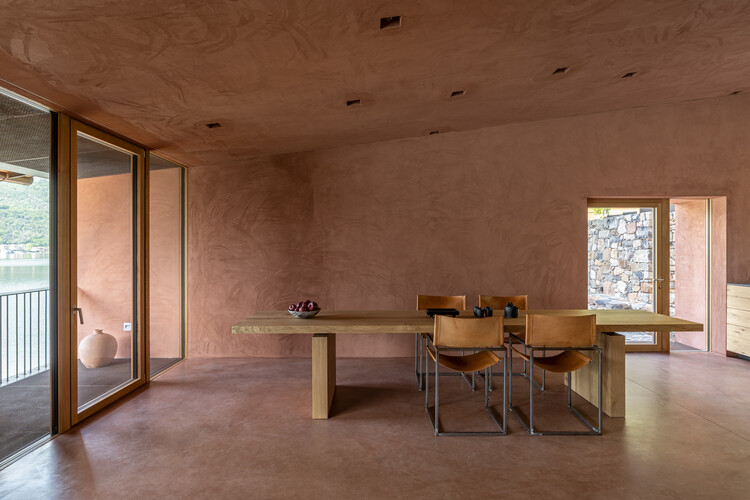
Haras Larissa Residence / Ricardo Gusmão Arquitetos

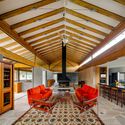
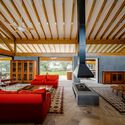
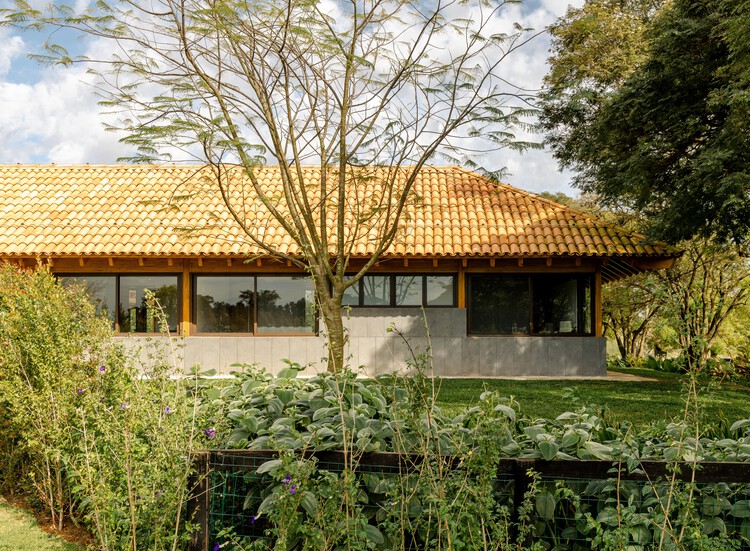
Haras Larissa Residence / Ricardo Gusmão Arquitetos - Exterior Photography, HousesHaras Larissa Residence / Ricardo Gusmão Arquitetos - Interior Photography, Houses, Beam, ChairHaras Larissa Residence / Ricardo Gusmão Arquitetos - Interior Photography, Houses, Beam, ChairHaras Larissa Residence / Ricardo Gusmão Arquitetos - Exterior Photography, HousesHaras Larissa Residence / Ricardo Gusmão Arquitetos - More Images+ 26

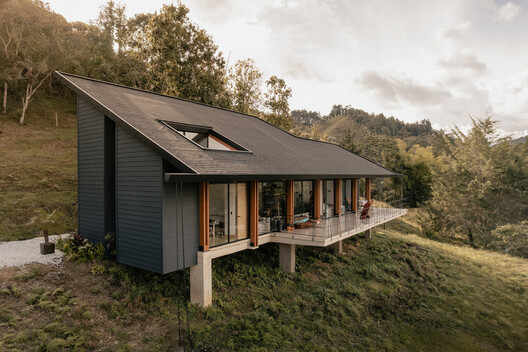
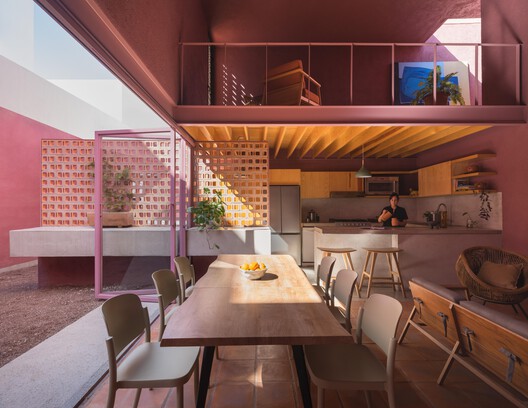
Cibeles House / Taller Síntesis

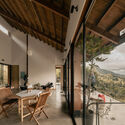
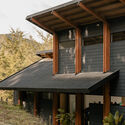
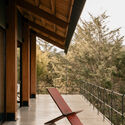
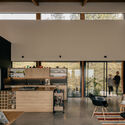
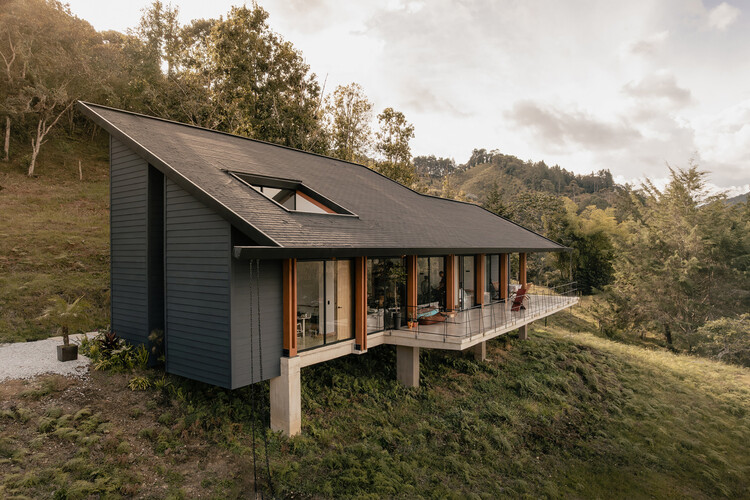
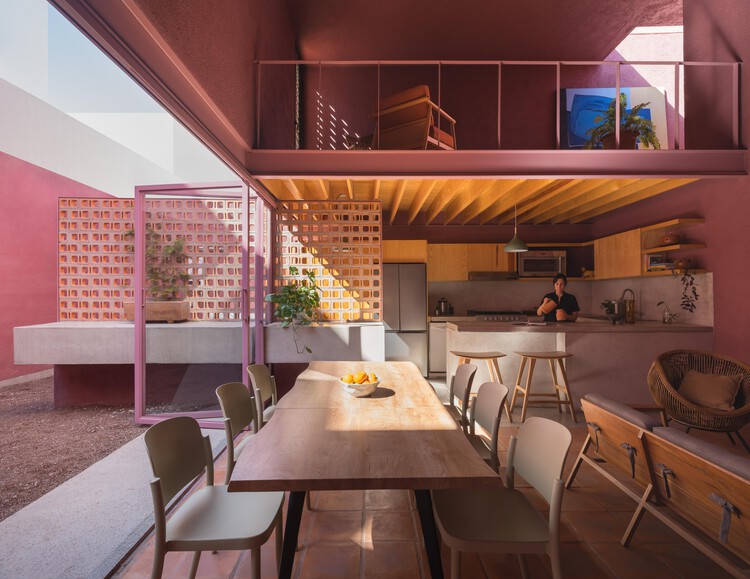
Cibeles House / Taller Síntesis - Interior Photography, HousesCibeles House / Taller Síntesis - HousesCibeles House / Taller Síntesis - HousesCibeles House / Taller Síntesis - Interior Photography, Houses, Kitchen, Countertop, Lighting, ChairCibeles House / Taller Síntesis - More Images+ 19

•
La Ceja, Colombia
  • Architects: Taller Síntesis
  • Area Area of this architecture project Area:  205 m²
  • Year Completion year of this architecture project Year:  2026
  • Manufacturers Brands with products used in this architecture project
    Manufacturers:  Eternit Perú, Inmunizadora Serye, Toptec

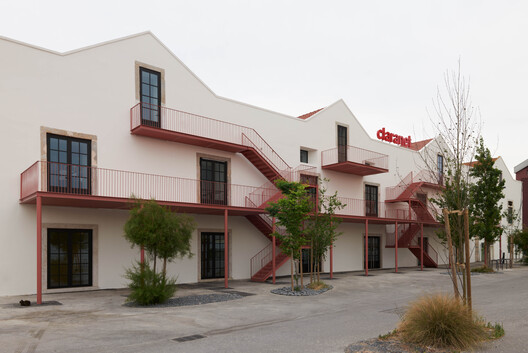
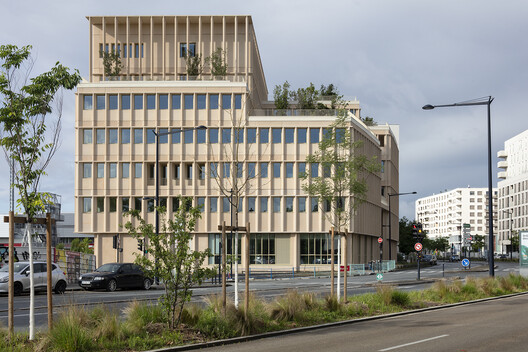
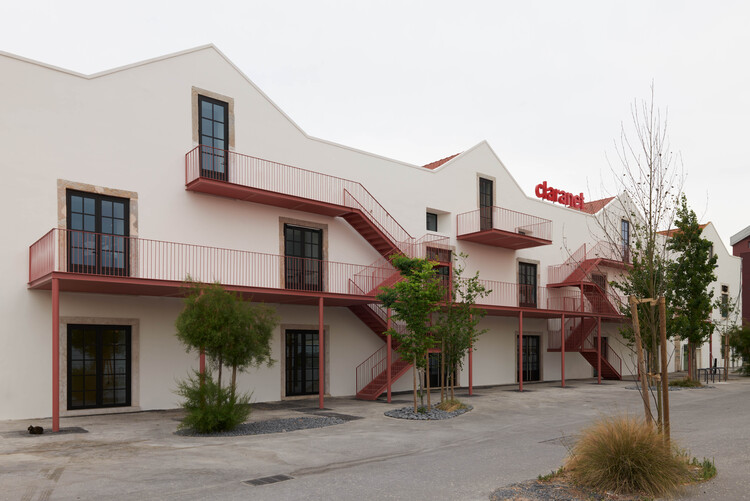
Claranet Portugal Headquarters / PROMONTORIO

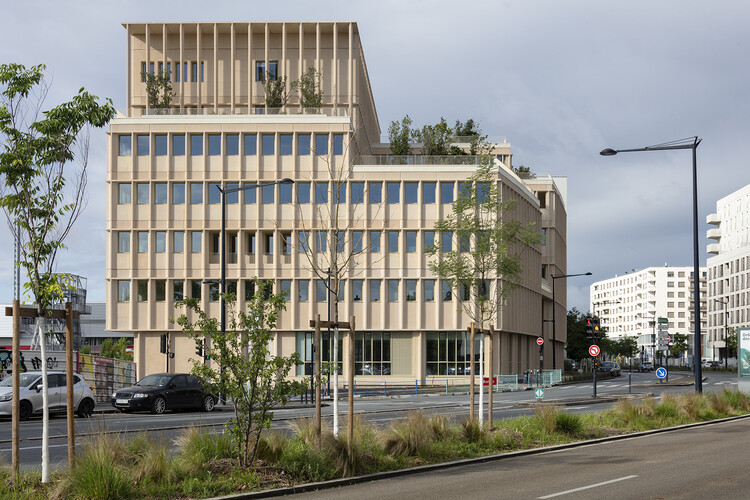
Claranet Portugal Headquarters / PROMONTORIO - Office BuildingsClaranet Portugal Headquarters / PROMONTORIO - Office BuildingsClaranet Portugal Headquarters / PROMONTORIO - Exterior Photography, Office Buildings, Courtyard, ArcadeClaranet Portugal Headquarters / PROMONTORIO - Interior Photography, Office Buildings, Arch, Arcade, ChairClaranet Portugal Headquarters / PROMONTORIO - More Images+ 19

  • Architects: PROMONTORIO
  • Area Area of this architecture project Area:  5050 m²
  • Year Completion year of this architecture project Year:  2023

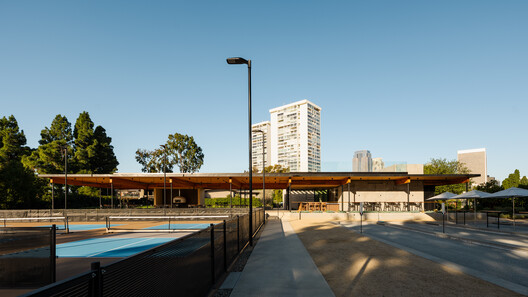
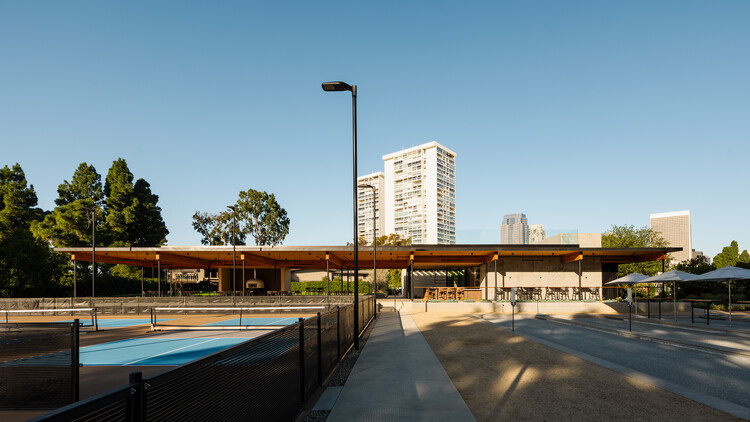
CS3 - Event & Sports Pavilion / HA+MA

CS3 - Event & Sports Pavilion / HA+MA - Exterior Photography, Commercial Architecture, BenchCS3 - Event & Sports Pavilion / HA+MA - Commercial ArchitectureCS3 - Event & Sports Pavilion / HA+MA - Commercial ArchitectureCS3 - Event & Sports Pavilion / HA+MA - Interior Photography, Commercial Architecture, Kitchen, BeamCS3 - Event & Sports Pavilion / HA+MA - More Images+ 13

  • Architects: HA+MA
  • Area Area of this architecture project Area:  32000 ft²
  • Year Completion year of this architecture project Year:  2026

Grande Nef de l'Île-des-Vannes Renovation / Chatillon Architectes

Grande Nef de l'Île-des-Vannes Renovation / Chatillon Architectes - Exterior Photography, Renovation, Facade, Door, ArchGrande Nef de l'Île-des-Vannes Renovation / Chatillon Architectes - RenovationGrande Nef de l'Île-des-Vannes Renovation / Chatillon Architectes - RenovationGrande Nef de l'Île-des-Vannes Renovation / Chatillon Architectes - RenovationGrande Nef de l'Île-des-Vannes Renovation / Chatillon Architectes - More Images+ 7

  • Area Area of this architecture project Area:  3000 m²
  • Year Completion year of this architecture project Year:  2024
  • Manufacturers Brands with products used in this architecture project
    Manufacturers:  Danpal
  • Professionals: Solideo, CCR

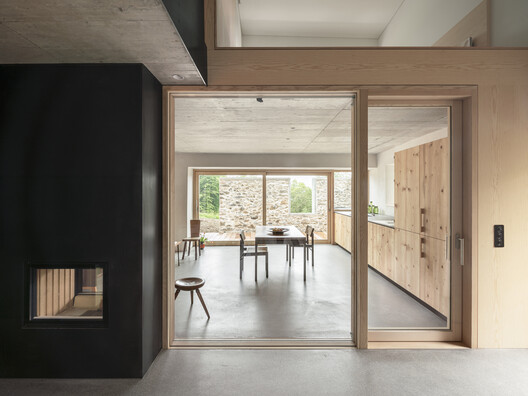
House WE / Wespi de Meuron Romeo architects

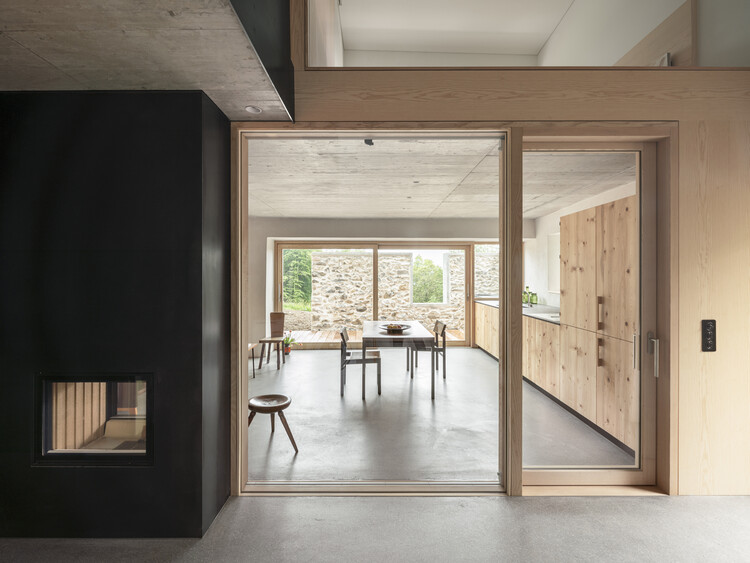
House WE / Wespi de Meuron Romeo architects - Interior Photography, RenovationHouse WE / Wespi de Meuron Romeo architects - RenovationHouse WE / Wespi de Meuron Romeo architects - Interior Photography, Renovation, Kitchen, BeamHouse WE / Wespi de Meuron Romeo architects - Interior Photography, Renovation, StairsHouse WE / Wespi de Meuron Romeo architects - More Images+ 34

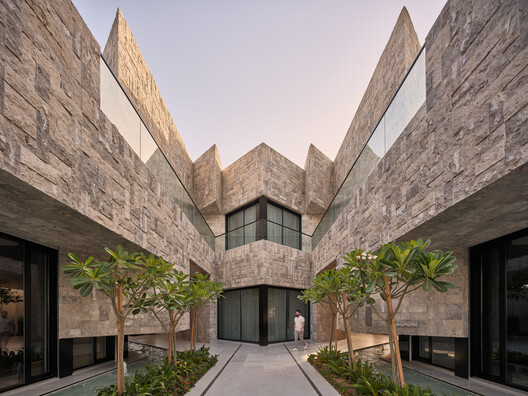
Resort Nasima / Studio Madouh

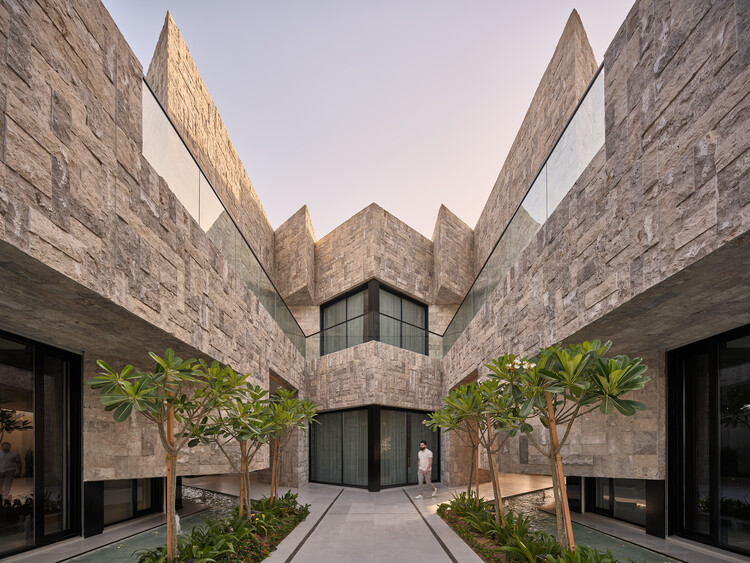
Resort Nasima / Studio Madouh - Exterior Photography, Residential ArchitectureResort Nasima / Studio Madouh - Exterior Photography, Residential Architecture, CourtyardResort Nasima / Studio Madouh - Residential ArchitectureResort Nasima / Studio Madouh - Residential ArchitectureResort Nasima / Studio Madouh - More Images+ 11

  • Architects: Studio Madouh
  • Area Area of this architecture project Area:  4925 m²
  • Year Completion year of this architecture project Year:  2025

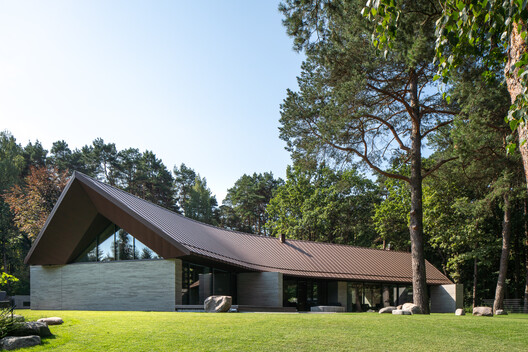
Pamiškio House / ARCHISPEKTRAS

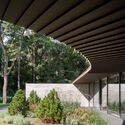
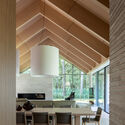
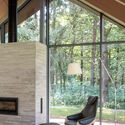
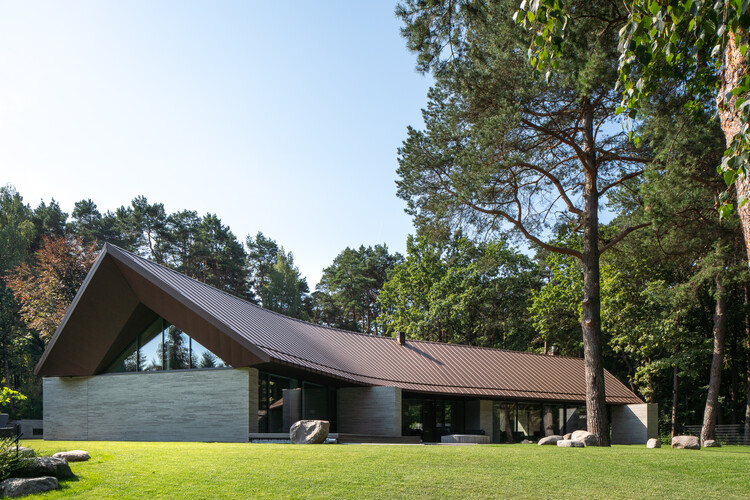
Pamiškio House / ARCHISPEKTRAS - Exterior Photography, House Interiors, GardenPamiškio House / ARCHISPEKTRAS - House InteriorsPamiškio House / ARCHISPEKTRAS - Interior Photography, House Interiors, BeamPamiškio House / ARCHISPEKTRAS - Interior Photography, House Interiors, ChairPamiškio House / ARCHISPEKTRAS - More Images+ 25

  • Architects: ARCHISPEKTRAS
  • Area Area of this architecture project Area:  440 m²
  • Year Completion year of this architecture project Year:  2025

Casa 9 / Hoang GK

Casa 9 / Hoang GK - Exterior Photography, Houses, GardenCasa 9 / Hoang GK - HousesCasa 9 / Hoang GK - Interior Photography, Houses, BeamCasa 9 / Hoang GK - HousesCasa 9 / Hoang GK - More Images+ 22

•
Dong Nai City, Vietnam
  • Architects: Hoang GK
  • Area Area of this architecture project Area:  219 m²
  • Year Completion year of this architecture project Year:  2025

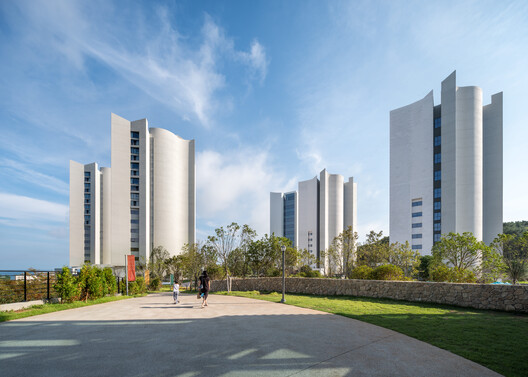
Village de Ananti / SKM Architects

Village de Ananti / SKM Architects - Exterior Photography, Community , GardenVillage de Ananti / SKM Architects - Exterior Photography, Community , CityscapeVillage de Ananti / SKM Architects - Community Village de Ananti / SKM Architects - Community Village de Ananti / SKM Architects - More Images+ 24

  • Architects: SKM Architects
  • Area Area of this architecture project Area:  162000 m²
  • Year Completion year of this architecture project Year:  2023

Casa Cardona / Sensacional Dinámica Mexicana

Casa Cardona  / Sensacional Dinámica Mexicana - Exterior Photography, Residential InteriorsCasa Cardona  / Sensacional Dinámica Mexicana - Interior Photography, Residential InteriorsCasa Cardona  / Sensacional Dinámica Mexicana - Interior Photography, Residential InteriorsCasa Cardona  / Sensacional Dinámica Mexicana - Interior Photography, Residential Interiors, BalconyCasa Cardona  / Sensacional Dinámica Mexicana - More Images+ 14

•
San Luis Potosi, Mexico

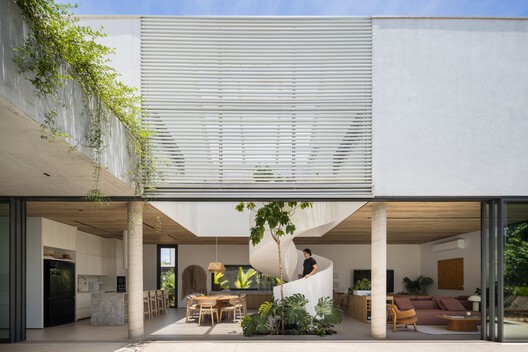
MMR House / David Ito Arquitetura

MMR House / David Ito Arquitetura - Exterior Photography, HousesMMR House / David Ito Arquitetura - HousesMMR House / David Ito Arquitetura - HousesMMR House / David Ito Arquitetura - Exterior Photography, HousesMMR House / David Ito Arquitetura - More Images+ 19

  • Area Area of this architecture project Area:  319 m²
  • Year Completion year of this architecture project Year:  2024
  • Manufacturers Brands with products used in this architecture project
    Manufacturers:  Rafaela Novaes

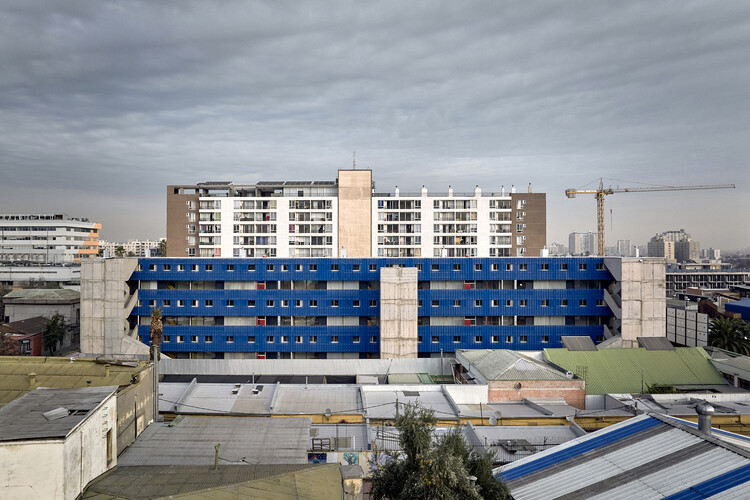
Santa Rosa Social Housing / FAR frohn&rojas

Santa Rosa Social Housing / FAR frohn&rojas - Residential InteriorsSanta Rosa Social Housing / FAR frohn&rojas - Exterior Photography, Residential InteriorsSanta Rosa Social Housing / FAR frohn&rojas - Exterior Photography, Residential Interiors, BalconySanta Rosa Social Housing / FAR frohn&rojas - Exterior Photography, Residential InteriorsSanta Rosa Social Housing / FAR frohn&rojas - More Images+ 32

  • Architects: FAR frohn&rojas
  • Area Area of this architecture project Area:  2337 m²
  • Year Completion year of this architecture project Year:  2026

Coqueira House / Tiago Sousa Arquitecto

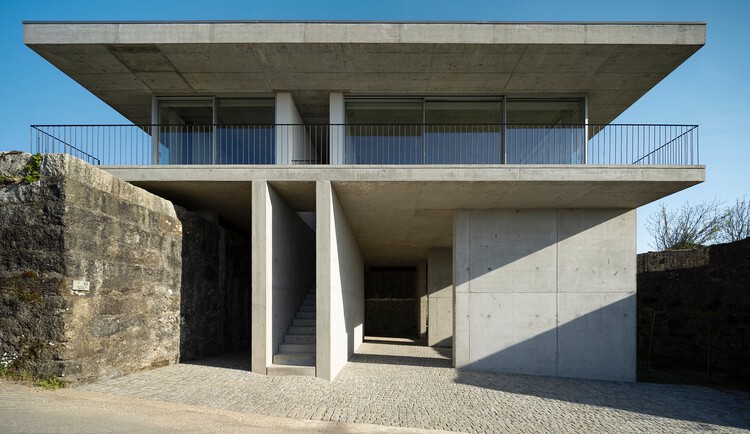
Coqueira House / Tiago Sousa Arquitecto - HousesCoqueira House / Tiago Sousa Arquitecto - Exterior Photography, Houses, ColumnCoqueira House / Tiago Sousa Arquitecto - Exterior Photography, HousesCoqueira House / Tiago Sousa Arquitecto - Exterior Photography, Houses, Column, BeamCoqueira House / Tiago Sousa Arquitecto - More Images+ 38

Ironwood Retreat / The Ranch Mine

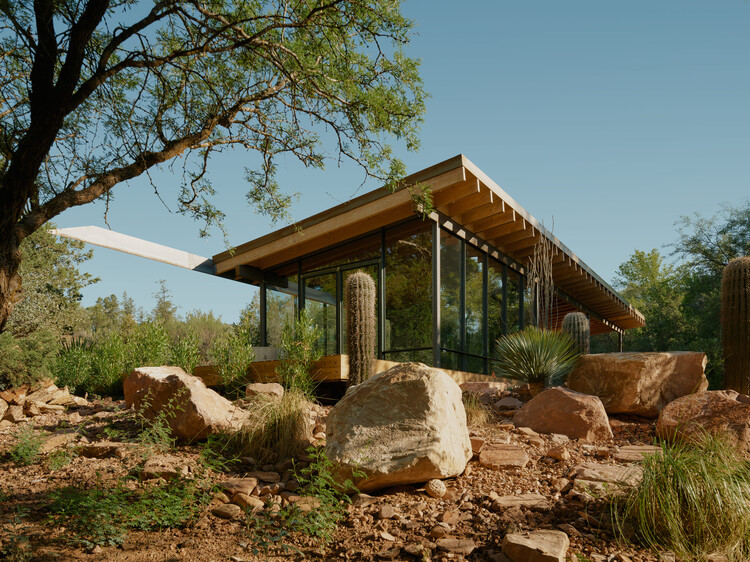
Ironwood Retreat / The Ranch Mine - Exterior Photography, Cabins & Lodges, BeamIronwood Retreat / The Ranch Mine - Cabins & LodgesIronwood Retreat / The Ranch Mine - Exterior Photography, Cabins & Lodges, GardenIronwood Retreat / The Ranch Mine - Cabins & LodgesIronwood Retreat / The Ranch Mine - More Images+ 24

  • Architects: The Ranch Mine
  • Area Area of this architecture project Area:  705 ft²
  • Year Completion year of this architecture project Year:  2026
  • Manufacturers Brands with products used in this architecture project
    Manufacturers:  Alfresco Grills, Delta Millworks, Perlick Appliance

Dondoh Restaurant / Costa + Herrera Arquitectos

Dondoh Restaurant / Costa + Herrera Arquitectos - Interior Photography, Restaurant, Beam, ChairDondoh Restaurant / Costa + Herrera Arquitectos - Exterior Photography, RestaurantDondoh Restaurant / Costa + Herrera Arquitectos - Exterior Photography, RestaurantDondoh Restaurant / Costa + Herrera Arquitectos - Exterior Photography, RestaurantDondoh Restaurant / Costa + Herrera Arquitectos - More Images+ 15

•
Santiago, Chile

MOKUZAI / IT'S Studio

MOKUZAI / IT'S Studio - Office BuildingsMOKUZAI / IT'S Studio - Interior Photography, Office Buildings, BalconyMOKUZAI / IT'S Studio - Interior Photography, Office Buildings, FacadeMOKUZAI / IT'S Studio - Exterior Photography, Office Buildings, BalconyMOKUZAI / IT'S Studio - More Images+ 13

  • Architects: IT'S Studio
  • Area Area of this architecture project Area:  7500 m²
  • Year Completion year of this architecture project Year:  2026
  • Manufacturers Brands with products used in this architecture project
    Manufacturers:   CIR PREFA

Muammer Karaca Theatre Refurbishment / Novos Studio

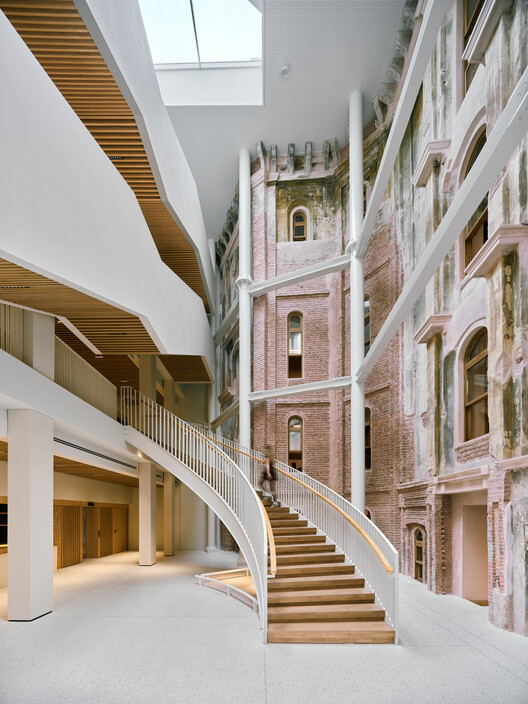
Muammer Karaca Theatre Refurbishment / Novos Studio - Interior Photography, Renovation, Stairs, HandrailMuammer Karaca Theatre Refurbishment / Novos Studio - RenovationMuammer Karaca Theatre Refurbishment / Novos Studio - RenovationMuammer Karaca Theatre Refurbishment / Novos Studio - Interior Photography, Renovation, Arcade, LightingMuammer Karaca Theatre Refurbishment / Novos Studio - More Images+ 30

  • Architects: Novos Studio
  • Area Area of this architecture project Area:  3000 m²
  • Year Completion year of this architecture project Year:  2026

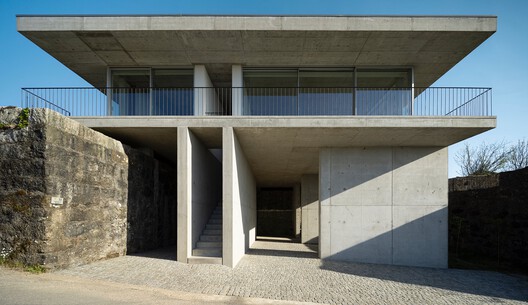
HOUSE JCM / Ralph Germann architectes

HOUSE JCM / Ralph Germann architectes - Exterior Photography, HousesHOUSE JCM / Ralph Germann architectes - Interior Photography, Houses, KitchenHOUSE JCM / Ralph Germann architectes - Interior Photography, Houses, Kitchen, CountertopHOUSE JCM / Ralph Germann architectes - Interior Photography, Houses, Beam, Lighting, ChairHOUSE JCM / Ralph Germann architectes - More Images+ 20

Mornington House / Foomann Architects

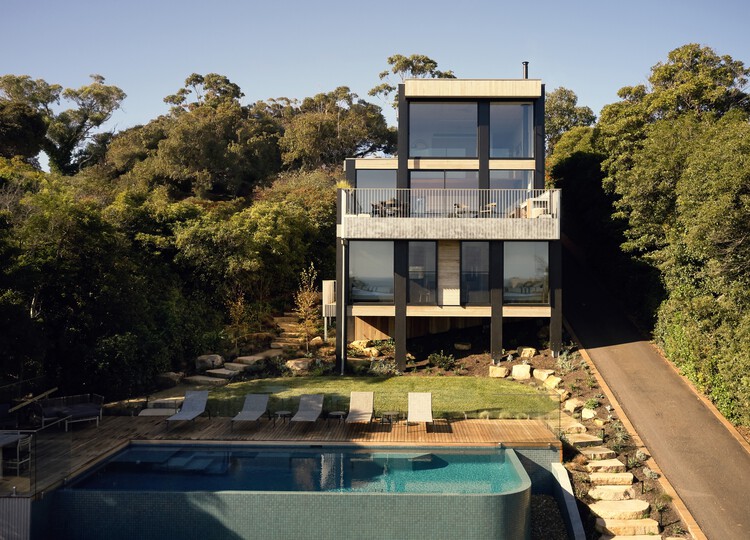
Mornington House / Foomann Architects - Exterior Photography, Houses, BalconyMornington House / Foomann Architects - HousesMornington House / Foomann Architects - HousesMornington House / Foomann Architects - Interior Photography, Houses, Balcony, ChairMornington House / Foomann Architects - More Images+ 15

•
Mornington, Australia
  • Architects: Foomann Architects
  • Area Area of this architecture project Area:  165 m²
  • Year Completion year of this architecture project Year:  2024

House in Mibu / Tato Architects

House in Mibu / Tato Architects - Exterior Photography, Houses, DeckHouse in Mibu / Tato Architects - Interior Photography, Houses, Beam, StairsHouse in Mibu / Tato Architects - Interior Photography, Houses, StairsHouse in Mibu / Tato Architects - Interior Photography, Houses, DoorHouse in Mibu / Tato Architects - More Images+ 24

  • Architects: Tato Architects
  • Area Area of this architecture project Area:  109 m²
  • Year Completion year of this architecture project Year:  2026
  • Manufacturers Brands with products used in this architecture project
    Manufacturers:  Kimikolor, Miratap

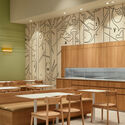
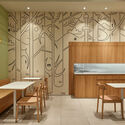
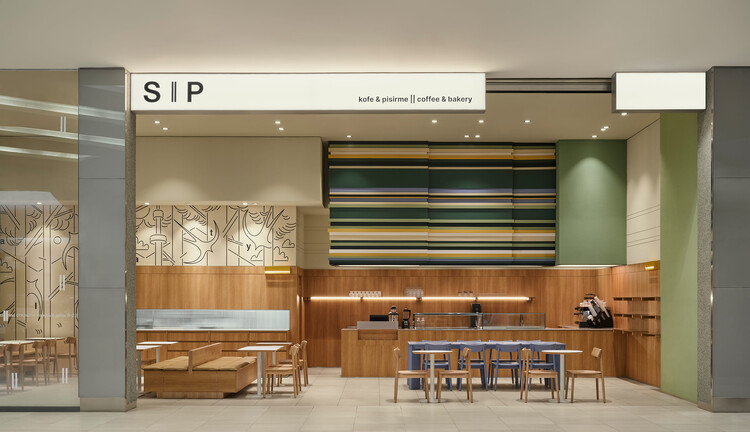
SIP Coffee and Bakery / movs studio

SIP Coffee and Bakery / movs studio - Interior Photography, Coffee Shop Interiors, Lighting, ChairSIP Coffee and Bakery / movs studio - Interior Photography, Coffee Shop Interiors, Kitchen, Chair, CountertopSIP Coffee and Bakery / movs studio - Interior Photography, Coffee Shop Interiors, Table, ChairSIP Coffee and Bakery / movs studio - Interior Photography, Coffee Shop Interiors, Table, ChairSIP Coffee and Bakery / movs studio - More Images+ 9

  • Architects: movs studio
  • Area Area of this architecture project Area:  92 m²
  • Year Completion year of this architecture project Year:  2026

Creasvalley CC Clubhouse / LJL Architects

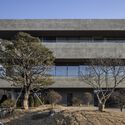
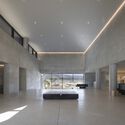
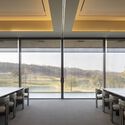
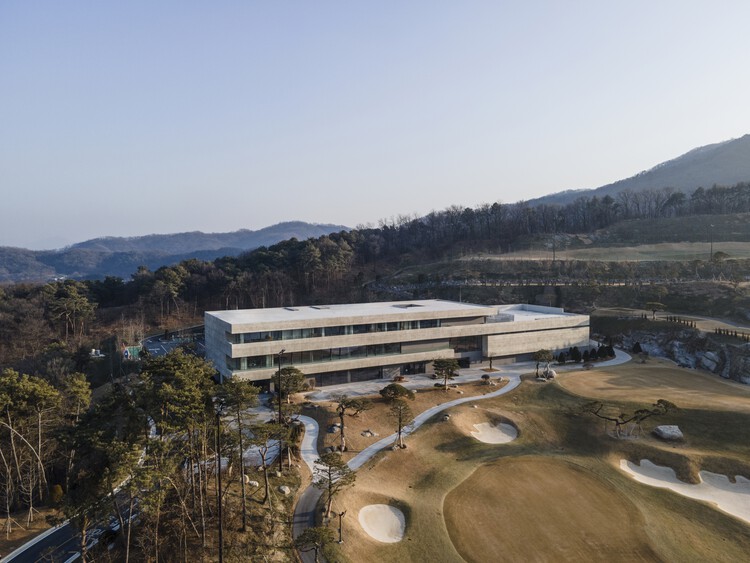
Creasvalley CC Clubhouse / LJL Architects - Exterior Photography, Recreation & TrainingCreasvalley CC Clubhouse / LJL Architects - Recreation & TrainingCreasvalley CC Clubhouse / LJL Architects - Recreation & TrainingCreasvalley CC Clubhouse / LJL Architects - Interior Photography, Recreation & TrainingCreasvalley CC Clubhouse / LJL Architects - More Images+ 30

  • Architects: LJL Architects
  • Area Area of this architecture project Area:  11576 m²
  • Year Completion year of this architecture project Year:  2025
  • Manufacturers Brands with products used in this architecture project
    Manufacturers:  FILOBE

You've started following your first account!

Did you know?

You'll now receive updates based on what you follow! Personalize your stream and start following your favorite authors, offices and users.