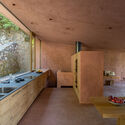
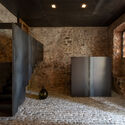
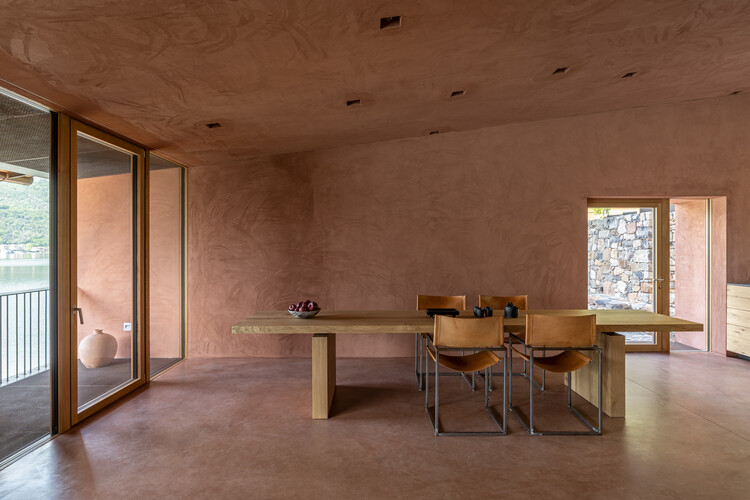
House WE / Wespi de Meuron Romeo architects

House WE / Wespi de Meuron Romeo architects - Interior Photography, ConcreteHouse WE / Wespi de Meuron Romeo architects - Image 3 of 39House WE / Wespi de Meuron Romeo architects - Interior Photography, Kitchen, Wood, Concrete, BeamHouse WE / Wespi de Meuron Romeo architects - Interior Photography, ConcreteHouse WE / Wespi de Meuron Romeo architects - More Images+ 34

  • Lead Team: Wespi de Meuron Romeo Architects, Caviano
  • Design Team: Wespi de Meuron Romeo Architects, Caviano
  • Technical Team: PCArchitetti SA, Lugano
  • Engineering & Consulting > Civil: Roger Bacciarini & Co Sagl, Maroggia
  • Engineering & Consulting > Other: AFRY Svizzera SA, Bellinzona
  • General Contractor: Willy Robbiani Costruzioni SA, Bioggio
  • City: Morcote
  • Country: Switzerland
More SpecsLess Specs
House WE / Wespi de Meuron Romeo architects - Exterior Photography
© Giacomo Albo

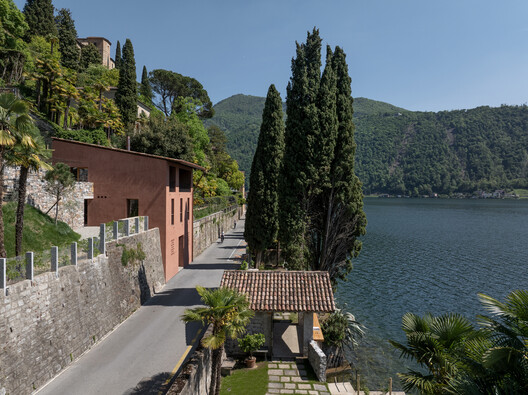
Text description provided by the architects. The property undergoing renovation consists of two parcels: a small lakeside parcel with direct access to the water, including a small boathouse and boat landing, and, on the opposite, mountainside side of the road, a large garden parcel on steep terrain with the main house.

Content Loader

Project gallery

See allShow less
About this office
Cite: "House WE / Wespi de Meuron Romeo architects" 27 Oct 2026. ArchDaily. Accessed . <https://www.archdaily.com/1186943/house-we-wespi-de-meuron-romeo-architects> ISSN 0719-8884
© Giacomo Albo

WE 住宅 / Wespi de Meuron Romeo architects

是否

You've started following your first account!

Did you know?

You'll now receive updates based on what you follow! Personalize your stream and start following your favorite authors, offices and users.