1. ArchDaily
  2. Projects
Projects

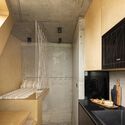
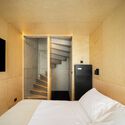
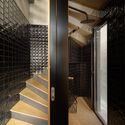
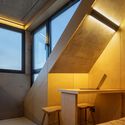
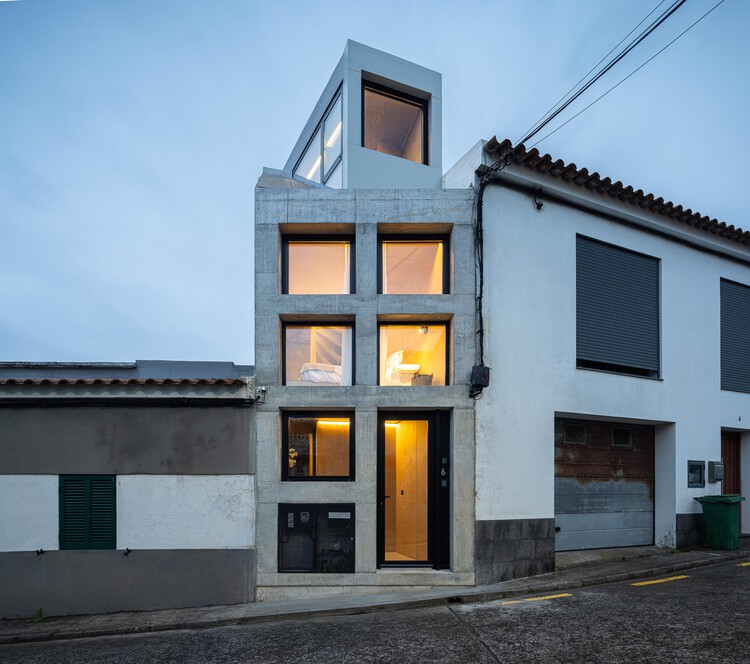
Mini Atalhada Building / SO Arquitetura & Design

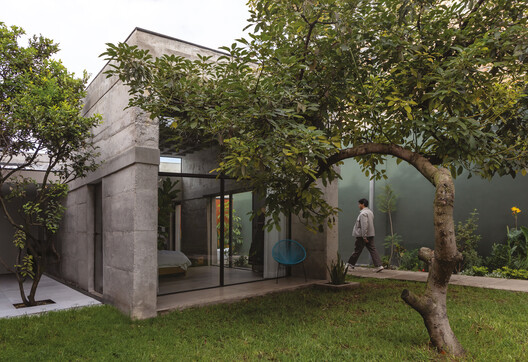
Mini Atalhada Building / SO Arquitetura & Design - Interior Photography, House Interiors, Bathroom, CountertopMini Atalhada Building / SO Arquitetura & Design - Interior Photography, House Interiors, Bedroom, StairsMini Atalhada Building / SO Arquitetura & Design - House InteriorsMini Atalhada Building / SO Arquitetura & Design - Interior Photography, House Interiors, Beam, LightingMini Atalhada Building / SO Arquitetura & Design - More Images+ 22

  • Architects: SO Arquitetura & Design
  • Area Area of this architecture project Area:  377 ft²
  • Year Completion year of this architecture project Year:  2026

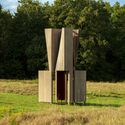
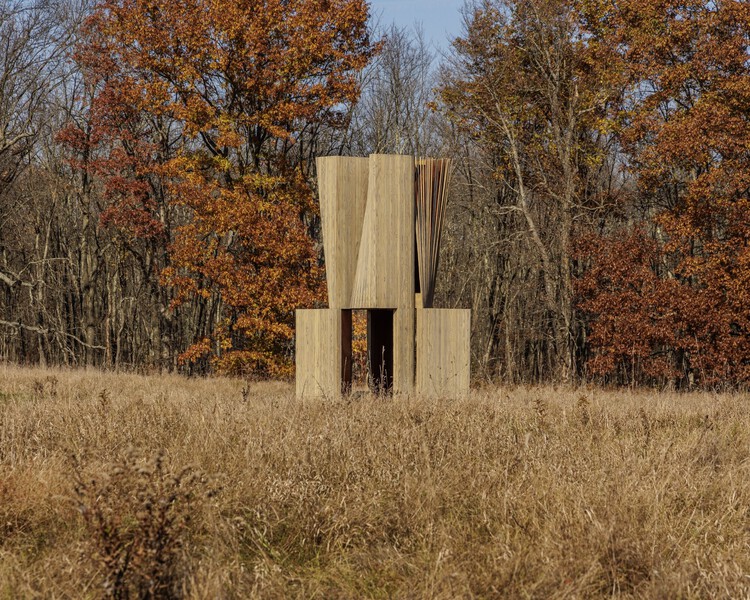
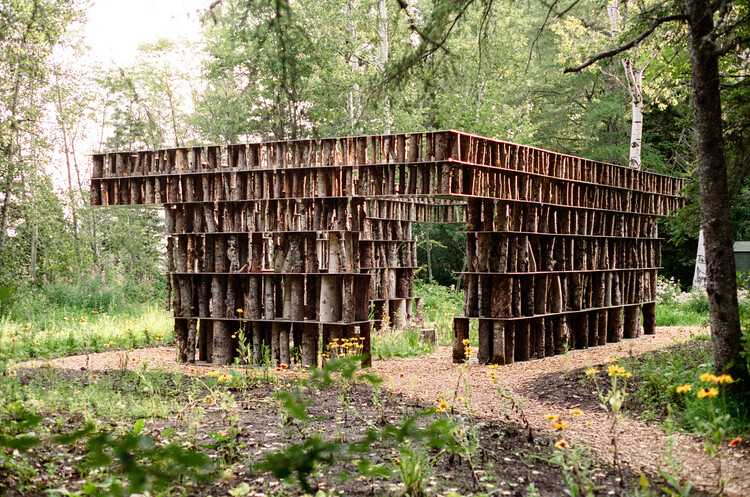
Match House (Art Omi) Temporary Installation / Young Projects

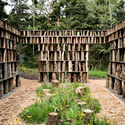
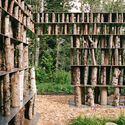
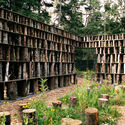
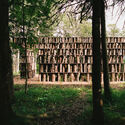
Match House (Art Omi) Temporary Installation / Young Projects - Temporary InstallationsMatch House (Art Omi) Temporary Installation / Young Projects - Temporary InstallationsMatch House (Art Omi) Temporary Installation / Young Projects - Temporary InstallationsMatch House (Art Omi) Temporary Installation / Young Projects - Temporary InstallationsMatch House (Art Omi) Temporary Installation / Young Projects - More Images+ 21

  • Architects: Young Projects
  • Area Area of this architecture project Area:  10 ft²
  • Year Completion year of this architecture project Year:  2024

Alpamyr House / sandro durrer

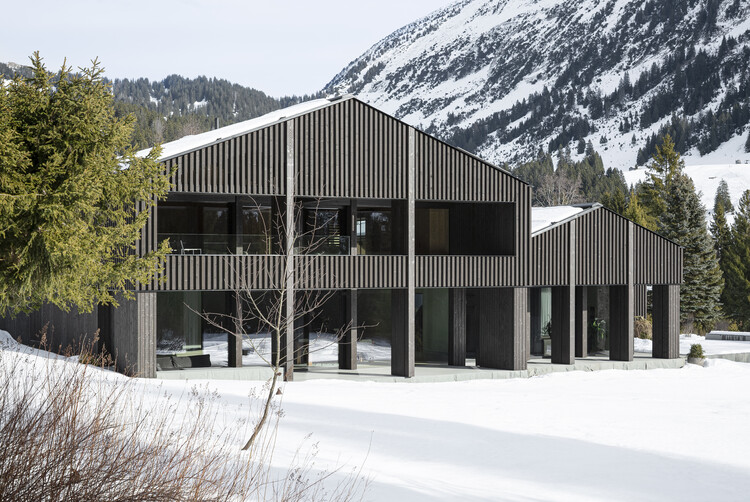
Alpamyr House / sandro durrer - HousesAlpamyr House / sandro durrer - HousesAlpamyr House / sandro durrer - Interior Photography, Houses, Kitchen, CountertopAlpamyr House / sandro durrer - Interior Photography, Houses, Bedroom, Beam, BedAlpamyr House / sandro durrer - More Images+ 25

  • Architects: sandro durrer
  • Area Area of this architecture project Area:  300
  • Year Completion year of this architecture project Year:  2025
  • Manufacturers Brands with products used in this architecture project
    Manufacturers:  Geberit, BSV, Douglas Wood, Emezzi, Laufen, +2

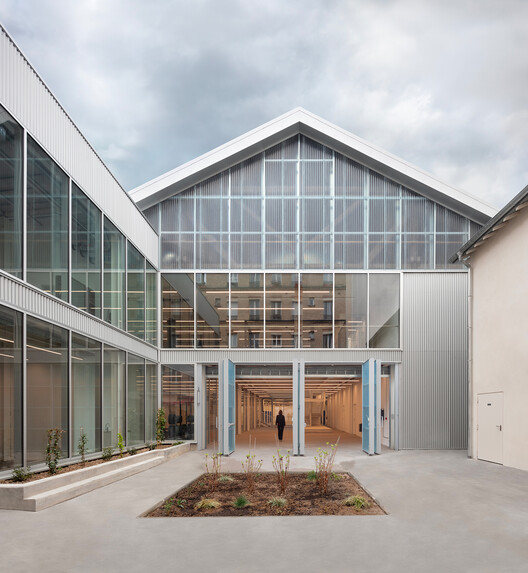
Paris USMT Bizot Sports Centre / THINK TANK architecture

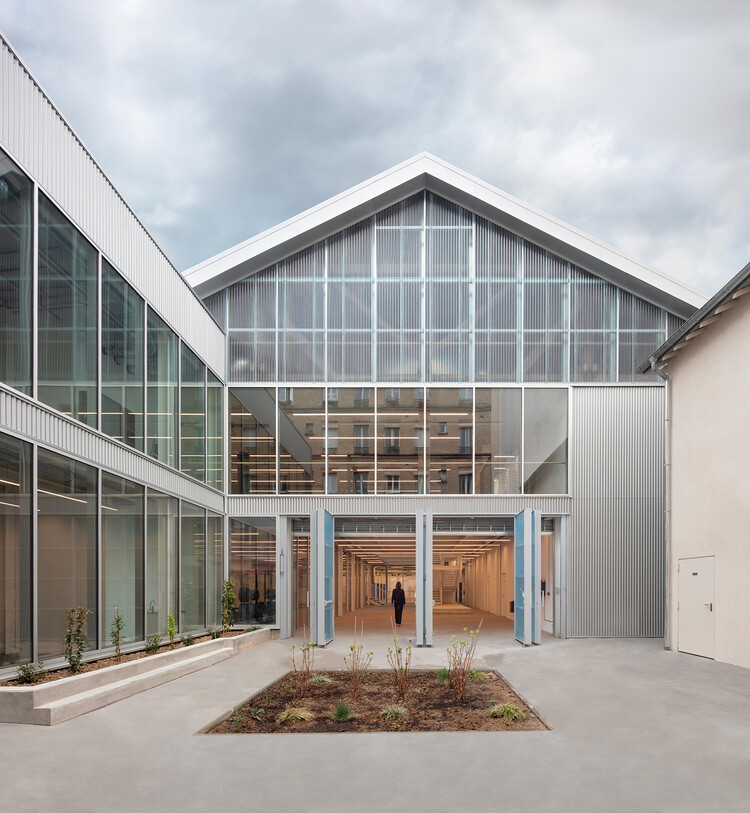
Paris USMT Bizot Sports Centre / THINK TANK architecture - Interior Photography, Adaptive Reuse, StairsParis USMT Bizot Sports Centre / THINK TANK architecture - Interior Photography, Adaptive ReuseParis USMT Bizot Sports Centre / THINK TANK architecture - Adaptive ReuseParis USMT Bizot Sports Centre / THINK TANK architecture - Interior Photography, Adaptive Reuse, BeamParis USMT Bizot Sports Centre / THINK TANK architecture - More Images+ 15

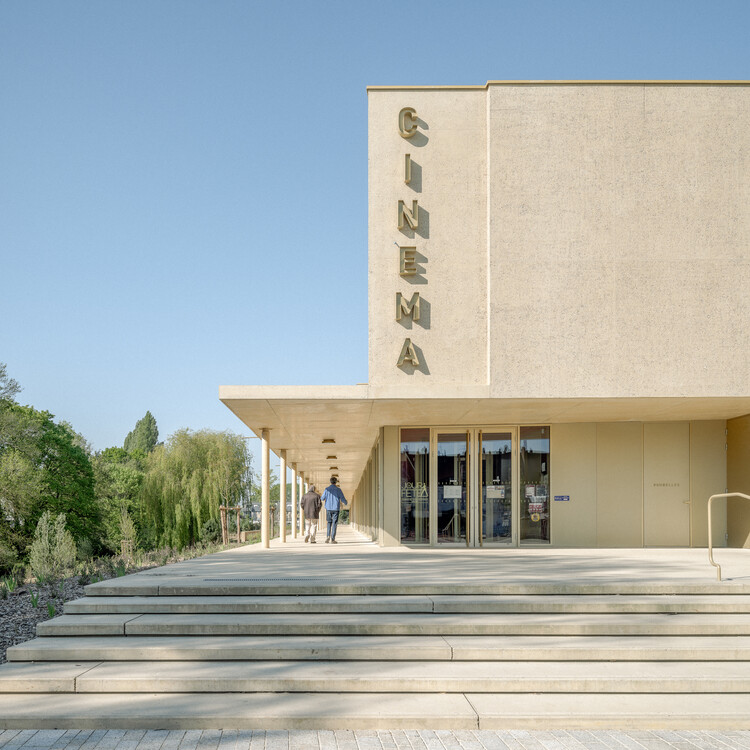
Cultural Center in Gisors / richter architectes et associés

Cultural Center in Gisors / richter architectes et associés - Exterior Photography, Cultural CenterCultural Center in Gisors / richter architectes et associés - Cultural CenterCultural Center in Gisors / richter architectes et associés - Cultural CenterCultural Center in Gisors / richter architectes et associés - Interior Photography, Cultural CenterCultural Center in Gisors / richter architectes et associés - More Images+ 16

Lorne Road House / Foomann Architects

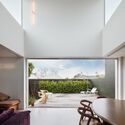
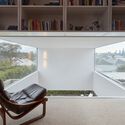
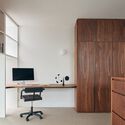
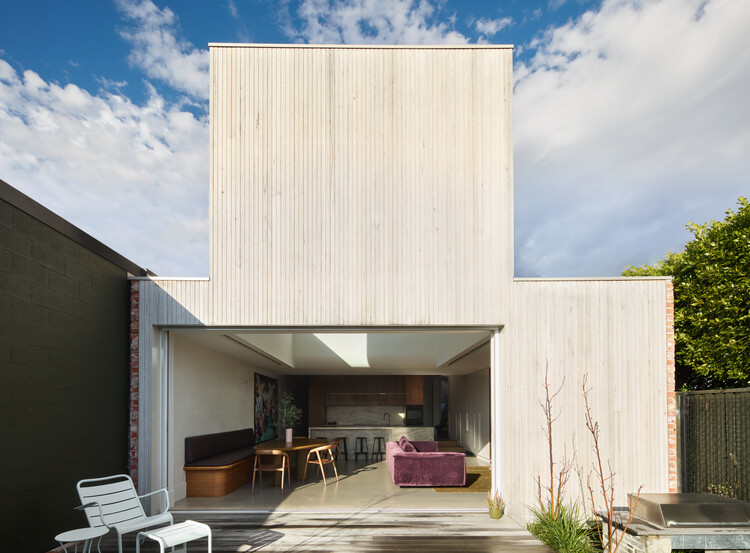
Lorne Road House / Foomann Architects - Interior Photography, HousesLorne Road House / Foomann Architects - Interior Photography, Houses, Kitchen, CountertopLorne Road House / Foomann Architects - Interior Photography, HousesLorne Road House / Foomann Architects - Interior Photography, HousesLorne Road House / Foomann Architects - More Images+ 16

Prahran, Australia
  • Architects: Foomann Architects
  • Area Area of this architecture project Area:  197
  • Year Completion year of this architecture project Year:  2024

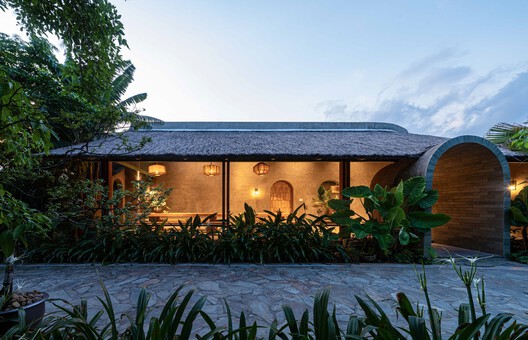
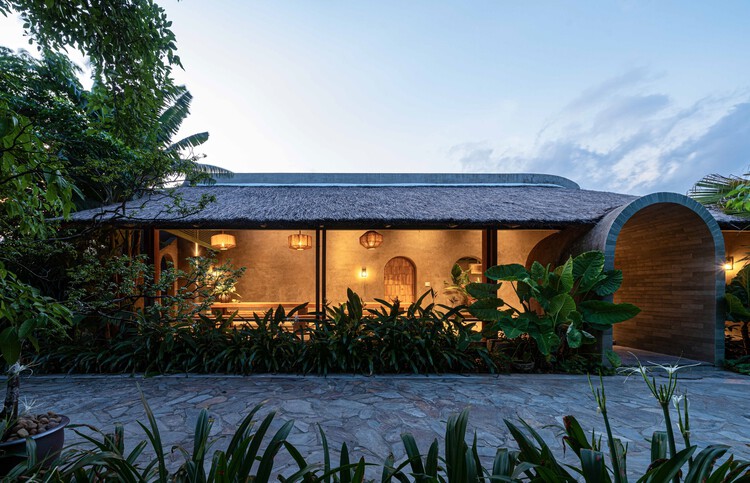
Dong Trieu Retreat / NAQI & Partners

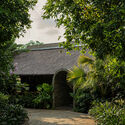
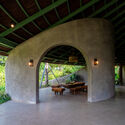
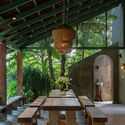
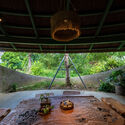
Dong Trieu Retreat / NAQI & Partners - Exterior Photography, Houses, GardenDong Trieu Retreat / NAQI & Partners - HousesDong Trieu Retreat / NAQI & Partners - Interior Photography, Houses, Beam, Chair, BenchDong Trieu Retreat / NAQI & Partners - Interior Photography, HousesDong Trieu Retreat / NAQI & Partners - More Images+ 24

Dong Trieu, Vietnam
  • Architects: NAQI & Partners
  • Area Area of this architecture project Area:  150
  • Year Completion year of this architecture project Year:  2023

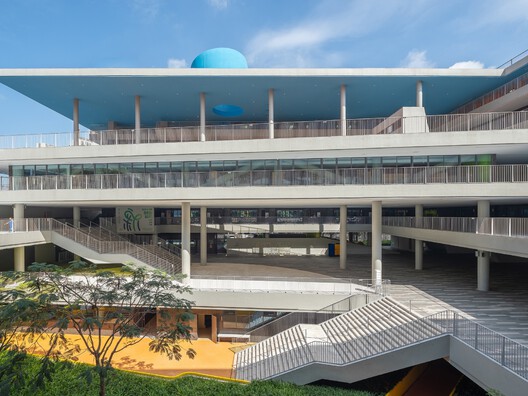
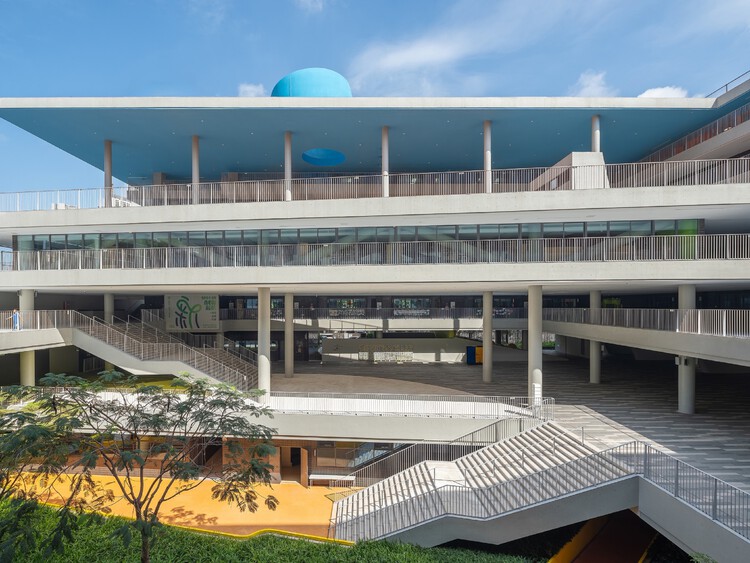
Shenzhen Futian Lvzhou Primary School / CCDI Dongxiying Studio

Shenzhen Futian Lvzhou Primary School / CCDI Dongxiying Studio - Exterior Photography, Schools Shenzhen Futian Lvzhou Primary School / CCDI Dongxiying Studio - Exterior Photography, Schools Shenzhen Futian Lvzhou Primary School / CCDI Dongxiying Studio - Exterior Photography, Schools , CityscapeShenzhen Futian Lvzhou Primary School / CCDI Dongxiying Studio - Interior Photography, Schools Shenzhen Futian Lvzhou Primary School / CCDI Dongxiying Studio - More Images+ 28

Shenzhen, China

Casa Honor Vacui / Equipo de Arquitectura

Casa Honor Vacui / Equipo de Arquitectura - Residential InteriorsCasa Honor Vacui / Equipo de Arquitectura - Interior Photography, Residential Interiors, BeamCasa Honor Vacui / Equipo de Arquitectura - Interior Photography, Residential Interiors, ChairCasa Honor Vacui / Equipo de Arquitectura - Interior Photography, Residential Interiors, CourtyardCasa Honor Vacui / Equipo de Arquitectura - More Images+ 19

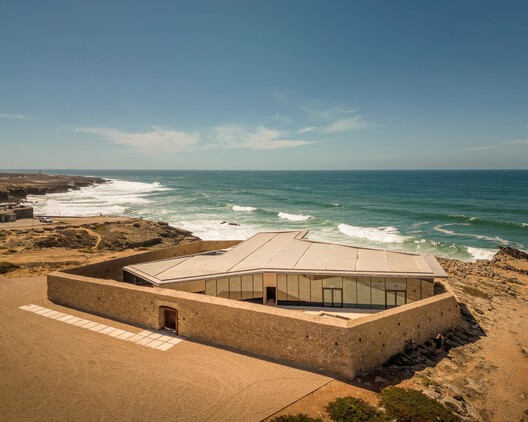
Crismina Fort Refurbishment / barbiniarquitectos

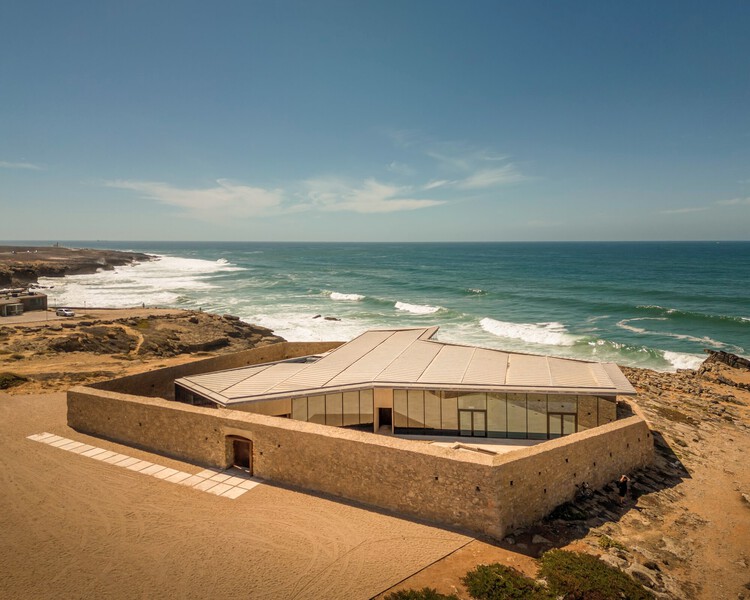
Crismina Fort Refurbishment  / barbiniarquitectos - RestorationCrismina Fort Refurbishment  / barbiniarquitectos - RestorationCrismina Fort Refurbishment  / barbiniarquitectos - RestorationCrismina Fort Refurbishment  / barbiniarquitectos - RestorationCrismina Fort Refurbishment  / barbiniarquitectos - More Images+ 19

  • Architects: barbiniarquitectos
  • Area Area of this architecture project Area:  1400
  • Year Completion year of this architecture project Year:  2021

Casa Bajura / MAPA Arquitectos LLC

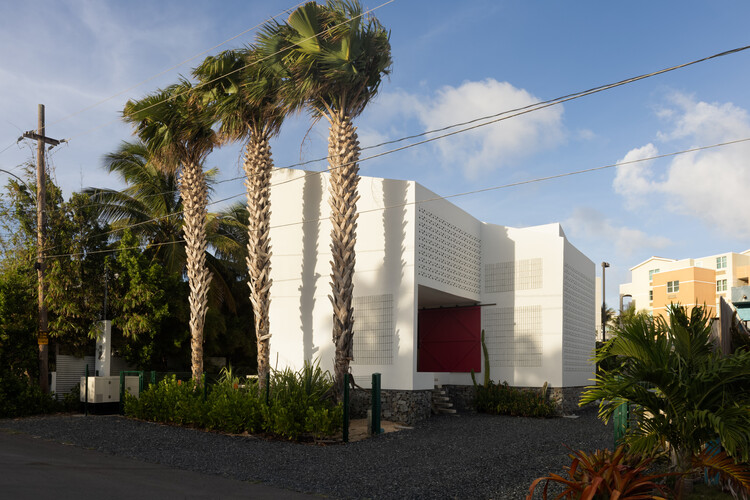
Casa Bajura / MAPA Arquitectos LLC - Exterior Photography, Lodging, CourtyardCasa Bajura / MAPA Arquitectos LLC - Interior Photography, LodgingCasa Bajura / MAPA Arquitectos LLC - LodgingCasa Bajura / MAPA Arquitectos LLC - Exterior Photography, LodgingCasa Bajura / MAPA Arquitectos LLC - More Images+ 28

  • Area Area of this architecture project Area:  2725 ft²
  • Year Completion year of this architecture project Year:  2025

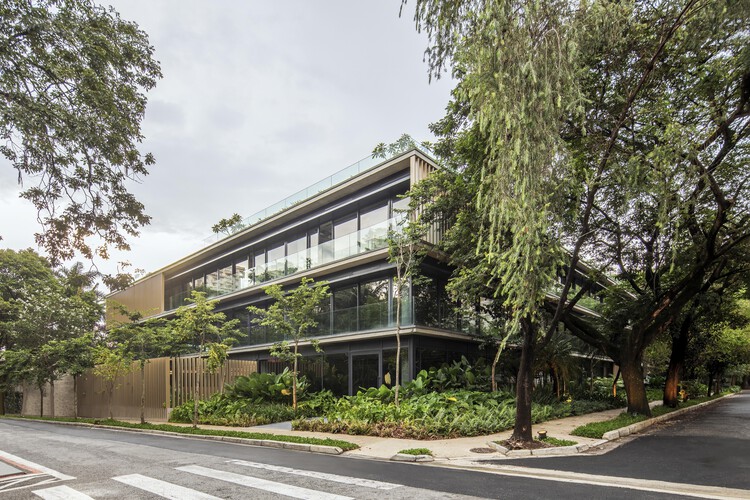
Bothanic Faria Lima Building / Del Bianco Arquitetos + AMZ Arquitetos

Bothanic Faria Lima Building / Del Bianco Arquitetos + AMZ Arquitetos - Exterior Photography, Office Buildings, BalconyBothanic Faria Lima Building / Del Bianco Arquitetos + AMZ Arquitetos - Office BuildingsBothanic Faria Lima Building / Del Bianco Arquitetos + AMZ Arquitetos - Office BuildingsBothanic Faria Lima Building / Del Bianco Arquitetos + AMZ Arquitetos - Exterior Photography, Office BuildingsBothanic Faria Lima Building / Del Bianco Arquitetos + AMZ Arquitetos - More Images+ 38

Again, a Garden Temporary Installation / Hugh Taylor

Again, a Garden Temporary Installation / Hugh Taylor - Public ArchitectureAgain, a Garden Temporary Installation / Hugh Taylor - Public ArchitectureAgain, a Garden Temporary Installation / Hugh Taylor - Public ArchitectureAgain, a Garden Temporary Installation / Hugh Taylor - Public ArchitectureAgain, a Garden Temporary Installation / Hugh Taylor - More Images+ 13

  • Architects: Hugh Taylor
  • Area Area of this architecture project Area:  800 ft²
  • Year Completion year of this architecture project Year:  2026

Lošbates Primary School / Pelletier De Fontenay + SOA Architekti

Lošbates Primary School / Pelletier De Fontenay + SOA Architekti - Exterior Photography, Educational InteriorsLošbates Primary School / Pelletier De Fontenay + SOA Architekti - Interior Photography, Educational InteriorsLošbates Primary School / Pelletier De Fontenay + SOA Architekti - Interior Photography, Educational Interiors, ChairLošbates Primary School / Pelletier De Fontenay + SOA Architekti - Interior Photography, Educational Interiors, ChairLošbates Primary School / Pelletier De Fontenay + SOA Architekti - More Images+ 33

  • Area Area of this architecture project Area:  10515
  • Year Completion year of this architecture project Year:  2024
  • Manufacturers Brands with products used in this architecture project
    Manufacturers:  Boen, Pedrali, Tarkett, Cemex, Ecophon, +7

House and Beeyard / OKKA architects

House and Beeyard / OKKA architects - HousesHouse and Beeyard / OKKA architects - Interior Photography, HousesHouse and Beeyard / OKKA architects - HousesHouse and Beeyard / OKKA architects - HousesHouse and Beeyard / OKKA architects - More Images+ 18

  • Architects: OKKA architects
  • Area Area of this architecture project Area:  81
  • Year Completion year of this architecture project Year:  2024

Val Mira Residential Towers / AGA

Val Mira Residential Towers  / AGA - Exterior Photography, Lodging, GardenVal Mira Residential Towers  / AGA - LodgingVal Mira Residential Towers  / AGA - Interior Photography, Lodging, Kitchen, CountertopVal Mira Residential Towers  / AGA - LodgingVal Mira Residential Towers  / AGA - More Images+ 12

Corner Villa / Super Void Space

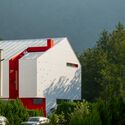
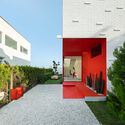
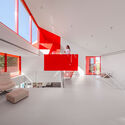
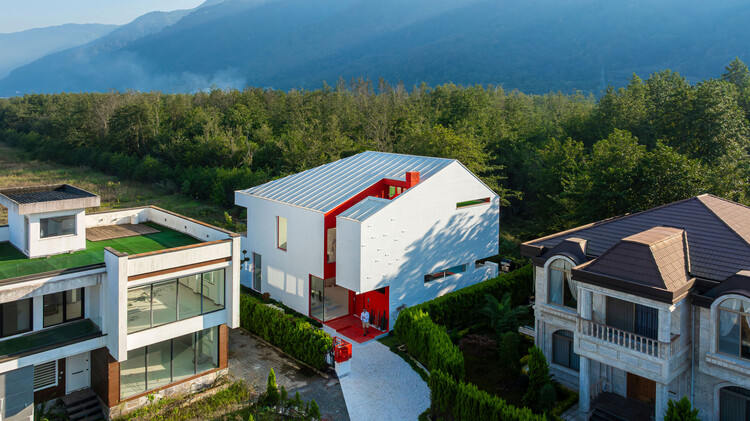
Corner Villa / Super Void Space - HousesCorner Villa / Super Void Space - Exterior Photography, HousesCorner Villa / Super Void Space - Exterior Photography, Houses, GardenCorner Villa / Super Void Space - Interior Photography, Houses, Stairs, HandrailCorner Villa / Super Void Space - More Images+ 24

Mazandaran , Iran
  • Architects: Super Void Space
  • Area Area of this architecture project Area:  450
  • Year Completion year of this architecture project Year:  2025

Hagidong House 2 / Hyunjoon Yoo + Partners

Hagidong House 2 / Hyunjoon Yoo + Partners - Interior Photography, HousesHagidong House 2 / Hyunjoon Yoo + Partners - Interior Photography, HousesHagidong House 2 / Hyunjoon Yoo + Partners - Exterior Photography, Houses, FacadeHagidong House 2 / Hyunjoon Yoo + Partners - Interior Photography, HousesHagidong House 2 / Hyunjoon Yoo + Partners - More Images+ 16

Daejeon, South Korea
  • Area Area of this architecture project Area:  322
  • Year Completion year of this architecture project Year:  2023
  • Manufacturers Brands with products used in this architecture project
    Manufacturers:  Eagon

Micro-regeneration on Ouyang Road / Scenic Architecture Office

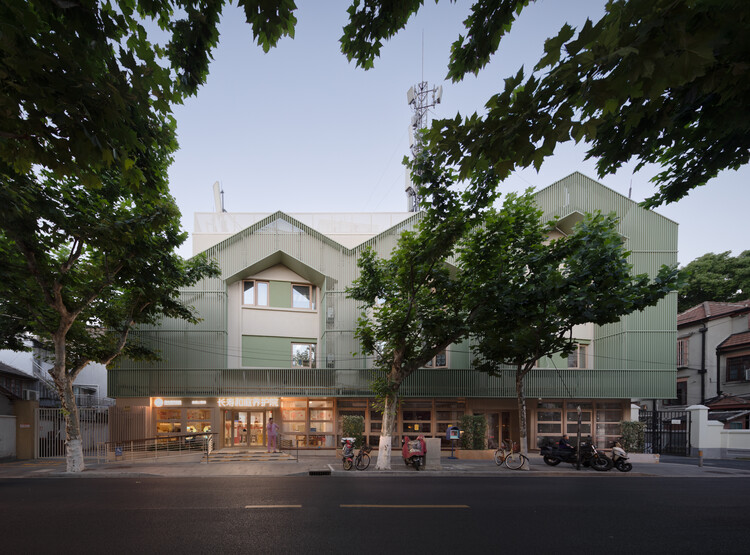
Micro-regeneration on Ouyang Road / Scenic Architecture Office - Interior Photography, RenovationMicro-regeneration on Ouyang Road / Scenic Architecture Office - RenovationMicro-regeneration on Ouyang Road / Scenic Architecture Office - RenovationMicro-regeneration on Ouyang Road / Scenic Architecture Office - RenovationMicro-regeneration on Ouyang Road / Scenic Architecture Office - More Images+ 39

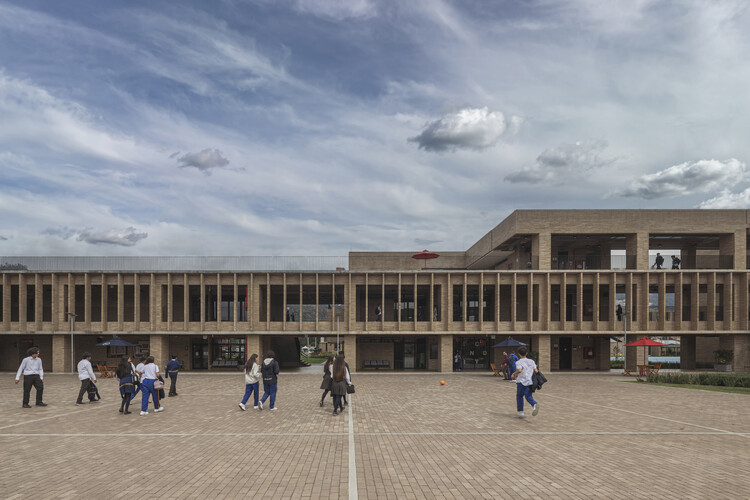
La Salle School / FP Arquitectura

La Salle School / FP Arquitectura - Interior Photography, Schools La Salle School / FP Arquitectura - Schools La Salle School / FP Arquitectura - Exterior Photography, Schools , CourtyardLa Salle School / FP Arquitectura - Schools La Salle School / FP Arquitectura - More Images+ 24

Bogotá, Colombia
  • Architects: FP Arquitectura
  • Area Area of this architecture project Area:  26095
  • Year Completion year of this architecture project Year:  2025
  • Manufacturers Brands with products used in this architecture project
    Manufacturers:  Ladrillera Santa fe

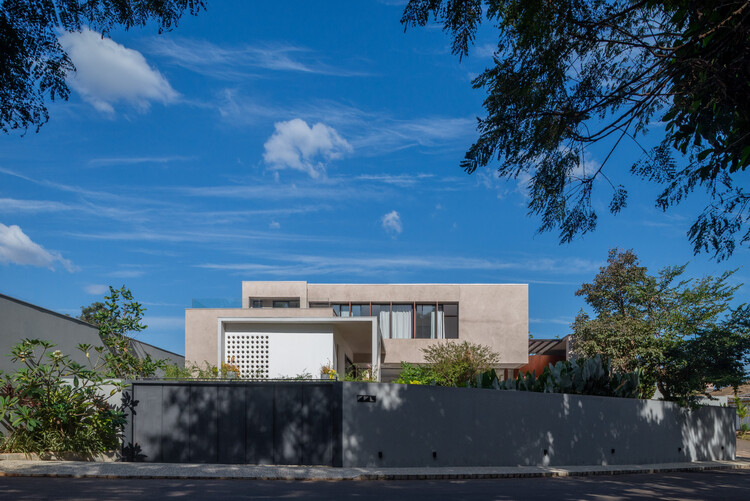
House on Alto Teles Pires / Ser Arquitetos

House on Alto Teles Pires / Ser Arquitetos - Exterior Photography, Houses, CourtyardHouse on Alto Teles Pires / Ser Arquitetos - HousesHouse on Alto Teles Pires / Ser Arquitetos - Interior Photography, Houses, BalconyHouse on Alto Teles Pires / Ser Arquitetos - Interior Photography, Houses, CourtyardHouse on Alto Teles Pires / Ser Arquitetos - More Images+ 20

  • Architects: Ser Arquitetos
  • Area Area of this architecture project Area:  214
  • Year Completion year of this architecture project Year:  2026

KUSKA Residence / Taller MACAA (Misión de Arquitectura, Construcción y Arte en los Andes)

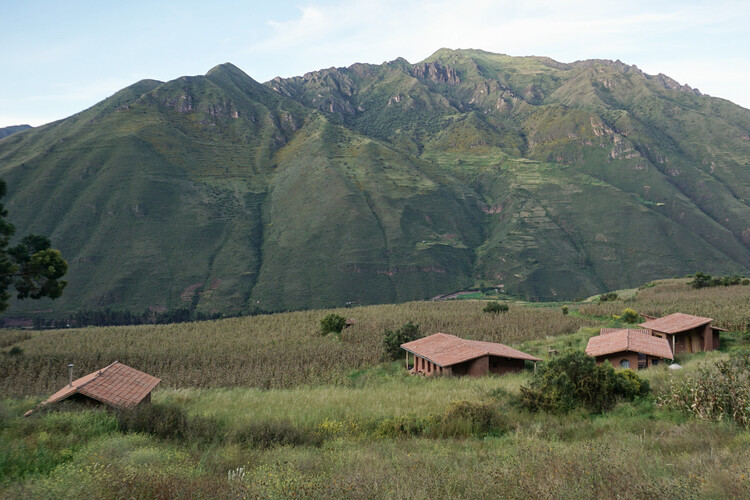
KUSKA Residence / Taller MACAA (Misión de Arquitectura, Construcción y Arte en los Andes) - Mixed Use ArchitectureKUSKA Residence / Taller MACAA (Misión de Arquitectura, Construcción y Arte en los Andes) - Mixed Use ArchitectureKUSKA Residence / Taller MACAA (Misión de Arquitectura, Construcción y Arte en los Andes) - Mixed Use ArchitectureKUSKA Residence / Taller MACAA (Misión de Arquitectura, Construcción y Arte en los Andes) - Exterior Photography, Mixed Use ArchitectureKUSKA Residence / Taller MACAA (Misión de Arquitectura, Construcción y Arte en los Andes) - More Images+ 27

  • Architects: Taller MACAA
  • Area Area of this architecture project Area:  400
  • Year Completion year of this architecture project Year:  2026

Noor House / Marcos Lula

Noor House / Marcos Lula - HousesNoor House / Marcos Lula - Interior Photography, HousesNoor House / Marcos Lula - HousesNoor House / Marcos Lula - HousesNoor House / Marcos Lula - More Images+ 33

  • Architects: Marcos Lula
  • Area Area of this architecture project Area:  520
  • Year Completion year of this architecture project Year:  2024
  • Manufacturers Brands with products used in this architecture project
    Manufacturers:  Terracor, Illuminato, Tai Azulejos

4015 House & Studio / Observation Studio

4015 House & Studio / Observation Studio - Houses4015 House & Studio / Observation Studio - Interior Photography, Houses, Lighting4015 House & Studio / Observation Studio - Houses4015 House & Studio / Observation Studio - Houses4015 House & Studio / Observation Studio - More Images+ 14

  • Architects: Observation Studio
  • Area Area of this architecture project Area:  4800 ft²
  • Year Completion year of this architecture project Year:  2022

You've started following your first account!

Did you know?

You'll now receive updates based on what you follow! Personalize your stream and start following your favorite authors, offices and users.