1. ArchDaily
  2. Projects
Projects

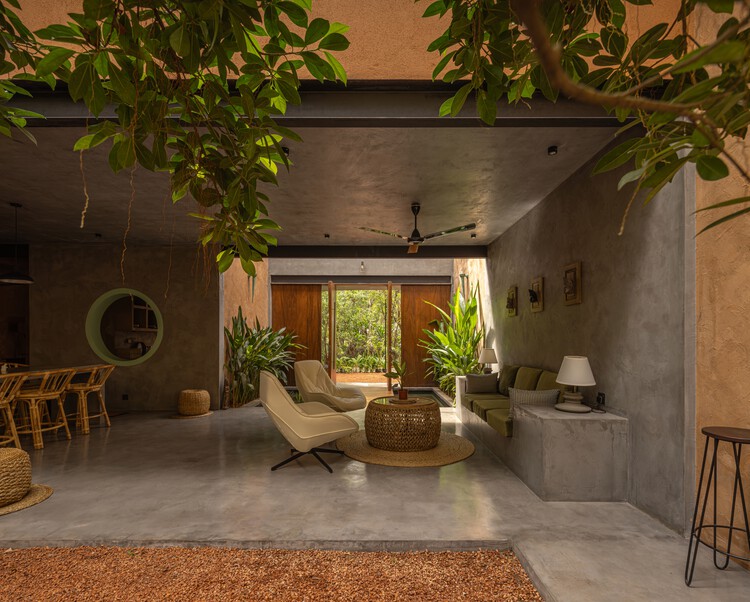
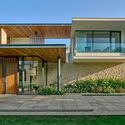
Niraki House in Mallorca / Marcos Catalán & Marta García Orte Studio


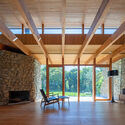
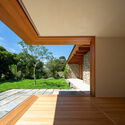
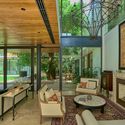
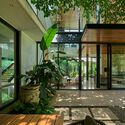
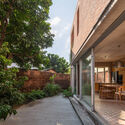
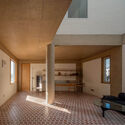
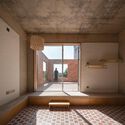
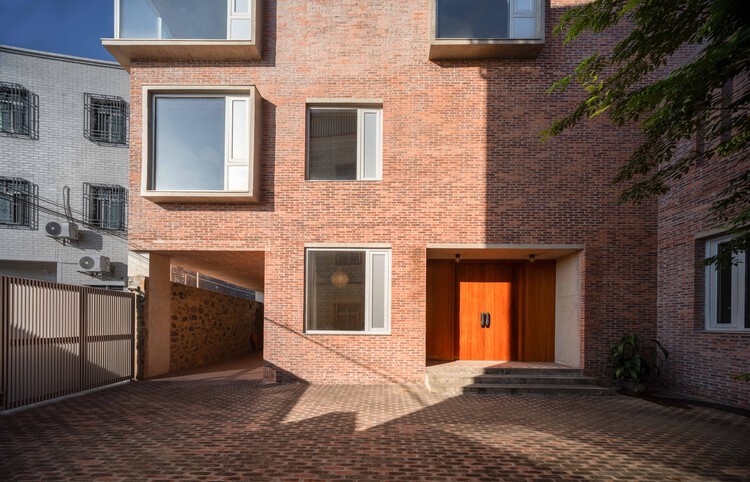
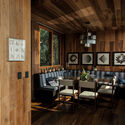
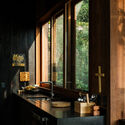
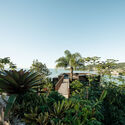
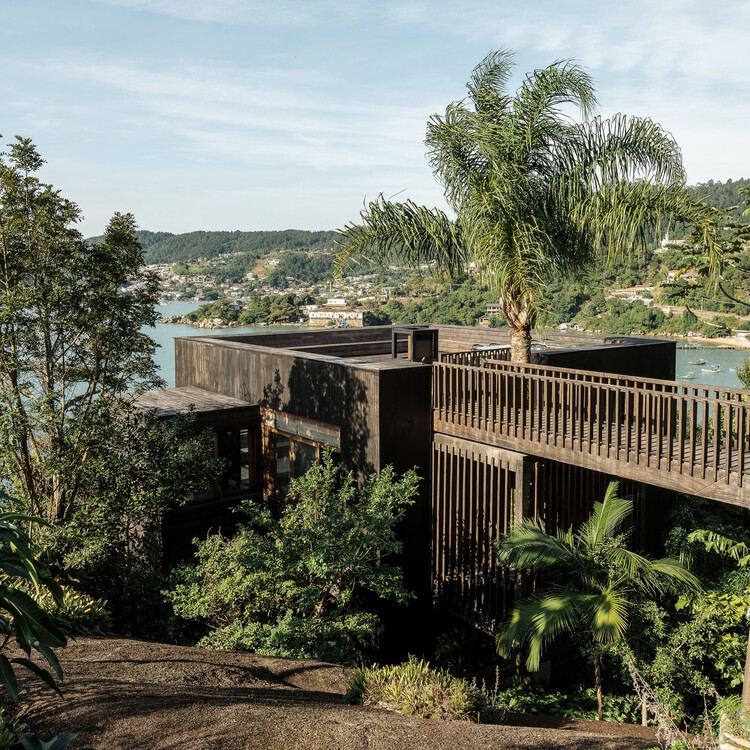
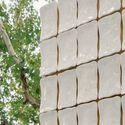
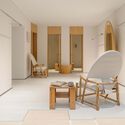
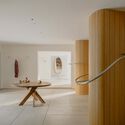

Niraki House in Mallorca / Marcos Catalán & Marta García Orte Studio - Interior Photography, House Interiors, Bedroom, Chair, BedNiraki House in Mallorca / Marcos Catalán & Marta García Orte Studio - Interior Photography, House InteriorsNiraki House in Mallorca / Marcos Catalán & Marta García Orte Studio - Interior Photography, House InteriorsNiraki House in Mallorca / Marcos Catalán & Marta García Orte Studio - House InteriorsNiraki House in Mallorca / Marcos Catalán & Marta García Orte Studio - More Images+ 19

  • Area Area of this architecture project Area:  100
  • Year Completion year of this architecture project Year:  2022
  • Manufacturers Brands with products used in this architecture project
    Manufacturers:  Huguet

Gimnasio Los Nogales / Taller de Arquitectura de Bogotá

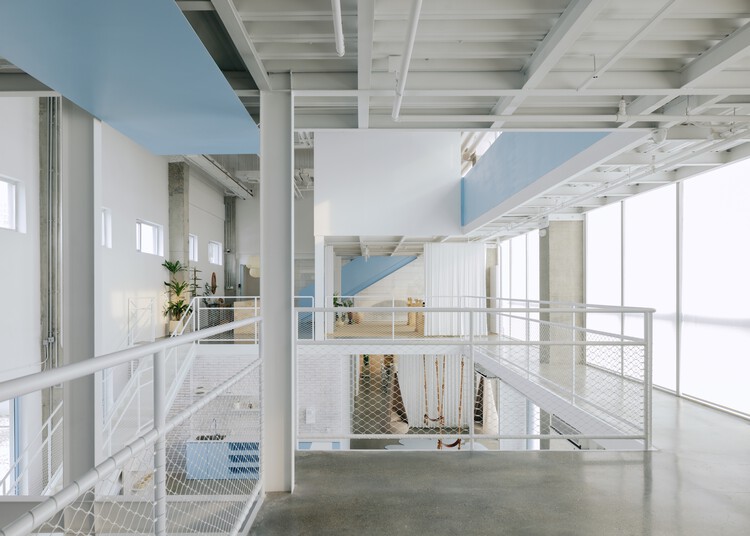
Gimnasio Los Nogales / Taller de Arquitectura de Bogotá - RenovationGimnasio Los Nogales / Taller de Arquitectura de Bogotá - RenovationGimnasio Los Nogales / Taller de Arquitectura de Bogotá - RenovationGimnasio Los Nogales / Taller de Arquitectura de Bogotá - Exterior Photography, RenovationGimnasio Los Nogales / Taller de Arquitectura de Bogotá - More Images+ 12

BLS Sports Center / DFArquitectos + Taller MRD

BLS Sports Center / DFArquitectos + Taller MRD - Sports ArchitectureBLS Sports Center / DFArquitectos + Taller MRD - Sports ArchitectureBLS Sports Center / DFArquitectos + Taller MRD - Sports ArchitectureBLS Sports Center / DFArquitectos + Taller MRD - Sports ArchitectureBLS Sports Center / DFArquitectos + Taller MRD - More Images+ 11

El Barrio de la Soledad, Mexico

Housing and Workshop Renovation in Caldas / Juan Liniado

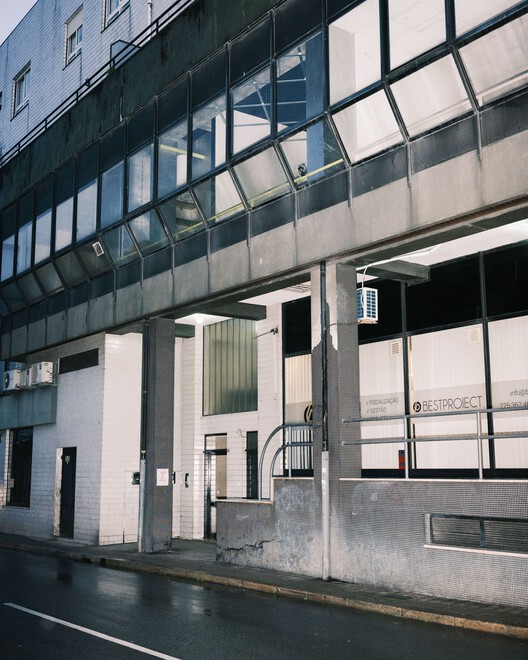
Housing and Workshop Renovation in Caldas / Juan Liniado - Interior Photography, Adaptive Reuse, DoorHousing and Workshop Renovation in Caldas / Juan Liniado - Interior Photography, Adaptive Reuse, Beam, ColumnHousing and Workshop Renovation in Caldas / Juan Liniado - Adaptive ReuseHousing and Workshop Renovation in Caldas / Juan Liniado - Interior Photography, Adaptive Reuse, BeamHousing and Workshop Renovation in Caldas / Juan Liniado - More Images+ 23

  • Architects: Juan Liniado
  • Area Area of this architecture project Area:  405
  • Year Completion year of this architecture project Year:  2025

Asunción 4125 Multifunctional Building / MMCV

Asunción 4125 Multifunctional Building / MMCV - Exterior Photography, Mixed Use Architecture, BalconyAsunción 4125 Multifunctional Building / MMCV - Mixed Use ArchitectureAsunción 4125 Multifunctional Building / MMCV - Interior Photography, Mixed Use Architecture, ChairAsunción 4125 Multifunctional Building / MMCV - Interior Photography, Mixed Use Architecture, Kitchen, Stairs, Lighting, ChairAsunción 4125 Multifunctional Building / MMCV - More Images+ 30

  • Architects: MMCV
  • Area Area of this architecture project Area:  716
  • Year Completion year of this architecture project Year:  2022
  • Manufacturers Brands with products used in this architecture project
    Manufacturers:  SBG

Grupo EXIM + CIOSA Offices / Ribba Estudio + Angular

Grupo EXIM + CIOSA Offices / Ribba Estudio + Angular - Interior Photography, Offices Interiors, Kitchen, Lighting, ChairGrupo EXIM + CIOSA Offices / Ribba Estudio + Angular - Interior Photography, Offices Interiors, Table, Lighting, ChairGrupo EXIM + CIOSA Offices / Ribba Estudio + Angular - Interior Photography, Offices Interiors, Table, ChairGrupo EXIM + CIOSA Offices / Ribba Estudio + Angular - Interior Photography, Offices Interiors, ChairGrupo EXIM + CIOSA Offices / Ribba Estudio + Angular - More Images+ 15

Guadalajara, Mexico

Jardineiras House / Sala 03 Arquitetura

Jardineiras House / Sala 03 Arquitetura - HousesJardineiras House / Sala 03 Arquitetura - Interior Photography, Houses, Table, ChairJardineiras House / Sala 03 Arquitetura - Interior Photography, Houses, Table, ChairJardineiras House / Sala 03 Arquitetura - Interior Photography, Houses, Table, ChairJardineiras House / Sala 03 Arquitetura - More Images+ 17

  • Area Area of this architecture project Area:  946
  • Year Completion year of this architecture project Year:  2024

Joselito’s LRV Charcuterie-Restaurant / David Hernandez Architecture

Joselito’s LRV Charcuterie-Restaurant / David Hernandez Architecture - Interior Photography, RestaurantJoselito’s LRV Charcuterie-Restaurant / David Hernandez Architecture - Interior Photography, Restaurant, Kitchen, ChairJoselito’s LRV Charcuterie-Restaurant / David Hernandez Architecture - Interior Photography, RestaurantJoselito’s LRV Charcuterie-Restaurant / David Hernandez Architecture - Interior Photography, RestaurantJoselito’s LRV Charcuterie-Restaurant / David Hernandez Architecture - More Images+ 11

Las Rozas de Madrid, Spain

Ubatuba House / Andrea Murao Arquitetura e Interiores

Ubatuba House / Andrea Murao Arquitetura e Interiores - Interior Photography, Renovation, Kitchen, Countertop, LightingUbatuba House / Andrea Murao Arquitetura e Interiores - Interior Photography, Renovation, Table, ChairUbatuba House / Andrea Murao Arquitetura e Interiores - Interior Photography, Renovation, Deck, Beam, BalconyUbatuba House / Andrea Murao Arquitetura e Interiores - Interior Photography, Renovation, Kitchen, Beam, Countertop, ChairUbatuba House / Andrea Murao Arquitetura e Interiores - More Images+ 20

Rubro Negro House / W.A.M.V Arquitetura

Rubro Negro House / W.A.M.V Arquitetura - Interior Photography, Houses, Patio, Balcony, ChairRubro Negro House / W.A.M.V Arquitetura - Interior Photography, Houses, Kitchen, Beam, Chair, CountertopRubro Negro House / W.A.M.V Arquitetura - Interior Photography, Houses, Beam, Table, ChairRubro Negro House / W.A.M.V Arquitetura - Exterior Photography, Houses, Patio, Door, Balcony, ChairRubro Negro House / W.A.M.V Arquitetura - More Images+ 16

Caraíva, Brazil
  • Area Area of this architecture project Area:  120
  • Year Completion year of this architecture project Year:  2021

Alba Apartment / MDH.arq + Nathalia Lorena Arquitetura

Alba Apartment / MDH.arq + Nathalia Lorena Arquitetura - Interior Photography, Apartment Interiors, Chair, TableAlba Apartment / MDH.arq + Nathalia Lorena Arquitetura - Interior Photography, Apartment Interiors, ChairAlba Apartment / MDH.arq + Nathalia Lorena Arquitetura - Interior Photography, Apartment Interiors, Table, Lighting, ChairAlba Apartment / MDH.arq + Nathalia Lorena Arquitetura - Interior Photography, Apartment Interiors, CountertopAlba Apartment / MDH.arq + Nathalia Lorena Arquitetura - More Images+ 18

  • Area Area of this architecture project Area:  170
  • Year Completion year of this architecture project Year:  2025
  • Manufacturers Brands with products used in this architecture project
    Manufacturers:  André Carvalho Design, Aristeu Pires, Branco.casa, Casa Rene, Colormix, +8

THE FRIDGE Pop-Up Store, ONATERI’s / Clube

THE FRIDGE Pop-Up Store, ONATERI’s / Clube - StoreTHE FRIDGE Pop-Up Store, ONATERI’s / Clube - StoreTHE FRIDGE Pop-Up Store, ONATERI’s / Clube - StoreTHE FRIDGE Pop-Up Store, ONATERI’s / Clube - StoreTHE FRIDGE Pop-Up Store, ONATERI’s / Clube - More Images+ 15

  • Architects: Clube
  • Area Area of this architecture project Area:  110
  • Year Completion year of this architecture project Year:  2025

Aiguaneix Plaza Mayor and Surroundings / VIDA Arquitectura

Aiguaneix Plaza Mayor and Surroundings / VIDA Arquitectura - Installations & StructuresAiguaneix Plaza Mayor and Surroundings / VIDA Arquitectura - Exterior Photography, Installations & StructuresAiguaneix Plaza Mayor and Surroundings / VIDA Arquitectura - Installations & StructuresAiguaneix Plaza Mayor and Surroundings / VIDA Arquitectura - Installations & StructuresAiguaneix Plaza Mayor and Surroundings / VIDA Arquitectura - More Images+ 16

  • Architects: VIDA Arquitectura
  • Area Area of this architecture project Area:  2500
  • Year Completion year of this architecture project Year:  2024

BonaDea Medical Tower / Juan Pablo Soto Arquitectos

BonaDea Medical Tower / Juan Pablo Soto Arquitectos - Exterior Photography, Healthcare BonaDea Medical Tower / Juan Pablo Soto Arquitectos - Healthcare BonaDea Medical Tower / Juan Pablo Soto Arquitectos - Healthcare BonaDea Medical Tower / Juan Pablo Soto Arquitectos - Exterior Photography, Healthcare BonaDea Medical Tower / Juan Pablo Soto Arquitectos - More Images+ 15

San Luis Potosí, Mexico

Three Courtyards House / Urzúa Soler Arquitectos

Three Courtyards House / Urzúa Soler Arquitectos - HousesThree Courtyards House / Urzúa Soler Arquitectos - HousesThree Courtyards House / Urzúa Soler Arquitectos - HousesThree Courtyards House / Urzúa Soler Arquitectos - Interior Photography, HousesThree Courtyards House / Urzúa Soler Arquitectos - More Images+ 15

Linares, Chile

VH House / Sandra Sayeg Tranchesi Arquitetura

VH House / Sandra Sayeg Tranchesi Arquitetura - HousesVH House / Sandra Sayeg Tranchesi Arquitetura - HousesVH House / Sandra Sayeg Tranchesi Arquitetura - HousesVH House / Sandra Sayeg Tranchesi Arquitetura - HousesVH House / Sandra Sayeg Tranchesi Arquitetura - More Images+ 24

Hontanar IB School / Taller de Arquitectura de Bogotá

Hontanar IB School / Taller de Arquitectura de Bogotá - Exterior Photography, Schools Hontanar IB School / Taller de Arquitectura de Bogotá - Schools Hontanar IB School / Taller de Arquitectura de Bogotá - Schools Hontanar IB School / Taller de Arquitectura de Bogotá - Schools Hontanar IB School / Taller de Arquitectura de Bogotá - More Images+ 15

Bogotá, Colombia

Master Plan & La Paz Sports Complex / CCA | Bernardo Quinzaños

Master Plan & La Paz Sports Complex / CCA | Bernardo Quinzaños - Sports FieldMaster Plan & La Paz Sports Complex / CCA | Bernardo Quinzaños - Sports FieldMaster Plan & La Paz Sports Complex / CCA | Bernardo Quinzaños - Exterior Photography, Sports FieldMaster Plan & La Paz Sports Complex / CCA | Bernardo Quinzaños - Sports FieldMaster Plan & La Paz Sports Complex / CCA | Bernardo Quinzaños - More Images+ 25

Lafort Flagship Studio / Luciano Dalla Marta Arquitetura

Lafort Flagship Studio / Luciano Dalla Marta Arquitetura - Interior Photography, Store, DoorLafort Flagship Studio / Luciano Dalla Marta Arquitetura - StoreLafort Flagship Studio / Luciano Dalla Marta Arquitetura - Interior Photography, StoreLafort Flagship Studio / Luciano Dalla Marta Arquitetura - Interior Photography, StoreLafort Flagship Studio / Luciano Dalla Marta Arquitetura - More Images+ 17

São Paulo, Brazil

House Up High (TLM) / FOSSATI Arquitetura

House Up High (TLM) / FOSSATI Arquitetura - Interior Photography, Houses, Table, ChairHouse Up High (TLM) / FOSSATI Arquitetura - HousesHouse Up High (TLM) / FOSSATI Arquitetura - Interior Photography, Houses, Kitchen, Countertop, ChairHouse Up High (TLM) / FOSSATI Arquitetura - Interior Photography, Houses, Door, LightingHouse Up High (TLM) / FOSSATI Arquitetura - More Images+ 20

  • Area Area of this architecture project Area:  430
  • Year Completion year of this architecture project Year:  2024

Rambla del Raval / Vora Arquitectura + Toni Riba

Rambla del Raval / Vora Arquitectura + Toni Riba - Public SpaceRambla del Raval / Vora Arquitectura + Toni Riba - Exterior Photography, Public SpaceRambla del Raval / Vora Arquitectura + Toni Riba - Exterior Photography, Public Space, BenchRambla del Raval / Vora Arquitectura + Toni Riba - Exterior Photography, Public SpaceRambla del Raval / Vora Arquitectura + Toni Riba - More Images+ 23

Barcelona, Spain

Mangrullo Ocho al cubo Jose Ignacio / Diego Salinas + Chiara Rissola

Mangrullo Ocho al cubo Jose Ignacio / Diego Salinas  + Chiara Rissola - Temporary InstallationsMangrullo Ocho al cubo Jose Ignacio / Diego Salinas  + Chiara Rissola - Temporary InstallationsMangrullo Ocho al cubo Jose Ignacio / Diego Salinas  + Chiara Rissola - Temporary InstallationsMangrullo Ocho al cubo Jose Ignacio / Diego Salinas  + Chiara Rissola - Interior Photography, Temporary InstallationsMangrullo Ocho al cubo Jose Ignacio / Diego Salinas  + Chiara Rissola - More Images+ 10

Arenas de José Ignacio, Uruguay

Universitária Square / Florentino Arquitetura Paisagística

Universitária Square / Florentino Arquitetura Paisagística - Landscape ArchitectureUniversitária Square / Florentino Arquitetura Paisagística - Landscape ArchitectureUniversitária Square / Florentino Arquitetura Paisagística - Exterior Photography, Landscape Architecture, GardenUniversitária Square / Florentino Arquitetura Paisagística - Exterior Photography, Landscape Architecture, Fence, HandrailUniversitária Square / Florentino Arquitetura Paisagística - More Images+ 17

  • Area Area of this architecture project Area:  10
  • Year Completion year of this architecture project Year:  2024
  • Manufacturers Brands with products used in this architecture project
    Manufacturers:  mmcite

Alfonso Bovero Apartment / Guido Otero Arquitetura

Alfonso Bovero Apartment / Guido Otero Arquitetura - Interior Photography, Apartment Interiors, LightingAlfonso Bovero Apartment / Guido Otero Arquitetura - Interior Photography, Apartment Interiors, Table, Lighting, ChairAlfonso Bovero Apartment / Guido Otero Arquitetura - Interior Photography, Apartment Interiors, Bathroom, Sink, LightingAlfonso Bovero Apartment / Guido Otero Arquitetura - Interior Photography, Apartment Interiors, ChairAlfonso Bovero Apartment / Guido Otero Arquitetura - More Images+ 16

You've started following your first account!

Did you know?

You'll now receive updates based on what you follow! Personalize your stream and start following your favorite authors, offices and users.