1. ArchDaily
  2. Projects
Projects


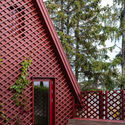
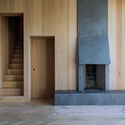
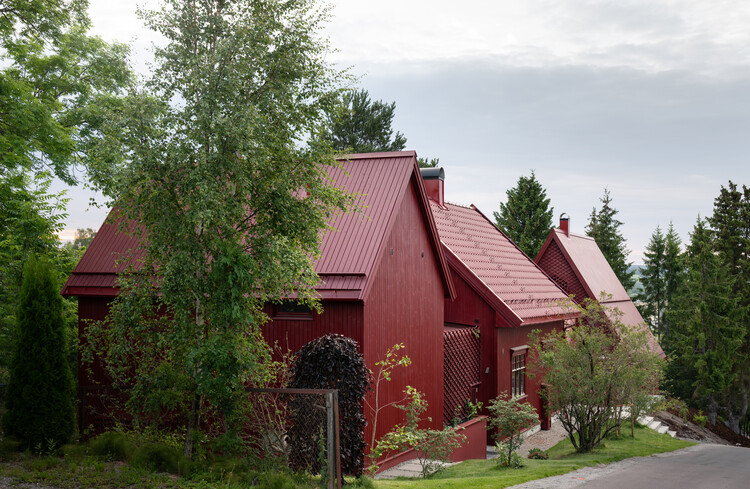
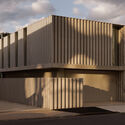
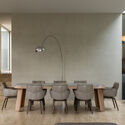
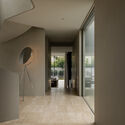

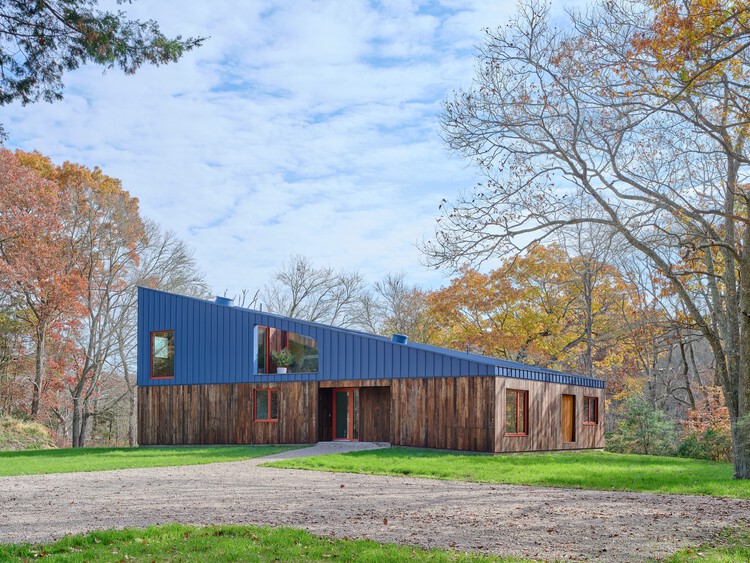
Chr. Tomters veg house / Rever & Drage Architects

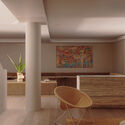
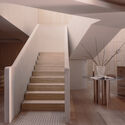
Chr. Tomters veg house / Rever & Drage Architects - HousesChr. Tomters veg house / Rever & Drage Architects - Exterior Photography, HousesChr. Tomters veg house / Rever & Drage Architects - Interior Photography, Houses, StairsChr. Tomters veg house / Rever & Drage Architects - Interior Photography, Houses, Beam, Lighting, ChairChr. Tomters veg house / Rever & Drage Architects - More Images+ 30

•
Raelingen, Norway
  • Area Area of this architecture project Area:  450 m²
  • Year Completion year of this architecture project Year:  2025
  • Manufacturers Brands with products used in this architecture project
    Manufacturers:  Aanesland Limtre AS, Svenneby Sag og Høvleri

Casa Rocafull / osb arquitectos

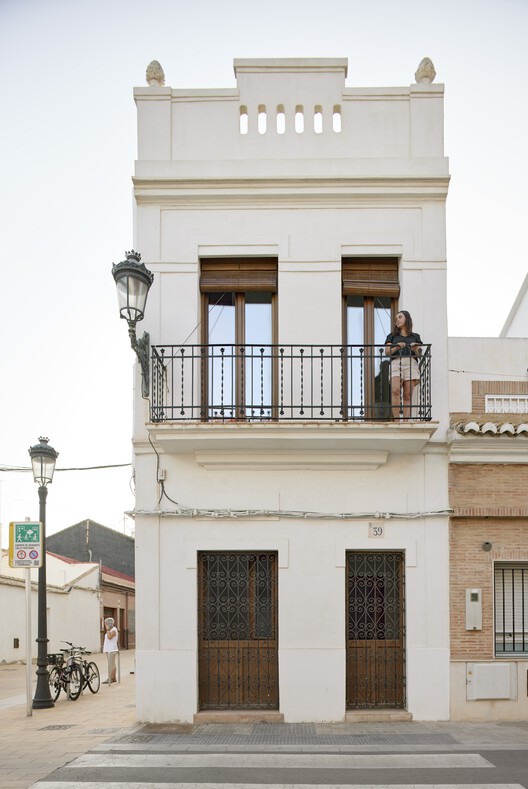
Casa Rocafull / osb arquitectos - Interior Photography, Restoration, BathroomCasa Rocafull / osb arquitectos - Interior Photography, Restoration, Bedroom, Lighting, BedCasa Rocafull / osb arquitectos - Interior Photography, Restoration, Lighting, Table, ChairCasa Rocafull / osb arquitectos - Interior Photography, Restoration, Lighting, ChairCasa Rocafull / osb arquitectos - More Images+ 24

•
València, Spain
  • Architects: osb arquitectos
  • Area Area of this architecture project Area:  150 m²
  • Year Completion year of this architecture project Year:  2022
  • Manufacturers Brands with products used in this architecture project
    Manufacturers:  Estiluz, Kerakoll, Ritmonio, Ytong

De Hartenrust Residential Building / van Bergen Kolpa architects

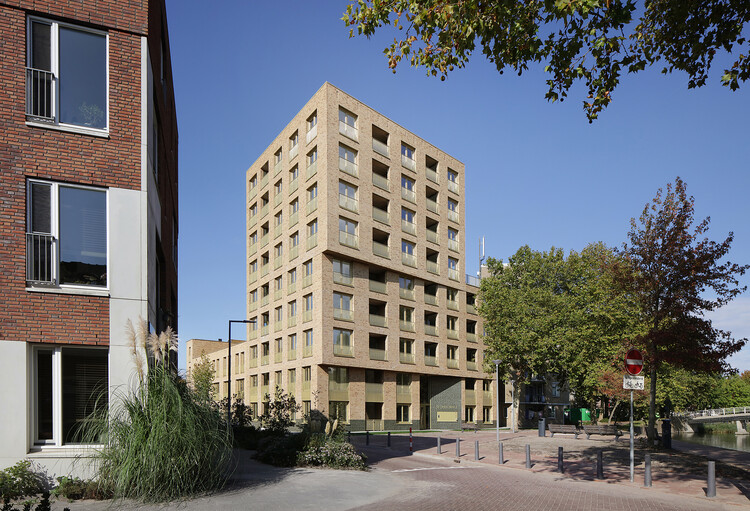
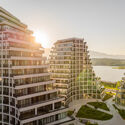
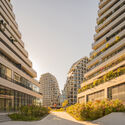

De Hartenrust Residential Building / van Bergen Kolpa architects - Exterior Photography, Residential Architecture, CityscapeDe Hartenrust Residential Building / van Bergen Kolpa architects - Exterior Photography, Residential ArchitectureDe Hartenrust Residential Building / van Bergen Kolpa architects - Interior Photography, Residential ArchitectureDe Hartenrust Residential Building / van Bergen Kolpa architects - Exterior Photography, Residential ArchitectureDe Hartenrust Residential Building / van Bergen Kolpa architects - More Images+ 36

  • Area Area of this architecture project Area:  4160 m²
  • Year Completion year of this architecture project Year:  2025
  • Manufacturers Brands with products used in this architecture project
    Manufacturers:  Wienerberger, OPTIGREEN

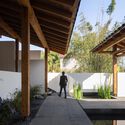
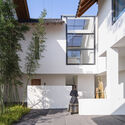
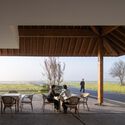
Xindu • Herbal Fragrant Cottage / Archermit

Xindu • Herbal Fragrant Cottage / Archermit - LodgingXindu • Herbal Fragrant Cottage / Archermit - LodgingXindu • Herbal Fragrant Cottage / Archermit - Exterior Photography, Lodging, FacadeXindu • Herbal Fragrant Cottage / Archermit - Interior Photography, Lodging, Table, ChairXindu • Herbal Fragrant Cottage / Archermit - More Images+ 27

•
Chengdu, China

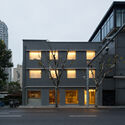
Renovation Project in the Heart of Shanghai’s Historic Area / dongqi Design

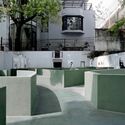
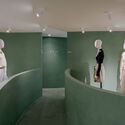

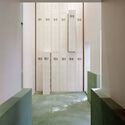
Renovation Project in the Heart of Shanghai’s Historic Area / dongqi Design - Exterior Photography, Retail Renovation Project in the Heart of Shanghai’s Historic Area / dongqi Design - Retail Renovation Project in the Heart of Shanghai’s Historic Area / dongqi Design - Retail Renovation Project in the Heart of Shanghai’s Historic Area / dongqi Design - Retail Renovation Project in the Heart of Shanghai’s Historic Area / dongqi Design - More Images+ 22

•
Shanghai, China
  • Architects: dongqi Design
  • Area Area of this architecture project Area:  600 m²
  • Year Completion year of this architecture project Year:  2025

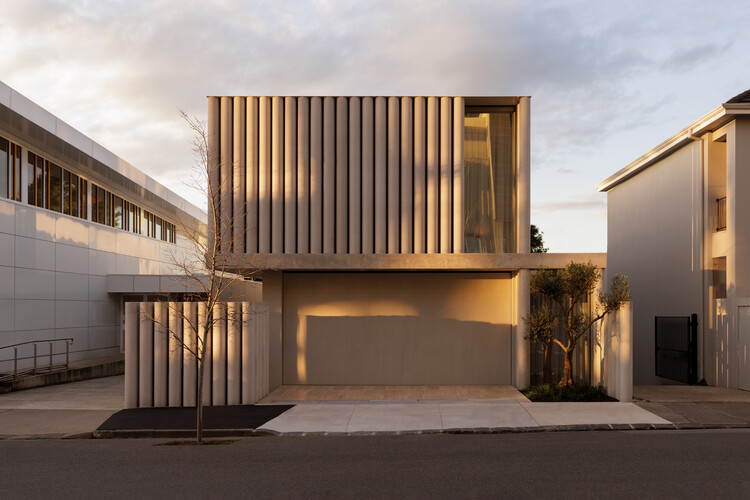
Concrete Curtain House / FGR Architects

Concrete Curtain House  / FGR Architects - HousesConcrete Curtain House  / FGR Architects - Interior Photography, Houses, Chair, Table, LightingConcrete Curtain House  / FGR Architects - HousesConcrete Curtain House  / FGR Architects - Interior Photography, Houses, BathroomConcrete Curtain House  / FGR Architects - More Images+ 29

•
Toorak, Australia
  • Architects: FGR Architects
  • Area Area of this architecture project Area:  500 m²
  • Year Completion year of this architecture project Year:  2023
  • Manufacturers Brands with products used in this architecture project
    Manufacturers:  Artedomus

La Ladera House / Estudio Diagonal

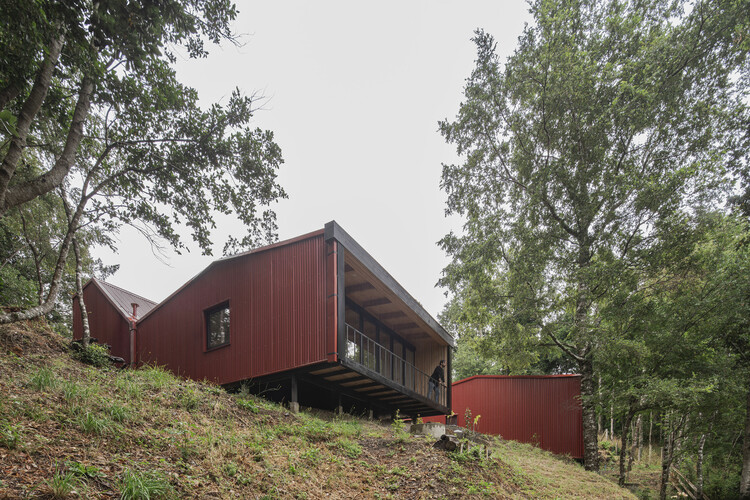
La Ladera House / Estudio Diagonal - Interior Photography, Houses, Stairs, Door, HandrailLa Ladera House / Estudio Diagonal - Exterior Photography, HousesLa Ladera House / Estudio Diagonal - HousesLa Ladera House / Estudio Diagonal - Exterior Photography, HousesLa Ladera House / Estudio Diagonal - More Images+ 16

•
Puyehue, Chile
  • Architects: Estudio Diagonal
  • Area Area of this architecture project Area:  220 m²
  • Year Completion year of this architecture project Year:  2021
  • Manufacturers Brands with products used in this architecture project
    Manufacturers:  GRAPHISOFT, Volcan, Sodimac

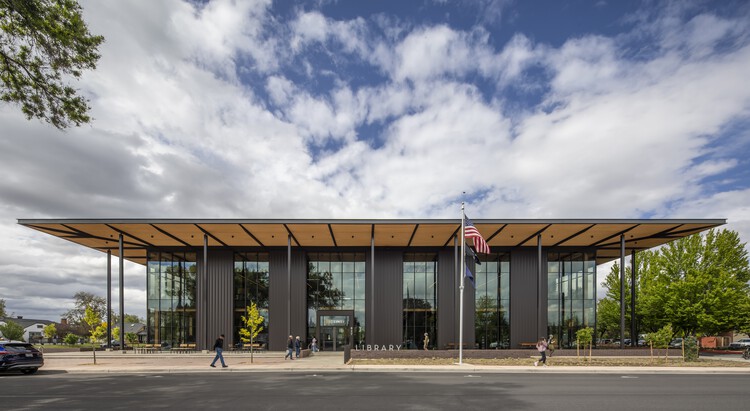
Redmond Library / Miller Hull Partnership

Redmond Library / Miller Hull Partnership - Exterior Photography, Educational ArchitectureRedmond Library / Miller Hull Partnership - Interior Photography, Educational Architecture, StairsRedmond Library / Miller Hull Partnership - Interior Photography, Educational Architecture, ChairRedmond Library / Miller Hull Partnership - Exterior Photography, Educational ArchitectureRedmond Library / Miller Hull Partnership - More Images+ 27

Cónico House / Felipe Alarcón

Cónico House / Felipe Alarcón - HousesCónico House / Felipe Alarcón - Interior Photography, Houses, BeamCónico House / Felipe Alarcón - Interior Photography, Houses, Beam, StairsCónico House / Felipe Alarcón - Exterior Photography, HousesCónico House / Felipe Alarcón - More Images+ 12

  • Architects: Felipe Alarcón
  • Area Area of this architecture project Area:  140 m²
  • Year Completion year of this architecture project Year:  2022

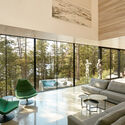
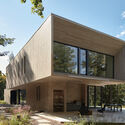
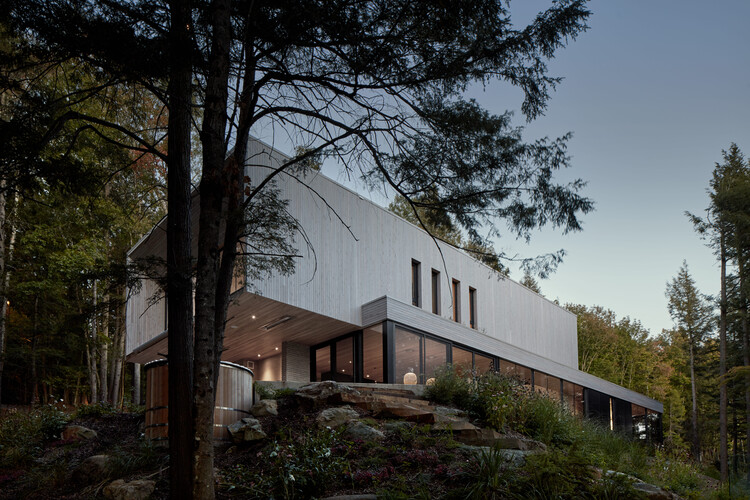
Wooden Blocks / YH2 Architecture

Wooden Blocks / YH2 Architecture - HousesWooden Blocks / YH2 Architecture - Interior Photography, Houses, ChairWooden Blocks / YH2 Architecture - Interior Photography, Houses, Chair, TableWooden Blocks / YH2 Architecture - Exterior Photography, HousesWooden Blocks / YH2 Architecture - More Images+ 14

•
Lac Memphrémagog, Canada
  • Architects: YH2 Architecture
  • Area Area of this architecture project Area:  3750 ft²
  • Year Completion year of this architecture project Year:  2020

Tupy Apartment / Estúdio Artigas


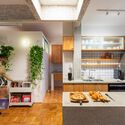
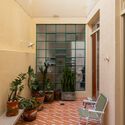
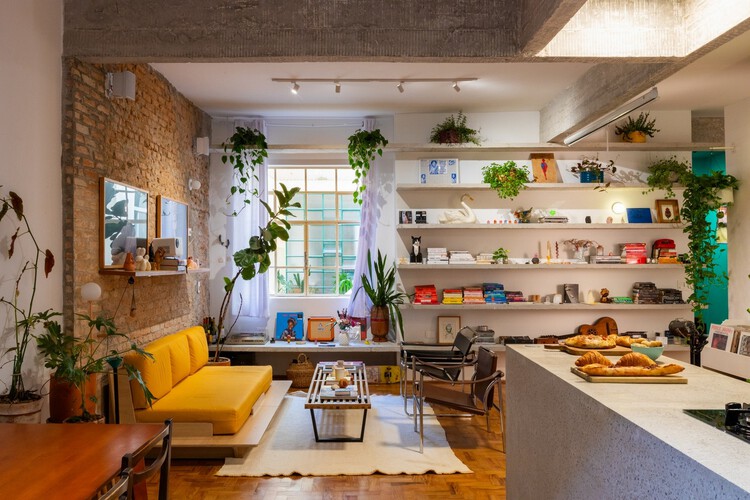
Tupy Apartment / Estúdio Artigas - Interior Photography, Apartment Interiors, Chair, Lighting, TableTupy Apartment / Estúdio Artigas - Interior Photography, Apartment Interiors, Kitchen, ChairTupy Apartment / Estúdio Artigas - Interior Photography, Apartment Interiors, Kitchen, Countertop, ChairTupy Apartment / Estúdio Artigas - Interior Photography, Apartment InteriorsTupy Apartment / Estúdio Artigas - More Images+ 25

  • Architects: Estúdio Artigas
  • Area Area of this architecture project Area:  110 m²
  • Year Completion year of this architecture project Year:  2025
  • Manufacturers Brands with products used in this architecture project
    Manufacturers:  Ladrilar

Lake Views / JA Joubert Architecture

Lake Views / JA Joubert Architecture - Residential ArchitectureLake Views / JA Joubert Architecture - Interior Photography, Residential Architecture, Coast, CityscapeLake Views / JA Joubert Architecture - Exterior Photography, Residential ArchitectureLake Views / JA Joubert Architecture - Exterior Photography, Residential Architecture, CityscapeLake Views / JA Joubert Architecture - More Images+ 13

XiaoZhuo Flagship Store / Offhand Practice

XiaoZhuo Flagship Store / Offhand Practice - Exterior Photography, Retail Interiors, CourtyardXiaoZhuo Flagship Store / Offhand Practice - Interior Photography, Retail InteriorsXiaoZhuo Flagship Store / Offhand Practice - Interior Photography, Retail InteriorsXiaoZhuo Flagship Store / Offhand Practice - Retail InteriorsXiaoZhuo Flagship Store / Offhand Practice - More Images+ 24

  • Architects: Offhand Practice
  • Area Area of this architecture project Area:  760 m²
  • Year Completion year of this architecture project Year:  2021

Resting Pavilion in Osaka Expo / MIDW

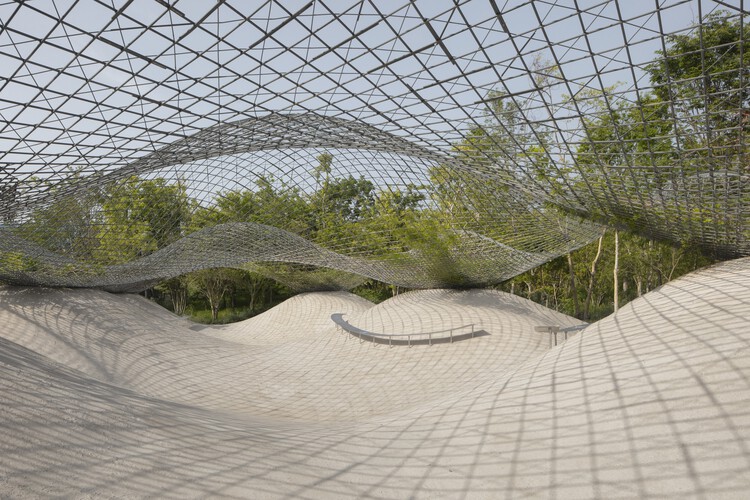
Resting Pavilion in Osaka Expo / MIDW - Exterior Photography, Temporary InstallationsResting Pavilion in Osaka Expo / MIDW - Temporary InstallationsResting Pavilion in Osaka Expo / MIDW - Temporary InstallationsResting Pavilion in Osaka Expo / MIDW - Temporary InstallationsResting Pavilion in Osaka Expo / MIDW - More Images+ 10


Research Center of the Colla Indigenous Community of the Municipality of Copiapó / Arquitika

Research Center of the Colla Indigenous Community of the Municipality of Copiapó / Arquitika - Mixed Use ArchitectureResearch Center of the Colla Indigenous Community of the Municipality of Copiapó / Arquitika - Exterior Photography, Mixed Use ArchitectureResearch Center of the Colla Indigenous Community of the Municipality of Copiapó / Arquitika - Interior Photography, Mixed Use ArchitectureResearch Center of the Colla Indigenous Community of the Municipality of Copiapó / Arquitika - Interior Photography, Mixed Use Architecture, BeamResearch Center of the Colla Indigenous Community of the Municipality of Copiapó / Arquitika - More Images+ 22

  • Architects: Arquitika
  • Area Area of this architecture project Area:  148 m²
  • Year Completion year of this architecture project Year:  2026
  • Manufacturers Brands with products used in this architecture project
    Manufacturers:  Arauco

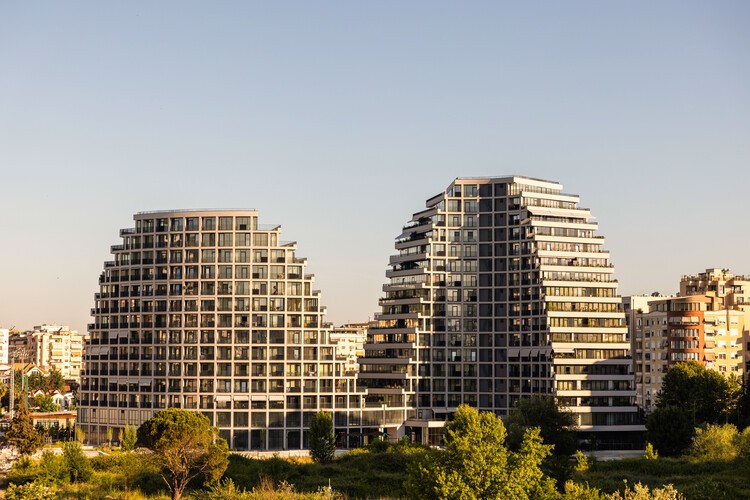
Convento do Beato Residential Complex / RISCO

Convento do Beato Residential Complex / RISCO - Exterior Photography, Interior Design, BalconyConvento do Beato Residential Complex / RISCO - Interior DesignConvento do Beato Residential Complex / RISCO - Interior Photography, Interior DesignConvento do Beato Residential Complex / RISCO - Interior DesignConvento do Beato Residential Complex / RISCO - More Images+ 35

Corner Apartment / Prokop Hartl

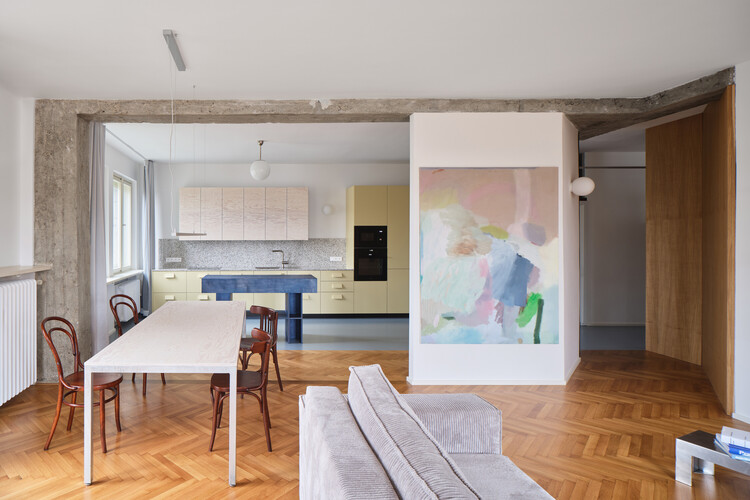
Corner Apartment / Prokop Hartl - Residential InteriorsCorner Apartment / Prokop Hartl - Interior Photography, Residential Interiors, Bedroom, LightingCorner Apartment / Prokop Hartl - Interior Photography, Residential Interiors, Kitchen, Lighting, Table, ChairCorner Apartment / Prokop Hartl - Interior Photography, Residential Interiors, Bedroom, Lighting, BedCorner Apartment / Prokop Hartl - More Images+ 23


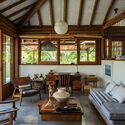
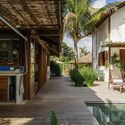

Beach House That Breathes with the Ocean Breeze / Célia Orlandi Arquitetura & Design

Beach House That Breathes with the Ocean Breeze / Célia Orlandi Arquitetura & Design - Exterior Photography, Houses, Deck, Door, ChairBeach House That Breathes with the Ocean Breeze / Célia Orlandi Arquitetura & Design - Interior Photography, Houses, Beam, Lighting, ChairBeach House That Breathes with the Ocean Breeze / Célia Orlandi Arquitetura & Design - Interior Photography, Houses, Door, ChairBeach House That Breathes with the Ocean Breeze / Célia Orlandi Arquitetura & Design - Exterior Photography, Houses, Deck, BalconyBeach House That Breathes with the Ocean Breeze / Célia Orlandi Arquitetura & Design - More Images+ 25

Parquet Apartment / Nó Arquitetura

Parquet Apartment / Nó Arquitetura - Interior Photography, Apartment Interiors, Table, Lighting, ChairParquet Apartment / Nó Arquitetura - Interior Photography, Apartment InteriorsParquet Apartment / Nó Arquitetura - Interior Photography, Apartment Interiors, Table, Chair, LightingParquet Apartment / Nó Arquitetura - Interior Photography, Apartment Interiors, Table, Lighting, ChairParquet Apartment / Nó Arquitetura - More Images+ 23

  • Architects: Nó Arquitetura
  • Area Area of this architecture project Area:  200 m²
  • Year Completion year of this architecture project Year:  2025
  • Manufacturers Brands with products used in this architecture project
    Manufacturers:  ABC DA CONSTRUÇÃO, Ceusa, Deca, Eliane, MARMORARIA ALVIM , +1

Riverhouse / WORKac

Riverhouse / WORKac - Exterior Photography, HousesRiverhouse / WORKac - Exterior Photography, HousesRiverhouse / WORKac - Interior Photography, Houses, Table, ChairRiverhouse / WORKac - Interior Photography, Houses, Lighting, ChairRiverhouse / WORKac - More Images+ 12

•
Hopkinton, United States
  • Architects: WORKac
  • Area Area of this architecture project Area:  3200 ft²
  • Year Completion year of this architecture project Year:  2025

Youth Center Mena / fijn atelier + Studio Kloek

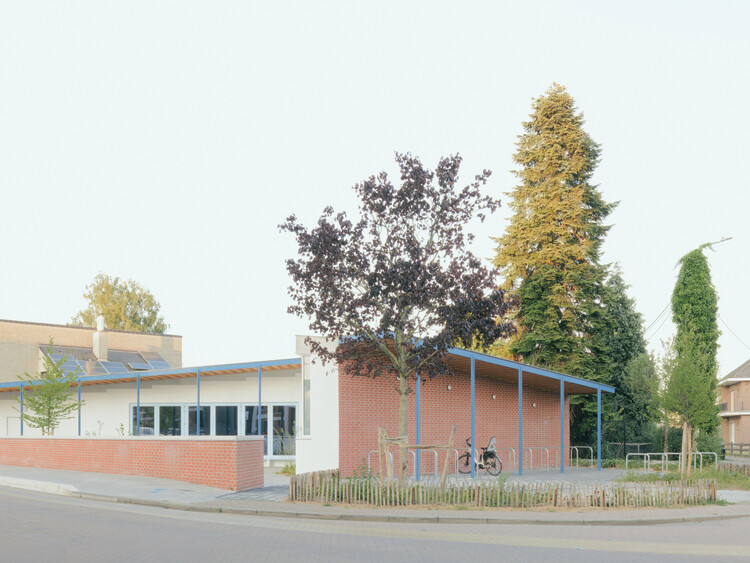
Youth Center Mena / fijn atelier + Studio Kloek - Exterior Photography, Public ArchitectureYouth Center Mena / fijn atelier + Studio Kloek - Exterior Photography, Public ArchitectureYouth Center Mena / fijn atelier + Studio Kloek - Interior Photography, Public Architecture, KitchenYouth Center Mena / fijn atelier + Studio Kloek - Exterior Photography, Public ArchitectureYouth Center Mena / fijn atelier + Studio Kloek - More Images+ 21

New Museum of Contemporary Art / OMA

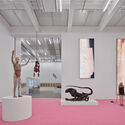
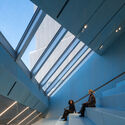
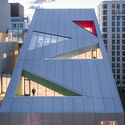
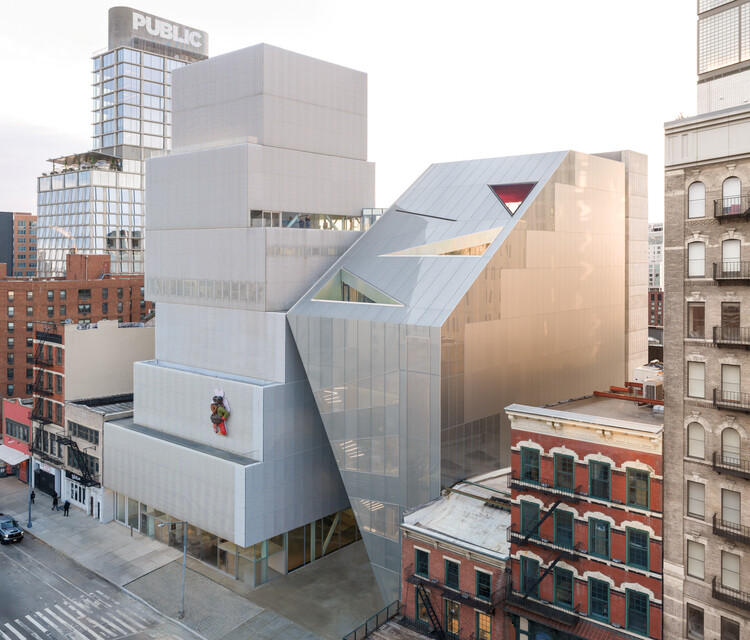
New Museum of Contemporary Art / OMA - Exterior Photography, Museum, CityscapeNew Museum of Contemporary Art / OMA - Interior Photography, MuseumNew Museum of Contemporary Art / OMA - Interior Photography, Museum, StairsNew Museum of Contemporary Art / OMA - Exterior Photography, MuseumNew Museum of Contemporary Art / OMA - More Images+ 21

•
New York, United States

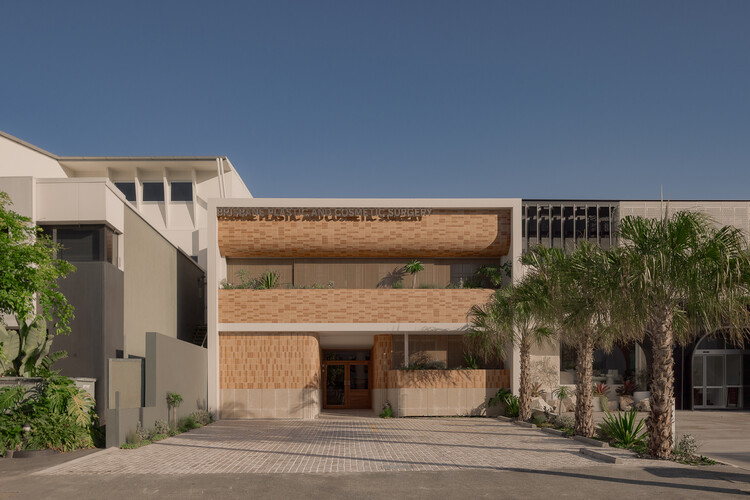
Brisbane Plastic & Cosmetic Surgery / Studio Collective

Brisbane Plastic & Cosmetic Surgery / Studio Collective - Interior Photography, Wellness Interiors, ChairBrisbane Plastic & Cosmetic Surgery / Studio Collective - Interior Photography, Wellness Interiors, Stairs, HandrailBrisbane Plastic & Cosmetic Surgery / Studio Collective - Interior Photography, Wellness Interiors, ChairBrisbane Plastic & Cosmetic Surgery / Studio Collective - Wellness InteriorsBrisbane Plastic & Cosmetic Surgery / Studio Collective - More Images+ 19

Three Service Pavilions of Guiwan Park / hang cheng studio

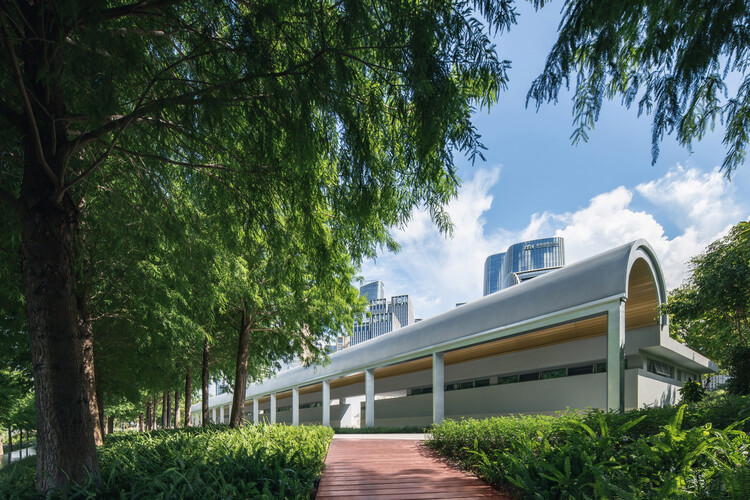
Three Service Pavilions of Guiwan Park / hang cheng studio - ParkThree Service Pavilions of Guiwan Park / hang cheng studio - ParkThree Service Pavilions of Guiwan Park / hang cheng studio - Exterior Photography, ParkThree Service Pavilions of Guiwan Park / hang cheng studio - ParkThree Service Pavilions of Guiwan Park / hang cheng studio - More Images+ 37

You've started following your first account!

Did you know?

You'll now receive updates based on what you follow! Personalize your stream and start following your favorite authors, offices and users.