1. ArchDaily
  2. Projects
Projects

How to Develop a Residential Design Concept

 | Sponsored Content

This guide covers a workflow that moves from project parameters to generated floor plans, 3D perspective views, exterior design exploration, and site context visualization, using AI tools in place of preliminary CAD and rendering work.

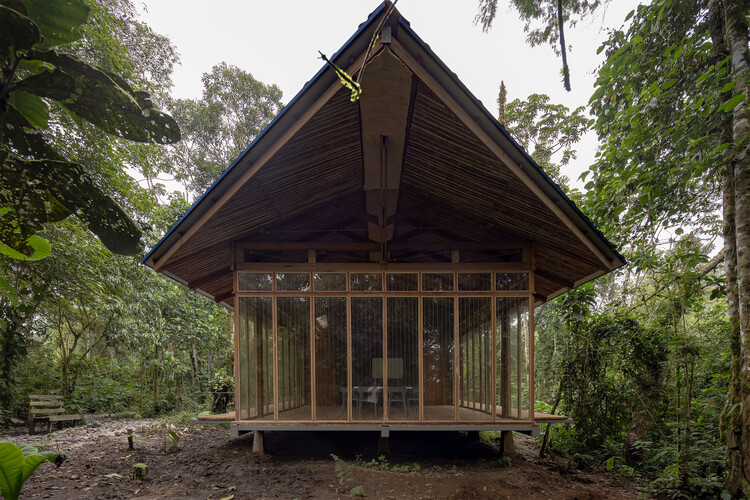
WildSumaco Research Pavilion / Caá Porá Arquitectura

WildSumaco Research Pavilion / Caá Porá Arquitectura - Research CenterWildSumaco Research Pavilion / Caá Porá Arquitectura - Interior Photography, Research Center, BeamWildSumaco Research Pavilion / Caá Porá Arquitectura - Exterior Photography, Research CenterWildSumaco Research Pavilion / Caá Porá Arquitectura - Interior Photography, Research Center, ChairWildSumaco Research Pavilion / Caá Porá Arquitectura - More Images+ 26

Xingu House / TETRO Arquitetura

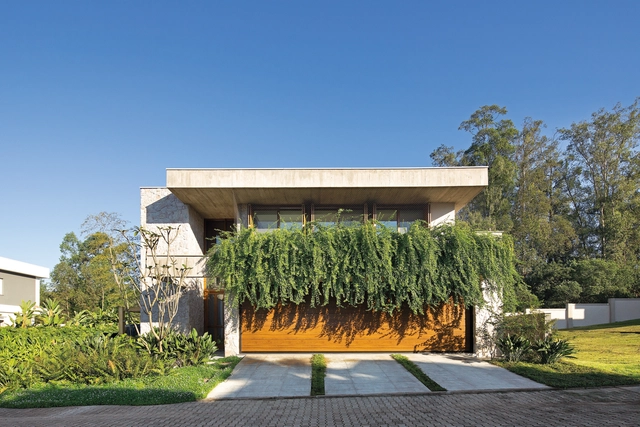
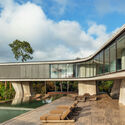
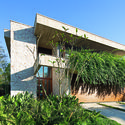
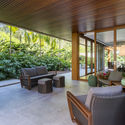
Xingu House / TETRO Arquitetura - HousesXingu House / TETRO Arquitetura - Exterior Photography, HousesXingu House / TETRO Arquitetura - HousesXingu House / TETRO Arquitetura - HousesXingu House / TETRO Arquitetura - More Images+ 29

  • Architects: TETRO Arquitetura
  • Area Area of this architecture project Area:  1800
  • Year Completion year of this architecture project Year:  2025
  • Manufacturers Brands with products used in this architecture project
    Manufacturers:  Hunter Douglas, kitchens

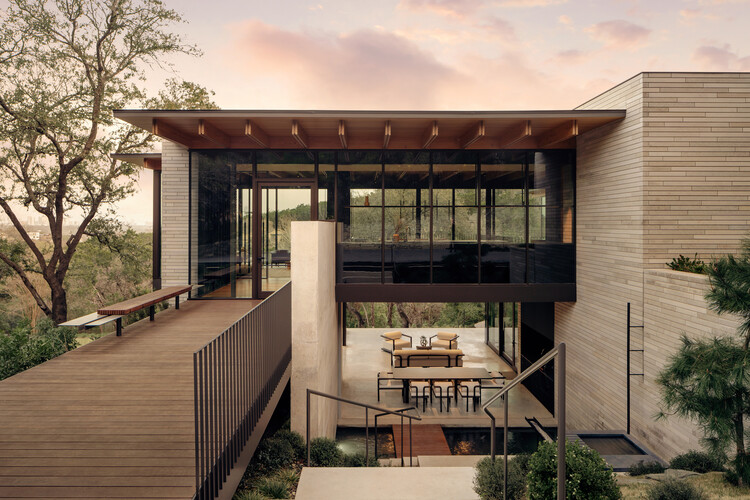
Terrace Mountain Residence / A Parallel Architecture

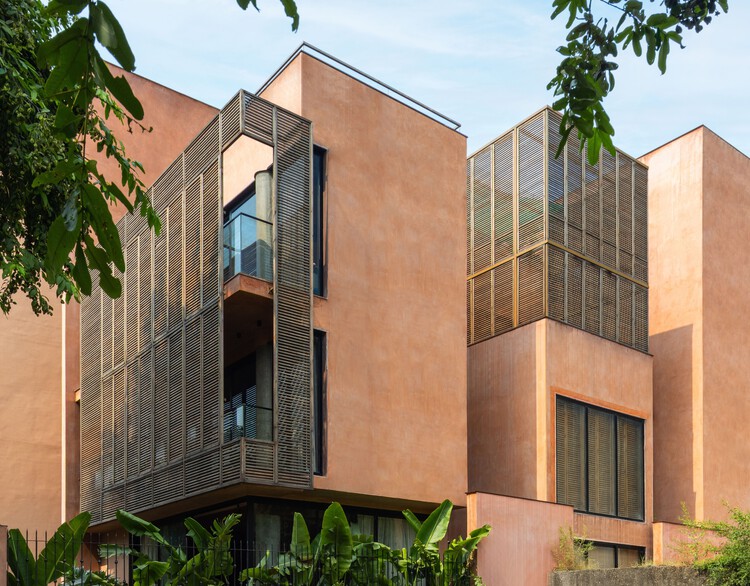
Terrace Mountain Residence / A Parallel Architecture - HousesTerrace Mountain Residence / A Parallel Architecture - Exterior Photography, HousesTerrace Mountain Residence / A Parallel Architecture - HousesTerrace Mountain Residence / A Parallel Architecture - Interior Photography, Houses, Table, Lighting, ChairTerrace Mountain Residence / A Parallel Architecture - More Images+ 18

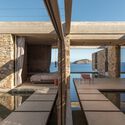
PERMA Serifos Retreat / MOLD Architects

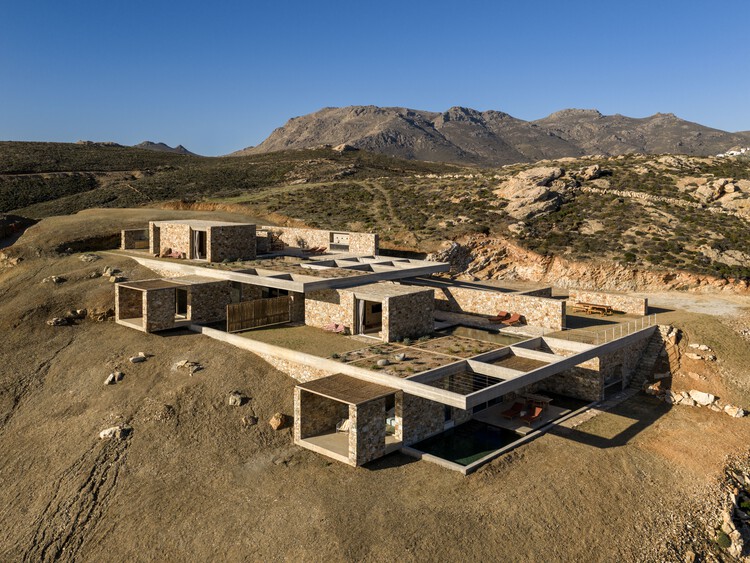
PERMA  Serifos Retreat / MOLD Architects - Hospitality ArchitecturePERMA  Serifos Retreat / MOLD Architects - Interior Photography, Hospitality Architecture, Bedroom, ChairPERMA  Serifos Retreat / MOLD Architects - Hospitality ArchitecturePERMA  Serifos Retreat / MOLD Architects - Interior Photography, Hospitality ArchitecturePERMA  Serifos Retreat / MOLD Architects - More Images+ 29

  • Architects: MOLD Architects
  • Area Area of this architecture project Area:  270
  • Year Completion year of this architecture project Year:  2026
  • Manufacturers Brands with products used in this architecture project
    Manufacturers:  3T CONSTRUCTIONS, BOX INTERIORS, BUSTER AND PUNCH, CANEPLEX, KIPEUSIS, +6

Theodore Roosevelt Presidential Library / Snøhetta

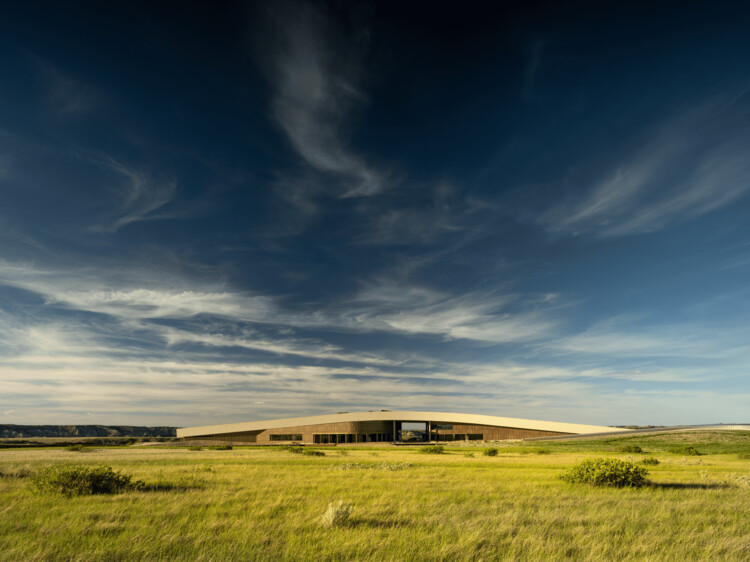
Theodore Roosevelt Presidential Library  / Snøhetta - LibraryTheodore Roosevelt Presidential Library  / Snøhetta - Interior Photography, LibraryTheodore Roosevelt Presidential Library  / Snøhetta - LibraryTheodore Roosevelt Presidential Library  / Snøhetta - LibraryTheodore Roosevelt Presidential Library  / Snøhetta - More Images+ 7

Renovation of two terraced houses of the housing cooperative "Progres - Mirje" Ljubljana / dans arhitekti

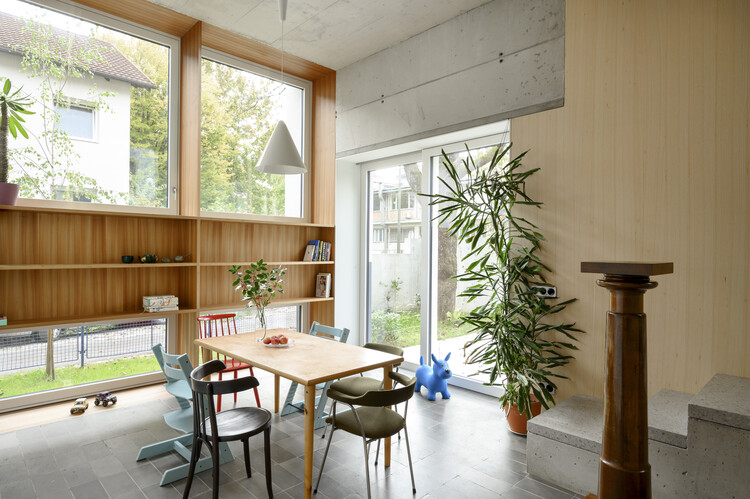
Renovation of two terraced houses of the housing cooperative "Progres - Mirje" Ljubljana / dans arhitekti - Interior Photography, Renovation, LightingRenovation of two terraced houses of the housing cooperative "Progres - Mirje" Ljubljana / dans arhitekti - Interior Photography, Renovation, LightingRenovation of two terraced houses of the housing cooperative "Progres - Mirje" Ljubljana / dans arhitekti - Interior Photography, Renovation, Table, Lighting, ChairRenovation of two terraced houses of the housing cooperative "Progres - Mirje" Ljubljana / dans arhitekti - Exterior Photography, RenovationRenovation of two terraced houses of the housing cooperative Progres - Mirje Ljubljana / dans arhitekti - More Images+ 16

  • Architects: dans arhitekti
  • Area Area of this architecture project Area:  340
  • Year Completion year of this architecture project Year:  2022

A Tale of Tinted Courts Residence / Architects Collaborative

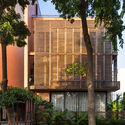
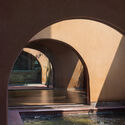
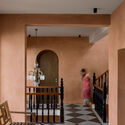
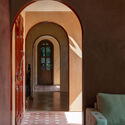
A Tale of Tinted Courts Residence / Architects Collaborative - HousesA Tale of Tinted Courts Residence / Architects Collaborative - HousesA Tale of Tinted Courts Residence / Architects Collaborative - Interior Photography, Houses, Column, ChairA Tale of Tinted Courts Residence / Architects Collaborative - Interior Photography, Houses, Arch, Door, Lighting, ChairA Tale of Tinted Courts Residence / Architects Collaborative - More Images+ 28

Noida, India

AB Apartment / Traama Arquitetura

AB Apartment / Traama Arquitetura - Apartment InteriorsAB Apartment / Traama Arquitetura - Apartment InteriorsAB Apartment / Traama Arquitetura - Apartment InteriorsAB Apartment / Traama Arquitetura - Apartment InteriorsAB Apartment / Traama Arquitetura - More Images+ 9

Setor Sudoeste, Brazil
  • Architects: Traama Arquitetura
  • Area Area of this architecture project Area:  26
  • Year Completion year of this architecture project Year:  2017
  • Manufacturers Brands with products used in this architecture project
    Manufacturers:  Deca

Landscape Condition Office / Martins Architecture Office

Landscape Condition Office / Martins Architecture Office - WarehouseLandscape Condition Office / Martins Architecture Office - WarehouseLandscape Condition Office / Martins Architecture Office - WarehouseLandscape Condition Office / Martins Architecture Office - WarehouseLandscape Condition Office / Martins Architecture Office - More Images+ 15

Guimarães, Portugal

HOUSE IN SINTRA / SER-ra

HOUSE IN SINTRA / SER-ra - House InteriorsHOUSE IN SINTRA / SER-ra - House InteriorsHOUSE IN SINTRA / SER-ra - House InteriorsHOUSE IN SINTRA / SER-ra - House InteriorsHOUSE IN SINTRA / SER-ra - More Images+ 11

  • Architects: SER-ra
  • Area Area of this architecture project Area:  30
  • Year Completion year of this architecture project Year:  2018
  • Manufacturers Brands with products used in this architecture project
    Manufacturers:  Cinca, Sanindusa

Chazz Pub / Arealis Brasil

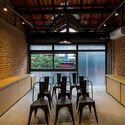
Chazz Pub / Arealis Brasil - Offices InteriorsChazz Pub / Arealis Brasil - Offices InteriorsChazz Pub / Arealis Brasil - Offices InteriorsChazz Pub / Arealis Brasil - Offices InteriorsChazz Pub / Arealis Brasil - More Images+ 9

Brooklin Paulista, Brazil
  • Architects: Arealis Brasil
  • Area Area of this architecture project Area:  300
  • Year Completion year of this architecture project Year:  2018
  • Manufacturers Brands with products used in this architecture project
    Manufacturers:  Flexform, Vitra

Paulo Vieira Apartment / Todos Arquitetura

  • Architects: Todos Arquitetura
  • Year Completion year of this architecture project Year:  2018
  • Manufacturers Brands with products used in this architecture project
    Manufacturers:  Deca, REKA

Alto da XV Apartment / Estudio Arkit

  • Architects: Estudio Arkit
  • Area Area of this architecture project Area:  85
  • Year Completion year of this architecture project Year:  2018
  • Manufacturers Brands with products used in this architecture project
    Manufacturers:  Duratex, SAYER

Nexus Space / Fleury Arquitetura

Nexus Space / Fleury Arquitetura - Sustainability & Green DesignNexus Space / Fleury Arquitetura - Sustainability & Green DesignNexus Space / Fleury Arquitetura - Sustainability & Green DesignNexus Space / Fleury Arquitetura - Sustainability & Green DesignNexus Space / Fleury Arquitetura - More Images+ 23

  • Area Area of this architecture project Area:  400
  • Year Completion year of this architecture project Year:  2016
  • Manufacturers Brands with products used in this architecture project
    Manufacturers:  Erco, Formica, Braston

LaGuapa Berrini / grupo garoa

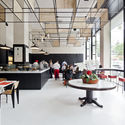
LaGuapa Berrini / grupo garoa - RestaurantLaGuapa Berrini / grupo garoa - RestaurantLaGuapa Berrini / grupo garoa - RestaurantLaGuapa Berrini / grupo garoa - RestaurantLaGuapa Berrini / grupo garoa - More Images+ 19

Cidade Monções, Brazil
  • Architects: Garoa
  • Area Area of this architecture project Area:  2378 ft²
  • Year Completion year of this architecture project Year:  2018
  • Manufacturers Brands with products used in this architecture project
    Manufacturers:  Revestimento cerâmico

Urban Guava / H2C Architecture

Urban Guava / H2C Architecture - StoreUrban Guava / H2C Architecture - StoreUrban Guava / H2C Architecture - StoreUrban Guava / H2C Architecture - StoreUrban Guava / H2C Architecture - More Images+ 15

  • Architects: H2C Arquitetura
  • Area Area of this architecture project Area:  116
  • Year Completion year of this architecture project Year:  2018
  • Manufacturers Brands with products used in this architecture project
    Manufacturers:  Arkos, Fazz, MecaLux, PRÉ-MOLD RM, TecPavi

Lausanne Apartment / AR Arquitetos

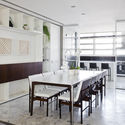
Lausanne Apartment / AR Arquitetos - Apartment InteriorsLausanne Apartment / AR Arquitetos - Apartment InteriorsLausanne Apartment / AR Arquitetos - Apartment InteriorsLausanne Apartment / AR Arquitetos - Apartment InteriorsLausanne Apartment / AR Arquitetos - More Images+ 22

  • Architects: AR Arquitetos
  • Area Area of this architecture project Area:  140
  • Year Completion year of this architecture project Year:  2014
  • Manufacturers Brands with products used in this architecture project
    Manufacturers:  Cozinha planejada, Granilites, Luminárias, Mármores

Cha Cha Deli / AR Arquitetos

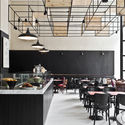
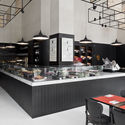
Cha Cha Deli / AR Arquitetos - RestaurantCha Cha Deli / AR Arquitetos - RestaurantCha Cha Deli / AR Arquitetos - RestaurantCha Cha Deli / AR Arquitetos - RestaurantCha Cha Deli / AR Arquitetos - More Images+ 11

  • Architects: AR Arquitetos
  • Area Area of this architecture project Area:  220
  • Year Completion year of this architecture project Year:  2015
  • Manufacturers Brands with products used in this architecture project
    Manufacturers:  AutoDesk

Bergamin Gallery / AR Arquitetos

Bergamin Gallery / AR Arquitetos - GalleryBergamin Gallery / AR Arquitetos - GalleryBergamin Gallery / AR Arquitetos - GalleryBergamin Gallery / AR Arquitetos - GalleryBergamin Gallery / AR Arquitetos - More Images+ 12

  • Architects: AR Arquitetos
  • Area Area of this architecture project Area:  150
  • Year Completion year of this architecture project Year:  2013
  • Manufacturers Brands with products used in this architecture project
    Manufacturers:  HelôPeirão, Madearte

AR House / NV Arquitetura

AR House / NV Arquitetura - HousesAR House / NV Arquitetura - HousesAR House / NV Arquitetura - HousesAR House / NV Arquitetura - HousesAR House / NV Arquitetura - More Images+ 35

Eusébio Apartment / VAGA

Eusébio Apartment / VAGA - HousesEusébio Apartment / VAGA - HousesEusébio Apartment / VAGA - HousesEusébio Apartment / VAGA - HousesEusébio Apartment / VAGA - More Images+ 7

Alameda / ARRIBA

Alameda / ARRIBA - Apartment InteriorsAlameda / ARRIBA - Apartment InteriorsAlameda / ARRIBA - Apartment InteriorsAlameda / ARRIBA - Apartment InteriorsAlameda / ARRIBA - More Images+ 13

Beato Apartment / ARRIBA

Beato Apartment / ARRIBA - Apartment InteriorsBeato Apartment / ARRIBA - Apartment InteriorsBeato Apartment / ARRIBA - Apartment InteriorsBeato Apartment / ARRIBA - Apartment InteriorsBeato Apartment / ARRIBA - More Images+ 9

OM Townhouse / Studio Arthur Casas

OM Townhouse / Studio Arthur Casas - HousesOM Townhouse / Studio Arthur Casas - HousesOM Townhouse / Studio Arthur Casas - HousesOM Townhouse / Studio Arthur Casas - HousesOM Townhouse / Studio Arthur Casas - More Images+ 14

  • Area Area of this architecture project Area:  375
  • Year Completion year of this architecture project Year:  2014

You've started following your first account!

Did you know?

You'll now receive updates based on what you follow! Personalize your stream and start following your favorite authors, offices and users.