1. ArchDaily
  2. Projects
Projects

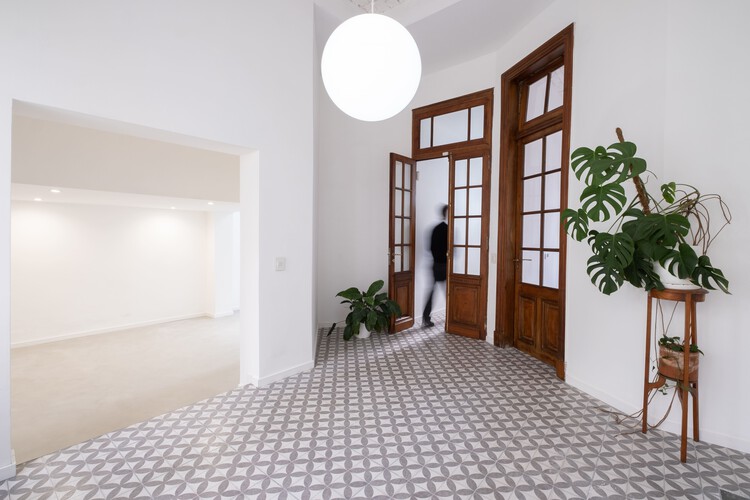
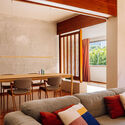
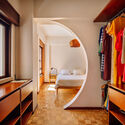
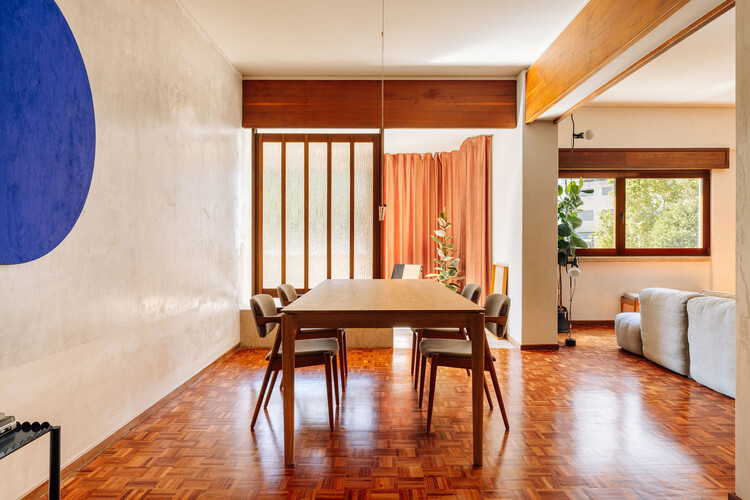
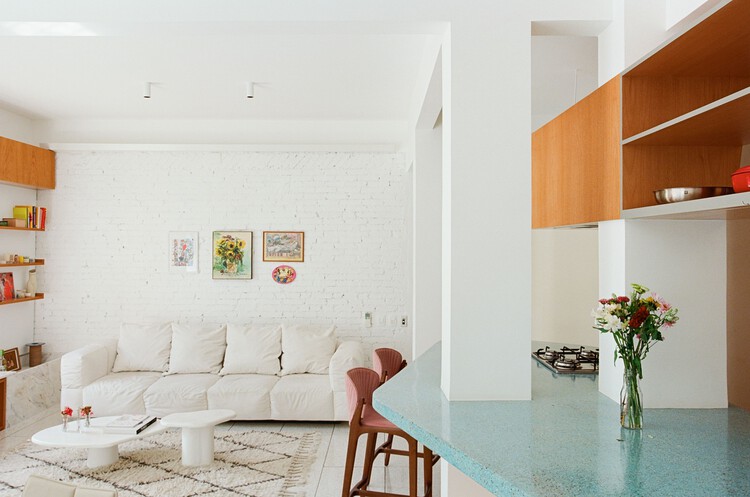
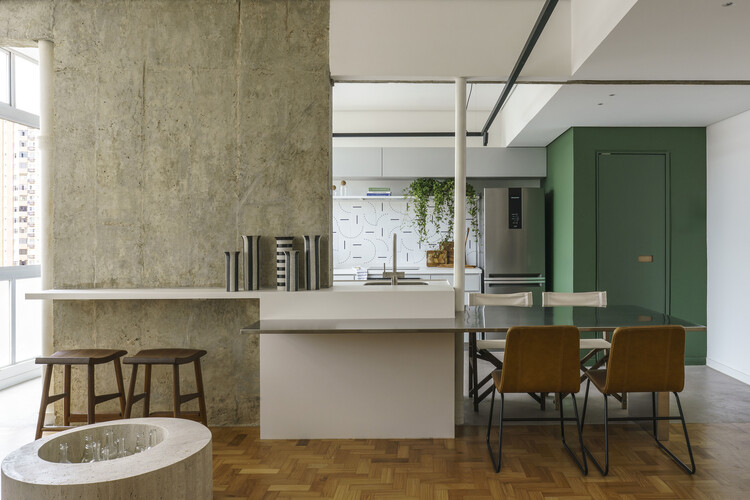
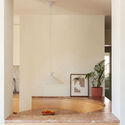
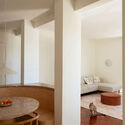
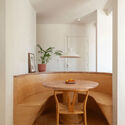
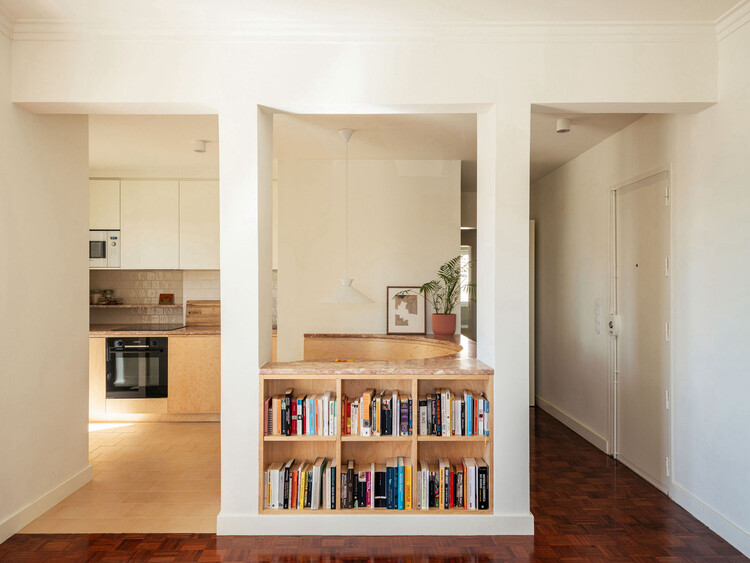
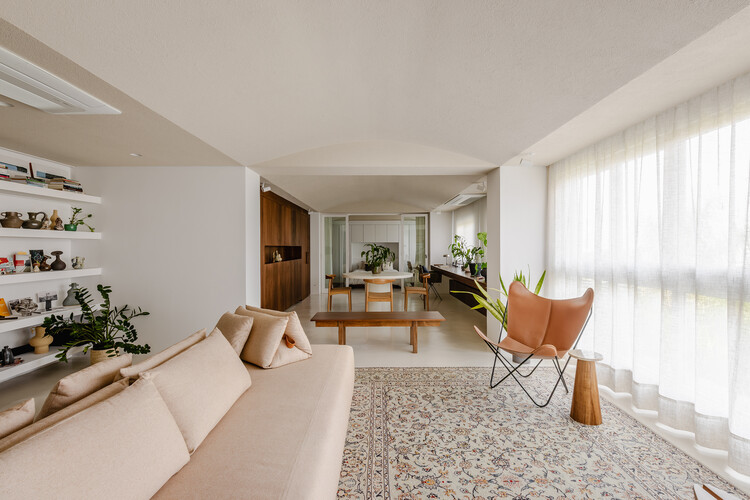
Mimabão Apartment Renovation / há.atelier

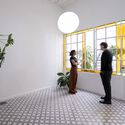
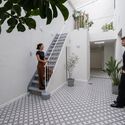
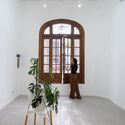
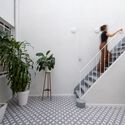
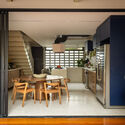
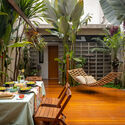
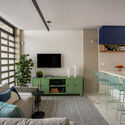
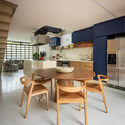
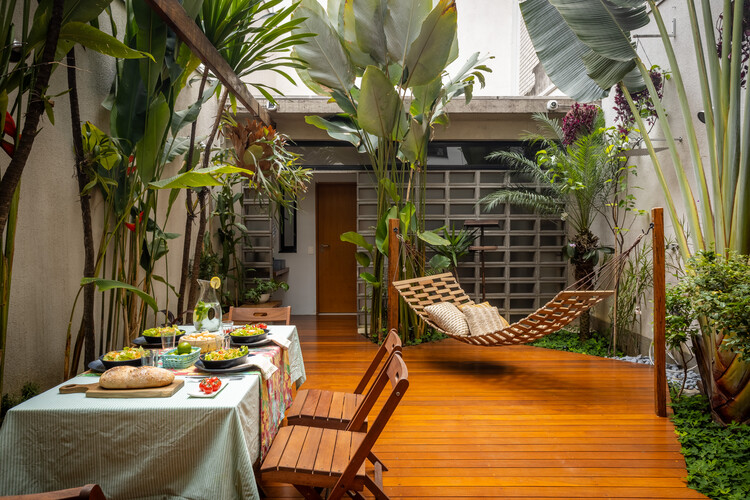
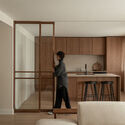
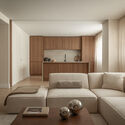
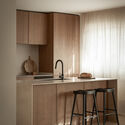
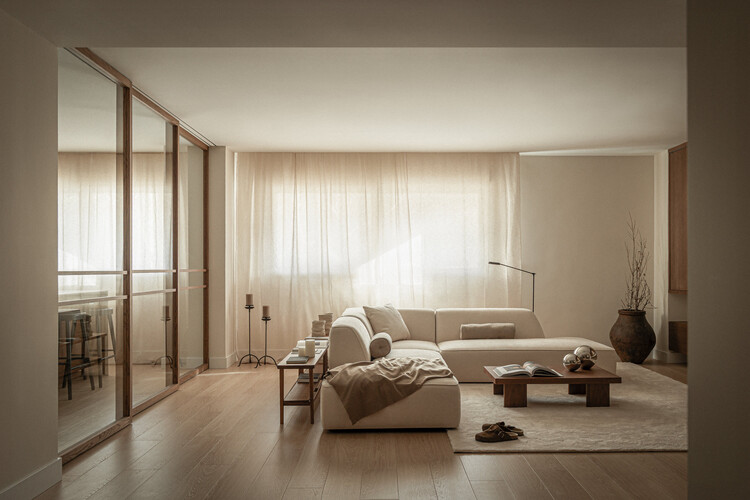
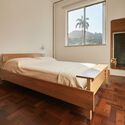
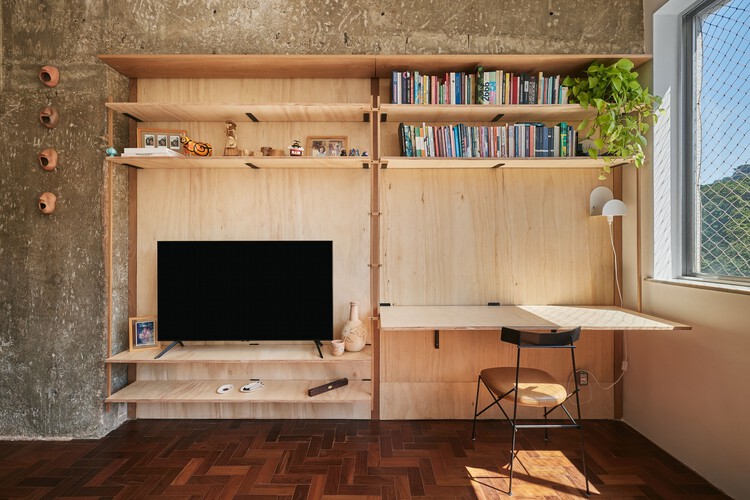
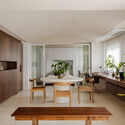
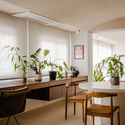
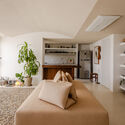
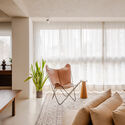
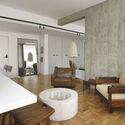
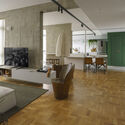
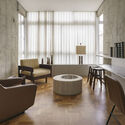
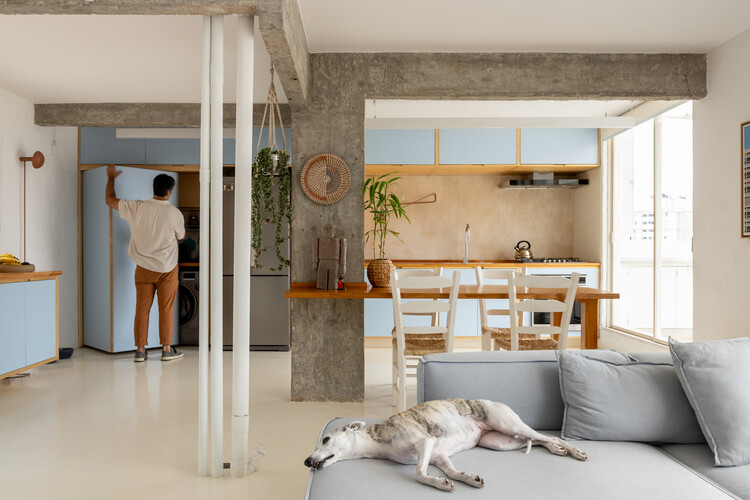
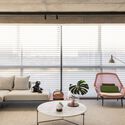
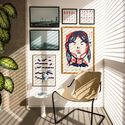
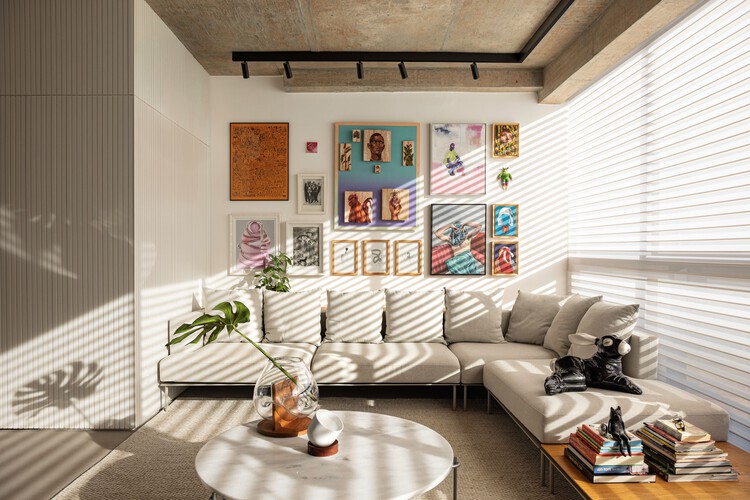
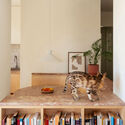
Mimabão Apartment Renovation / há.atelier - Apartment InteriorsMimabão Apartment Renovation / há.atelier - Interior Photography, Apartment Interiors, LightingMimabão Apartment Renovation / há.atelier - Apartment InteriorsMimabão Apartment Renovation / há.atelier - Apartment InteriorsMimabão Apartment Renovation / há.atelier - More Images+ 21

  • Architects: há.atelier
  • Area Area of this architecture project Area:  100
  • Year Completion year of this architecture project Year:  2024

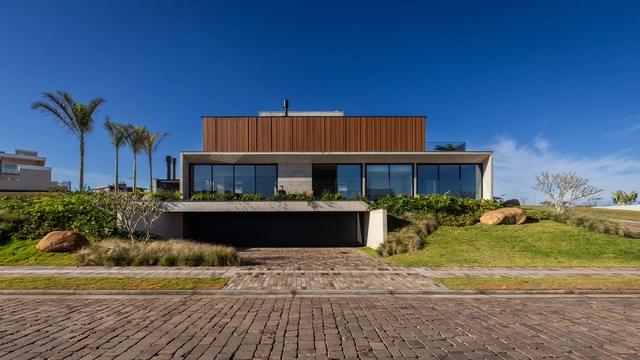
Mantiqueira Cabin / Sabella Arquitetura

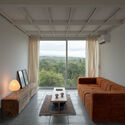
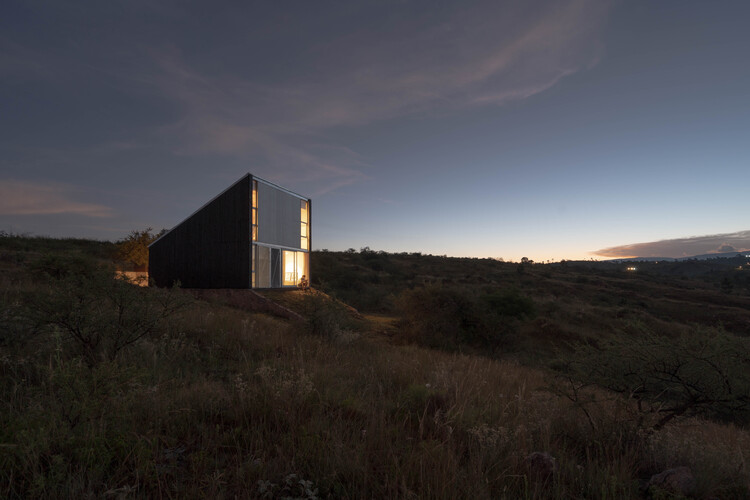
Mantiqueira Cabin / Sabella Arquitetura - Exterior Photography, HousesMantiqueira Cabin / Sabella Arquitetura - Interior Photography, Houses, BeamMantiqueira Cabin / Sabella Arquitetura - Interior Photography, Houses, Kitchen, Beam, CountertopMantiqueira Cabin / Sabella Arquitetura - HousesMantiqueira Cabin / Sabella Arquitetura - More Images+ 18

São Paulo, Brazil
  • Area Area of this architecture project Area:  250
  • Year Completion year of this architecture project Year:  2020

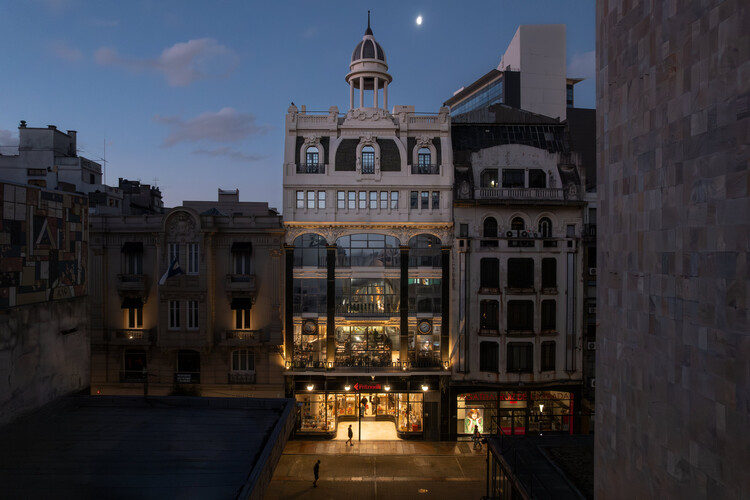
Córdoba City Council / FKB Arquitectos

Córdoba City Council / FKB Arquitectos - Exterior Photography, Town & City HallCórdoba City Council / FKB Arquitectos - Interior Photography, Town & City HallCórdoba City Council / FKB Arquitectos - Town & City HallCórdoba City Council / FKB Arquitectos - Town & City HallCórdoba City Council / FKB Arquitectos - More Images+ 21

  • Architects: FKB Arquitectos
  • Area Area of this architecture project Area:  10000
  • Year Completion year of this architecture project Year:  2023

Muxarabi Apartment / RAWI Arquitetura

Muxarabi Apartment / RAWI Arquitetura - Interior Photography, ApartmentsMuxarabi Apartment / RAWI Arquitetura - Interior Photography, Apartments, Kitchen, Table, Lighting, Chair, CountertopMuxarabi Apartment / RAWI Arquitetura - Interior Photography, Apartments, BedroomMuxarabi Apartment / RAWI Arquitetura - Interior Photography, Apartments, LightingMuxarabi Apartment / RAWI Arquitetura - More Images+ 20

Anália Franco, Brazil
  • Architects: RAWI Arquitetura
  • Area Area of this architecture project Area:  278
  • Year Completion year of this architecture project Year:  2024
  • Manufacturers Brands with products used in this architecture project
    Manufacturers:  Terracor, Electrolux, Docol, REKA

Araruama Apartment / Arquea Arquitetos

Araruama Apartment / Arquea Arquitetos - Interior Photography, Apartment Interiors, Lighting, ChairAraruama Apartment / Arquea Arquitetos - Interior Photography, Apartment Interiors, ChairAraruama Apartment / Arquea Arquitetos - Interior Photography, Apartment Interiors, Table, Lighting, ChairAraruama Apartment / Arquea Arquitetos - Interior Photography, Apartment Interiors, ChairAraruama Apartment / Arquea Arquitetos - More Images+ 15

Curitiba (PR), Brazil
  • Architects: Arquea Arquitetos
  • Area Area of this architecture project Area:  112
  • Year Completion year of this architecture project Year:  2024
  • Manufacturers Brands with products used in this architecture project
    Manufacturers:  Coifatec, Encaixe Móveis , Inove, Parquet Curitiba , Sica Inox

Higienópolis G&AC Apartment / Felipe SS Rodrigues

Higienópolis G&AC Apartment / Felipe SS Rodrigues - Interior Photography, Apartment Interiors, Table, ChairHigienópolis G&AC Apartment / Felipe SS Rodrigues - Interior Photography, Apartment Interiors, ChairHigienópolis G&AC Apartment / Felipe SS Rodrigues - Interior Photography, Apartment Interiors, Table, Lighting, ChairHigienópolis G&AC Apartment / Felipe SS Rodrigues - Interior Photography, Apartment Interiors, Table, Chair, LightingHigienópolis G&AC Apartment / Felipe SS Rodrigues - More Images+ 18

  • Area Area of this architecture project Area:  270
  • Year Completion year of this architecture project Year:  2025
  • Manufacturers Brands with products used in this architecture project
    Manufacturers:  Ana Luiza Wawelberg, Apartamento 61, Clatt, Dpot, Fanucchi Tapetes, +4

Porminho Industrial Building / TRAMA arquitetos

Porminho Industrial Building / TRAMA arquitetos - Exterior Photography, FactoryPorminho Industrial Building / TRAMA arquitetos - FactoryPorminho Industrial Building / TRAMA arquitetos - FactoryPorminho Industrial Building / TRAMA arquitetos - Exterior Photography, FactoryPorminho Industrial Building / TRAMA arquitetos - More Images+ 18

Vila Nova de Famalicão, Portugal
  • Architects: TRAMA arquitetos
  • Area Area of this architecture project Area:  25000
  • Year Completion year of this architecture project Year:  2023

Reliquary Apartment / CODA Arquitetura

Reliquary Apartment / CODA Arquitetura - Apartment InteriorsReliquary Apartment / CODA Arquitetura - Interior Photography, Apartment Interiors, Bathroom, Lighting, Bed, ChairReliquary Apartment / CODA Arquitetura - Interior Photography, Apartment Interiors, Kitchen, Countertop, Chair, Table, LightingReliquary Apartment / CODA Arquitetura - Interior Photography, Apartment Interiors, Bedroom, Lighting, BedReliquary Apartment / CODA Arquitetura - More Images+ 19

  • Architects: CODA Arquitetura
  • Area Area of this architecture project Area:  193
  • Year Completion year of this architecture project Year:  2024
  • Manufacturers Brands with products used in this architecture project
    Manufacturers:  Antunes Armários, Antônio Dias, Carlos Rocha, José Rogério Araújo, Tozetti, +1

Camélias House / TRAMA arquitetos

Camélias House / TRAMA arquitetos - Interior Photography, HousesCamélias House / TRAMA arquitetos - Interior Photography, HousesCamélias House / TRAMA arquitetos - Interior Photography, Houses, Table, ChairCamélias House / TRAMA arquitetos - HousesCamélias House / TRAMA arquitetos - More Images+ 12

Braga, Portugal
  • Architects: TRAMA arquitetos
  • Area Area of this architecture project Area:  760
  • Year Completion year of this architecture project Year:  2023

Grama House / Pablo Lanza Arquitetura

Grama House / Pablo Lanza Arquitetura - Exterior Photography, Houses, CourtyardGrama House / Pablo Lanza Arquitetura - Interior Photography, Houses, ChairGrama House / Pablo Lanza Arquitetura - Interior Photography, Houses, ChairGrama House / Pablo Lanza Arquitetura - Exterior Photography, Houses, Courtyard, BalconyGrama House / Pablo Lanza Arquitetura - More Images+ 33

Itupeva, Brazil
  • Area Area of this architecture project Area:  1173
  • Year Completion year of this architecture project Year:  2022
  • Manufacturers Brands with products used in this architecture project
    Manufacturers:  A&D Mármores, Alfa Pedras, Amaral Comércio de Vidros, ITU Mármores e Granitos, Mar Mosaico Revestimento, +2

Uirapuru Apartment / SUMA arquitetura

Uirapuru Apartment / SUMA arquitetura - Interior Photography, Apartment Interiors, Table, Lighting, ChairUirapuru Apartment / SUMA arquitetura - Interior Photography, Apartment Interiors, Stairs, Balcony, ChairUirapuru Apartment / SUMA arquitetura - Interior Photography, Apartment Interiors, Lighting, ChairUirapuru Apartment / SUMA arquitetura - Interior Photography, Apartment Interiors, Lighting, ChairUirapuru Apartment / SUMA arquitetura - More Images+ 26

  • Architects: SUMA arquitetura
  • Area Area of this architecture project Area:  240
  • Year Completion year of this architecture project Year:  2025
  • Manufacturers Brands with products used in this architecture project
    Manufacturers:  Terracor, Docol, Mekal, Reka Iluminação

ILUM Living Center / 23 SUL

ILUM Living Center / 23 SUL - Other FacilitiesILUM Living Center / 23 SUL - Interior Photography, Other Facilities, Table, ChairILUM Living Center / 23 SUL - Interior Photography, Other Facilities, BeamILUM Living Center / 23 SUL - Other FacilitiesILUM Living Center / 23 SUL - More Images+ 20

  • Architects: 23 SUL
  • Area Area of this architecture project Area:  3225
  • Year Completion year of this architecture project Year:  2024
  • Manufacturers Brands with products used in this architecture project
    Manufacturers:  Crosslam

Jardim Building / Arquea Arquitetos

Jardim Building / Arquea Arquitetos - Exterior Photography, Apartments, BalconyJardim Building / Arquea Arquitetos - ApartmentsJardim Building / Arquea Arquitetos - Interior Photography, Apartments, Table, Lighting, ChairJardim Building / Arquea Arquitetos - Interior Photography, Apartments, Table, ChairJardim Building / Arquea Arquitetos - More Images+ 33

Curitiba, Brazil
  • Architects: Arquea Arquitetos
  • Area Area of this architecture project Area:  15900
  • Year Completion year of this architecture project Year:  2023
  • Manufacturers Brands with products used in this architecture project
    Manufacturers:  Deca, Eliane, Encaixe Móveis , Studio Eledlight

El Tigre Studio / Lessmore Group + Bienal

El Tigre Studio / Lessmore Group + Bienal - Office BuildingsEl Tigre Studio / Lessmore Group + Bienal - Exterior Photography, Office Buildings, CourtyardEl Tigre Studio / Lessmore Group + Bienal - Interior Photography, Office Buildings, Lighting, Chair, TableEl Tigre Studio / Lessmore Group + Bienal - Exterior Photography, Office BuildingsEl Tigre Studio / Lessmore Group + Bienal - More Images+ 21

  • Architects: Bienal, Lessmore Group
  • Area Area of this architecture project Area:  161
  • Year Completion year of this architecture project Year:  2023

Calixto Gallery / Estúdio HAA!

Calixto Gallery / Estúdio HAA! - Interior Photography, Retail
© João Lopes / Bevah Fotografia

Calixto Gallery / Estúdio HAA! - Interior Photography, Retail Calixto Gallery / Estúdio HAA! - Exterior Photography, Retail , Table, ChairCalixto Gallery / Estúdio HAA! - Retail Calixto Gallery / Estúdio HAA! - Interior Photography, Retail , LightingCalixto Gallery / Estúdio HAA! - More Images+ 12

São Paulo, Brazil
  • Architects: Estúdio HAA!
  • Area Area of this architecture project Area:  514
  • Year Completion year of this architecture project Year:  2019

Nébias Apartment / Pro.a Arquitetos

Nébias Apartment / Pro.a Arquitetos - Interior Photography, Renovation, Chair, Table, LightingNébias Apartment / Pro.a Arquitetos - Interior Photography, Renovation, Kitchen, CountertopNébias Apartment / Pro.a Arquitetos - RenovationNébias Apartment / Pro.a Arquitetos - Interior Photography, Renovation, Bedroom, Lighting, BedNébias Apartment / Pro.a Arquitetos - More Images+ 12

  • Architects: Pro.a Arquitetos
  • Area Area of this architecture project Area:  32
  • Year Completion year of this architecture project Year:  2024
  • Manufacturers Brands with products used in this architecture project
    Manufacturers:  Portobello

Funchal House / MIDA ARQUITETURA

Funchal House / MIDA ARQUITETURA - HousesFunchal House / MIDA ARQUITETURA - Exterior Photography, Houses, GardenFunchal House / MIDA ARQUITETURA - HousesFunchal House / MIDA ARQUITETURA - HousesFunchal House / MIDA ARQUITETURA - More Images+ 21

Uberlândia, Brazil
  • Architects: MIDA ARQUITETURA
  • Area Area of this architecture project Area:  450
  • Year Completion year of this architecture project Year:  2024

Basianshan Natural Public Toilet / Protoplain Architects

Basianshan Natural Public Toilet / Protoplain Architects - SustainabilityBasianshan Natural Public Toilet / Protoplain Architects - SustainabilityBasianshan Natural Public Toilet / Protoplain Architects - SustainabilityBasianshan Natural Public Toilet / Protoplain Architects - SustainabilityBasianshan Natural Public Toilet / Protoplain Architects - More Images+ 17

  • Area Area of this architecture project Area:  362
  • Year Completion year of this architecture project Year:  2024
  • Manufacturers Brands with products used in this architecture project
    Manufacturers:  Bamboo Tectonic Atelier , TOUDEI , Wen's Phoenix Corp., Yumu Manufacture & Research

Hampi Samay Wasi: Regenerative Architecture and Ancestral Memory in the Kichwa Amazon / Allwa Arquitectura

Hampi Samay Wasi: Regenerative Architecture and Ancestral Memory in the Kichwa Amazon / Allwa Arquitectura - Cultural CenterHampi Samay Wasi: Regenerative Architecture and Ancestral Memory in the Kichwa Amazon / Allwa Arquitectura - Cultural CenterHampi Samay Wasi: Regenerative Architecture and Ancestral Memory in the Kichwa Amazon / Allwa Arquitectura - Cultural CenterHampi Samay Wasi: Regenerative Architecture and Ancestral Memory in the Kichwa Amazon / Allwa Arquitectura - Exterior Photography, Cultural CenterHampi Samay Wasi: Regenerative Architecture and Ancestral Memory in the Kichwa Amazon / Allwa Arquitectura - More Images+ 11

  • Architects: Allwa Arquitectura
  • Area Area of this architecture project Area:  80
  • Year Completion year of this architecture project Year:  2025

CR Residence / Lucas Takaoka

CR Residence / Lucas Takaoka - Interior Photography, House Interiors, ChairCR Residence / Lucas Takaoka - Interior Photography, House Interiors, Lighting, ChairCR Residence / Lucas Takaoka - Interior Photography, House Interiors, Courtyard, BeamCR Residence / Lucas Takaoka - Interior Photography, House Interiors, Table, ChairCR Residence / Lucas Takaoka - More Images+ 19

  • Architects: Lucas Takaoka
  • Area Area of this architecture project Area:  850
  • Year Completion year of this architecture project Year:  2024
  • Manufacturers Brands with products used in this architecture project
    Manufacturers:  Fabriko, Herança Cultural , Milar Sofás, Uniflex

Cafelândia House / Ana Sawaia Architecture

Cafelândia House / Ana Sawaia Architecture - Interior Photography, Houses, Kitchen, Countertop, Chair, TableCafelândia House / Ana Sawaia Architecture - Interior Photography, Houses, Table, Chair, LightingCafelândia House / Ana Sawaia Architecture - Interior Photography, Houses, Kitchen, Countertop, ChairCafelândia House / Ana Sawaia Architecture - Interior Photography, Houses, Table, Lighting, ChairCafelândia House / Ana Sawaia Architecture - More Images+ 31

  • Area Area of this architecture project Area:  140
  • Year Completion year of this architecture project Year:  2024
  • Manufacturers Brands with products used in this architecture project
    Manufacturers:  Reka Iluminação

Cabin Åkvåg / Praksis A + Studio Sted

Cabin Åkvåg / Praksis A + Studio Sted - Interior Photography, HousesCabin Åkvåg / Praksis A + Studio Sted - HousesCabin Åkvåg / Praksis A + Studio Sted - HousesCabin Åkvåg / Praksis A + Studio Sted - Exterior Photography, HousesCabin Åkvåg / Praksis A + Studio Sted - More Images+ 19

  • Architects: Praksis A, Studio Sted
  • Area Area of this architecture project Area:  105
  • Year Completion year of this architecture project Year:  2021
  • Manufacturers Brands with products used in this architecture project
    Manufacturers:  nordvestvinduet

Basque Farm / zU-studio

Basque Farm  / zU-studio - Exterior Photography, SustainabilityBasque Farm  / zU-studio - Interior Photography, Sustainability, Beam, ChairBasque Farm  / zU-studio - Interior Photography, Sustainability, Door, Beam, ChairBasque Farm  / zU-studio - SustainabilityBasque Farm  / zU-studio - More Images+ 33

  • Architects: zU-studio
  • Area Area of this architecture project Area:  1111
  • Year Completion year of this architecture project Year:  2026

The Silo Parking House / Antonelli + Herry Architectes

The Silo Parking House / Antonelli + Herry Architectes - Exterior Photography,           ParkingThe Silo Parking House / Antonelli + Herry Architectes -           ParkingThe Silo Parking House / Antonelli + Herry Architectes - Exterior Photography,           ParkingThe Silo Parking House / Antonelli + Herry Architectes -           ParkingThe Silo Parking House / Antonelli + Herry Architectes - More Images+ 23

You've started following your first account!

Did you know?

You'll now receive updates based on what you follow! Personalize your stream and start following your favorite authors, offices and users.