
-
Architects: Ming Architects
- Area: 4000 m²
- Year: 2025
-
Photographs:Studio Periphery
-
Manufacturers: Polystone, Rice Fields, Sol Luminaire
-
Lead Architects: Tan Cher Ming
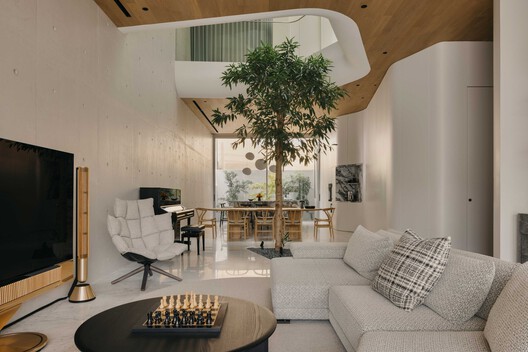
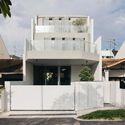
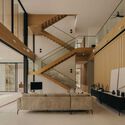
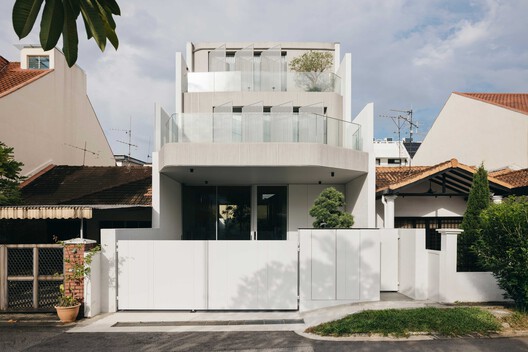
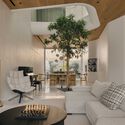
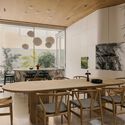
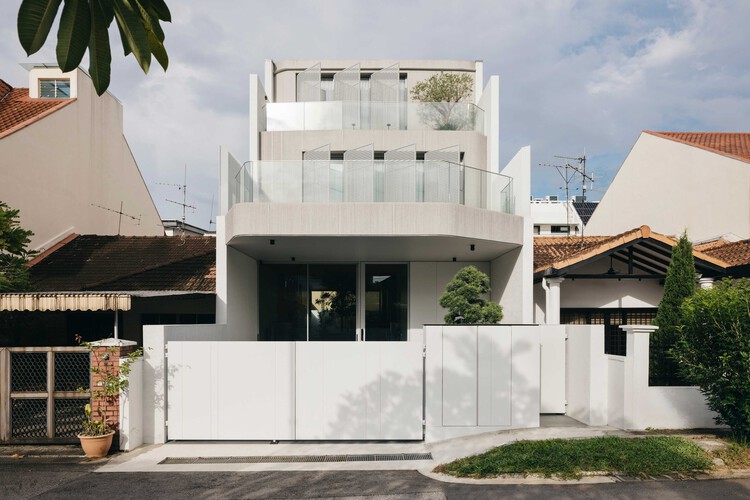
Text description provided by the architects. Node House sits on a narrow inter-terrace plot, incorporating atypical curves into its structure, revealing sculptural forms throughout an organic interior. The limited footprint is carefully shaped to maximise the living spaces within, yet preserves a sleek, spacious feel with interspersed features to provide variety and interest. Drawing inspiration from traditional shophouses, a courtyard with an air well punctuates deep into the plot, drawing natural light into the living and dining areas. A Ficus longifolia tree sits within the courtyard, a request by the homeowners that offers a tree canopy view from the bedrooms on the upper floors.