Casa Barro / Norenaarquitectos

Casa Barro / Norenaarquitectos - Interior Photography, KitchenCasa Barro / Norenaarquitectos - Interior Photography, WoodCasa Barro / Norenaarquitectos - Interior Photography, WoodCasa Barro / Norenaarquitectos - Interior Photography, Wood, Courtyard, Beam, PatioCasa Barro / Norenaarquitectos - More Images+ 31

  • Architects: Norenaarquitectos
  • Area Area of this architecture project Area:  230
  • Year Completion year of this architecture project Year:  2026
  • Photographs
    Photographs:Yeferson Bernal
  • Lead Architects: Pablo Noreña, Alejandro Noreña
More SpecsLess Specs
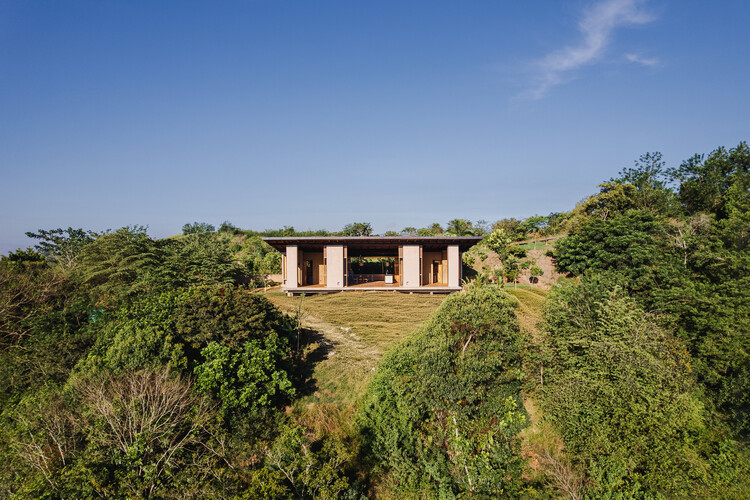
Casa Barro / Norenaarquitectos - Image 6 of 36
© Yeferson Bernal

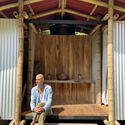
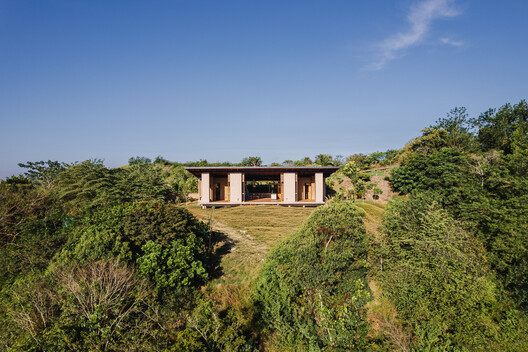
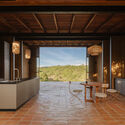
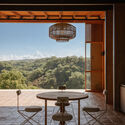
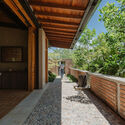
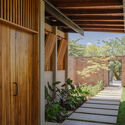
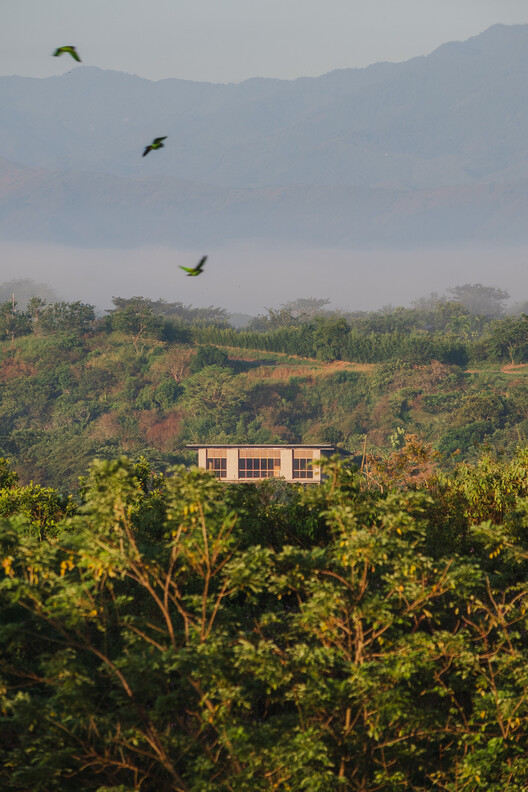
Text description provided by the architects. Casa Barro was born with the objective of resignifying traditional construction methods and restoring their place in our spaces, designs, and ways of living. It is a return to artisanal processes, driven by our belief that the luxury of the future lies in appreciating the essential—in a more respectful understanding of the time it takes to create, in honoring processes that entail a slower but more meaningful development, in feeling closer to the languages of nature, and in understanding the elements around us with greater sensitivity.

Content Loader

Project gallery

See allShow less
About this office
Cite: "Casa Barro / Norenaarquitectos" [Casa Barro / Norenaarquitectos] 25 May 2026. ArchDaily. Accessed . <https://www.archdaily.com/1041478/clay-house-norenaarquitectos> ISSN 0719-8884
© Yeferson Bernal

泥砖之家 (Casa Barro) / Norenaarquitectos

You've started following your first account!

Did you know?

You'll now receive updates based on what you follow! Personalize your stream and start following your favorite authors, offices and users.