1. ArchDaily
  2. Projects
Projects

How to Develop a Residential Design Concept

 | Sponsored Content

This guide covers a workflow that moves from project parameters to generated floor plans, 3D perspective views, exterior design exploration, and site context visualization, using AI tools in place of preliminary CAD and rendering work.

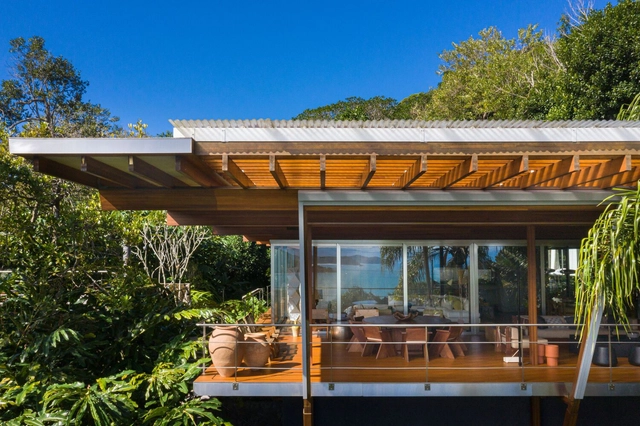
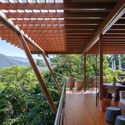
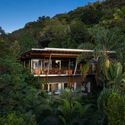
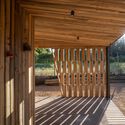
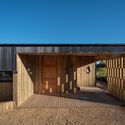

Sahy House / Andrade Morettin Arquitetos Associados

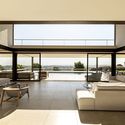
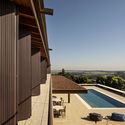
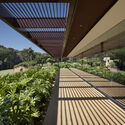
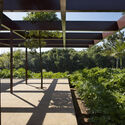
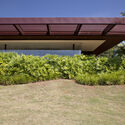
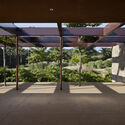
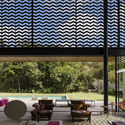
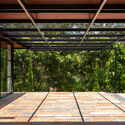
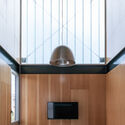
Sahy House / Andrade Morettin Arquitetos Associados - Exterior Photography, SustainabilitySahy House / Andrade Morettin Arquitetos Associados - Interior Photography, Sustainability, KitchenSahy House / Andrade Morettin Arquitetos Associados - Interior Photography, SustainabilitySahy House / Andrade Morettin Arquitetos Associados - Exterior Photography, SustainabilitySahy House / Andrade Morettin Arquitetos Associados - More Images+ 18

São Sebastião, Brazil
  • Area Area of this architecture project Area:  459
  • Year Completion year of this architecture project Year:  2020
  • Manufacturers Brands with products used in this architecture project
    Manufacturers:  AutoDesk, Viroc

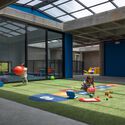
CDI Casas del Mar / Taller Síntesis

CDI Casas del Mar / Taller Síntesis - Interior Photography, Day Care, Beam, Facade
© Mauricio Carvajal, Anderson Serna, and Isaac Ramírez

CDI Casas del Mar / Taller Síntesis - Interior Photography, Day CareCDI Casas del Mar / Taller Síntesis - Interior Photography, Day CareCDI Casas del Mar / Taller Síntesis - Interior Photography, Day CareCDI Casas del Mar / Taller Síntesis - Day Care, FacadeCDI Casas del Mar / Taller Síntesis - More Images+ 23

  • Architects: Taller Síntesis
  • Area Area of this architecture project Area:  2350
  • Year Completion year of this architecture project Year:  2017
  • Manufacturers Brands with products used in this architecture project
    Manufacturers:  Chaos Group, Adobe Systems Incorporated, Trimble

Teacher Housing in the Peasant Community of Llullucha / AMAO Estudio

Teacher Housing in the Peasant Community of Llullucha / AMAO Estudio - Exterior Photography, Social Housing
© María Montenegro

Teacher Housing in the Peasant Community of Llullucha / AMAO Estudio - Exterior Photography, Social HousingTeacher Housing in the Peasant Community of Llullucha / AMAO Estudio - Interior Photography, Social HousingTeacher Housing in the Peasant Community of Llullucha / AMAO Estudio - Interior Photography, Social Housing, KitchenTeacher Housing in the Peasant Community of Llullucha / AMAO Estudio - Interior Photography, Social Housing, BeamTeacher Housing in the Peasant Community of Llullucha / AMAO Estudio - More Images+ 16

  • Architects: AMAO Estudio
  • Area Area of this architecture project Area:  90
  • Year Completion year of this architecture project Year:  2019
  • Manufacturers Brands with products used in this architecture project
    Manufacturers:  Sika, Sodimac

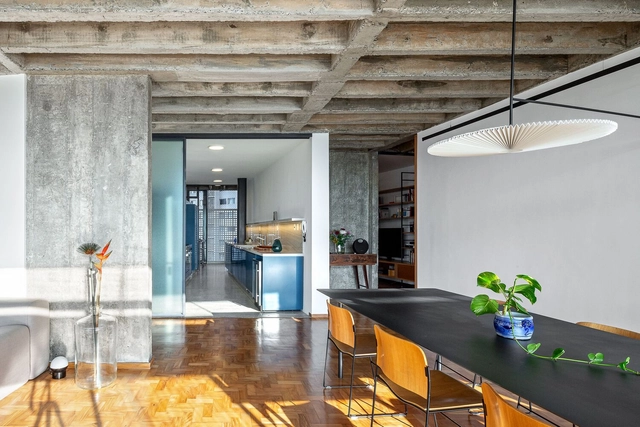
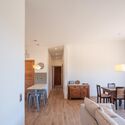
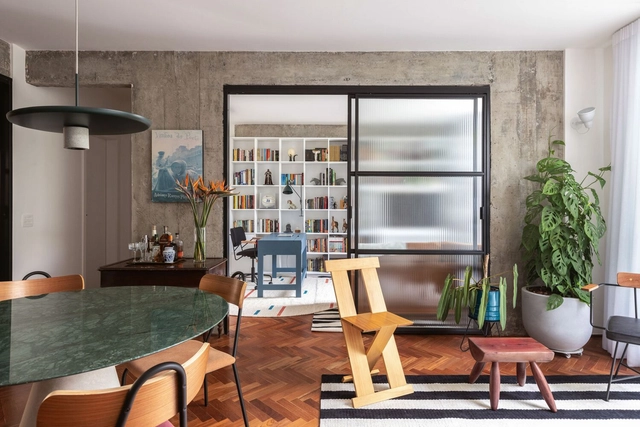
Copan Apartment / André Scarpa + Rosário Pinho

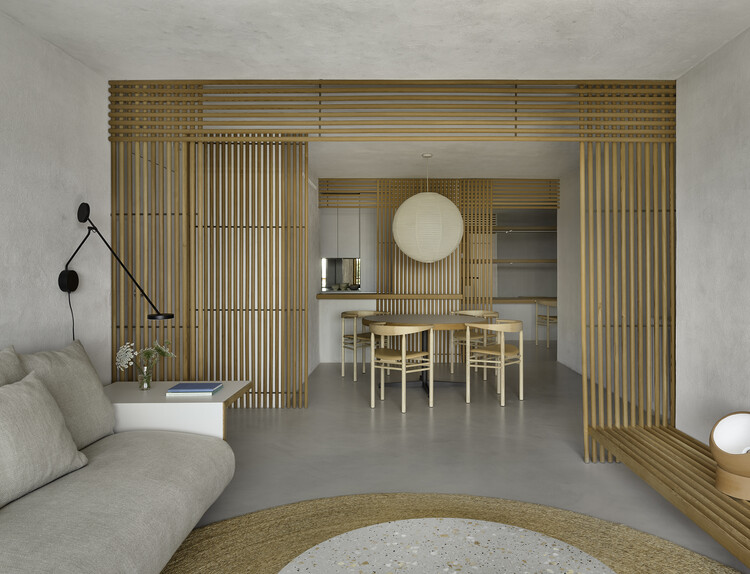
Copan Apartment / André Scarpa + Rosário Pinho - Interior Photography, Apartment InteriorsCopan Apartment / André Scarpa + Rosário Pinho - Interior Photography, Apartment Interiors, ChairCopan Apartment / André Scarpa + Rosário Pinho - Interior Photography, Apartment InteriorsCopan Apartment / André Scarpa + Rosário Pinho - Interior Photography, Apartment Interiors, KitchenCopan Apartment / André Scarpa + Rosário Pinho - More Images+ 16

  • Area Area of this architecture project Area:  170
  • Year Completion year of this architecture project Year:  2020
  • Manufacturers Brands with products used in this architecture project
    Manufacturers:  Arnô Leonhardt - Leonhardt Móveis e Decorações, Astélio da Silva Branco, Fabrinox, Mabrotec, Margem Blocos de Vidro, +4

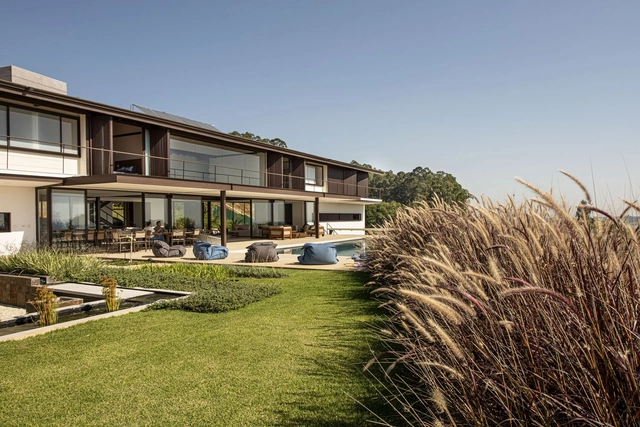
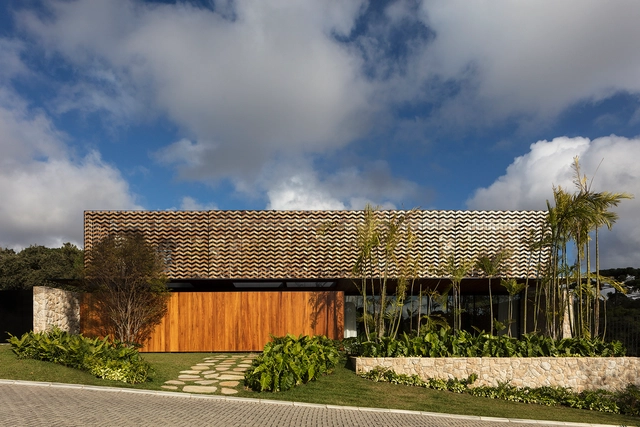
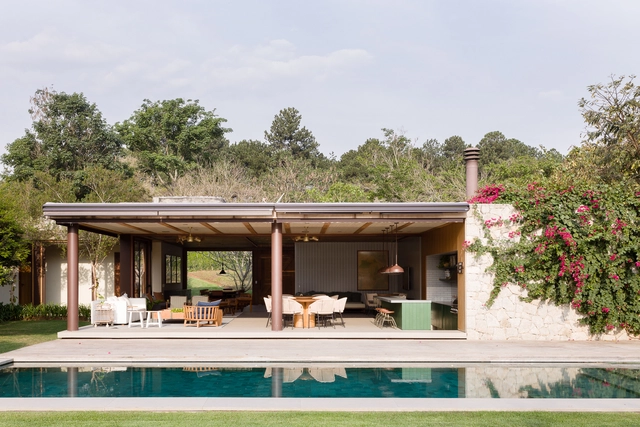
Ossamu House / Sidonio Porto Arquitetos Associados

Ossamu House / Sidonio Porto Arquitetos Associados - Exterior Photography, Houses, ChairOssamu House / Sidonio Porto Arquitetos Associados - Interior Photography, HousesOssamu House / Sidonio Porto Arquitetos Associados - Interior Photography, HousesOssamu House / Sidonio Porto Arquitetos Associados - Exterior Photography, Houses, FacadeOssamu House / Sidonio Porto Arquitetos Associados - More Images+ 15

Itupeva, Brazil

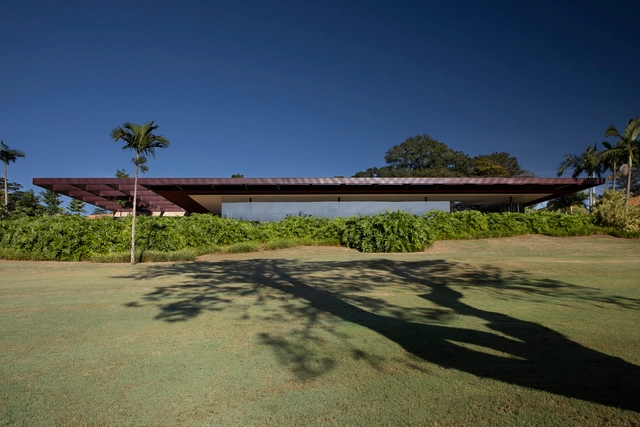
Ipê Golf Club / N2B Arquitetura

Ipê Golf Club / N2B Arquitetura - Interior Photography, Recreation & TrainingIpê Golf Club / N2B Arquitetura - Exterior Photography, Recreation & TrainingIpê Golf Club / N2B Arquitetura - Exterior Photography, Recreation & TrainingIpê Golf Club / N2B Arquitetura - Interior Photography, Recreation & TrainingIpê Golf Club / N2B Arquitetura - More Images+ 19

Ribeirão Preto, Brazil
  • Architects: N2B Arquitetura
  • Area Area of this architecture project Area:  1294
  • Year Completion year of this architecture project Year:  2020
  • Manufacturers Brands with products used in this architecture project
    Manufacturers:  Brich, CityAr, Euro Piso, Lucenera, Mundial Estruturas Metálicas

Mar Mediterráneo 34 Building / Inca Hernández

Mar Mediterráneo 34 Building / Inca Hernández - Interior Photography, ResidentialMar Mediterráneo 34 Building / Inca Hernández - Interior Photography, Residential, Kitchen, ChairMar Mediterráneo 34 Building / Inca Hernández - Interior Photography, ResidentialMar Mediterráneo 34 Building / Inca Hernández - Exterior Photography, Residential, FacadeMar Mediterráneo 34 Building / Inca Hernández - More Images+ 39

Ciudad de México, Mexico

MBS House / Marcos Bertoldi Arquitetos

MBS House / Marcos Bertoldi Arquitetos - Interior Photography, HousesMBS House / Marcos Bertoldi Arquitetos - Interior Photography, Houses, DoorMBS House / Marcos Bertoldi Arquitetos - Interior Photography, HousesMBS House / Marcos Bertoldi Arquitetos - Exterior Photography, Houses, ChairMBS House / Marcos Bertoldi Arquitetos - More Images+ 25

Curitiba, Brazil
  • Area Area of this architecture project Area:  1074
  • Year Completion year of this architecture project Year:  2020
  • Manufacturers Brands with products used in this architecture project
    Manufacturers:  Docol, Hunter Douglas, Santamargherita, Schüco, kitchens

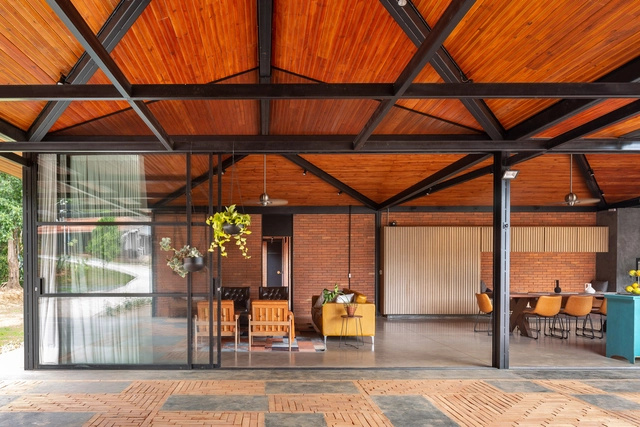
Bricks House / Ateliê Monolito

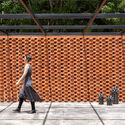
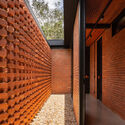
Bricks House / Ateliê Monolito - Exterior Photography, HousesBricks House / Ateliê Monolito - Interior Photography, HousesBricks House / Ateliê Monolito - Exterior Photography, HousesBricks House / Ateliê Monolito - Interior Photography, Houses, Beam, ChairBricks House / Ateliê Monolito - More Images+ 19

Alexânia, Brazil
  • Architects: Ateliê Monolito
  • Area Area of this architecture project Area:  600
  • Year Completion year of this architecture project Year:  2020
  • Manufacturers Brands with products used in this architecture project
    Manufacturers:  Atlas Concorde, Duratex, Adobe Systems Incorporated, AutoDesk, Franke, +2

SPTBV House / Triplex Arquitetura

SPTBV House / Triplex Arquitetura - Exterior Photography, HousesSPTBV House / Triplex Arquitetura - Interior Photography, Houses, ChairSPTBV House / Triplex Arquitetura - Interior Photography, Houses, ChairSPTBV House / Triplex Arquitetura - Interior Photography, HousesSPTBV House / Triplex Arquitetura - More Images+ 13

  • Area Area of this architecture project Area:  780
  • Year Completion year of this architecture project Year:  2020
  • Manufacturers Brands with products used in this architecture project
    Manufacturers:  Atelier Industrial, Botteh, Codex, Fernando Jaeger, Franccino, +1

Hernández House / Terránea

Hernández House / Terránea - Interior Photography, ExtensionHernández House / Terránea - Interior Photography, ExtensionHernández House / Terránea - Interior Photography, Extension, Bathroom, CountertopHernández House / Terránea - Interior Photography, ExtensionHernández House / Terránea - More Images+ 20

  • Architects: Terránea
  • Area Area of this architecture project Area:  180
  • Year Completion year of this architecture project Year:  2020
  • Manufacturers Brands with products used in this architecture project
    Manufacturers:  Daltile, Interceramic, AutoDesk

CZ House / Lucas Maino Fernandez

CZ House / Lucas Maino Fernandez - Exterior Photography, HousesCZ House / Lucas Maino Fernandez - Interior Photography, HousesCZ House / Lucas Maino Fernandez - Exterior Photography, Houses, FacadeCZ House / Lucas Maino Fernandez - Interior Photography, Houses, ChairCZ House / Lucas Maino Fernandez - More Images+ 17

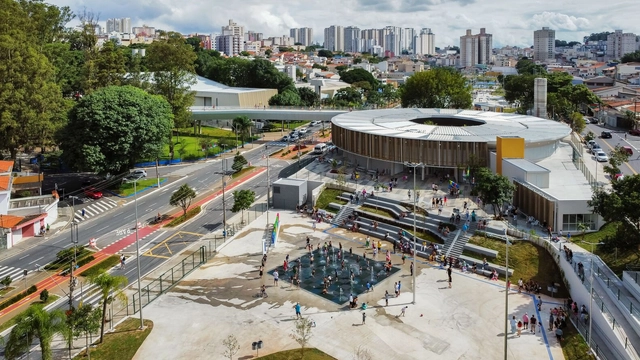
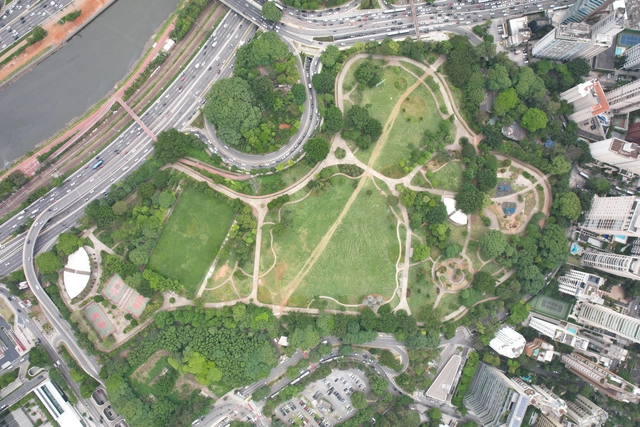
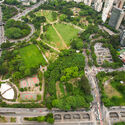
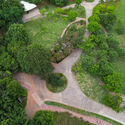
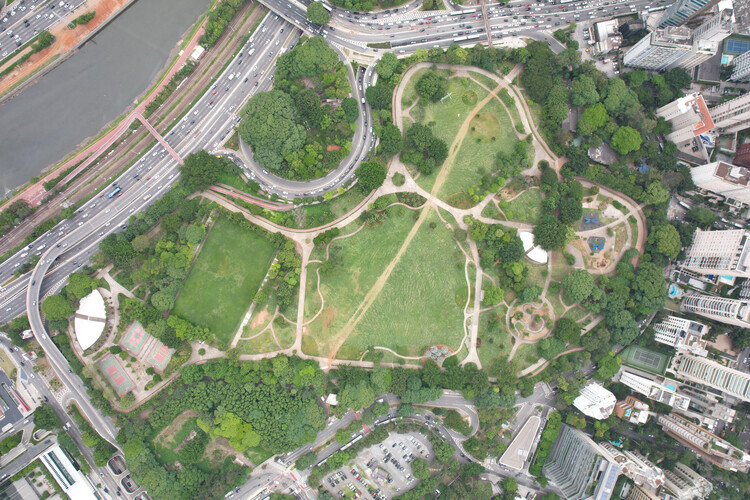
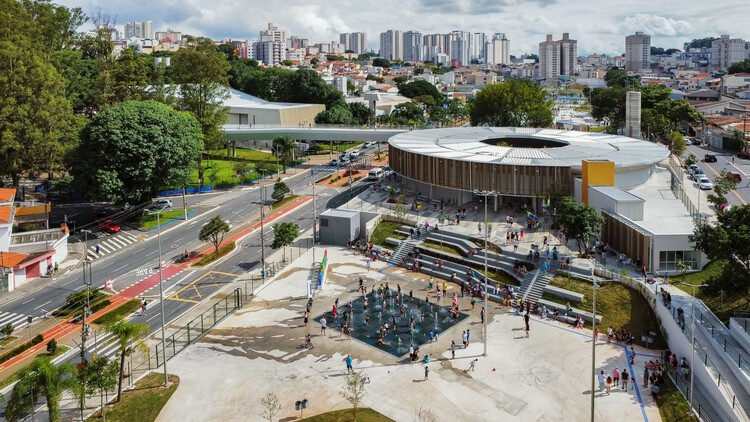
Parque do Povo Landscaping - Mário Pimenta Camargo Municipal Park / Licuri

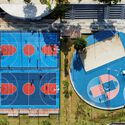
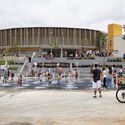
Parque do Povo Landscaping - Mário Pimenta Camargo Municipal Park / Licuri - Exterior Photography, Park, CityscapeParque do Povo Landscaping - Mário Pimenta Camargo Municipal Park / Licuri - Exterior Photography, Park, CityscapeParque do Povo Landscaping - Mário Pimenta Camargo Municipal Park / Licuri - Exterior Photography, Park, GardenParque do Povo Landscaping - Mário Pimenta Camargo Municipal Park / Licuri - Exterior Photography, Park, CityscapeParque do Povo Landscaping - Mário Pimenta Camargo Municipal Park / Licuri - More Images+ 19

São Paulo, Brazil
  • Landscape Architects: Licuri
  • Area Area of this architecture project Area:  116000
  • Year Completion year of this architecture project Year:  2021

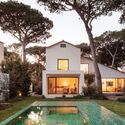
Pinhal SS & RV House / João Tiago Aguiar, Arquitectos

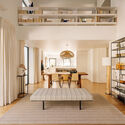
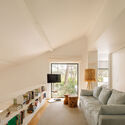
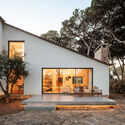
Pinhal SS & RV House / João Tiago Aguiar, Arquitectos - Exterior Photography, Houses, Garden, Facade, DoorPinhal SS & RV House / João Tiago Aguiar, Arquitectos - Interior Photography, Houses, Table, Lighting, ChairPinhal SS & RV House / João Tiago Aguiar, Arquitectos - Interior Photography, Houses, Lighting, ChairPinhal SS & RV House / João Tiago Aguiar, Arquitectos - Exterior Photography, HousesPinhal SS & RV House / João Tiago Aguiar, Arquitectos - More Images+ 45

Sintra, Portugal
  • Area Area of this architecture project Area:  300
  • Year Completion year of this architecture project Year:  2025
  • Manufacturers Brands with products used in this architecture project
    Manufacturers:  CIN, Efapel, MADEICENTRO, PADIMAT, Tons de Pedra

Master Plan, Offices and Multi-Activity Space (EAM) / Estudio qo + Taller de Arquitectura La Fundación


Master Plan, Offices and Multi-Activity Space (EAM) / Estudio qo + Taller de Arquitectura La Fundación - Exterior Photography, Office BuildingsMaster Plan, Offices and Multi-Activity Space (EAM) / Estudio qo + Taller de Arquitectura La Fundación - Office BuildingsMaster Plan, Offices and Multi-Activity Space (EAM) / Estudio qo + Taller de Arquitectura La Fundación - Exterior Photography, Office BuildingsMaster Plan, Offices and Multi-Activity Space (EAM) / Estudio qo + Taller de Arquitectura La Fundación - Interior Photography, Office Buildings, ChairMaster Plan, Offices and Multi-Activity Space (EAM) / Estudio qo + Taller de Arquitectura La Fundación - More Images+ 31

Edson Arantes do Nascimento - Rei Pelé Park / Biselli Katchborian Arquitetos + Consoante Arquitetura e Integração

Edson Arantes do Nascimento - Rei Pelé Park / Biselli Katchborian Arquitetos + Consoante Arquitetura e Integração - Exterior Photography, ParkEdson Arantes do Nascimento - Rei Pelé Park / Biselli Katchborian Arquitetos + Consoante Arquitetura e Integração - ParkEdson Arantes do Nascimento - Rei Pelé Park / Biselli Katchborian Arquitetos + Consoante Arquitetura e Integração - Exterior Photography, ParkEdson Arantes do Nascimento - Rei Pelé Park / Biselli Katchborian Arquitetos + Consoante Arquitetura e Integração - ParkEdson Arantes do Nascimento - Rei Pelé Park / Biselli Katchborian Arquitetos + Consoante Arquitetura e Integração - More Images+ 42

São Caetano do Sul, Brazil

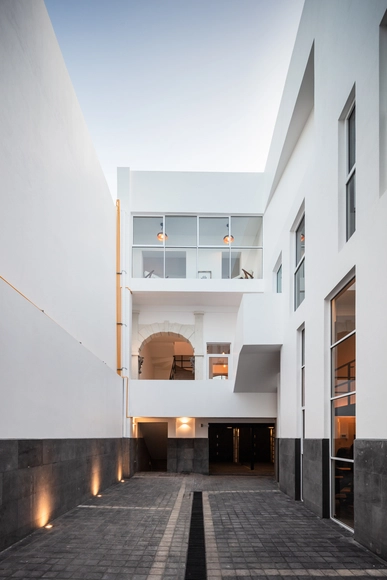
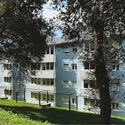
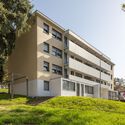
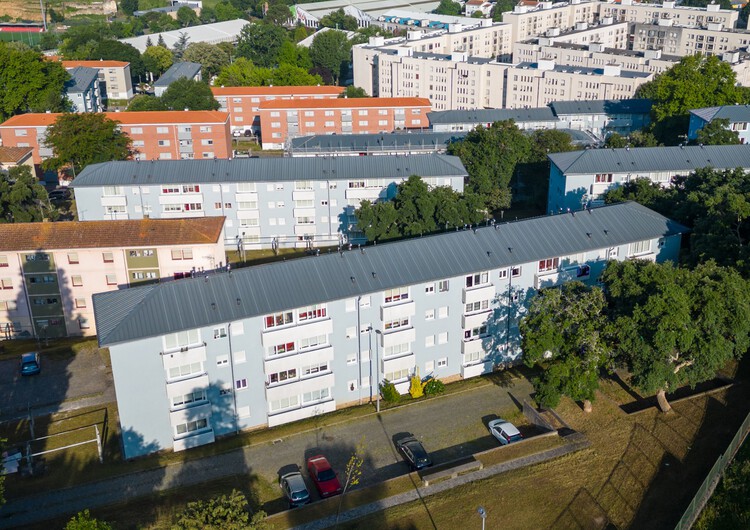
Rehabilitation of the Bairro do Cerco Buildings in Porto / Virgínio Moutinho Arquitectos + José Gigante Arquitecto

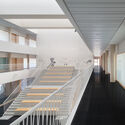
Rehabilitation of the Bairro do Cerco Buildings in Porto / Virgínio Moutinho Arquitectos + José Gigante Arquitecto - Adaptive ReuseRehabilitation of the Bairro do Cerco Buildings in Porto / Virgínio Moutinho Arquitectos + José Gigante Arquitecto - Adaptive ReuseRehabilitation of the Bairro do Cerco Buildings in Porto / Virgínio Moutinho Arquitectos + José Gigante Arquitecto - Exterior Photography, Adaptive ReuseRehabilitation of the Bairro do Cerco Buildings in Porto / Virgínio Moutinho Arquitectos + José Gigante Arquitecto - Exterior Photography, Adaptive Reuse, Facade, BalconyRehabilitation of the Bairro do Cerco Buildings in Porto / Virgínio Moutinho Arquitectos + José Gigante Arquitecto - More Images+ 29

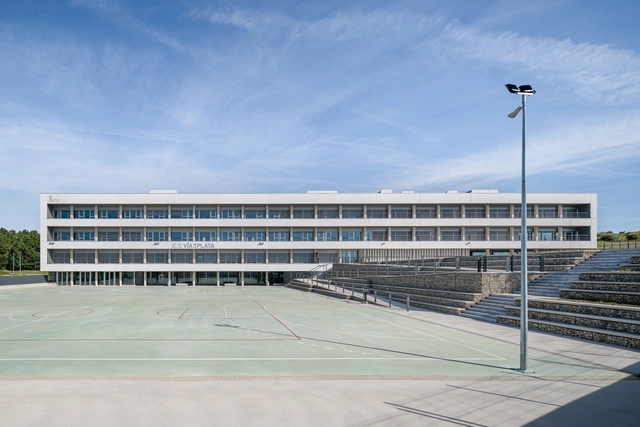
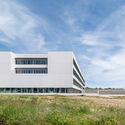
New Vía de la Plata Secondary School / Ricardo González Martínez, Enrique Villar Pagola, Rodrigo Zaparaín Hernández

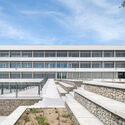
New Vía de la Plata Secondary School / Ricardo González Martínez, Enrique Villar Pagola, Rodrigo Zaparaín Hernández - Exterior Photography, High SchoolNew Vía de la Plata Secondary School / Ricardo González Martínez, Enrique Villar Pagola, Rodrigo Zaparaín Hernández - High SchoolNew Vía de la Plata Secondary School / Ricardo González Martínez, Enrique Villar Pagola, Rodrigo Zaparaín Hernández - Exterior Photography, High SchoolNew Vía de la Plata Secondary School / Ricardo González Martínez, Enrique Villar Pagola, Rodrigo Zaparaín Hernández - High SchoolNew Vía de la Plata Secondary School / Ricardo González Martínez, Enrique Villar Pagola, Rodrigo Zaparaín Hernández - More Images+ 25

Guijuelo, Spain

Folklores Cocina de México / Araujo Galván Arquitectos

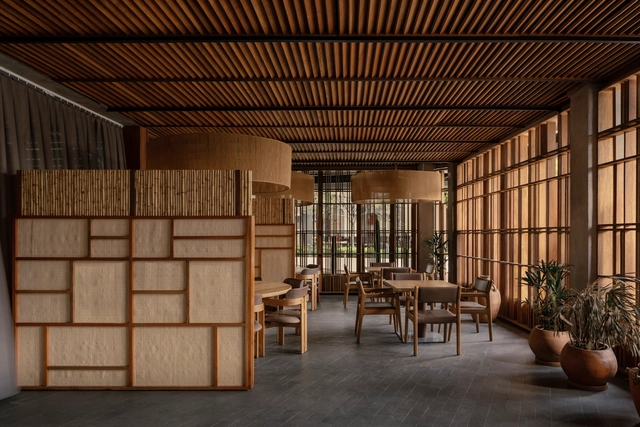
Folklores Cocina de México / Araujo Galván Arquitectos - Interior Photography, Restaurant, Beam, LightingFolklores Cocina de México / Araujo Galván Arquitectos - Interior Photography, Restaurant, Beam, ChairFolklores Cocina de México / Araujo Galván Arquitectos - Interior Photography, RestaurantFolklores Cocina de México / Araujo Galván Arquitectos - Interior Photography, Restaurant, Lighting, ChairFolklores Cocina de México / Araujo Galván Arquitectos - More Images+ 14

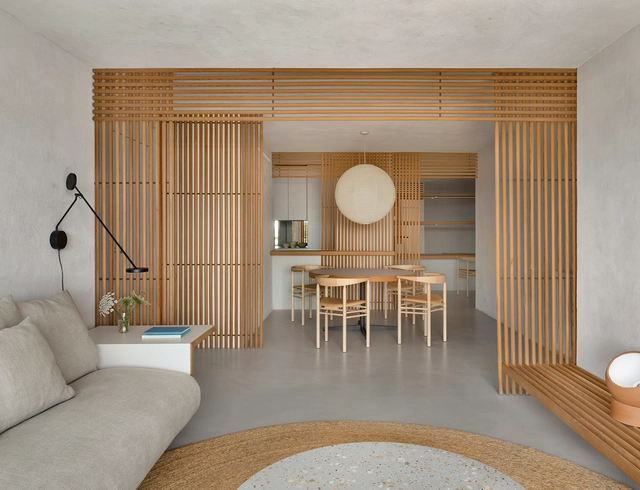
Consolação Apartment 302 / Iná Arquitetura

Consolação Apartment 302 / Iná Arquitetura - Interior Photography, Apartments, Chair, Table, LightingConsolação Apartment 302 / Iná Arquitetura - Interior Photography, Apartments, Table, Chair, LightingConsolação Apartment 302 / Iná Arquitetura - Interior Photography, Apartments, Table, Chair, LightingConsolação Apartment 302 / Iná Arquitetura - Interior Photography, Apartments, Lighting, Table, ChairConsolação Apartment 302 / Iná Arquitetura - More Images+ 27

  • Architects: Iná Arquitetura
  • Area Area of this architecture project Area:  100
  • Year Completion year of this architecture project Year:  2023

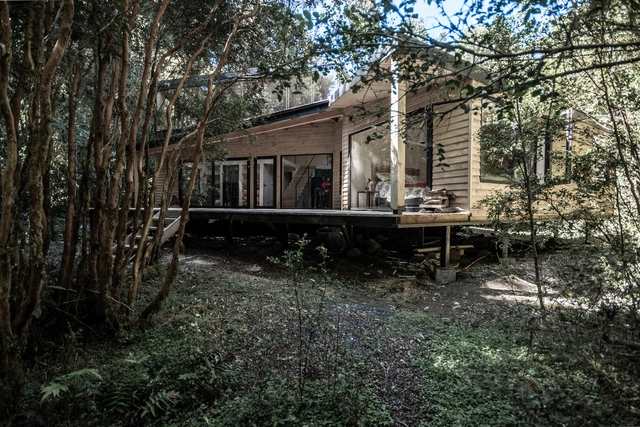
Exploradores House / POLA IGLESIAS ARQUITECTURA

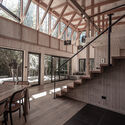
Exploradores House / POLA IGLESIAS ARQUITECTURA - Exterior Photography, Houses, ForestExploradores House / POLA IGLESIAS ARQUITECTURA - Interior Photography, Houses, Beam, StairsExploradores House / POLA IGLESIAS ARQUITECTURA - HousesExploradores House / POLA IGLESIAS ARQUITECTURA - Interior Photography, Houses, BeamExploradores House / POLA IGLESIAS ARQUITECTURA - More Images+ 22

Lago Rupanco, Chile

Niraki House in Mallorca / Marcos Catalán & Marta García Orte Studio

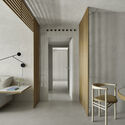
Niraki House in Mallorca / Marcos Catalán & Marta García Orte Studio - Interior Photography, House Interiors, Bedroom, Chair, BedNiraki House in Mallorca / Marcos Catalán & Marta García Orte Studio - Interior Photography, House InteriorsNiraki House in Mallorca / Marcos Catalán & Marta García Orte Studio - Interior Photography, House InteriorsNiraki House in Mallorca / Marcos Catalán & Marta García Orte Studio - House InteriorsNiraki House in Mallorca / Marcos Catalán & Marta García Orte Studio - More Images+ 19

  • Area Area of this architecture project Area:  100
  • Year Completion year of this architecture project Year:  2022
  • Manufacturers Brands with products used in this architecture project
    Manufacturers:  Huguet

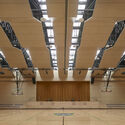
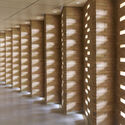
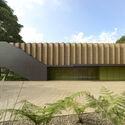
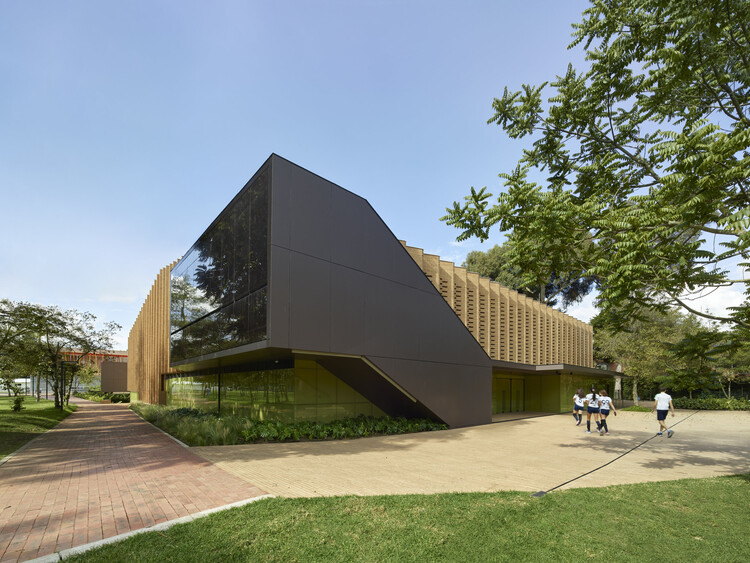
Gimnasio Los Nogales / Taller de Arquitectura de Bogotá

Gimnasio Los Nogales / Taller de Arquitectura de Bogotá - RenovationGimnasio Los Nogales / Taller de Arquitectura de Bogotá - RenovationGimnasio Los Nogales / Taller de Arquitectura de Bogotá - RenovationGimnasio Los Nogales / Taller de Arquitectura de Bogotá - Exterior Photography, RenovationGimnasio Los Nogales / Taller de Arquitectura de Bogotá - More Images+ 12

BLS Sports Center / DFArquitectos + Taller MRD

BLS Sports Center / DFArquitectos + Taller MRD - Sports ArchitectureBLS Sports Center / DFArquitectos + Taller MRD - Sports ArchitectureBLS Sports Center / DFArquitectos + Taller MRD - Sports ArchitectureBLS Sports Center / DFArquitectos + Taller MRD - Sports ArchitectureBLS Sports Center / DFArquitectos + Taller MRD - More Images+ 11

El Barrio de la Soledad, Mexico

You've started following your first account!

Did you know?

You'll now receive updates based on what you follow! Personalize your stream and start following your favorite authors, offices and users.