1. ArchDaily
  2. Projects

Projects

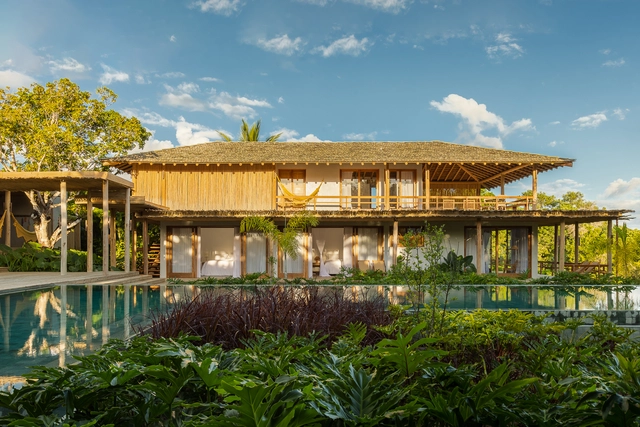
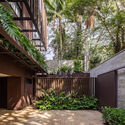
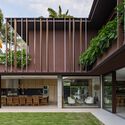
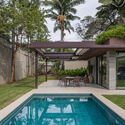
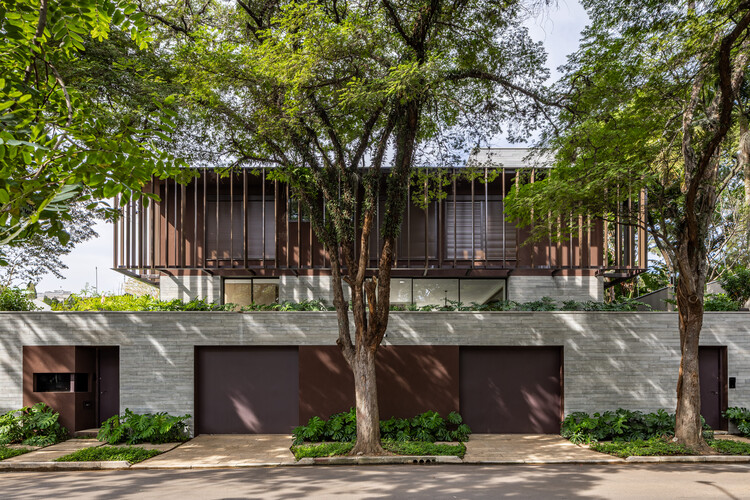
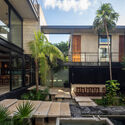
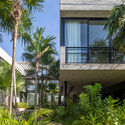
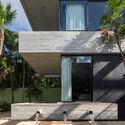
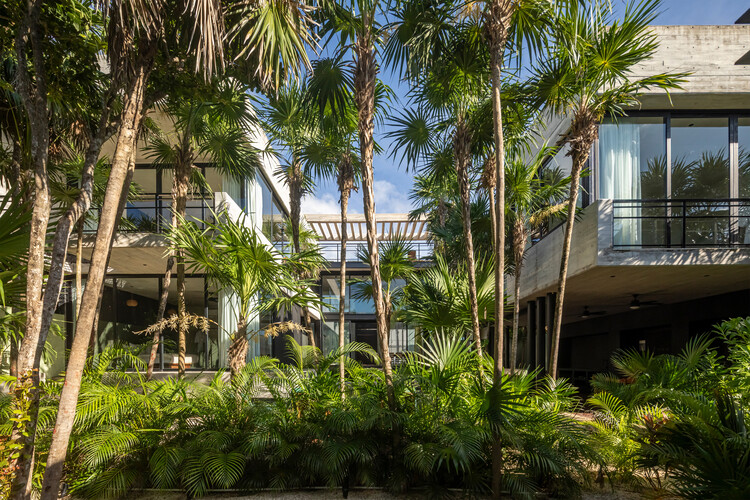
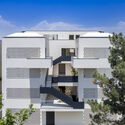
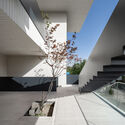
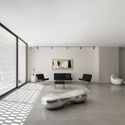
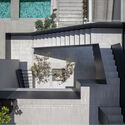
MP House / 73.Onze Arquitetura

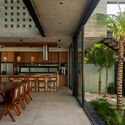
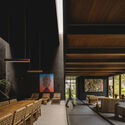
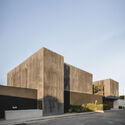
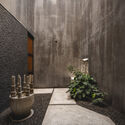
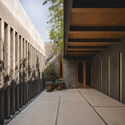
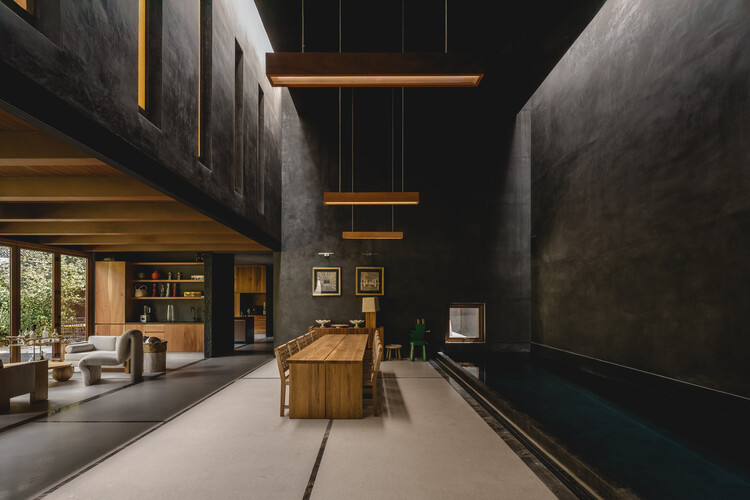
MP House / 73.Onze Arquitetura - Interior Photography, Houses, ChairMP House / 73.Onze Arquitetura - Interior Photography, Houses, ChairMP House / 73.Onze Arquitetura - HousesMP House / 73.Onze Arquitetura - HousesMP House / 73.Onze Arquitetura - More Images+ 45

•
Trancoso, Brazil
  • Area Area of this architecture project Area:  1039 m²
  • Year Completion year of this architecture project Year:  2024

Juan Francisco Casas Studio / Positive Livings

Juan Francisco Casas Studio  / Positive Livings - Interior Photography, Offices, Kitchen, CountertopJuan Francisco Casas Studio  / Positive Livings - Interior Photography, OfficesJuan Francisco Casas Studio  / Positive Livings - Interior Photography, OfficesJuan Francisco Casas Studio  / Positive Livings - Interior Photography, Offices, Bathroom, Sink, ToiletJuan Francisco Casas Studio  / Positive Livings - More Images+ 11

•
Madrid, Spain
  • Architects: Positive Livings
  • Area Area of this architecture project Area:  80 m²
  • Year Completion year of this architecture project Year:  2025
  • Manufacturers Brands with products used in this architecture project
    Manufacturers:  Complementto , Cubro, Zangra

House in the Meadow / Team Tonbo

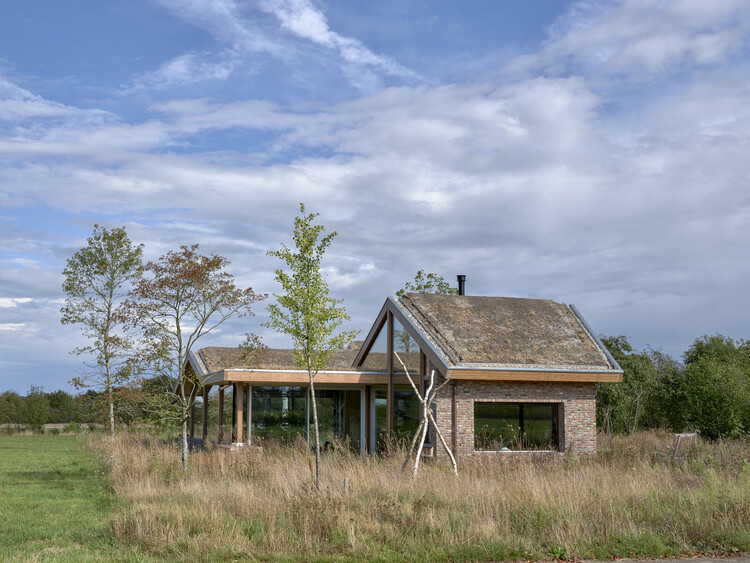
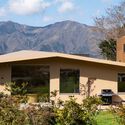
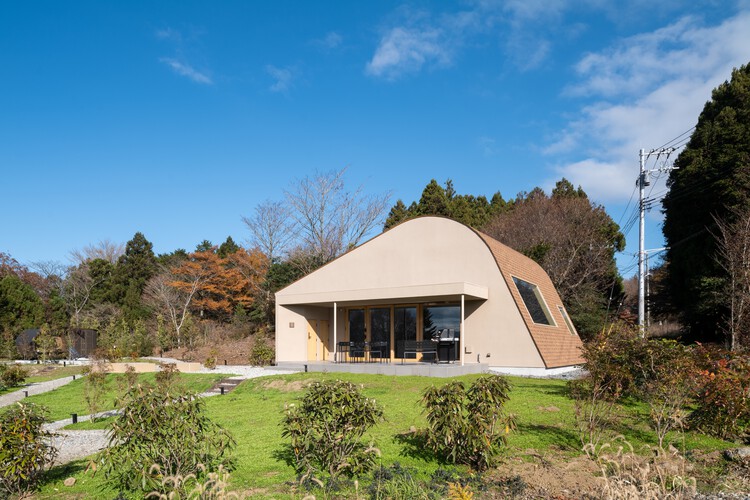
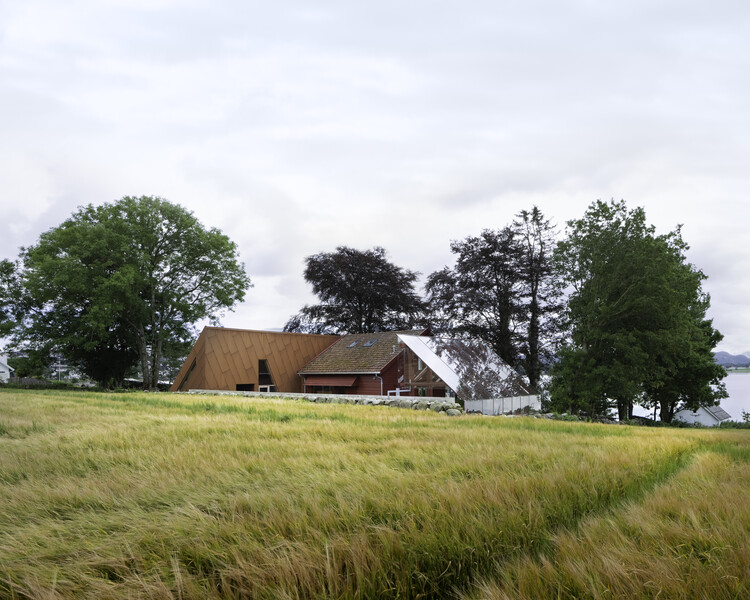
House in the Meadow / Team Tonbo - Exterior Photography, HousesHouse in the Meadow / Team Tonbo - Interior Photography, HousesHouse in the Meadow / Team Tonbo - Interior Photography, HousesHouse in the Meadow / Team Tonbo - Exterior Photography, HousesHouse in the Meadow / Team Tonbo - More Images+ 26

  • Architects: Team Tonbo
  • Area Area of this architecture project Area:  180 m²
  • Year Completion year of this architecture project Year:  2025
  • Manufacturers Brands with products used in this architecture project
    Manufacturers:  Schüco

Kehai House / HW Studio

Kehai House / HW Studio - Interior Photography, HousesKehai House / HW Studio - Interior Photography, Houses, Bedroom, Lighting, BedKehai House / HW Studio - Interior Photography, HousesKehai House / HW Studio - Interior Photography, Houses, KitchenKehai House / HW Studio - More Images+ 23

•
Morelia, Mexico
  • Architects: HW Studio
  • Area Area of this architecture project Area:  95 m²
  • Year Completion year of this architecture project Year:  2025

Moksha House / SAW // Spiegel Aihara Workshop

Moksha House / SAW // Spiegel Aihara Workshop - SustainabilityMoksha House / SAW // Spiegel Aihara Workshop - SustainabilityMoksha House / SAW // Spiegel Aihara Workshop - Interior Photography, Sustainability, Patio, ChairMoksha House / SAW // Spiegel Aihara Workshop - Interior Photography, SustainabilityMoksha House / SAW // Spiegel Aihara Workshop - More Images+ 22

Creston House / Mork-Ulnes Architects

Creston House / Mork-Ulnes Architects  - Exterior Photography, RefurbishmentCreston House / Mork-Ulnes Architects  - Interior Photography, Refurbishment, Table, ChairCreston House / Mork-Ulnes Architects  - RefurbishmentCreston House / Mork-Ulnes Architects  - RefurbishmentCreston House / Mork-Ulnes Architects  - More Images+ 18

JCD Residence / Ximenes Leite Arquitetura

JCD Residence / Ximenes Leite Arquitetura - Exterior Photography, Houses, Courtyard, BalconyJCD Residence / Ximenes Leite Arquitetura - HousesJCD Residence / Ximenes Leite Arquitetura - HousesJCD Residence / Ximenes Leite Arquitetura - HousesJCD Residence / Ximenes Leite Arquitetura - More Images+ 23

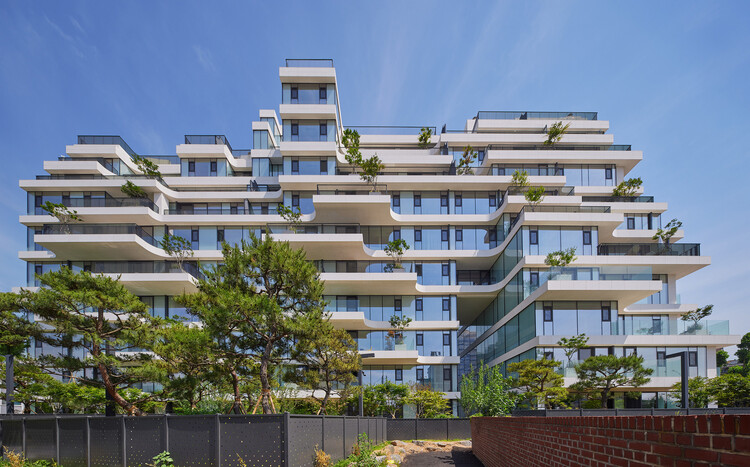
AFER Hangang / Hyunjoon Yoo + Partners

AFER Hangang / Hyunjoon Yoo + Partners - ApartmentsAFER Hangang / Hyunjoon Yoo + Partners - Interior Photography, Apartments, BalconyAFER Hangang / Hyunjoon Yoo + Partners - ApartmentsAFER Hangang / Hyunjoon Yoo + Partners - ApartmentsAFER Hangang / Hyunjoon Yoo + Partners - More Images+ 21

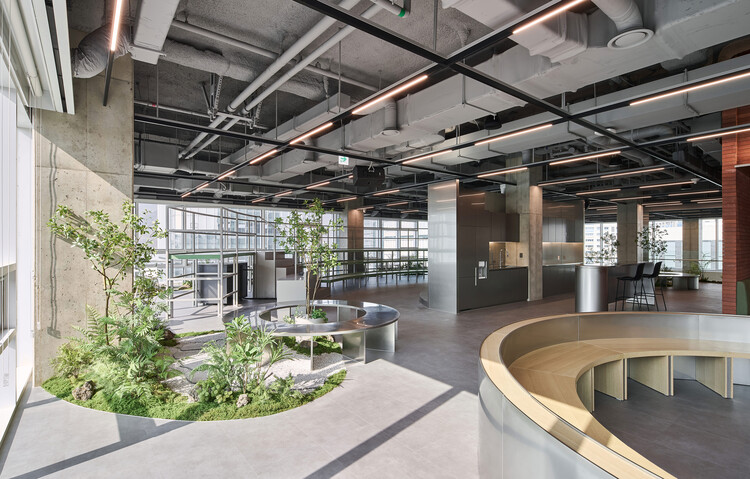
Woowa Brothers Office / unseenbird

Woowa Brothers Office / unseenbird - Interior Photography, Offices Interiors, Stairs, LightingWoowa Brothers Office / unseenbird - Offices InteriorsWoowa Brothers Office / unseenbird - Interior Photography, Offices Interiors, Lighting, ChairWoowa Brothers Office / unseenbird - Offices InteriorsWoowa Brothers Office / unseenbird - More Images+ 31

  • Architects: unseenbird
  • Area Area of this architecture project Area:  5965 m²
  • Year Completion year of this architecture project Year:  2026

THE THIRD PLACE Mt.Fuji / Kubo Tsushima Architects

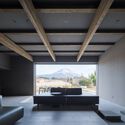
THE THIRD PLACE  Mt.Fuji / Kubo Tsushima Architects - Interior Photography, Cabins & LodgesTHE THIRD PLACE  Mt.Fuji / Kubo Tsushima Architects - Cabins & LodgesTHE THIRD PLACE  Mt.Fuji / Kubo Tsushima Architects - Interior Photography, Cabins & LodgesTHE THIRD PLACE  Mt.Fuji / Kubo Tsushima Architects - Exterior Photography, Cabins & LodgesTHE THIRD PLACE  Mt.Fuji / Kubo Tsushima Architects - More Images+ 30

•
Fujikawaguchiko, Japan

Vihara House / Di Frenna Arquitectos

Vihara House / Di Frenna Arquitectos - Interior Photography, Houses, Kitchen, Beam, Chair, CountertopVihara House / Di Frenna Arquitectos - Exterior Photography, Houses, Courtyard, Balcony, ChairVihara House / Di Frenna Arquitectos - Exterior Photography, Houses, BalconyVihara House / Di Frenna Arquitectos - Exterior Photography, HousesVihara House / Di Frenna Arquitectos - More Images+ 26

•
Tankah Pueblo, Mexico
  • Area Area of this architecture project Area:  634 m²
  • Year Completion year of this architecture project Year:  2025

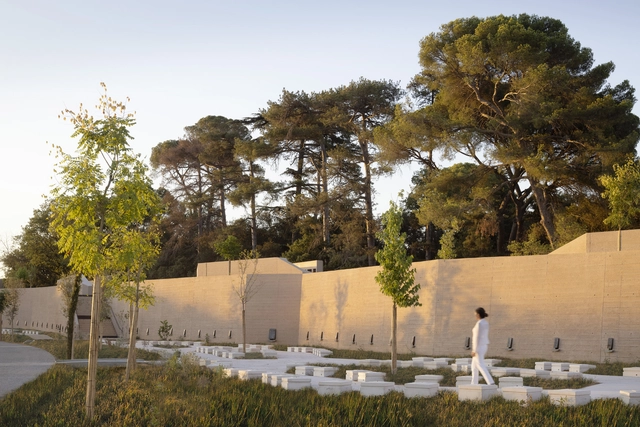
Montpellier Metropolitan Cemetery / Agence Traverses - Paysage, Urbanisme, Architecture

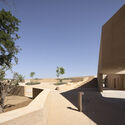
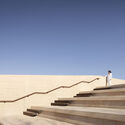
Montpellier Metropolitan Cemetery / Agence Traverses - Paysage, Urbanisme, Architecture - Exterior Photography,         Cemetery, FacadeMontpellier Metropolitan Cemetery / Agence Traverses - Paysage, Urbanisme, Architecture - Exterior Photography,         Cemetery, FacadeMontpellier Metropolitan Cemetery / Agence Traverses - Paysage, Urbanisme, Architecture - Exterior Photography,         Cemetery, StairsMontpellier Metropolitan Cemetery / Agence Traverses - Paysage, Urbanisme, Architecture - Exterior Photography,         Cemetery, FacadeMontpellier Metropolitan Cemetery / Agence Traverses - Paysage, Urbanisme, Architecture - More Images+ 40

Kiellandsstien Residence / Hoem + Folstad Arkitekter

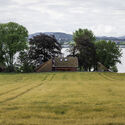
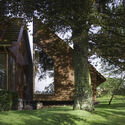
Kiellandsstien Residence / Hoem + Folstad Arkitekter - ExtensionKiellandsstien Residence / Hoem + Folstad Arkitekter - Exterior Photography, ExtensionKiellandsstien Residence / Hoem + Folstad Arkitekter - Interior Photography, Extension, Lighting, ChairKiellandsstien Residence / Hoem + Folstad Arkitekter - Interior Photography, Extension, Lighting, ChairKiellandsstien Residence / Hoem + Folstad Arkitekter - More Images+ 15

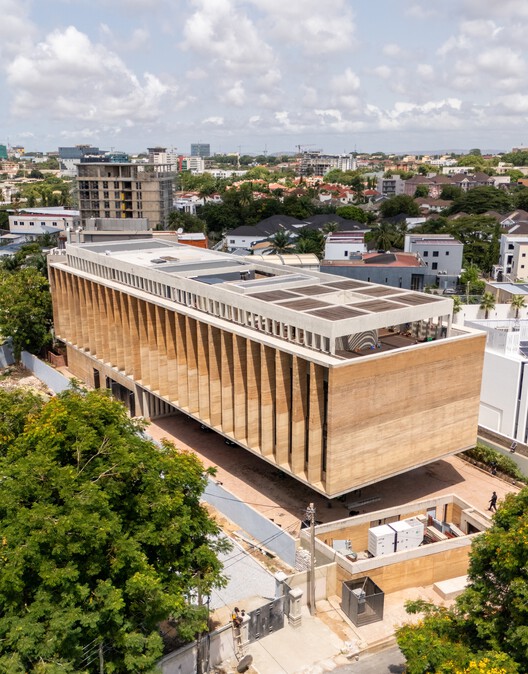

Accra Studio / Adjaye Associates

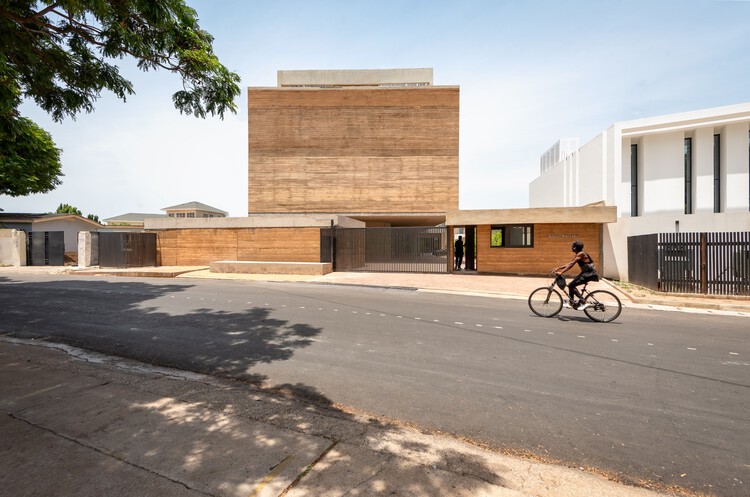
Accra Studio / Adjaye Associates - Exterior Photography, Offices Interiors
© Mutahi Chiira

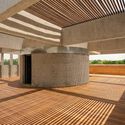
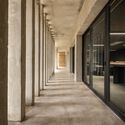
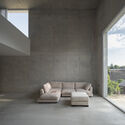
Accra Studio / Adjaye Associates - Exterior Photography, Offices InteriorsAccra Studio / Adjaye Associates - Offices InteriorsAccra Studio / Adjaye Associates - Offices InteriorsAccra Studio / Adjaye Associates - Interior Photography, Offices Interiors, Kitchen, Table, Chair, LightingAccra Studio / Adjaye Associates - More Images+ 44

Pedro at Home / Serrano + Baquero Arquitectos

Pedro at Home / Serrano + Baquero Arquitectos - Interior Photography, HousesPedro at Home / Serrano + Baquero Arquitectos - HousesPedro at Home / Serrano + Baquero Arquitectos - Interior Photography, HousesPedro at Home / Serrano + Baquero Arquitectos - Exterior Photography, Houses, StairsPedro at Home / Serrano + Baquero Arquitectos - More Images+ 27

•
La Zubia, Spain
  • Area Area of this architecture project Area:  81 m²
  • Year Completion year of this architecture project Year:  2025
  • Manufacturers Brands with products used in this architecture project
    Manufacturers:  ELESDOPA Internacional

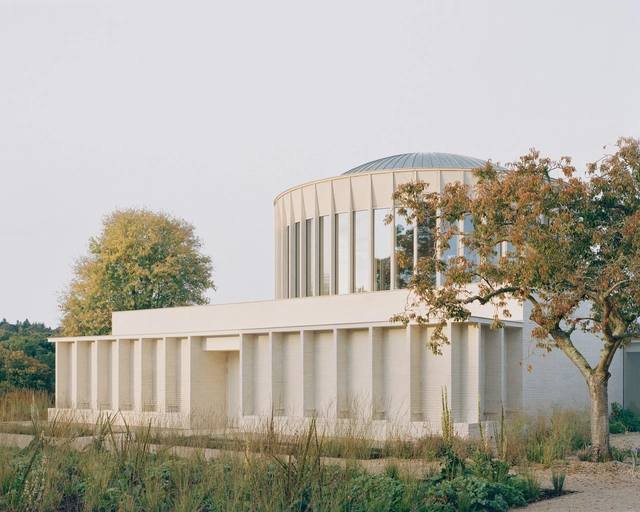
Temple Complex / James Gorst Architects

Temple Complex / James Gorst Architects - Exterior Photography, Community Center, Garden, FacadeTemple Complex / James Gorst Architects - Exterior Photography, Community Center, Garden, FacadeTemple Complex / James Gorst Architects - Interior Photography, Community Center, Facade, Arch, LightingTemple Complex / James Gorst Architects - Interior Photography, Community Center, Stairs, Facade, ArchTemple Complex / James Gorst Architects - More Images+ 10

Eliz Capital Office / Peninsula Arquitetura

Eliz Capital Office / Peninsula Arquitetura - Interior Photography, Offices Interiors, Bathroom, Lighting, ChairEliz Capital Office / Peninsula Arquitetura - Interior Photography, Offices Interiors, Lighting, ChairEliz Capital Office / Peninsula Arquitetura - Interior Photography, Offices Interiors, Lighting, ChairEliz Capital Office / Peninsula Arquitetura - Interior Photography, Offices Interiors, Chair, TableEliz Capital Office / Peninsula Arquitetura - More Images+ 18

  • Area Area of this architecture project Area:  380 m²
  • Year Completion year of this architecture project Year:  2026
  • Manufacturers Brands with products used in this architecture project
    Manufacturers:  A Morada, Boobam, Carbono Design, Cremme, Escinter, +2

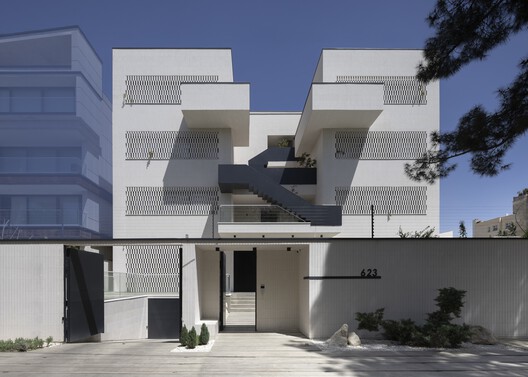
Frenzy Stair / Sepide Elmi

Frenzy Stair / Sepide Elmi - ApartmentsFrenzy Stair / Sepide Elmi - ApartmentsFrenzy Stair / Sepide Elmi - Interior Photography, ApartmentsFrenzy Stair / Sepide Elmi - Exterior Photography, Apartments, Stairs, Handrail, BalconyFrenzy Stair / Sepide Elmi - More Images+ 34

  • Architects: Sepide Elmi
  • Area Area of this architecture project Area:  2000 m²
  • Year Completion year of this architecture project Year:  2025
  • Professionals: DIME

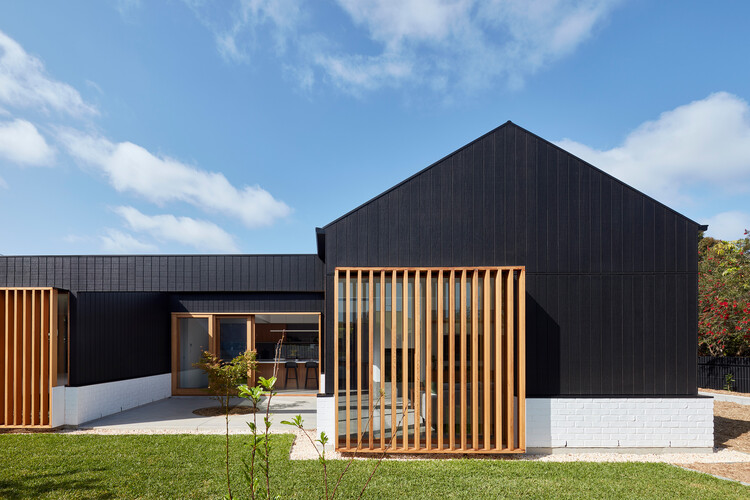
NTH/ Neutral Tactile Habitat / Ply Architecture

NTH/ Neutral Tactile Habitat / Ply Architecture - HousesNTH/ Neutral Tactile Habitat / Ply Architecture - Interior Photography, Houses, Courtyard, DoorNTH/ Neutral Tactile Habitat / Ply Architecture - HousesNTH/ Neutral Tactile Habitat / Ply Architecture - HousesNTH/ Neutral Tactile Habitat / Ply Architecture - More Images+ 17

•
Colonel Light Gardens, Australia
  • Architects: Ply Architecture
  • Area Area of this architecture project Area:  150 m²
  • Year Completion year of this architecture project Year:  2024
  • Manufacturers Brands with products used in this architecture project
    Manufacturers:  BoConcept, Built Furniture, Masson For Light, Weathertex

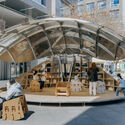
Shell Book Pavilion / LUO studio

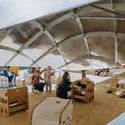
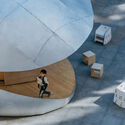
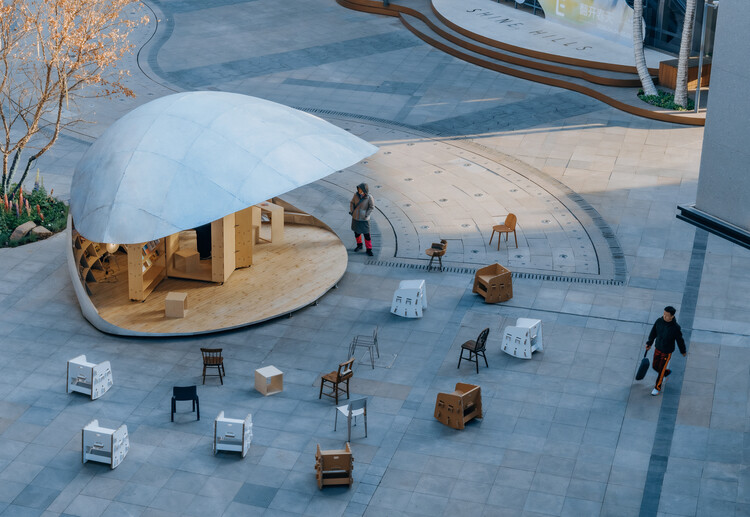
Shell Book Pavilion / LUO studio - Interior Photography, Retail Shell Book Pavilion / LUO studio - Interior Photography, Retail Shell Book Pavilion / LUO studio - Interior Photography, Retail Shell Book Pavilion / LUO studio - Exterior Photography, Retail Shell Book Pavilion / LUO studio - More Images+ 32

•
Beijing, China
  • Architects: LUO studio
  • Area Area of this architecture project Area:  43 m²
  • Year Completion year of this architecture project Year:  2026

Louvered House / i2a Architects Studio

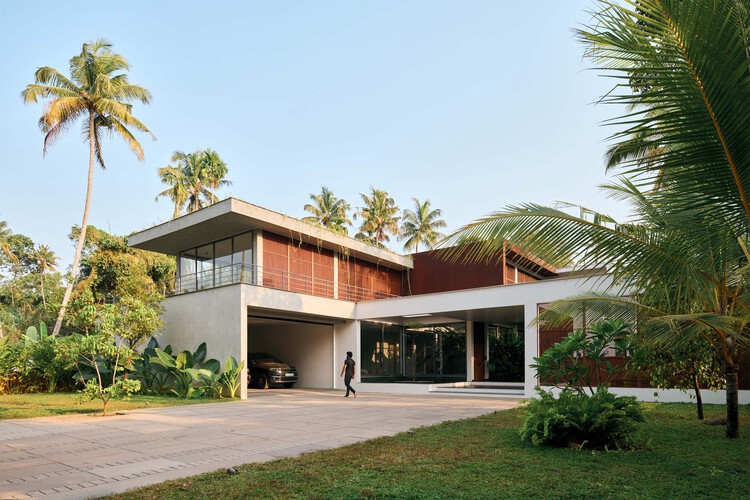
Louvered House / i2a Architects Studio - Interior Photography, HousesLouvered House / i2a Architects Studio - Interior Photography, HousesLouvered House / i2a Architects Studio - Interior Photography, Houses, Bedroom, BedLouvered House / i2a Architects Studio - Interior Photography, Houses, Lighting, ChairLouvered House / i2a Architects Studio - More Images+ 19

•
Thrissur, India

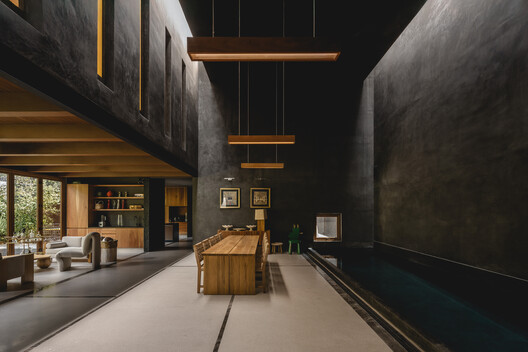
Ash House / TACO taller de arquitectura contextual

Ash House / TACO taller de arquitectura contextual - Interior Photography, Houses, ChairAsh House / TACO taller de arquitectura contextual - Exterior Photography, HousesAsh House / TACO taller de arquitectura contextual - Interior Photography, HousesAsh House / TACO taller de arquitectura contextual - Interior Photography, HousesAsh House / TACO taller de arquitectura contextual - More Images+ 25

•
Ciudad de México, Mexico

Renovation of the Jesuit School / DUNAR arquitectos + TRAX

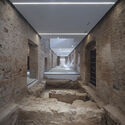
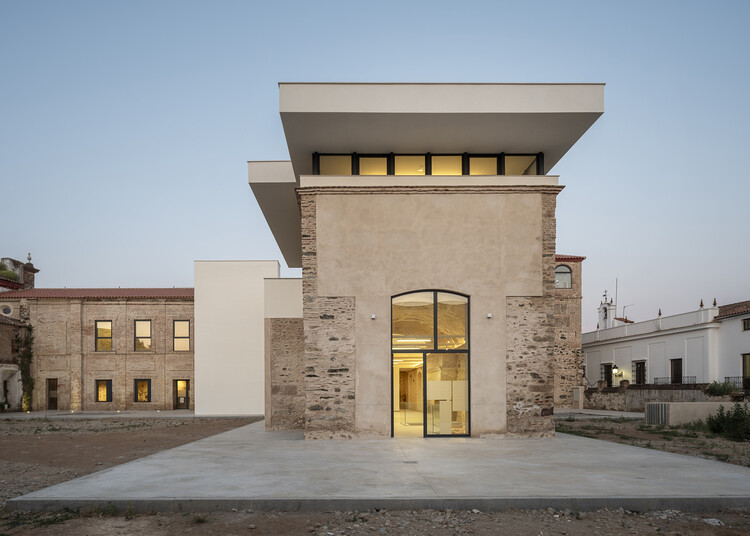
Renovation of the Jesuit School / DUNAR arquitectos + TRAX - Exterior Photography, Cultural CenterRenovation of the Jesuit School / DUNAR arquitectos + TRAX - Cultural CenterRenovation of the Jesuit School / DUNAR arquitectos + TRAX - Cultural CenterRenovation of the Jesuit School / DUNAR arquitectos + TRAX - Cultural CenterRenovation of the Jesuit School / DUNAR arquitectos + TRAX - More Images+ 24

•
Fregenal de la Sierra, Spain
  • Architects: DUNAR arquitectos, TRAX
  • Area Area of this architecture project Area:  1200 m²
  • Year Completion year of this architecture project Year:  2025
  • Manufacturers Brands with products used in this architecture project
    Manufacturers:  Simon, Cortizo, Daikin

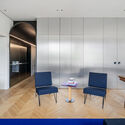
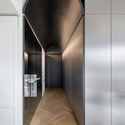
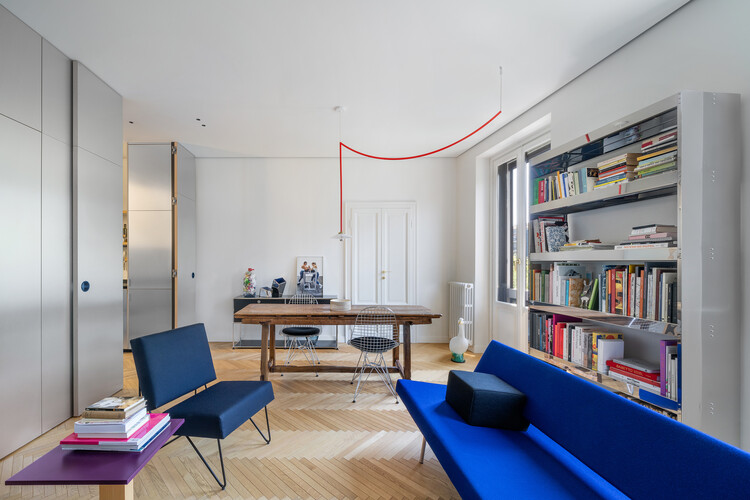
MMMM Apartment / depaolidefranceschibaldan architetti

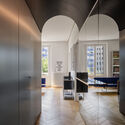
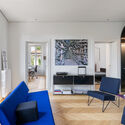
MMMM Apartment / depaolidefranceschibaldan architetti - Interior Photography, Apartments, ChairMMMM Apartment / depaolidefranceschibaldan architetti - Interior Photography, Apartments, Lighting, Table, ChairMMMM Apartment / depaolidefranceschibaldan architetti - Interior Photography, Apartments, Lighting, ChairMMMM Apartment / depaolidefranceschibaldan architetti - Interior Photography, ApartmentsMMMM Apartment / depaolidefranceschibaldan architetti - More Images+ 13

•
Milan, Italy
  • Area Area of this architecture project Area:  80 m²
  • Manufacturers Brands with products used in this architecture project
    Manufacturers:   Artemide, Moorman, Muller van Severen, NM3, Spectrum, +2

You've started following your first account!

Did you know?

You'll now receive updates based on what you follow! Personalize your stream and start following your favorite authors, offices and users.