Karajá House / Studio Carlito e Renata Pascucci

Karajá House / Studio Carlito e Renata Pascucci - Interior Photography, Living Room, Wood, Sofa, Table, Chair, LightingKarajá House / Studio Carlito e Renata Pascucci - Image 3 of 23Karajá House / Studio Carlito e Renata Pascucci - Image 4 of 23Karajá House / Studio Carlito e Renata Pascucci - Interior Photography, Living Room, Wood, Lighting, Sofa, BeamKarajá House / Studio Carlito e Renata Pascucci - More Images+ 18

  • Area Area of this architecture project Area:  784
  • Year Completion year of this architecture project Year:  2021
  • Photographs
    Photographs:Julia Novoa
  • Manufacturers Brands with products used in this architecture project
    Manufacturers:  Portobello, Stranieri
  • Lead Architect: Renata Pascucci
  • Category: Houses
  • Collaborators: Fred Materiais
  • Country: Brazil
More SpecsLess Specs
Karajá House / Studio Carlito e Renata Pascucci - Interior Photography, Living Room, Sofa, Wood, Table, Chair
© Julia Novoa

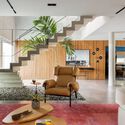
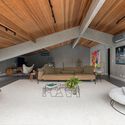
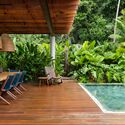
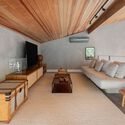
Text description provided by the architects. Casa Karajá, designed by Studio Carlito e Renata Pascucci, is a renovation project located in the Vila Marae gated community on Maresias Beach. Developed between 2019 and 2021, the design was tailored to the needs of a couple with children who love surfing and spending quality family time together. The result is a contemporary, comfortable, and spacious beach house defined by its integration with the surrounding nature.

Content Loader

Project gallery

See allShow less
About this office
Cite: "Karajá House / Studio Carlito e Renata Pascucci" [Casa Karajá / Studio Carlito e Renata Pascucci] 05 Jul 2026. ArchDaily. Accessed . <https://www.archdaily.com/1152560/karaja-house-studio-carlito-e-renata-pascucci> ISSN 0719-8884
© Julia Novoa

卡拉雅住宅 / Studio Carlito e Renata Pascucci

You've started following your first account!

Did you know?

You'll now receive updates based on what you follow! Personalize your stream and start following your favorite authors, offices and users.