
Julia Novoa

BROWSE ALL FROM THIS PHOTOGRAPHER HERE

A Void of Possibilities: Discovering the Work of Vão

Subscriber Access | 

Founded in 2013 in São Paulo, this young transdisciplinary practice focuses on architecture, urbanism, and fine arts. Influenced by visual arts, music, theater, and everyday urban life, the firm translates these lived experiences into projects across diverse scales, briefs, and contexts.

Named after a term with multiple meanings in Portuguese—in architecture, *vão* represents the void or span between structural elements, a space to be occupied and activated by social, political, artistic, and various other interactions—the firm was founded by Anna Juni, Enk te Winkel, and Gustavo Delonero. Throughout its nearly ten-year history, it has maintained a small team, alongside occasional collaborations with friends and colleagues on specific projects.

A Void of Possibilities: Discovering the Work of Vão - More Images+ 6

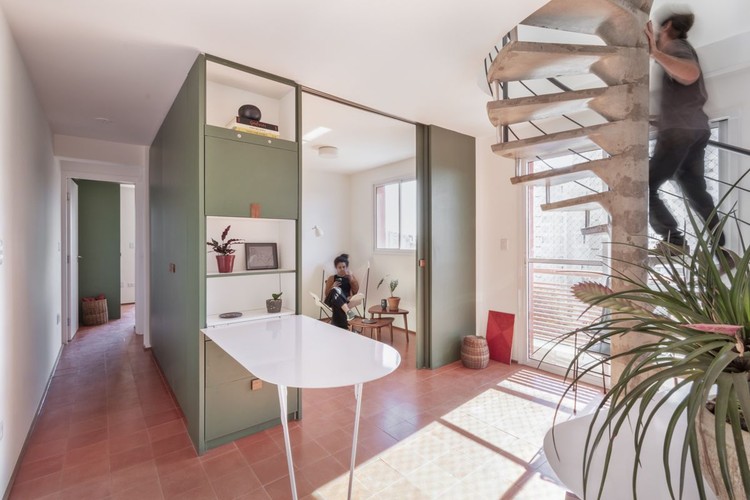
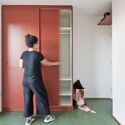
Sumarezinho Apartment / Vão

Sumarezinho Apartment / Vão - More Images+ 10

  • Architects: Vão
  • Area Area of this architecture project Area:  75
  • Year Completion year of this architecture project Year:  2021
  • Manufacturers Brands with products used in this architecture project
    Manufacturers:  Granitorre, Hikary Serralheria

What Are Focal Points And How To Use Them In Decoration & Interior Design Projects?

Subscriber Access | 

The determination of focal points in the environments offers dynamism, personality and activates internal and external environments from the enhancement of decorative objects or construction elements. Here are some examples for you to understand what it is and how to use it in the design and decoration of your home.

What Are Focal Points And How To Use Them In Decoration & Interior Design Projects? - More Images+ 6

Canal Apartment / Estúdio Lava

Canal Apartment / Estúdio Lava - Interior Photography, Apartments, Kitchen, Beam, Table, Countertop, Chair
© Julia Novoa

Canal Apartment / Estúdio Lava - More Images+ 17

  • Architects: Estúdio Lava
  • Area Area of this architecture project Area:  118
  • Year Completion year of this architecture project Year:  2021
  • Manufacturers Brands with products used in this architecture project
    Manufacturers:  Ladrilar

Karajá House / Studio Carlito e Renata Pascucci

Karajá House / Studio Carlito e Renata Pascucci - More Images+ 18

  • Area Area of this architecture project Area:  784
  • Year Completion year of this architecture project Year:  2021
  • Manufacturers Brands with products used in this architecture project
    Manufacturers:  Portobello

Atma Genus Office / SP62 Arquitetura

Atma Genus Office / SP62 Arquitetura - More Images+ 43

  • Architects: SP62 Arquitetura
  • Area Area of this architecture project Area:  240
  • Year Completion year of this architecture project Year:  2018
  • Manufacturers Brands with products used in this architecture project
    Manufacturers:  Brastemp

Caiçara House / Studio Carlito e Renata Pascucci

Caiçara House / Studio Carlito e Renata Pascucci - More Images+ 27

Praia de Boiçucanga, Brazil

Vão House / Studio Carlito e Renata Pascucci

Vão House / Studio Carlito e Renata Pascucci - More Images+ 20

House Pôr / Studio Carlito e Renata Pascucci

House Pôr  / Studio Carlito e Renata Pascucci - More Images+ 41

São Sebastião, Brazil
  • Area Area of this architecture project Area:  150
  • Year Completion year of this architecture project Year:  2022
  • Manufacturers Brands with products used in this architecture project
    Manufacturers:  Black Angel, Botteh, Diego Limberti, Dk Luminarias, Estudio Moa , +10

Designing for Plants: The Architecture of Greenhouses and Their Relationship with the Environment

When delving into the envelope of construction and examining how the interior relates to the exterior, the concept of greenhouses emerges as an opportunity to cultivate life indoors, whether dependent on external factors or not. Defined as spaces enclosed by glass or other transparent plastic materials, greenhouses facilitate the growth of vegetables and ornamental plants even during periods of adverse external weather conditions. However, what does designing for plants involve? Climate, species, structural design, and the type of covering are just a few of the considerations to take into account.

Nova Granada Church / Estúdio HAA!

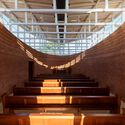
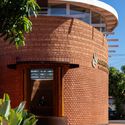
Nova Granada Church / Estúdio HAA! - Exterior Photography,          Churches, Facade
© Julia Novoa

Nova Granada Church / Estúdio HAA! - More Images+ 25

  • Architects: Estúdio HAA!
  • Area Area of this architecture project Area:  153
  • Year Completion year of this architecture project Year:  2023

17 Projects With Colorful Cabinets and Built-in Furniture

Subscriber Access | 

Many architectural projects have been giving special attention to cabinetry and built-in furniture. These custom-made wood pieces are designed for specific purposes and can be used to organize the space, which can be living rooms, bedrooms, studies, kitchens, and bathrooms. Besides functionality, these elements also introduce different materials, textures, and colors into the environments. This article will explore some examples of how colorful cabinets and furniture can make architectural projects more vibrant.

17 Projects With Colorful Cabinets and Built-in Furniture - More Images+ 13

Topography, Legislation and Landscape: What to Consider When Building a House

Subscriber Access | 

One of the first decisions to be made when designing a house is where to place it on the site. Whether it's a large or small plot, house placement impacts the architecture of the building itself and its relation with the neighborhood. Therefore, it must be carefully thought out and designed.

Topography, Legislation and Landscape: What to Consider When Building a House - More Images+ 10

Gama House / Studio ArquitetUras

Gama House / Studio ArquitetUras - More Images+ 22

Jardim Luzitania, Brazil
  • Area Area of this architecture project Area:  160
  • Year Completion year of this architecture project Year:  2022
  • Manufacturers Brands with products used in this architecture project
    Manufacturers:  Dalle Piagge, LDArt, Martipisos

Fazenda Cubo Hydroponic Cultivation / Estúdio Lava

Fazenda Cubo Hydroponic Cultivation  / Estúdio Lava - Interior Photography, Greenhouse, Facade, Door
© Julia Novoa

Fazenda Cubo Hydroponic Cultivation  / Estúdio Lava - More Images+ 11

Pinheiros, Brazil
  • Architects: Estúdio Lava
  • Area Area of this architecture project Area:  90
  • Year Completion year of this architecture project Year:  2019
  • Manufacturers Brands with products used in this architecture project
    Manufacturers:  AutoDesk, Adobe Systems Incorporated

Twin Apartments / Estúdio Lava

Twin Apartments / Estúdio Lava - More Images+ 19

  • Architects: Estúdio Lava
  • Area Area of this architecture project Area:  120
  • Year Completion year of this architecture project Year:  2020
  • Manufacturers Brands with products used in this architecture project
    Manufacturers:  AutoDesk, Brastemp