1. ArchDaily
  2. Projects
Projects

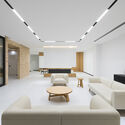
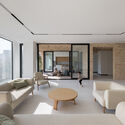
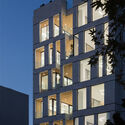
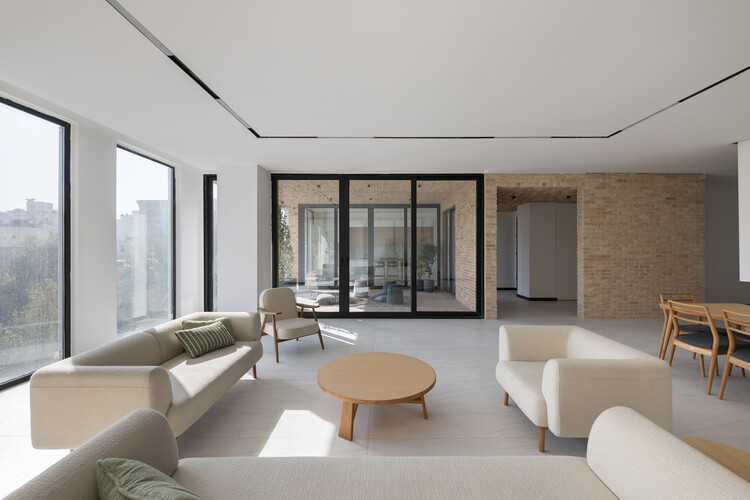
Bahār Residential Building / DIM Architecture Studio

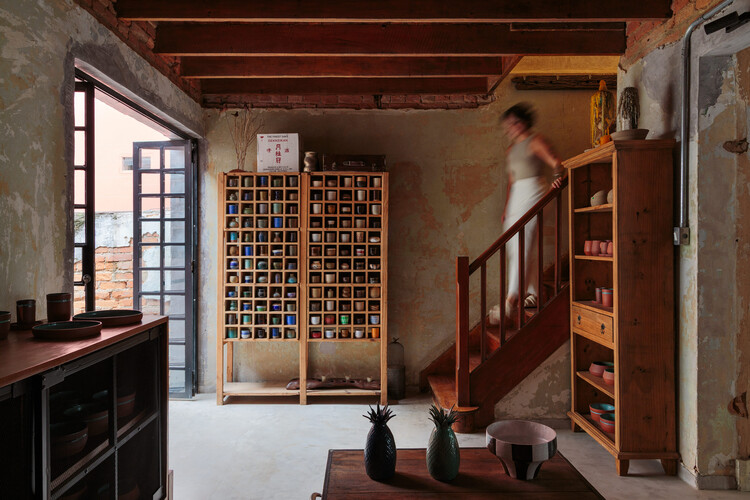
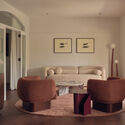
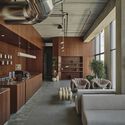
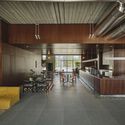
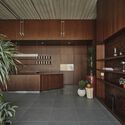
Bahār Residential Building  / DIM Architecture Studio - ApartmentsBahār Residential Building  / DIM Architecture Studio - Interior Photography, Apartments, Lighting, ChairBahār Residential Building  / DIM Architecture Studio - Interior Photography, Apartments, ChairBahār Residential Building  / DIM Architecture Studio - Exterior Photography, ApartmentsBahār Residential Building  / DIM Architecture Studio - More Images+ 22

•
Mashhad, Iran
  • Area Area of this architecture project Area:  2500 m²
  • Year Completion year of this architecture project Year:  2025
  • Manufacturers Brands with products used in this architecture project
    Manufacturers:  Rost Furniture

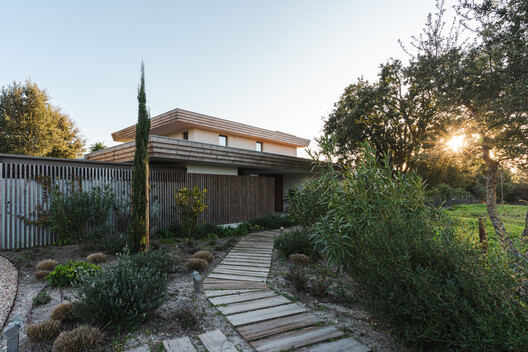
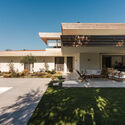
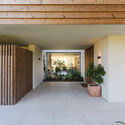
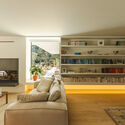
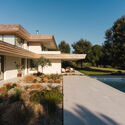
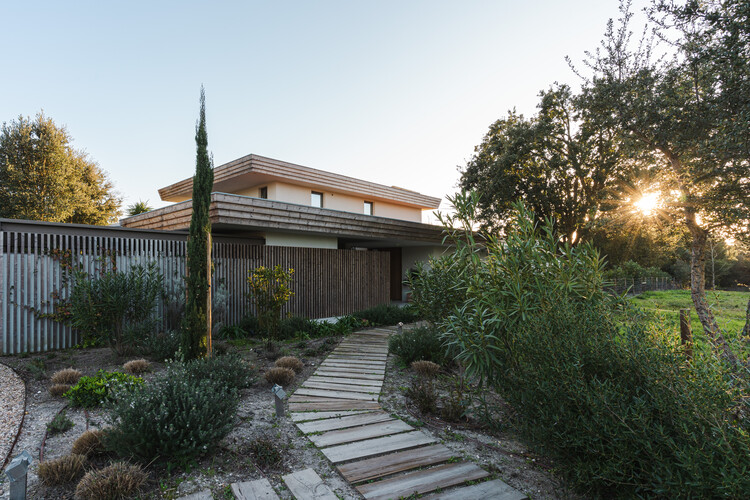
Quinta do Perú House / GSS arquitectos

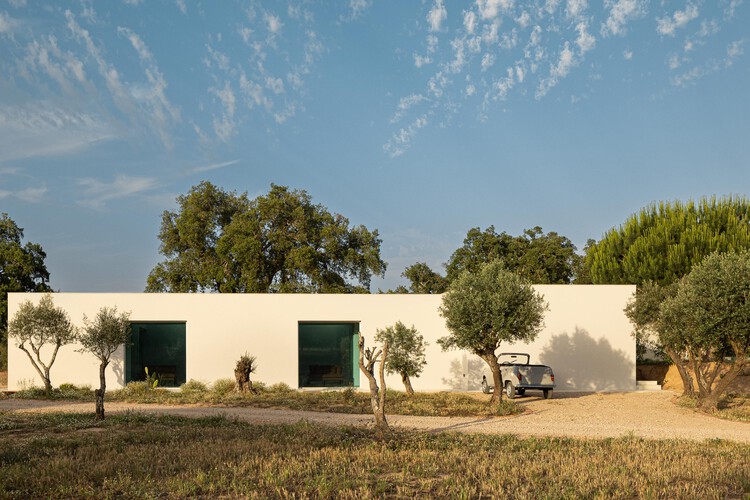
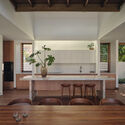
Quinta do Perú House / GSS arquitectos - Exterior Photography, HousesQuinta do Perú House / GSS arquitectos - Interior Photography, Houses, CourtyardQuinta do Perú House / GSS arquitectos - Interior Photography, Houses, Lighting, ChairQuinta do Perú House / GSS arquitectos - Exterior Photography, HousesQuinta do Perú House / GSS arquitectos - More Images+ 22

  • Architects: GSS arquitectos
  • Area Area of this architecture project Area:  357 m²
  • Year Completion year of this architecture project Year:  2022

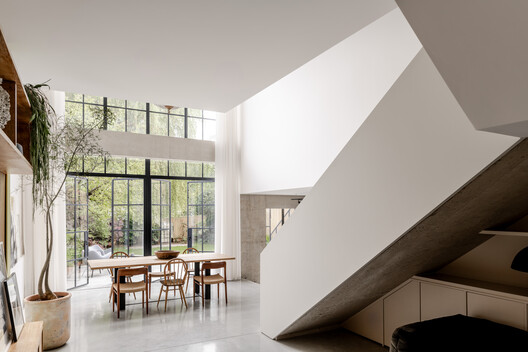
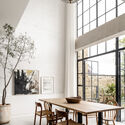
House of Panes / Matthew Giles Architects

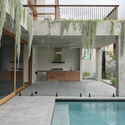
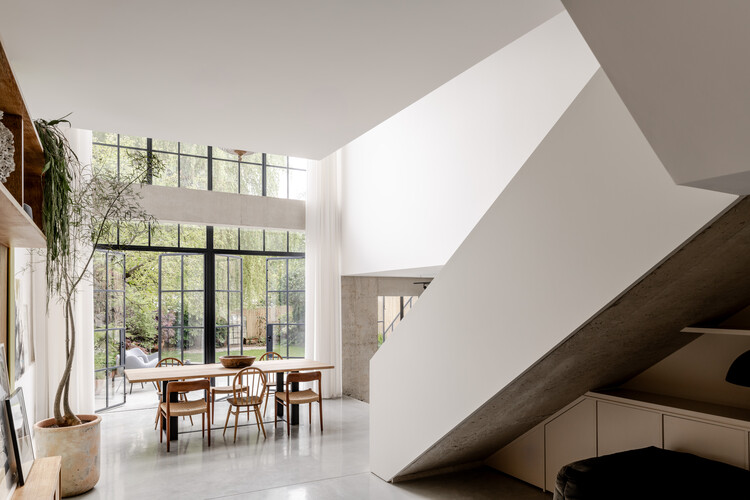
House of Panes / Matthew Giles Architects - Interior Photography, Renovation, Table, Chair, LightingHouse of Panes / Matthew Giles Architects - Interior Photography, Renovation, Bathroom, Table, Chair, LightingHouse of Panes / Matthew Giles Architects - Interior Photography, Renovation, Kitchen, Countertop, Lighting, ChairHouse of Panes / Matthew Giles Architects - Interior Photography, Renovation, Bedroom, Bed, LightingHouse of Panes / Matthew Giles Architects - More Images+ 24

  • Area Area of this architecture project Area:  370 m²
  • Year Completion year of this architecture project Year:  2025
  • Manufacturers Brands with products used in this architecture project
    Manufacturers:  Fabco
  • Professionals: Matthew Giles Architects

Breathe Lodge Residence / Jérôme Lapierre Architecte

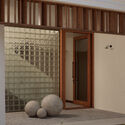
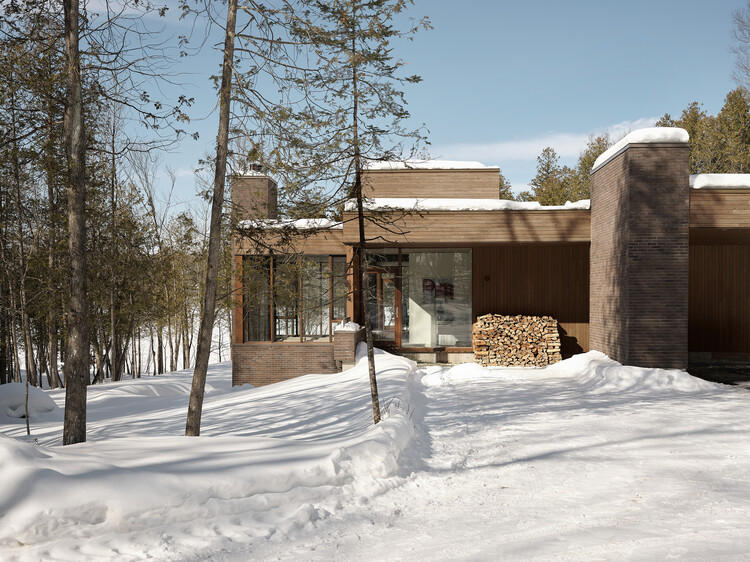
Breathe Lodge Residence / Jérôme Lapierre Architecte - Exterior Photography, HousesBreathe Lodge Residence / Jérôme Lapierre Architecte - Interior Photography, Houses, Kitchen, ChairBreathe Lodge Residence / Jérôme Lapierre Architecte - Interior Photography, Houses, ChairBreathe Lodge Residence / Jérôme Lapierre Architecte - Exterior Photography, HousesBreathe Lodge Residence / Jérôme Lapierre Architecte - More Images+ 31

House of Courtyards / Alejandro Restrepo-Montoya Arquitectura + EstudioCentral

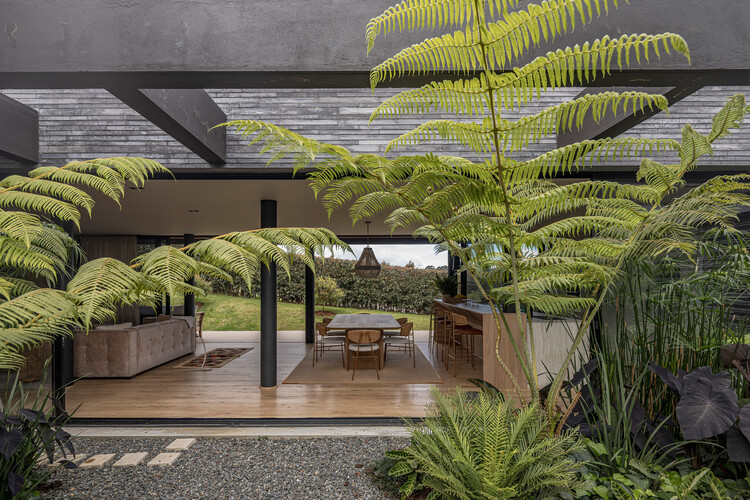
House of Courtyards / Alejandro Restrepo-Montoya Arquitectura + EstudioCentral - Exterior Photography, Houses, GardenHouse of Courtyards / Alejandro Restrepo-Montoya Arquitectura + EstudioCentral - Exterior Photography, Houses, GardenHouse of Courtyards / Alejandro Restrepo-Montoya Arquitectura + EstudioCentral - Exterior Photography, Houses, CourtyardHouse of Courtyards / Alejandro Restrepo-Montoya Arquitectura + EstudioCentral - HousesHouse of Courtyards / Alejandro Restrepo-Montoya Arquitectura + EstudioCentral - More Images+ 23

•
Envigado, Colombia

Pineta Nature Resort / MICHELE SICHER ARCHITETTO

Pineta Nature Resort / MICHELE SICHER ARCHITETTO - Exterior Photography, Hospitality ArchitecturePineta Nature Resort / MICHELE SICHER ARCHITETTO - Interior Photography, Hospitality ArchitecturePineta Nature Resort / MICHELE SICHER ARCHITETTO - Interior Photography, Hospitality ArchitecturePineta Nature Resort / MICHELE SICHER ARCHITETTO - Interior Photography, Hospitality Architecture, Bedroom, Bed, ChairPineta Nature Resort / MICHELE SICHER ARCHITETTO - More Images+ 32

Comprehensive Renovation in Sagasta II / Ábaton

Comprehensive Renovation in Sagasta II / Ábaton - Interior Photography, Apartment Interiors, Table, ChairComprehensive Renovation in Sagasta II / Ábaton - Interior Photography, Apartment InteriorsComprehensive Renovation in Sagasta II / Ábaton - Interior Photography, Apartment Interiors, ChairComprehensive Renovation in Sagasta II / Ábaton - Interior Photography, Apartment Interiors, ChairComprehensive Renovation in Sagasta II / Ábaton - More Images+ 7

  • Architects: Ábaton
  • Area Area of this architecture project Area:  319 m²
  • Year Completion year of this architecture project Year:  2021

Lego House / Fernanda Marques Arquitetos Associados

Lego House / Fernanda Marques Arquitetos Associados - Exterior Photography, HousesLego House / Fernanda Marques Arquitetos Associados - Interior Photography, Houses, ChairLego House / Fernanda Marques Arquitetos Associados - Interior Photography, Houses, Stairs, HandrailLego House / Fernanda Marques Arquitetos Associados - Interior Photography, Houses, Table, ChairLego House / Fernanda Marques Arquitetos Associados - More Images+ 46

•
São Paulo, Brazil

Palace Coffee / Kerry Kounnapis Architecture Practice

Palace Coffee / Kerry Kounnapis Architecture Practice - Coffee ShopPalace Coffee / Kerry Kounnapis Architecture Practice - Coffee ShopPalace Coffee / Kerry Kounnapis Architecture Practice - Interior Photography, Coffee Shop, BeamPalace Coffee / Kerry Kounnapis Architecture Practice - Coffee ShopPalace Coffee / Kerry Kounnapis Architecture Practice - More Images+ 20

•
Melbourne, Australia

B-Neshat Villa / Chenin Studio

B-Neshat Villa / Chenin Studio - HousesB-Neshat Villa / Chenin Studio - HousesB-Neshat Villa / Chenin Studio - Exterior Photography, HousesB-Neshat Villa / Chenin Studio - HousesB-Neshat Villa / Chenin Studio - More Images+ 24

•
Shiraz, Iran
  • Architects: Chenin Studio
  • Area Area of this architecture project Area:  120 m²
  • Year Completion year of this architecture project Year:  2022

Shenzhen Mingwan School / Perkins&Will

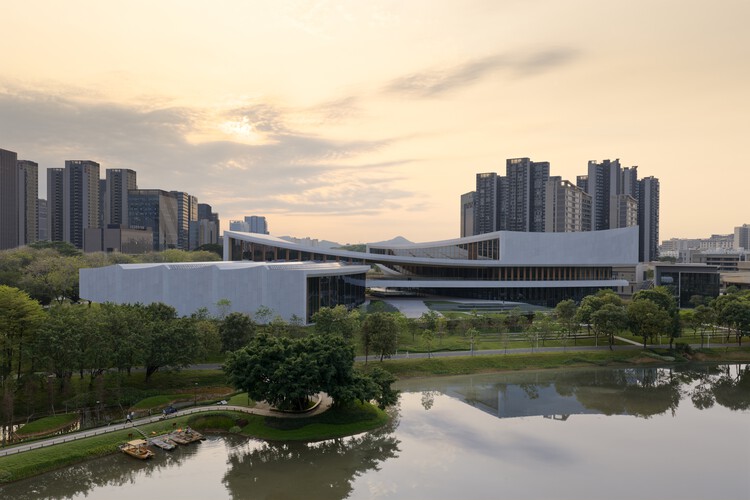
Shenzhen Mingwan School / Perkins&Will - Exterior Photography, Schools Shenzhen Mingwan School / Perkins&Will - Exterior Photography, Schools Shenzhen Mingwan School / Perkins&Will - Interior Photography, Schools , StairsShenzhen Mingwan School / Perkins&Will - Interior Photography, Schools , Stairs, ColumnShenzhen Mingwan School / Perkins&Will - More Images+ 29

•
Shenzhen, China
  • Architects: Perkins&Will
  • Area Area of this architecture project Area:  59000 m²
  • Year Completion year of this architecture project Year:  2026

Northgate Spirit / Sher Maker

Northgate Spirit / Sher Maker - Interior Photography, Community Northgate Spirit / Sher Maker - Interior Photography, Community , ChairNorthgate Spirit / Sher Maker - Interior Photography, Community , Deck, Door, Balcony, ChairNorthgate Spirit / Sher Maker - Community Northgate Spirit / Sher Maker - More Images+ 23

•
Chiang Mai, Thailand
  • Architects: Sher Maker
  • Area Area of this architecture project Area:  285 m²
  • Year Completion year of this architecture project Year:  2025

Adega do Ataíde Winery / Luís Loureiro Arquiteto

Adega do Ataíde Winery / Luís Loureiro Arquiteto - Exterior Photography, WineryAdega do Ataíde Winery / Luís Loureiro Arquiteto - WineryAdega do Ataíde Winery / Luís Loureiro Arquiteto - WineryAdega do Ataíde Winery / Luís Loureiro Arquiteto - WineryAdega do Ataíde Winery / Luís Loureiro Arquiteto - More Images+ 31

  • Area Area of this architecture project Area:  2700 m²
  • Year Completion year of this architecture project Year:  2023
  • Manufacturers Brands with products used in this architecture project
    Manufacturers:  Knauf

The Landing at Evermore Resort / Polk Stanley Wilcox Architects

The Landing at Evermore Resort / Polk Stanley Wilcox Architects - HotelsThe Landing at Evermore Resort / Polk Stanley Wilcox Architects - Exterior Photography, HotelsThe Landing at Evermore Resort / Polk Stanley Wilcox Architects - Exterior Photography, HotelsThe Landing at Evermore Resort / Polk Stanley Wilcox Architects - Exterior Photography, HotelsThe Landing at Evermore Resort / Polk Stanley Wilcox Architects - More Images+ 23

Hilltop House / W O V E N Architecture and Design

Hilltop House  / W O V E N Architecture and Design - Exterior Photography, HousesHilltop House  / W O V E N Architecture and Design - HousesHilltop House  / W O V E N Architecture and Design - Interior Photography, Houses, Kitchen, Lighting, Countertop, ChairHilltop House  / W O V E N Architecture and Design - Interior Photography, Houses, DeckHilltop House  / W O V E N Architecture and Design - More Images+ 15

  • Area Area of this architecture project Area:  3166 ft²
  • Year Completion year of this architecture project Year:  2023
  • Manufacturers Brands with products used in this architecture project
    Manufacturers:  Fleetwood

Leloir House / Besonias Almeida Arquitectos

Leloir House / Besonias Almeida Arquitectos - Exterior Photography, Houses, GardenLeloir House / Besonias Almeida Arquitectos - HousesLeloir House / Besonias Almeida Arquitectos - Interior Photography, Houses, BeamLeloir House / Besonias Almeida Arquitectos - Exterior Photography, HousesLeloir House / Besonias Almeida Arquitectos - More Images+ 24

•
Villa Udaondo, Argentina

Nieuw Bergen / MVRDV

Nieuw Bergen / MVRDV - Exterior Photography, ApartmentsNieuw Bergen / MVRDV - Exterior Photography, ApartmentsNieuw Bergen / MVRDV - Exterior Photography, Apartments, FacadeNieuw Bergen / MVRDV - Interior Photography, ApartmentsNieuw Bergen / MVRDV - More Images+ 33

  • Architects: MVRDV
  • Year Completion year of this architecture project Year:  2026

House on the Reservoir / Obranegra Arquitectos

House on the Reservoir / Obranegra Arquitectos - Interior Photography, HousesHouse on the Reservoir / Obranegra Arquitectos - HousesHouse on the Reservoir / Obranegra Arquitectos - HousesHouse on the Reservoir / Obranegra Arquitectos - HousesHouse on the Reservoir / Obranegra Arquitectos - More Images+ 26

•
Retiro, Colombia
  • Area Area of this architecture project Area:  655 m²
  • Year Completion year of this architecture project Year:  2025

House Alva / Arhitekti Počivašek Petranovič

House Alva / Arhitekti Počivašek Petranovič - Exterior Photography, Residential ArchitectureHouse Alva / Arhitekti Počivašek Petranovič - Interior Photography, Residential Architecture, ChairHouse Alva / Arhitekti Počivašek Petranovič - Residential ArchitectureHouse Alva / Arhitekti Počivašek Petranovič - Interior Photography, Residential ArchitectureHouse Alva / Arhitekti Počivašek Petranovič - More Images+ 17

Eva and Marc Besen Centre / Kerstin Thompson Architects

Eva and Marc Besen Centre / Kerstin Thompson Architects - Exhibition CenterEva and Marc Besen Centre / Kerstin Thompson Architects - Exhibition CenterEva and Marc Besen Centre / Kerstin Thompson Architects - Exhibition CenterEva and Marc Besen Centre / Kerstin Thompson Architects - Exhibition CenterEva and Marc Besen Centre / Kerstin Thompson Architects - More Images+ 12

Rushi Hai Life Market / odd

Rushi Hai Life Market / odd - Interior Photography, Retail Interiors, Kitchen, CountertopRushi Hai Life Market / odd - Retail InteriorsRushi Hai Life Market / odd - Interior Photography, Retail Interiors, Kitchen, CountertopRushi Hai Life Market / odd - Retail InteriorsRushi Hai Life Market / odd - More Images+ 26

•
Qinhuangdao, China
  • Interior Designers: odd
  • Area Area of this architecture project Area:  411 m²
  • Year Completion year of this architecture project Year:  2025

Kenari House / Ken Workshop

Kenari House / Ken Workshop - Exterior Photography, Houses, GardenKenari House / Ken Workshop - Interior Photography, Houses, ChairKenari House / Ken Workshop - HousesKenari House / Ken Workshop - Interior Photography, Houses, ChairKenari House / Ken Workshop - More Images+ 10

•
Jakarta, Indonesia
  • Architects: Ken Workshop
  • Area Area of this architecture project Area:  500 m²
  • Year Completion year of this architecture project Year:  2025
  • Manufacturers Brands with products used in this architecture project
    Manufacturers:  Duravit, Luceplan

Beijing Foresky Community Center / PLAT ASIA

Beijing Foresky Community Center / PLAT ASIA - Healthcare InteriorsBeijing Foresky Community Center / PLAT ASIA - Interior Photography, Healthcare InteriorsBeijing Foresky Community Center / PLAT ASIA - Interior Photography, Healthcare Interiors, Lighting, ChairBeijing Foresky Community Center / PLAT ASIA - Interior Photography, Healthcare Interiors, BedroomBeijing Foresky Community Center / PLAT ASIA - More Images+ 30

  • Architects: PLAT ASIA
  • Area Area of this architecture project Area:  1600 m²
  • Year Completion year of this architecture project Year:  2025

Circular House / efcarquitetura

Circular House / efcarquitetura - Exterior Photography, HousesCircular House / efcarquitetura - Interior Photography, Houses, Kitchen, Countertop, ChairCircular House / efcarquitetura - Interior Photography, Houses, Lighting, ChairCircular House / efcarquitetura - Exterior Photography, HousesCircular House / efcarquitetura - More Images+ 21

  • Architects: efcarquitetura
  • Area Area of this architecture project Area:  412 m²
  • Year Completion year of this architecture project Year:  2025

You've started following your first account!

Did you know?

You'll now receive updates based on what you follow! Personalize your stream and start following your favorite authors, offices and users.