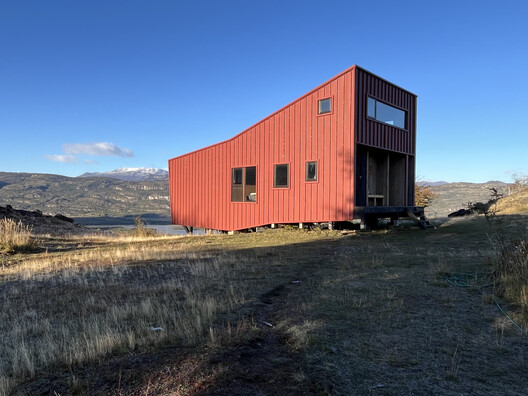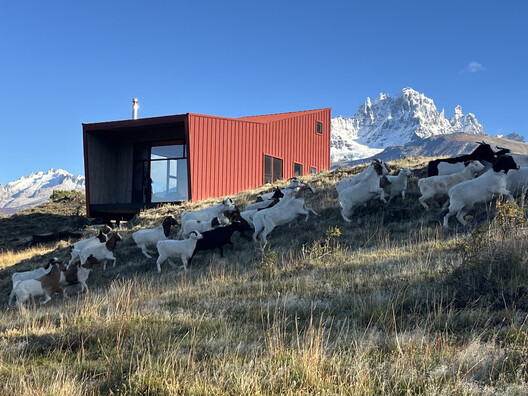
The Sheep Refuge / SAA Arquitectura + Territorio

The Sheep Refuge / SAA Arquitectura + Territorio - Exterior PhotographyThe Sheep Refuge / SAA Arquitectura + Territorio - Interior PhotographyThe Sheep Refuge / SAA Arquitectura + Territorio - Exterior PhotographyThe Sheep Refuge / SAA Arquitectura + Territorio - Interior Photography, Bedroom, WoodThe Sheep Refuge / SAA Arquitectura + Territorio - More Images+ 20

•
Villa Cerro Castillo, Chile
  • Area Area of this architecture project Area:  50 m²
  • Year Completion year of this architecture project Year:  2026
  • Photographs
  • Manufacturers Brands with products used in this architecture project
    Manufacturers:  WoodArch, Comercial Arratia
  • Lead Architect: Sergio Araneda Maiz
More SpecsLess Specs
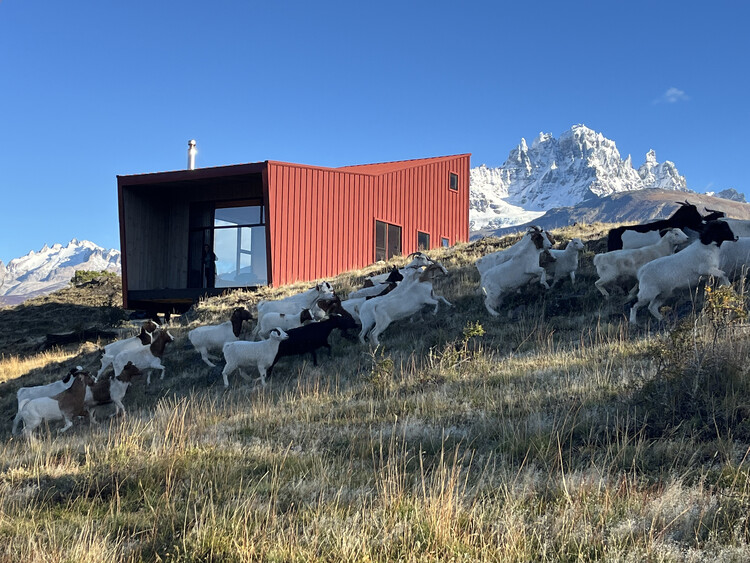
The Sheep Refuge / SAA Arquitectura + Territorio - Exterior Photography
© Sergio Araneda Maiz

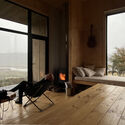
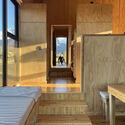
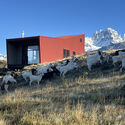
Text description provided by the architects. La Oveja Shelter is located in Cerro Castillo, in the Chilean Patagonia, within a territory marked by the vast, open landscape, climatic variation, and the isolation characteristic of southern Patagonia. In contrast to this vast scale, the project operates in the opposite direction: concentration. Rather than competing with the immensity of the surroundings, it aims to construct a precise, contained, and efficient interior capable of offering shelter while maintaining a relationship with the outdoors.

Content Loader

Project gallery

See allShow less
About this office
Cite: "The Sheep Refuge / SAA Arquitectura + Territorio" [El Refugio de la Oveja / SAA Arquitectura + Territorio] 18 Jun 2026. ArchDaily. Accessed . <https://www.archdaily.com/1149075/the-sheep-refuge-saa-arquitectura-plus-territorio> ISSN 0719-8884
© Sergio Araneda Maiz

绵羊之屋 / SAA Arquitectura + Territorio

是否

You've started following your first account!

Did you know?

You'll now receive updates based on what you follow! Personalize your stream and start following your favorite authors, offices and users.