1. ArchDaily
  2. Projects
Projects

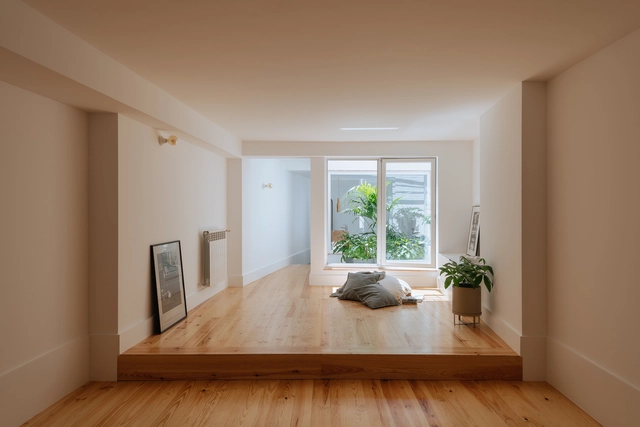
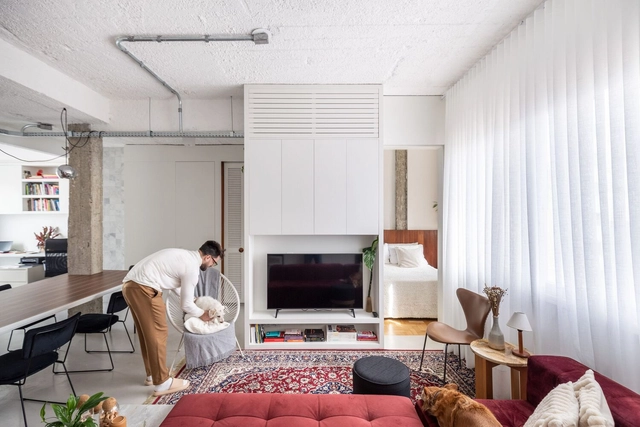
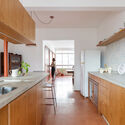
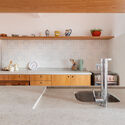
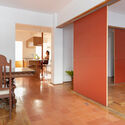
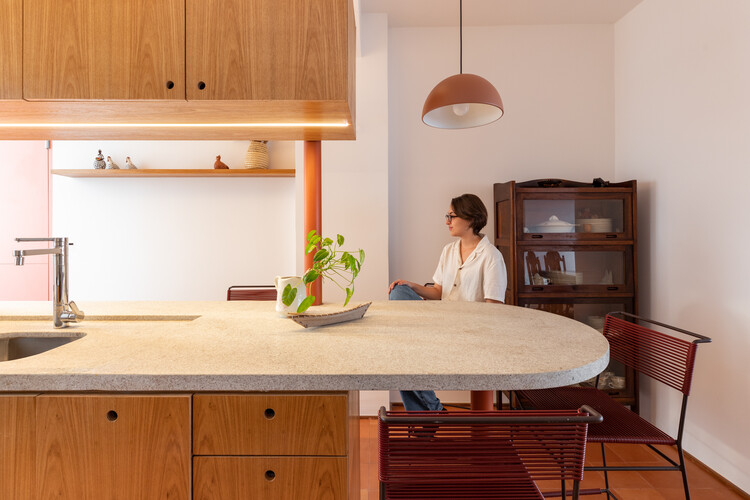
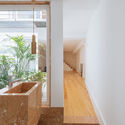
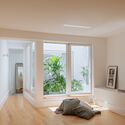
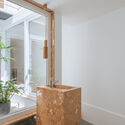
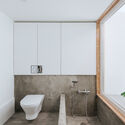
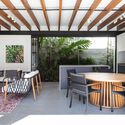
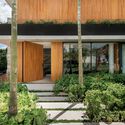
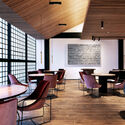
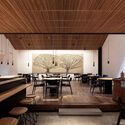
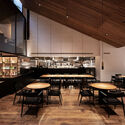
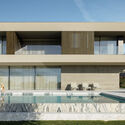

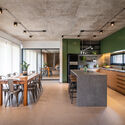
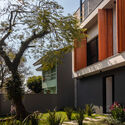
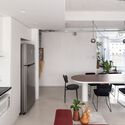
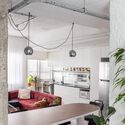
Casa Costa / gon architects

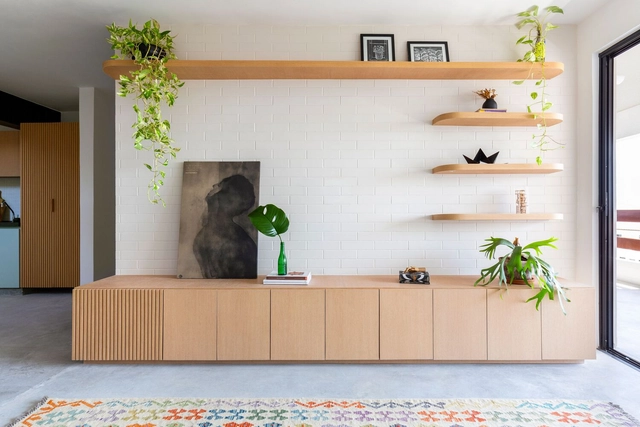
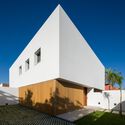
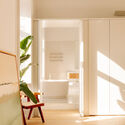
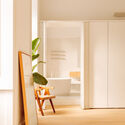
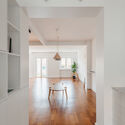
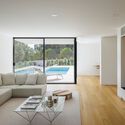
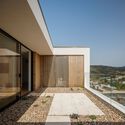
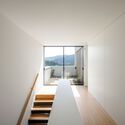
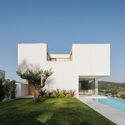
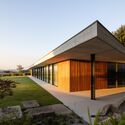
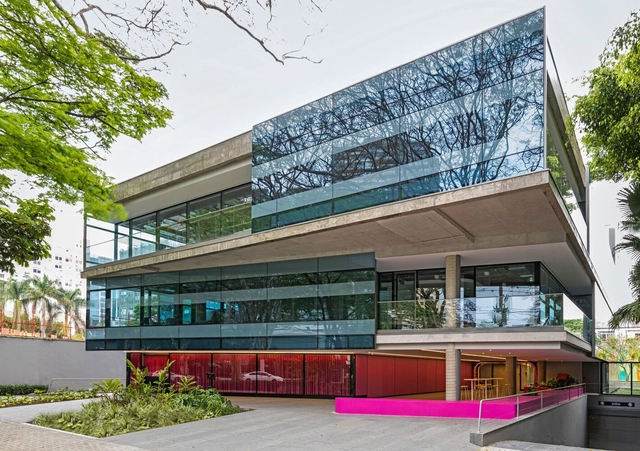
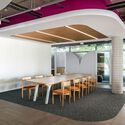
Casa Costa / gon architects - Exterior Photography, Houses, Facade, BalconyCasa Costa / gon architects - Interior Photography, Houses, Table, ChairCasa Costa / gon architects - Interior Photography, Houses, Kitchen, Chair, Table, Lighting, CountertopCasa Costa / gon architects - HousesCasa Costa / gon architects - More Images+ 13

  • Architects: gon architects
  • Area Area of this architecture project Area:  40
  • Year Completion year of this architecture project Year:  2025

LSD Headquarters / LSD Architects

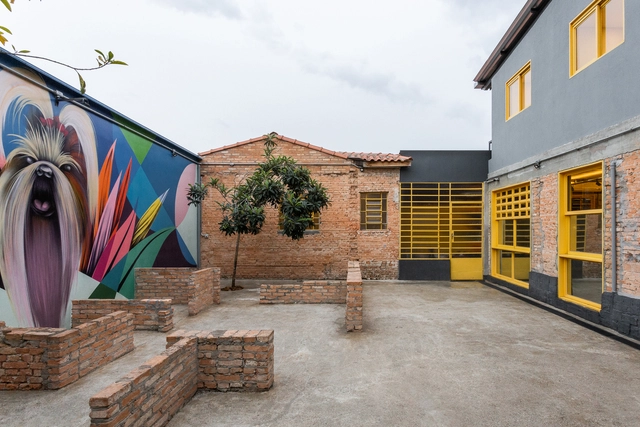
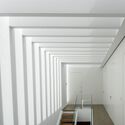
LSD Headquarters / LSD Architects - Exterior Photography, Office Buildings, BeamLSD Headquarters / LSD Architects - Office BuildingsLSD Headquarters / LSD Architects - Office BuildingsLSD Headquarters / LSD Architects - Interior Photography, Office Buildings, Kitchen, Beam, ChairLSD Headquarters / LSD Architects - More Images+ 19

  • Architects: LSD Architects
  • Area Area of this architecture project Area:  140
  • Year Completion year of this architecture project Year:  2023
  • Manufacturers Brands with products used in this architecture project
    Manufacturers:  Helvex, Extralum, Fleetwood

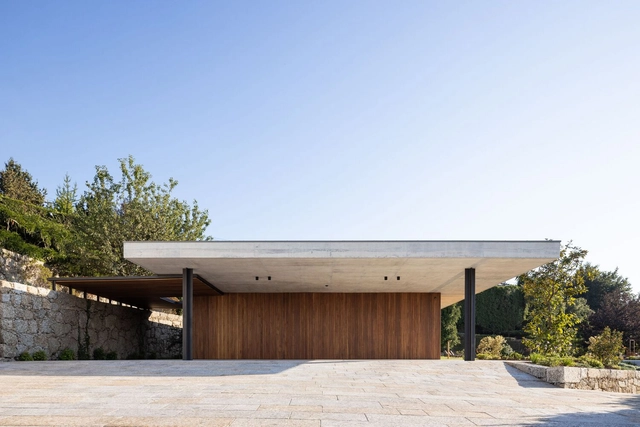
La Plateada House / Llamedo Arquitectos

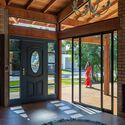
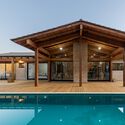
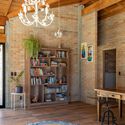
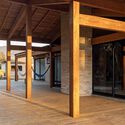
La Plateada House / Llamedo Arquitectos - Exterior Photography, HousesLa Plateada House / Llamedo Arquitectos - HousesLa Plateada House / Llamedo Arquitectos - HousesLa Plateada House / Llamedo Arquitectos - Interior Photography, Houses, Beam, LightingLa Plateada House / Llamedo Arquitectos - More Images+ 19

  • Area Area of this architecture project Area:  225
  • Year Completion year of this architecture project Year:  2024
  • Manufacturers Brands with products used in this architecture project
    Manufacturers:  AGM, Abertecno, Electrotemp, Tu Casa en Madera

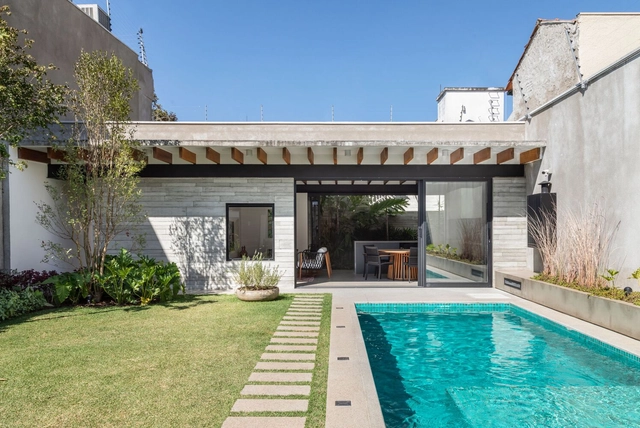
Magnolia House / Estudio PK

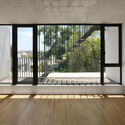
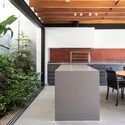
Magnolia House / Estudio PK - Exterior Photography, HousesMagnolia House / Estudio PK - Exterior Photography, Houses, Courtyard, BalconyMagnolia House / Estudio PK - Exterior Photography, HousesMagnolia House / Estudio PK - Interior Photography, Houses, Kitchen, Countertop, ChairMagnolia House / Estudio PK - More Images+ 20

  • Architects: Estudio PK
  • Area Area of this architecture project Area:  575
  • Year Completion year of this architecture project Year:  2024

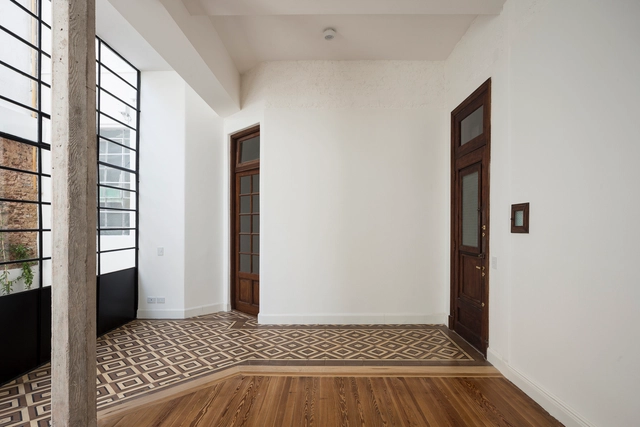
Bauhaus Apartment / CODA Arquitetura

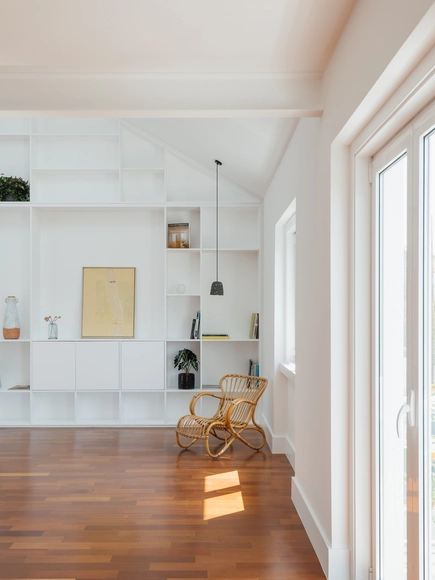
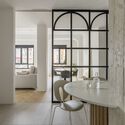
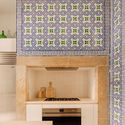
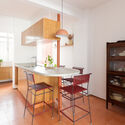
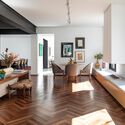
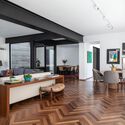
Bauhaus Apartment / CODA Arquitetura - Interior Photography, Apartment Interiors, Lighting, ChairBauhaus Apartment / CODA Arquitetura - Interior Photography, Apartment Interiors, Kitchen, Table, Chair, CountertopBauhaus Apartment / CODA Arquitetura - Interior Photography, Apartment Interiors, Bathroom, Sink, CountertopBauhaus Apartment / CODA Arquitetura - Interior Photography, Apartment Interiors, Kitchen, Chair, Table, LightingBauhaus Apartment / CODA Arquitetura - More Images+ 20

  • Architects: CODA Arquitetura
  • Area Area of this architecture project Area:  142
  • Year Completion year of this architecture project Year:  2023
  • Manufacturers Brands with products used in this architecture project
    Manufacturers:  Acervo Mobília, Cipó arte brasileira, Francisco Dias, Modo Mobiliário, Primavera Casa, +2

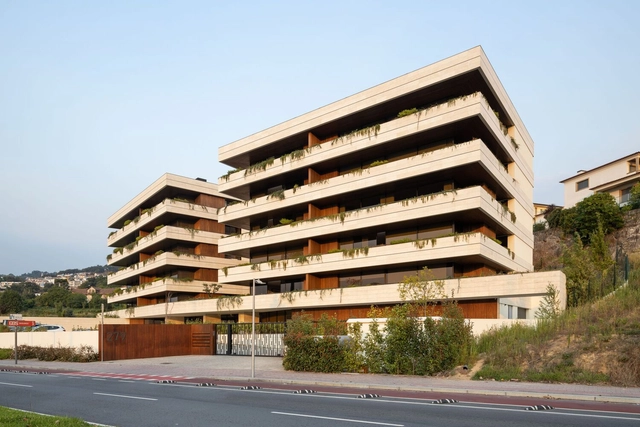
Foz Terraces / CCHE

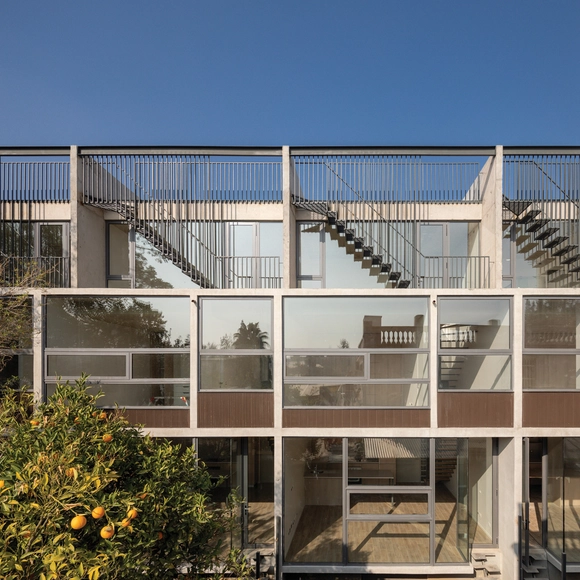
Foz Terraces / CCHE - ApartmentsFoz Terraces / CCHE - Interior Photography, Apartments, Kitchen, DoorFoz Terraces / CCHE - Interior Photography, Apartments, Kitchen, CountertopFoz Terraces / CCHE - Exterior Photography, Apartments, Courtyard, BalconyFoz Terraces / CCHE - More Images+ 18

  • Architects: CCHE
  • Area Area of this architecture project Area:  3056
  • Year Completion year of this architecture project Year:  2024

Aldeia House / NEBR Arquitetura

Aldeia House / NEBR Arquitetura - HousesAldeia House / NEBR Arquitetura - Exterior Photography, Houses, CourtyardAldeia House / NEBR Arquitetura - Exterior Photography, HousesAldeia House / NEBR Arquitetura - Exterior Photography, HousesAldeia House / NEBR Arquitetura - More Images+ 14

  • Architects: NEBR Arquitetura
  • Area Area of this architecture project Area:  175
  • Year Completion year of this architecture project Year:  2024

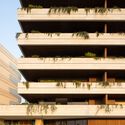
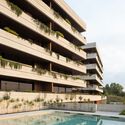
Residential Building iO Menino Deus / OSPA Arquitetura e Urbanismo

Residential Building iO Menino Deus / OSPA Arquitetura e Urbanismo - Exterior Photography, Residential
© Alcindo Dedavid

Residential Building iO Menino Deus / OSPA Arquitetura e Urbanismo - Exterior Photography, ResidentialResidential Building iO Menino Deus / OSPA Arquitetura e Urbanismo - Exterior Photography, Residential, FacadeResidential Building iO Menino Deus / OSPA Arquitetura e Urbanismo - Exterior Photography, ResidentialResidential Building iO Menino Deus / OSPA Arquitetura e Urbanismo - Exterior Photography, ResidentialResidential Building iO Menino Deus / OSPA Arquitetura e Urbanismo - More Images+ 25

Porto Alegre, Brazil
  • Architects: OSPA architecture
  • Area Area of this architecture project Area:  2865
  • Year Completion year of this architecture project Year:  2019
  • Manufacturers Brands with products used in this architecture project
    Manufacturers:  AutoDesk, Docol, Portobello

Villas 43 / DMTALLER

Villas 43 / DMTALLER - Exterior Photography, HousesVillas 43 / DMTALLER - Interior Photography, HousesVillas 43 / DMTALLER - Interior Photography, Houses, Lighting, ChairVillas 43 / DMTALLER - HousesVillas 43 / DMTALLER - More Images+ 53

  • Architects: DMTALLER
  • Area Area of this architecture project Area:  1750
  • Year Completion year of this architecture project Year:  2024
  • Manufacturers Brands with products used in this architecture project
    Manufacturers:  Grupo Tenerife

Chilling House / Estudio MC Arquitectos

Chilling House / Estudio MC Arquitectos - Exterior Photography, HousesChilling House / Estudio MC Arquitectos - Exterior Photography, Houses, Courtyard, BeamChilling House / Estudio MC Arquitectos - HousesChilling House / Estudio MC Arquitectos - Interior Photography, Houses, Kitchen, Door, Countertop, LightingChilling House / Estudio MC Arquitectos - More Images+ 45

  • Area Area of this architecture project Area:  1100
  • Year Completion year of this architecture project Year:  2023
  • Manufacturers Brands with products used in this architecture project
    Manufacturers:  Daikin, SBG

Lodge JR / arq. Paul Dragicevic

Lodge JR / arq. Paul Dragicevic - LodgingLodge JR / arq. Paul Dragicevic - LodgingLodge JR / arq. Paul Dragicevic - LodgingLodge JR / arq. Paul Dragicevic - LodgingLodge JR / arq. Paul Dragicevic - More Images+ 33

Yacanto, Argentina
  • Area Area of this architecture project Area:  70
  • Year Completion year of this architecture project Year:  2025
  • Manufacturers Brands with products used in this architecture project
    Manufacturers:  AutoDesk, Holcim, Sika, Patagonia Flooring, Trimble, +1

Los Raulies House / Estudio Diagonal

Los Raulies House / Estudio Diagonal - Exterior Photography, HousesLos Raulies House / Estudio Diagonal - Exterior Photography, HousesLos Raulies House / Estudio Diagonal - Interior Photography, Houses, StairsLos Raulies House / Estudio Diagonal - Interior Photography, Houses, Stairs, HandrailLos Raulies House / Estudio Diagonal - More Images+ 18

Valdivia, Chile
  • Architects: Estudio Diagonal
  • Area Area of this architecture project Area:  160
  • Year Completion year of this architecture project Year:  2023

Bar Paisana / Febrero Studio

Bar Paisana / Febrero Studio - Interior Photography, Bar, ChairBar Paisana / Febrero Studio - Interior Photography, Bar, Bathroom, CountertopBar Paisana / Febrero Studio - Exterior Photography, BarBar Paisana / Febrero Studio - Exterior Photography, Bar, ChairBar Paisana / Febrero Studio - More Images+ 10

Marbella, Spain
  • Architects: Febrero Studio
  • Area Area of this architecture project Area:  200
  • Year Completion year of this architecture project Year:  2021
  • Manufacturers Brands with products used in this architecture project
    Manufacturers:  AutoDesk, FARO Barcelona, ICONICO

Praça da Saudade / Natureza Urbana

São Luís, Brazil
  • Architects: Natureza Urbana
  • Area Area of this architecture project Area:  6693
  • Year Completion year of this architecture project Year:  2020

Morena House / Mário Martins Atelier

Morena House / Mário Martins Atelier - Exterior Photography, SustainabilityMorena House / Mário Martins Atelier - SustainabilityMorena House / Mário Martins Atelier - SustainabilityMorena House / Mário Martins Atelier - Exterior Photography, SustainabilityMorena House / Mário Martins Atelier - More Images+ 17

Casa FW / Londoño

Casa FW / Londoño  - Exterior Photography, Houses, StairsCasa FW / Londoño  - HousesCasa FW / Londoño  - Interior Photography, Houses, ChairCasa FW / Londoño  - HousesCasa FW / Londoño  - More Images+ 16

Quito, Ecuador
  • Architects: Londoño +
  • Area Area of this architecture project Area:  811
  • Year Completion year of this architecture project Year:  2023

Casa Hudson / Arqtipo

Casa Hudson / Arqtipo - HousesCasa Hudson / Arqtipo - Exterior Photography, HousesCasa Hudson / Arqtipo - Exterior Photography, HousesCasa Hudson / Arqtipo - Interior Photography, Houses, ChairCasa Hudson / Arqtipo - More Images+ 23

  • Architects: Arqtipo
  • Area Area of this architecture project Area:  234
  • Year Completion year of this architecture project Year:  2020

Tumiaru Building / FGMF

Tumiaru Building / FGMF - Exterior Photography, ApartmentsTumiaru Building / FGMF - Exterior Photography, Apartments, BalconyTumiaru Building / FGMF - Interior Photography, Apartments, Table, Chair, LightingTumiaru Building / FGMF - Interior Photography, Apartments, GardenTumiaru Building / FGMF - More Images+ 31

  • Architects: FGMF
  • Area Area of this architecture project Area:  6013
  • Year Completion year of this architecture project Year:  2024

Apartamento General Jardim / Bruno Manso

Apartamento General Jardim / Bruno Manso - Interior Photography, Apartments, Lighting, Table, ChairApartamento General Jardim / Bruno Manso - Interior Photography, Apartments, Bedroom, Lighting, ChairApartamento General Jardim / Bruno Manso - Interior Photography, Apartments, Kitchen, CountertopApartamento General Jardim / Bruno Manso - Interior Photography, Apartments, Table, Lighting, ChairApartamento General Jardim / Bruno Manso - More Images+ 14

  • Architects: Bruno Manso
  • Area Area of this architecture project Area:  23
  • Year Completion year of this architecture project Year:  2024
  • Manufacturers Brands with products used in this architecture project
    Manufacturers:  Electrolux, Tramontina

Vitoria Apartments / Floret Arquitectura

Vitoria Apartments / Floret Arquitectura - Exterior Photography, Residential, Facade
© Ivo Tavares Studio

Vitoria Apartments / Floret Arquitectura - Interior Photography, Residential, Kitchen, Chair, CountertopVitoria Apartments / Floret Arquitectura - Interior Photography, Residential, StairsVitoria Apartments / Floret Arquitectura - Interior Photography, Residential, DoorVitoria Apartments / Floret Arquitectura - Interior Photography, Residential, Stairs, LightingVitoria Apartments / Floret Arquitectura - More Images+ 36

  • Area Area of this architecture project Area:  9580 ft²
  • Year Completion year of this architecture project Year:  2024
  • Manufacturers Brands with products used in this architecture project
    Manufacturers:  BRUMA, Sanindusa

Yoga House / SuperLimão

Yoga House / SuperLimão - Interior Photography, HousesYoga House / SuperLimão - Interior Photography, Houses, DoorYoga House / SuperLimão - Exterior Photography, HousesYoga House / SuperLimão - Exterior Photography, HousesYoga House / SuperLimão - More Images+ 25

  • Architects: SuperLimão
  • Area Area of this architecture project Area:  310
  • Year Completion year of this architecture project Year:  2021

SC House / Crearctive

SC House / Crearctive - HousesSC House / Crearctive - HousesSC House / Crearctive - HousesSC House / Crearctive - HousesSC House / Crearctive - More Images+ 34

  • Architects: Crearctive
  • Area Area of this architecture project Area:  219
  • Year Completion year of this architecture project Year:  2024
  • Manufacturers Brands with products used in this architecture project
    Manufacturers:  Cosentino, Porcelanosa Grupo

Yakimo Restaurante Nikkei / cotacero

Yakimo Restaurante Nikkei  / cotacero - RestaurantYakimo Restaurante Nikkei  / cotacero - RestaurantYakimo Restaurante Nikkei  / cotacero - RestaurantYakimo Restaurante Nikkei  / cotacero - RestaurantYakimo Restaurante Nikkei  / cotacero - More Images+ 24

  • Architects: cotacero
  • Area Area of this architecture project Area:  431 ft²
  • Year Completion year of this architecture project Year:  2024

Record Editorial Group / STUDIO DLUX

Record Editorial Group / STUDIO DLUX - Interior Photography, Offices Interiors, ChairRecord Editorial Group / STUDIO DLUX - Interior Photography, Offices InteriorsRecord Editorial Group / STUDIO DLUX - Interior Photography, Offices InteriorsRecord Editorial Group / STUDIO DLUX - Interior Photography, Offices InteriorsRecord Editorial Group / STUDIO DLUX - More Images+ 20

Rio de Janeiro, Brazil
  • Architects: Studio dLux
  • Area Area of this architecture project Area:  595
  • Year Completion year of this architecture project Year:  2021
  • Manufacturers Brands with products used in this architecture project
    Manufacturers:  Bonton Arte Sign, DJ Esquadrias em alumínio, Ledeteria, Mono Design, Reativa Cenografia, +1

You've started following your first account!

Did you know?

You'll now receive updates based on what you follow! Personalize your stream and start following your favorite authors, offices and users.