1. ArchDaily
  2. Projects

Projects

How to improve rendering workflow on SketchUp

 | Sponsored Content

This guide shows how to use a D5 Render a free live-sync plugin to improve SketchUp workflow.

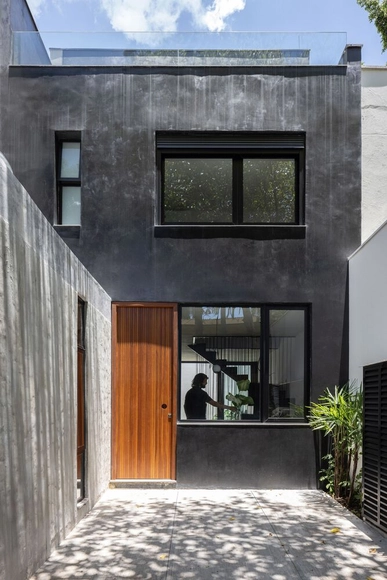
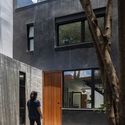
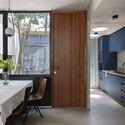
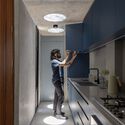
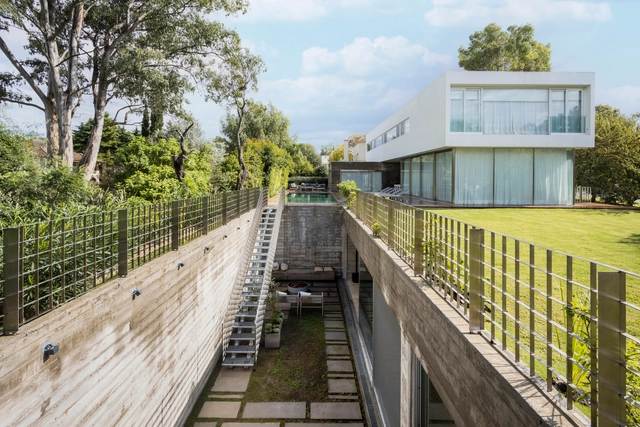
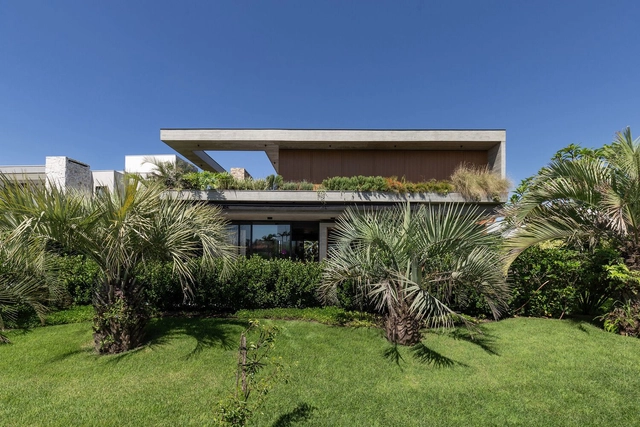
Di Vita House / VOO®

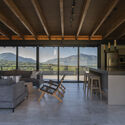
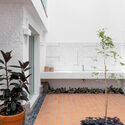
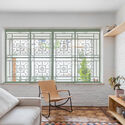
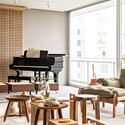
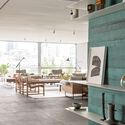
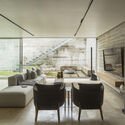
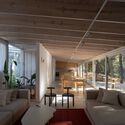
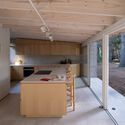
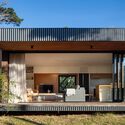
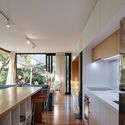
Di Vita House / VOO® - Exterior Photography, HousesDi Vita House / VOO® - Interior Photography, Houses, Table, Chair, LightingDi Vita House / VOO® - Interior Photography, Houses, Table, Lighting, ChairDi Vita House / VOO® - Exterior Photography, HousesDi Vita House / VOO® - More Images+ 29

  • Architects: VOO®
  • Area Area of this architecture project Area:  442
  • Year Completion year of this architecture project Year:  2023
  • Manufacturers Brands with products used in this architecture project
    Manufacturers:  Arte Vidros, Casa da Madeira, Esquadritecsc, Termosul

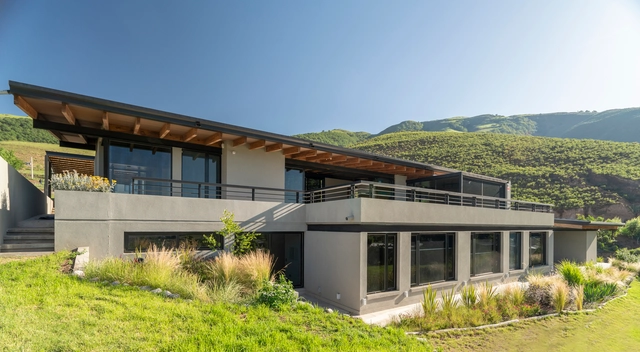
Water Axis House / Estudio i

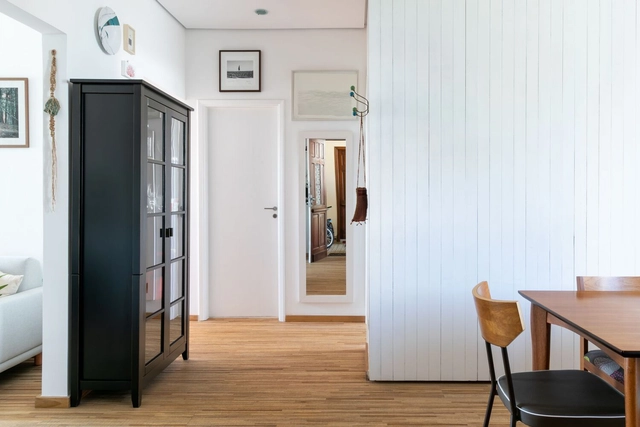
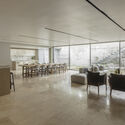
Water Axis House / Estudio i - HousesWater Axis House / Estudio i - Interior Photography, Houses, CourtyardWater Axis House / Estudio i - Interior Photography, Houses, Table, ChairWater Axis House / Estudio i - HousesWater Axis House / Estudio i - More Images+ 12

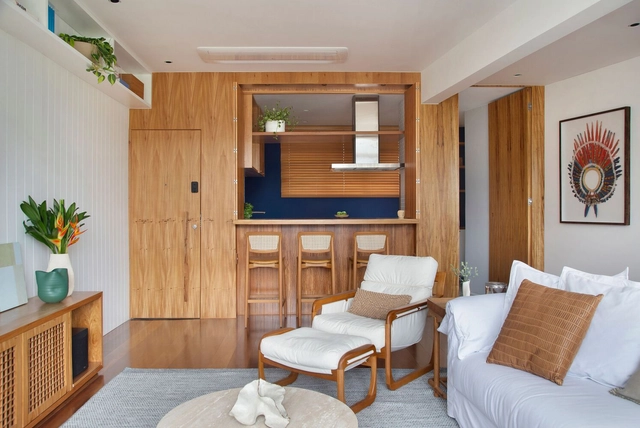
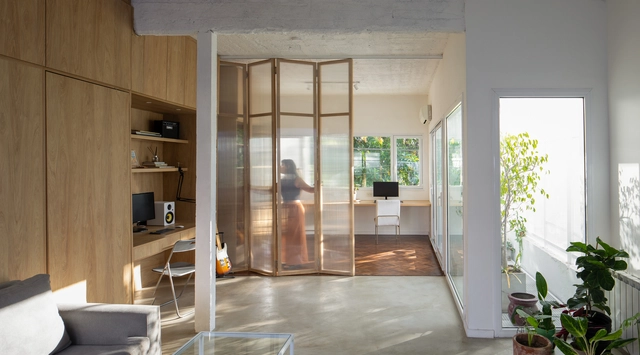
Long Flat / MIEL Arquitectos

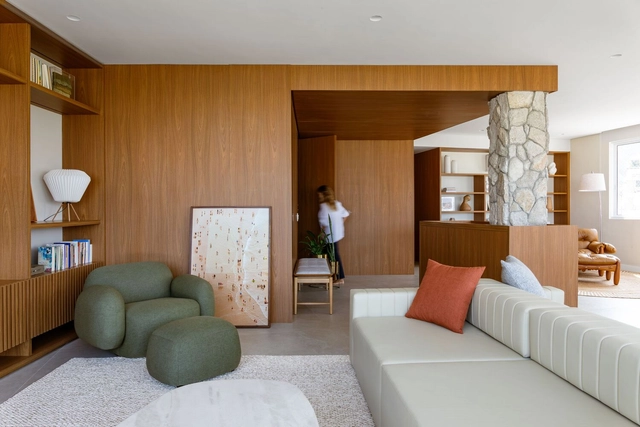
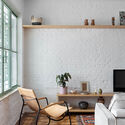
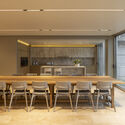
Long Flat / MIEL Arquitectos - Interior Photography, Residential ArchitectureLong Flat / MIEL Arquitectos - Interior Photography, Residential Architecture, Kitchen, Chair, CountertopLong Flat / MIEL Arquitectos - Interior Photography, Residential Architecture, ChairLong Flat / MIEL Arquitectos - Interior Photography, Residential ArchitectureLong Flat / MIEL Arquitectos - More Images+ 21

  • Architects: MIEL Arquitectos
  • Area Area of this architecture project Area:  190
  • Year Completion year of this architecture project Year:  2025
  • Manufacturers Brands with products used in this architecture project
    Manufacturers:  Duravit, Modular Lighting Instruments

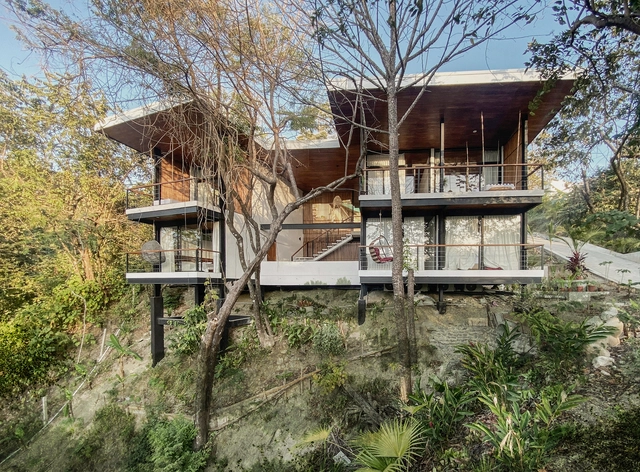
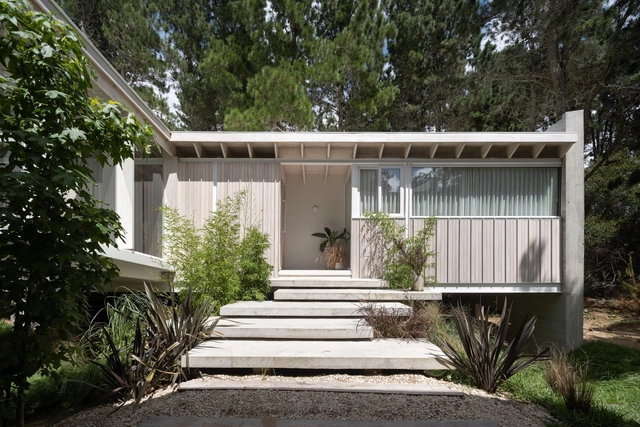
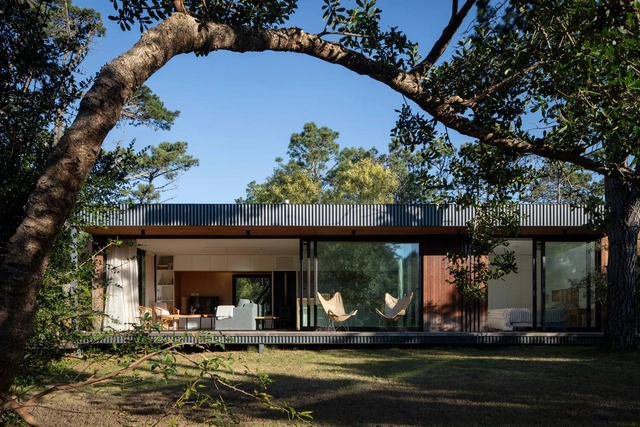
Forest House / Biazus Arquitetura

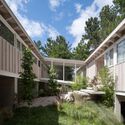
Forest House / Biazus Arquitetura - Exterior Photography, Houses, BalconyForest House / Biazus Arquitetura - HousesForest House / Biazus Arquitetura - Interior Photography, HousesForest House / Biazus Arquitetura - Exterior Photography, Houses, BalconyForest House / Biazus Arquitetura - More Images+ 16

  • Architects: Biazus Arquitetura
  • Area Area of this architecture project Area:  490
  • Year Completion year of this architecture project Year:  2025
  • Manufacturers Brands with products used in this architecture project
    Manufacturers:  Irmãos Shwanck

Cidu House / Esquadra Arquitetos

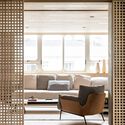
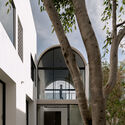
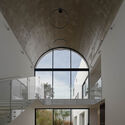
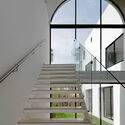
Cidu House / Esquadra Arquitetos - HousesCidu House / Esquadra Arquitetos - Interior Photography, Houses, Table, Chair, LightingCidu House / Esquadra Arquitetos - Interior Photography, Houses, Stairs, ChairCidu House / Esquadra Arquitetos - Interior Photography, Houses, Courtyard, BeamCidu House / Esquadra Arquitetos - More Images+ 25

  • Area Area of this architecture project Area:  400
  • Year Completion year of this architecture project Year:  2024

Tarapacá House / Studio BR

Tarapacá House / Studio BR - Interior Photography, Renovation, Door, BalconyTarapacá House / Studio BR - RenovationTarapacá House / Studio BR - Interior Photography, Renovation, Courtyard, Balcony, HandrailTarapacá House / Studio BR - Interior Photography, Renovation, Lighting, Table, ChairTarapacá House / Studio BR - More Images+ 15

  • Architects: Studio BR
  • Area Area of this architecture project Area:  166
  • Year Completion year of this architecture project Year:  2025
  • Manufacturers Brands with products used in this architecture project
    Manufacturers:  Dedalo, Lima Modern, Meglio, Mini Cooper, Nowo Gallery, +1

Paulista Apartment / COTA760

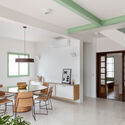
Paulista Apartment / COTA760 - Interior Photography, Apartment Interiors, Table, Chair, LightingPaulista Apartment / COTA760 - Interior Photography, Apartment Interiors, Chair, Table, LightingPaulista Apartment / COTA760 - Interior Photography, Apartment Interiors, Chair, Table, LightingPaulista Apartment / COTA760 - Interior Photography, Apartment Interiors, Kitchen, Lighting, Table, Countertop, ChairPaulista Apartment / COTA760 - More Images+ 22

  • Architects: COTA760
  • Area Area of this architecture project Area:  110
  • Year Completion year of this architecture project Year:  2025
  • Manufacturers Brands with products used in this architecture project
    Manufacturers:  Acqua Blindax, Caravelas, Cremme, Fernando Jaeger Design, Pedras Morumbi

LAF House / Patricia Martinez Arquitetura

LAF House / Patricia Martinez Arquitetura - Interior Photography, House Interiors, Table, Chair, LightingLAF House / Patricia Martinez Arquitetura - Interior Photography, House Interiors, Chair, TableLAF House / Patricia Martinez Arquitetura - Interior Photography, House Interiors, BeamLAF House / Patricia Martinez Arquitetura - Interior Photography, House Interiors, Patio, ChairLAF House / Patricia Martinez Arquitetura - More Images+ 12

  • Area Area of this architecture project Area:  512
  • Year Completion year of this architecture project Year:  2025
  • Manufacturers Brands with products used in this architecture project
    Manufacturers:  Ambienta Casa, Carbono Design, Clami, Dpot, Estúdio Bola, +3

Circular House / Bloco B arquitetura

Circular House / Bloco B arquitetura - Interior Photography, Houses, Kitchen, Countertop, Table, Chair, LightingCircular House / Bloco B arquitetura - Interior Photography, Houses, ChairCircular House / Bloco B arquitetura - Interior Photography, Houses, ChairCircular House / Bloco B arquitetura - Interior Photography, Houses, Stairs, LightingCircular House / Bloco B arquitetura - More Images+ 17

  • Area Area of this architecture project Area:  350
  • Year Completion year of this architecture project Year:  2024
  • Manufacturers Brands with products used in this architecture project
    Manufacturers:   Luiza Caldari, Ateliê Frida Não Late, Estudio Prosa, Gabriel Pedrotti, JR Móveis, +2

TN Residence / IFP Arquitetura

Centro (Pirabeiraba), Brazil
  • Architects: IFP Arquitetura
  • Area Area of this architecture project Area:  697
  • Year Completion year of this architecture project Year:  2024
  • Manufacturers Brands with products used in this architecture project
    Manufacturers:  Bazze Pvc, Inova Cimentícios , Macheto

LG House / Oficina Conceito Arquitetura

LG House / Oficina Conceito Arquitetura - Exterior Photography, Houses, Garden, DoorLG House / Oficina Conceito Arquitetura - Interior Photography, Houses, Beam, ChairLG House / Oficina Conceito Arquitetura - Interior Photography, Houses, Kitchen, Table, Lighting, Chair, CountertopLG House / Oficina Conceito Arquitetura - Interior Photography, Houses, Deck, BeamLG House / Oficina Conceito Arquitetura - More Images+ 26

  • Area Area of this architecture project Area:  716
  • Year Completion year of this architecture project Year:  2025
  • Manufacturers Brands with products used in this architecture project
    Manufacturers:  Docol, Portobello

tini HQ / delavegacanolasso

tini HQ / delavegacanolasso - Interior Photography, Offices Interiors, Lightingtini HQ / delavegacanolasso - Interior Photography, Offices Interiors, Table, Lighting, Chairtini HQ / delavegacanolasso - Interior Photography, Offices Interiorstini HQ / delavegacanolasso - Interior Photography, Offices Interiors, Lighting, Chairtini HQ / delavegacanolasso - More Images+ 17

  • Architects: delavegacanolasso
  • Area Area of this architecture project Area:  400
  • Year Completion year of this architecture project Year:  2025
  • Manufacturers Brands with products used in this architecture project
    Manufacturers:  Gabarró

MFGT House / Juliana Martins Arquitetura

MFGT House / Juliana Martins Arquitetura - Exterior Photography, Houses, Courtyard, BalconyMFGT House / Juliana Martins Arquitetura - Exterior Photography, Houses, Garden, ChairMFGT House / Juliana Martins Arquitetura - Exterior Photography, Houses, Garden, BalconyMFGT House / Juliana Martins Arquitetura - Exterior Photography, Houses, Garden, BalconyMFGT House / Juliana Martins Arquitetura - More Images+ 19

FR Apartment / SUMA arquitetura

FR Apartment / SUMA arquitetura - Interior Photography, Apartment Interiors, Bedroom, Table, Chair, LightingFR Apartment / SUMA arquitetura - Interior Photography, Apartment Interiors, Lighting, Chair, CountertopFR Apartment / SUMA arquitetura - Interior Photography, Apartment Interiors, Kitchen, Chair, Table, LightingFR Apartment / SUMA arquitetura - Interior Photography, Apartment Interiors, Bedroom, Lighting, Chair, TableFR Apartment / SUMA arquitetura - More Images+ 18

  • Architects: SUMA arquitetura
  • Area Area of this architecture project Area:  64
  • Year Completion year of this architecture project Year:  2025
  • Manufacturers Brands with products used in this architecture project
    Manufacturers:  Duratex

FR House / DGL Arquitetura

FR House / DGL Arquitetura - HousesFR House / DGL Arquitetura - Interior Photography, Houses, Patio, Beam, ChairFR House / DGL Arquitetura - Interior Photography, Houses, Kitchen, Beam, Countertop, ChairFR House / DGL Arquitetura - HousesFR House / DGL Arquitetura - More Images+ 20

  • Architects: DGL Arquitetura
  • Area Area of this architecture project Area:  315
  • Year Completion year of this architecture project Year:  2025

Tupin House / BLOCO Arquitetos

Tupin House / BLOCO Arquitetos - HousesTupin House / BLOCO Arquitetos - Exterior Photography, HousesTupin House / BLOCO Arquitetos - Interior Photography, HousesTupin House / BLOCO Arquitetos - HousesTupin House / BLOCO Arquitetos - More Images+ 42

  • Architects: BLOCO Arquitetos
  • Area Area of this architecture project Area:  420
  • Year Completion year of this architecture project Year:  2025

Miguelão House / Henrique Hoffman

Miguelão House / Henrique Hoffman - Exterior Photography, Houses, GardenMiguelão House / Henrique Hoffman - Interior Photography, Houses, Courtyard, Beam, ChairMiguelão House / Henrique Hoffman - HousesMiguelão House / Henrique Hoffman - HousesMiguelão House / Henrique Hoffman - More Images+ 5

  • Architects: Henrique Hoffman
  • Area Area of this architecture project Area:  951
  • Year Completion year of this architecture project Year:  2024

Piedra Roja House / PAR Arquitectos

Piedra Roja House / PAR Arquitectos - Interior Photography, Houses, Beam, ChairPiedra Roja House / PAR Arquitectos - HousesPiedra Roja House / PAR Arquitectos - HousesPiedra Roja House / PAR Arquitectos - Interior Photography, Houses, Kitchen, Countertop, Lighting, TablePiedra Roja House / PAR Arquitectos - More Images+ 23

WildSumaco Research Pavilion / Caá Porá Arquitectura

WildSumaco Research Pavilion / Caá Porá Arquitectura - Research CenterWildSumaco Research Pavilion / Caá Porá Arquitectura - Interior Photography, Research Center, BeamWildSumaco Research Pavilion / Caá Porá Arquitectura - Exterior Photography, Research CenterWildSumaco Research Pavilion / Caá Porá Arquitectura - Interior Photography, Research Center, ChairWildSumaco Research Pavilion / Caá Porá Arquitectura - More Images+ 26

Xingu House / TETRO Arquitetura

Xingu House / TETRO Arquitetura - HousesXingu House / TETRO Arquitetura - Exterior Photography, HousesXingu House / TETRO Arquitetura - HousesXingu House / TETRO Arquitetura - HousesXingu House / TETRO Arquitetura - More Images+ 29

  • Architects: TETRO Arquitetura
  • Area Area of this architecture project Area:  1800
  • Year Completion year of this architecture project Year:  2025
  • Manufacturers Brands with products used in this architecture project
    Manufacturers:  Hunter Douglas, kitchens

Terrace Mountain Residence / A Parallel Architecture

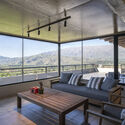
Terrace Mountain Residence / A Parallel Architecture - HousesTerrace Mountain Residence / A Parallel Architecture - Exterior Photography, HousesTerrace Mountain Residence / A Parallel Architecture - HousesTerrace Mountain Residence / A Parallel Architecture - Interior Photography, Houses, Table, Lighting, ChairTerrace Mountain Residence / A Parallel Architecture - More Images+ 18

PERMA Serifos Retreat / MOLD Architects

PERMA  Serifos Retreat / MOLD Architects - Hospitality ArchitecturePERMA  Serifos Retreat / MOLD Architects - Interior Photography, Hospitality Architecture, Bedroom, ChairPERMA  Serifos Retreat / MOLD Architects - Hospitality ArchitecturePERMA  Serifos Retreat / MOLD Architects - Interior Photography, Hospitality ArchitecturePERMA  Serifos Retreat / MOLD Architects - More Images+ 29

  • Architects: MOLD Architects
  • Area Area of this architecture project Area:  270
  • Year Completion year of this architecture project Year:  2026
  • Manufacturers Brands with products used in this architecture project
    Manufacturers:  3T CONSTRUCTIONS, BOX INTERIORS, BUSTER AND PUNCH, CANEPLEX, KIPEUSIS, +6

Theodore Roosevelt Presidential Library / Snøhetta

Theodore Roosevelt Presidential Library  / Snøhetta - LibraryTheodore Roosevelt Presidential Library  / Snøhetta - Interior Photography, LibraryTheodore Roosevelt Presidential Library  / Snøhetta - LibraryTheodore Roosevelt Presidential Library  / Snøhetta - LibraryTheodore Roosevelt Presidential Library  / Snøhetta - More Images+ 7

Renovation of two terraced houses of the housing cooperative "Progres - Mirje" Ljubljana / dans arhitekti

Renovation of two terraced houses of the housing cooperative "Progres - Mirje" Ljubljana / dans arhitekti - Interior Photography, Renovation, LightingRenovation of two terraced houses of the housing cooperative "Progres - Mirje" Ljubljana / dans arhitekti - Interior Photography, Renovation, LightingRenovation of two terraced houses of the housing cooperative "Progres - Mirje" Ljubljana / dans arhitekti - Interior Photography, Renovation, Table, Lighting, ChairRenovation of two terraced houses of the housing cooperative "Progres - Mirje" Ljubljana / dans arhitekti - Exterior Photography, RenovationRenovation of two terraced houses of the housing cooperative Progres - Mirje Ljubljana / dans arhitekti - More Images+ 16

  • Architects: dans arhitekti
  • Area Area of this architecture project Area:  340
  • Year Completion year of this architecture project Year:  2022

You've started following your first account!

Did you know?

You'll now receive updates based on what you follow! Personalize your stream and start following your favorite authors, offices and users.