1. ArchDaily
  2. Projects

Projects

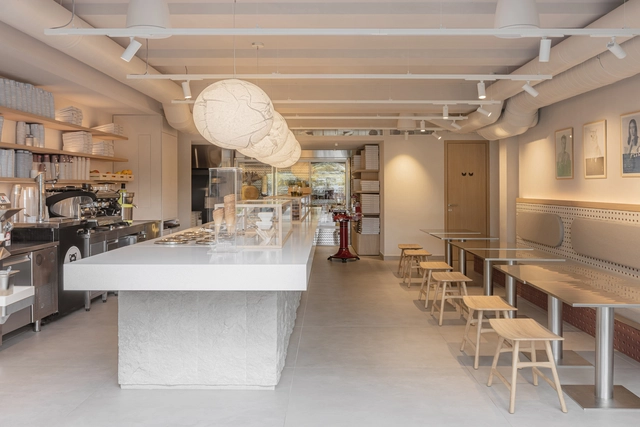
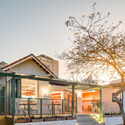
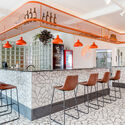
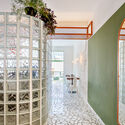
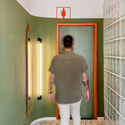
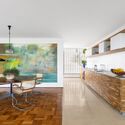
Restaurant MIG / Studio Fluid

Restaurant MIG / Studio Fluid - Interior Photography, Restaurant, Kitchen, LightingRestaurant MIG / Studio Fluid - Interior Photography, Restaurant, Kitchen, ChairRestaurant MIG / Studio Fluid - Interior Photography, Restaurant, Kitchen, Table, ChairRestaurant MIG / Studio Fluid - Interior Photography, Restaurant, Kitchen, Lighting, CountertopRestaurant MIG / Studio Fluid - More Images+ 15

•
Belgrade, Serbia
  • Architects: Studio Fluid
  • Area Area of this architecture project Area:  72 m²
  • Year Completion year of this architecture project Year:  2023
  • Manufacturers Brands with products used in this architecture project
    Manufacturers:  Mutina, ETHNICRAFT, Davide Groppi

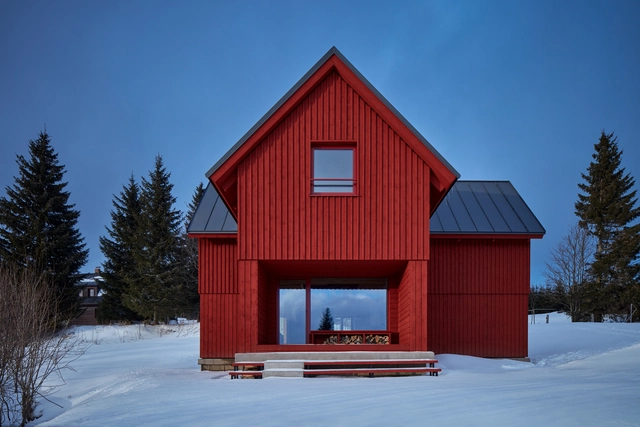
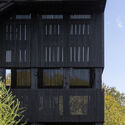
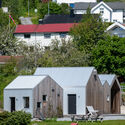
Shelter / Grau Architects

Shelter / Grau Architects - HousingShelter / Grau Architects - Exterior Photography, Housing, Facade, DoorShelter / Grau Architects - HousingShelter / Grau Architects - Interior Photography, Housing, TableShelter / Grau Architects - More Images+ 26

•
Smolník, Slovakia
  • Architects: Grau Architects
  • Area Area of this architecture project Area:  30 m²
  • Year Completion year of this architecture project Year:  2022

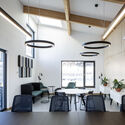
DOJO Office Headquarter Berlin / UNDPLUS

DOJO Office Headquarter Berlin  / UNDPLUS - Interior Photography, Offices Interiors, Facade, BeamDOJO Office Headquarter Berlin  / UNDPLUS - Interior Photography, Offices Interiors, Facade, Table, ChairDOJO Office Headquarter Berlin  / UNDPLUS - Offices InteriorsDOJO Office Headquarter Berlin  / UNDPLUS - Interior Photography, Offices Interiors, FacadeDOJO Office Headquarter Berlin  / UNDPLUS - More Images+ 12

  • Architects: UNDPLUS
  • Area Area of this architecture project Area:  200 m²
  • Year Completion year of this architecture project Year:  2023
  • Manufacturers Brands with products used in this architecture project
    Manufacturers:  Plus Kouple

One’s Clinic / 100A associates

One’s Clinic / 100A associates - Interior Photography, Wellness Interiors, Kitchen, FacadeOne’s Clinic / 100A associates - Interior Photography, Wellness Interiors, FacadeOne’s Clinic / 100A associates - Interior Photography, Wellness Interiors, BenchOne’s Clinic / 100A associates - Interior Photography, Wellness Interiors, Bedroom, LightingOne’s Clinic / 100A associates - More Images+ 15

  • Architects: 100A associates
  • Area Area of this architecture project Area:  423 m²
  • Year Completion year of this architecture project Year:  2023

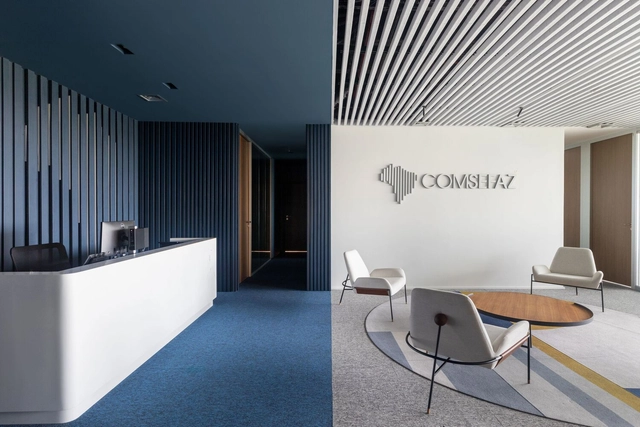
COMSEFAZ Office / CODA Arquitetura

COMSEFAZ Office / CODA Arquitetura - Interior Photography, Offices Interiors, Chair, TableCOMSEFAZ Office / CODA Arquitetura - Interior Photography, Offices Interiors, Kitchen, Table, ChairCOMSEFAZ Office / CODA Arquitetura - Interior Photography, Offices Interiors, Table, Lighting, ChairCOMSEFAZ Office / CODA Arquitetura - Interior Photography, Offices Interiors, Table, ChairCOMSEFAZ Office / CODA Arquitetura - More Images+ 16

  • Architects: CODA Arquitetura
  • Area Area of this architecture project Area:  336 m²
  • Year Completion year of this architecture project Year:  2023
  • Manufacturers Brands with products used in this architecture project
    Manufacturers:  Carplac, Líder Interiores, Mobília Soluções

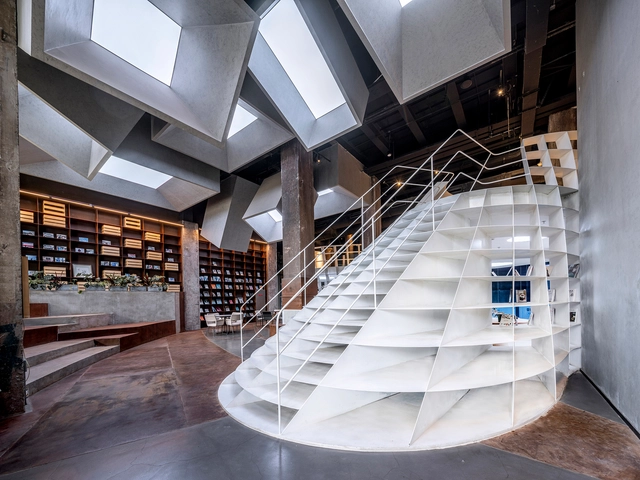
Bookstore in the Blast Furnace / hyperSity architects

Bookstore in the Blast Furnace / hyperSity architects - Exterior Photography, Adaptive Reuse, FacadeBookstore in the Blast Furnace / hyperSity architects - Interior Photography, Adaptive Reuse, Stairs, Beam, ChairBookstore in the Blast Furnace / hyperSity architects - Interior Photography, Adaptive Reuse, Table, ChairBookstore in the Blast Furnace / hyperSity architects - Interior Photography, Adaptive Reuse, Beam, Bench, TableBookstore in the Blast Furnace / hyperSity architects - More Images+ 32

  • Area Area of this architecture project Area:  2000 m²
  • Year Completion year of this architecture project Year:  2021

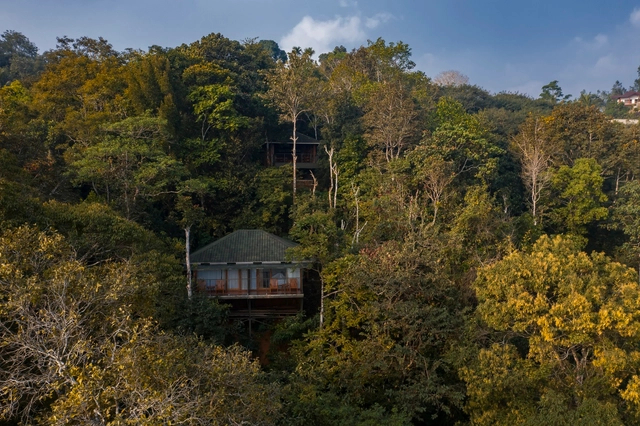
Chembarathi Boutique Resort / Satkriya

Chembarathi Boutique Resort / Satkriya - Cabins & LodgesChembarathi Boutique Resort / Satkriya - Cabins & LodgesChembarathi Boutique Resort / Satkriya - Cabins & LodgesChembarathi Boutique Resort / Satkriya - Cabins & LodgesChembarathi Boutique Resort / Satkriya - More Images+ 20

  • Architects: Satkriya
  • Area Area of this architecture project Area:  3000 ft²
  • Year Completion year of this architecture project Year:  2022
  • Professionals: Project Strukon

Punggol Soka Centre / Formwerkz Architects

Punggol Soka Centre / Formwerkz Architects - Exterior Photography, Cultural Center, FacadePunggol Soka Centre / Formwerkz Architects - Exterior Photography, Cultural Center, FacadePunggol Soka Centre / Formwerkz Architects - Interior Photography, Cultural Center, FacadePunggol Soka Centre / Formwerkz Architects - Cultural CenterPunggol Soka Centre / Formwerkz Architects - More Images+ 15

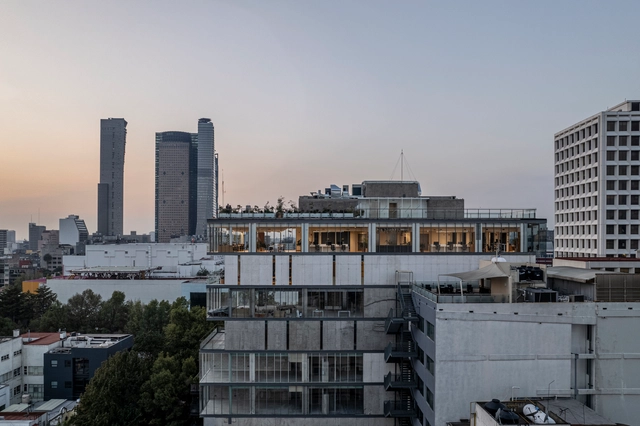
QO Apartments / Archetonic

QO Apartments / Archetonic - Exterior Photography, Apartments, FacadeQO Apartments / Archetonic - Exterior Photography, Apartments, Facade, CityscapeQO Apartments / Archetonic - Interior Photography, Apartments, TableQO Apartments / Archetonic - Exterior Photography, Apartments, Facade, CityscapeQO Apartments / Archetonic - More Images+ 27

  • Architects: Archetonic
  • Area Area of this architecture project Area:  8731 m²
  • Year Completion year of this architecture project Year:  2023

Spotzza Pizza / Nó Arquitetura

Spotzza Pizza / Nó Arquitetura - RestaurantSpotzza Pizza / Nó Arquitetura - Interior Photography, Restaurant, Kitchen, Chair, TableSpotzza Pizza / Nó Arquitetura - Interior Photography, RestaurantSpotzza Pizza / Nó Arquitetura - Interior Photography, RestaurantSpotzza Pizza / Nó Arquitetura - More Images+ 23

•
Juiz de Fora, Brazil
  • Architects: Nó Arquitetura
  • Area Area of this architecture project Area:  150 m²
  • Year Completion year of this architecture project Year:  2023
  • Manufacturers Brands with products used in this architecture project
    Manufacturers:  Atlas, Suvinil

Battery House / NORA studio

Battery House / NORA studio - Exterior Photography, Houses, FacadeBattery House / NORA studio - Interior Photography, Houses, Kitchen, Beam, Facade, Table, Countertop, ChairBattery House / NORA studio - Interior Photography, Houses, Bathroom, Beam, Facade, DoorBattery House / NORA studio - Interior Photography, Houses, Beam, ChairBattery House / NORA studio - More Images+ 26

•
La Puebla, Spain
  • Architects: NORA studio
  • Area Area of this architecture project Area:  2239 ft²
  • Year Completion year of this architecture project Year:  2023
  • Manufacturers Brands with products used in this architecture project
    Manufacturers:  AutoDesk, BORA, Cype, Fet de terra, QUADRO, +1

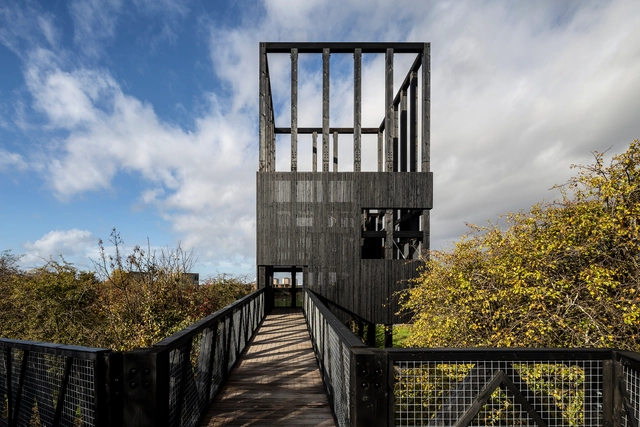
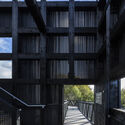
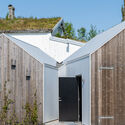
The Bothy and Tùr at Cuningar Loop / jmarchitects

The Bothy and Tùr at Cuningar Loop / jmarchitects - Sustainability & Green DesignThe Bothy and Tùr at Cuningar Loop / jmarchitects - Exterior Photography, Sustainability & Green Design, FacadeThe Bothy and Tùr at Cuningar Loop / jmarchitects - Interior Photography, Sustainability & Green Design, Door, Table, ChairThe Bothy and Tùr at Cuningar Loop / jmarchitects - Sustainability & Green DesignThe Bothy and Tùr at Cuningar Loop / jmarchitects - More Images+ 15

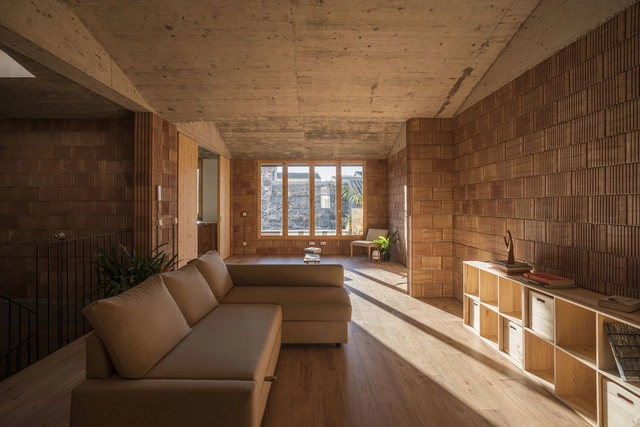
Can Bau / Paloma Bau Studio + Viraje arquitectura

Can Bau / Paloma Bau Studio + Viraje arquitectura - HousesCan Bau / Paloma Bau Studio + Viraje arquitectura - Interior Photography, Houses, Stairs, Facade, Handrail, DoorCan Bau / Paloma Bau Studio + Viraje arquitectura - Interior Photography, Houses, BeamCan Bau / Paloma Bau Studio + Viraje arquitectura - Interior Photography, Houses, Table, ChairCan Bau / Paloma Bau Studio + Viraje arquitectura - More Images+ 23

•
Moraira, Spain

Bučina Cottage / ADR

Bučina Cottage / ADR - Interior Photography, Houses, Beam, Chair, TableBučina Cottage / ADR - Interior Photography, Houses, Stairs, Beam, HandrailBučina Cottage / ADR - Interior Photography, Houses, Chair, LightingBučina Cottage / ADR - Interior Photography, Houses, Bedroom, Beam, LightingBučina Cottage / ADR - More Images+ 28

•
Malá Úpa, Czechia
  • Architects: ADR
  • Area Area of this architecture project Area:  162 m²
  • Year Completion year of this architecture project Year:  2023
  • Manufacturers Brands with products used in this architecture project
    Manufacturers:  Rako, Nora, Nordlux, Osmont, PREFA
  • Professionals: KASPER CZ

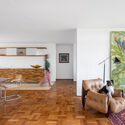
Jamile Apartment / Equipe Lamas

Jamile Apartment / Equipe Lamas - Interior Photography, Apartment Interiors, TableJamile Apartment / Equipe Lamas - Interior Photography, Apartment Interiors, Table, ChairJamile Apartment / Equipe Lamas - Interior Photography, Apartment Interiors, Kitchen, Table, Chair, CountertopJamile Apartment / Equipe Lamas - Interior Photography, Apartment Interiors, KitchenJamile Apartment / Equipe Lamas - More Images+ 10

  • Architects: Equipe Lamas
  • Area Area of this architecture project Area:  120 m²
  • Year Completion year of this architecture project Year:  2023
  • Manufacturers Brands with products used in this architecture project
    Manufacturers:  Deca, Estrutural Esquadrias, Lamas design, Madipê, Marmoraria planalto, +2

Archipelago Villa / AGi Architects

Archipelago Villa / AGi Architects - Exterior Photography, HousesArchipelago Villa / AGi Architects - Exterior Photography, Houses, FacadeArchipelago Villa / AGi Architects - Interior Photography, Houses, Table, ChairArchipelago Villa / AGi Architects - Exterior Photography, Houses, DoorArchipelago Villa / AGi Architects - More Images+ 17

•
Boadilla del Monte, Spain
  • Architects: AGi Architects
  • Area Area of this architecture project Area:  600 m²
  • Year Completion year of this architecture project Year:  2023
  • Manufacturers Brands with products used in this architecture project
    Manufacturers:  Años Luz, BMI Cobert, Cortizo, Faveton
  • Professionals: ELBAZGILDEMONTES

D House / studiokian

D House / studiokian - Interior Photography, Houses, Facade, TableD House / studiokian - Interior Photography, Houses, TableD House / studiokian - Interior Photography, Houses, HandrailD House / studiokian - HousesD House / studiokian - More Images+ 12

•
West Jakarta, Indonesia
  • Architects: studiokian
  • Area Area of this architecture project Area:  300 m²
  • Year Completion year of this architecture project Year:  2023
  • Manufacturers Brands with products used in this architecture project
    Manufacturers:  Toto, Daikin

Banh Duc House / Space Design Archgroup

Banh Duc House / Space Design Archgroup - HousesBanh Duc House / Space Design Archgroup - Interior Photography, Houses, FacadeBanh Duc House / Space Design Archgroup - Interior Photography, Houses, Beam, TableBanh Duc House / Space Design Archgroup - Interior Photography, Houses, FacadeBanh Duc House / Space Design Archgroup - More Images+ 23

•
Thanh My Loi, Vietnam
  • Area Area of this architecture project Area:  129 m²
  • Year Completion year of this architecture project Year:  2022
  • Manufacturers Brands with products used in this architecture project
    Manufacturers:  Dulux, Hafele

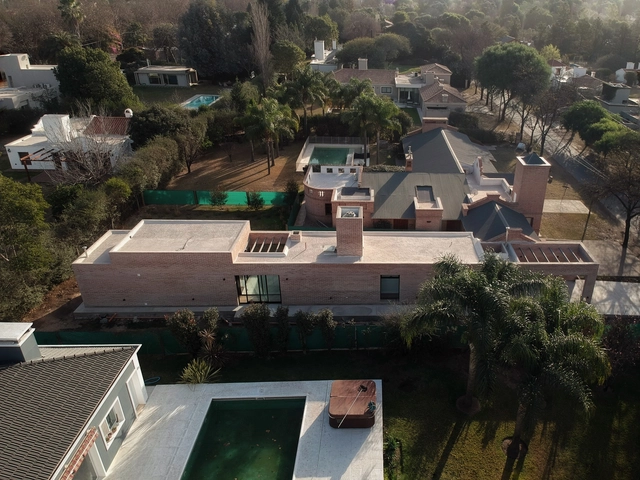
A House Next to the House / Rare Studio Experimental + Flesia-Bertoya

A House Next to the House / Rare Studio Experimental + Flesia-Bertoya - Exterior Photography, Houses, Facade, Arch, DoorA House Next to the House / Rare Studio Experimental + Flesia-Bertoya - HousesA House Next to the House / Rare Studio Experimental + Flesia-Bertoya - Interior Photography, Houses, TableA House Next to the House / Rare Studio Experimental + Flesia-Bertoya - Interior Photography, Houses, TableA House Next to the House / Rare Studio Experimental + Flesia-Bertoya - More Images+ 15

•
Ciudad de Córdoba, Argentina

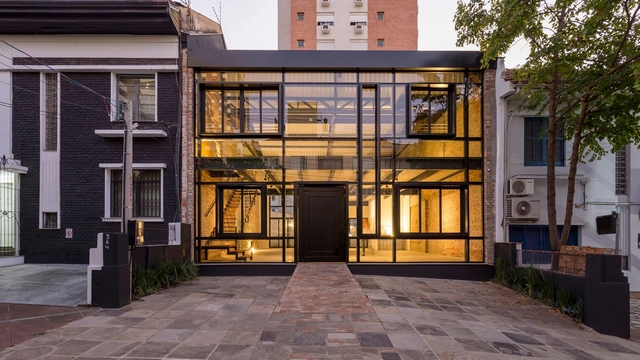
New York, New York 364 / Corteo Arquitetos

New York, New York 364 / Corteo Arquitetos - Commercial ArchitectureNew York, New York 364 / Corteo Arquitetos - Commercial ArchitectureNew York, New York 364 / Corteo Arquitetos - Commercial ArchitectureNew York, New York 364 / Corteo Arquitetos - Exterior Photography, Commercial Architecture, Door, FacadeNew York, New York 364 / Corteo Arquitetos - More Images+ 15

  • Architects: Corteo Arquitetos
  • Area Area of this architecture project Area:  210 m²
  • Year Completion year of this architecture project Year:  2021
  • Manufacturers Brands with products used in this architecture project
    Manufacturers:  Esquadrias, Estrutura Metálica, Luminárias, Tintas Suvinil

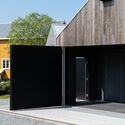
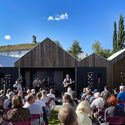
Lapphella Cultural Center / Tanken Arkitektur AS

Lapphella Cultural Center / Tanken Arkitektur AS - Exterior Photography, Cultural Center, FacadeLapphella Cultural Center / Tanken Arkitektur AS - Exterior Photography, Cultural Center, Door, FacadeLapphella Cultural Center / Tanken Arkitektur AS - Exterior Photography, Cultural Center, Door, FacadeLapphella Cultural Center / Tanken Arkitektur AS - Exterior Photography, Cultural Center, Facade, ChairLapphella Cultural Center / Tanken Arkitektur AS - More Images+ 15

•
Hemnesberget, Norway
  • Area Area of this architecture project Area:  70 m²
  • Year Completion year of this architecture project Year:  2021

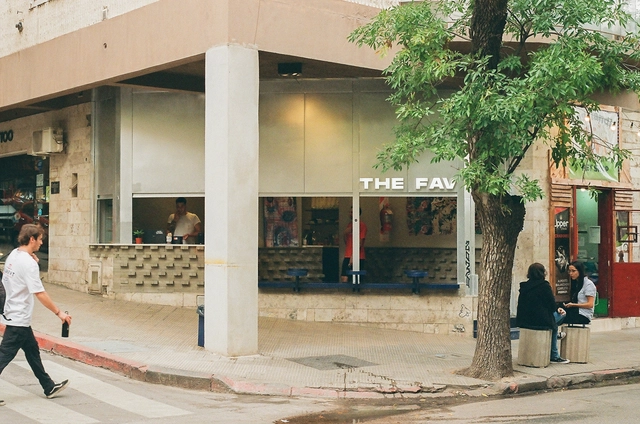
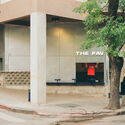
THE FAV Café / Rare Studio Experimental

 THE FAV Café / Rare Studio Experimental - Interior Photography, Coffee Shop, Door, Facade THE FAV Café / Rare Studio Experimental - Interior Photography, Coffee Shop, Facade THE FAV Café / Rare Studio Experimental - Interior Photography, Coffee Shop THE FAV Café / Rare Studio Experimental - Interior Photography, Coffee Shop, Facade THE FAV Café / Rare Studio Experimental - More Images+ 19

•
Ciudad de Córdoba, Argentina
  • Area Area of this architecture project Area:  20 m²
  • Year Completion year of this architecture project Year:  2023
  • Manufacturers Brands with products used in this architecture project
    Manufacturers:  In stone, RARE

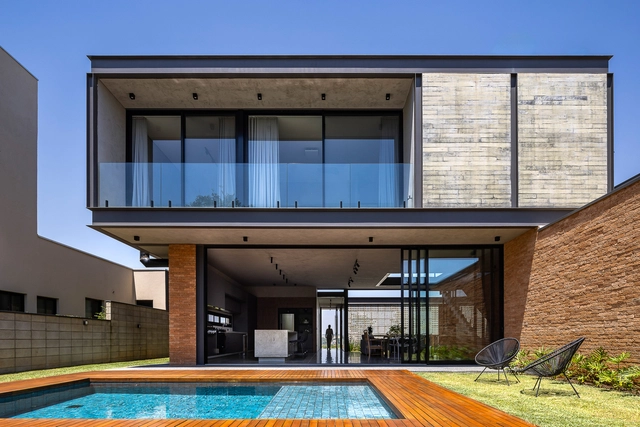
GV House / Taguá Arquitetura

GV House / Taguá Arquitetura - Interior Photography, Houses, Facade, Table, ChairGV House / Taguá Arquitetura - Exterior Photography, Houses, FacadeGV House / Taguá Arquitetura - HousesGV House / Taguá Arquitetura - Interior Photography, Houses, FacadeGV House / Taguá Arquitetura - More Images+ 15

  • Architects: Taguá Arquitetura
  • Area Area of this architecture project Area:  3208 ft²
  • Year Completion year of this architecture project Year:  2022
  • Manufacturers Brands with products used in this architecture project
    Manufacturers:  Eliane, Olaria São Luiz, Portinari, Rocca

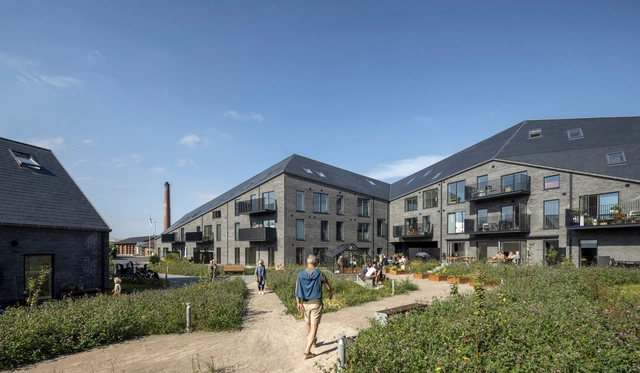
Malling Dampmølle Housing Complex / CEBRA

Malling Dampmølle Housing Complex  / CEBRA - ApartmentsMalling Dampmølle Housing Complex  / CEBRA - Exterior Photography, Apartments, FacadeMalling Dampmølle Housing Complex  / CEBRA - Exterior Photography, Apartments, FacadeMalling Dampmølle Housing Complex  / CEBRA - ApartmentsMalling Dampmølle Housing Complex  / CEBRA - More Images+ 16

•
Malling, Denmark
  • Architects: CEBRA
  • Area Area of this architecture project Area:  5600 m²
  • Year Completion year of this architecture project Year:  2023
  • Manufacturers Brands with products used in this architecture project
    Manufacturers:  Cupa Pizarras

You've started following your first account!

Did you know?

You'll now receive updates based on what you follow! Personalize your stream and start following your favorite authors, offices and users.