Jamile Apartment / Equipe Lamas

Jamile Apartment / Equipe Lamas - Interior Photography, Living Room, TableJamile Apartment / Equipe Lamas - Interior Photography, Living Room, Table, ChairJamile Apartment / Equipe Lamas - Interior Photography, Kitchen, Table, Chair, CountertopJamile Apartment / Equipe Lamas - Interior Photography, KitchenJamile Apartment / Equipe Lamas - More Images+ 10

  • Architects: Equipe Lamas
  • Area Area of this architecture project Area:  120
  • Year Completion year of this architecture project Year:  2023
  • Photographs
    Photographs:Julia Tótoli
  • Lead Architect: Samuel Lamas
More SpecsLess Specs
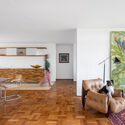
Jamile Apartment / Equipe Lamas - Interior Photography, Living Room, Table, Chair
© Julia Tótoli

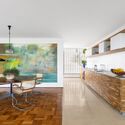
Text description provided by the architects. The modernist spirit is honored in this 1,290-square-foot (120 m²) apartment located in South Superblock 315 in Brasília, with its spaces adapted for new ways of living. The project aimed to rescue the essential elements that characterize its original design while making interventions that ensure a new spatial quality with a contemporary atmosphere.

Content Loader

Project gallery

See allShow less
About this office
Cite: "Jamile Apartment / Equipe Lamas" [Apê Jamile / Equipe Lamas] 07 Jul 2026. ArchDaily. Accessed . <https://www.archdaily.com/1064132/jamile-apartment-equipe-lamas> ISSN 0719-8884
© Julia Tótoli

Jamile公寓 / Equipe Lamas

You've started following your first account!

Did you know?

You'll now receive updates based on what you follow! Personalize your stream and start following your favorite authors, offices and users.