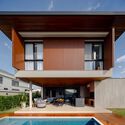
GV House / Taguá Arquitetura

GV House / Taguá Arquitetura - Interior Photography, Living Room, Table, Brick, ChairGV House / Taguá Arquitetura - Exterior Photography, FacadeGV House / Taguá Arquitetura - Image 4 of 20GV House / Taguá Arquitetura - Interior Photography, Living RoomGV House / Taguá Arquitetura - More Images+ 15

  • Architects: Taguá Arquitetura
  • Area Area of this architecture project Area:  3208 ft²
  • Year Completion year of this architecture project Year:  2022
  • Photographs
  • Manufacturers Brands with products used in this architecture project
    Manufacturers:  Eliane, Olaria São Luiz, Portinari, Rocca
  • Lead Architects: Thiago Brugnolo e Mariana Rotta
More SpecsLess Specs
GV House / Taguá Arquitetura - Image 6 of 20
© Leonardo Giantomasi

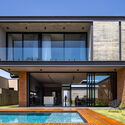
Text description provided by the architects. The clients' request was to come up with a project with prefabricated elements that would allow for agility and less waste throughout the construction process, with an industrial and minimalist style, without giving up a cozy home atmosphere. With these premises, we guide the project concept.

Content Loader

Project gallery

See allShow less
About this office
Cite: "GV House / Taguá Arquitetura" [Casa GV / Taguá Arquitetura] 15 Mar 2024. ArchDaily. Accessed . <https://www.archdaily.com/1014559/gv-house-tagua-arquitetura> ISSN 0719-8884
© Leonardo Giantomasi

GV住宅 / Taguá Arquitetura

是否

You've started following your first account!

Did you know?

You'll now receive updates based on what you follow! Personalize your stream and start following your favorite authors, offices and users.