1. ArchDaily
  2. Projects

Projects

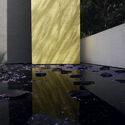
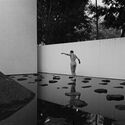
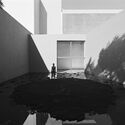
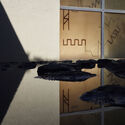
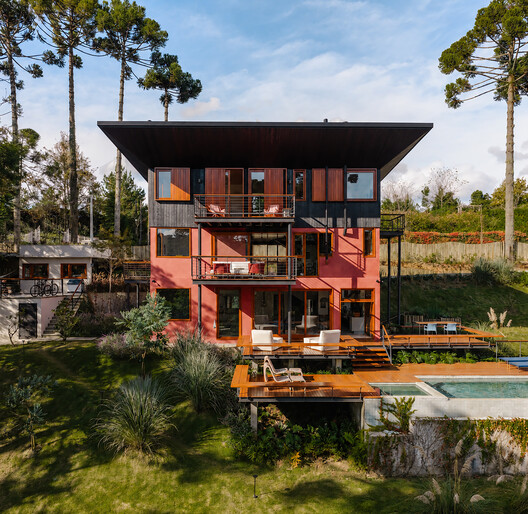
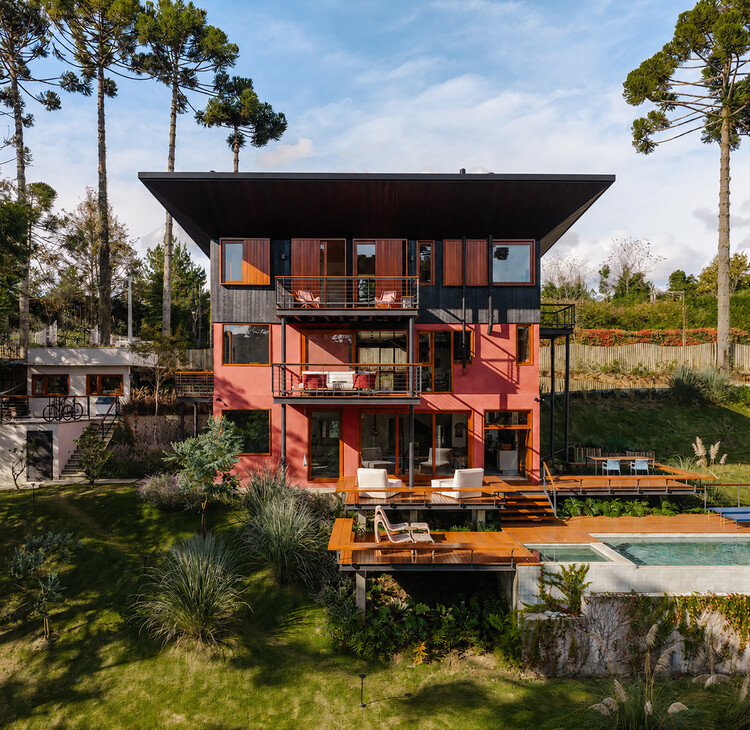
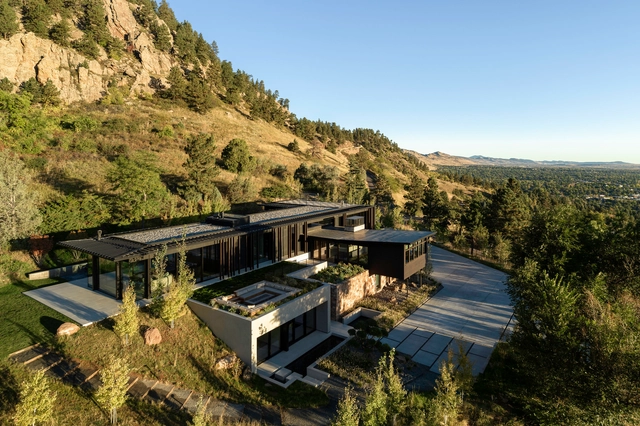
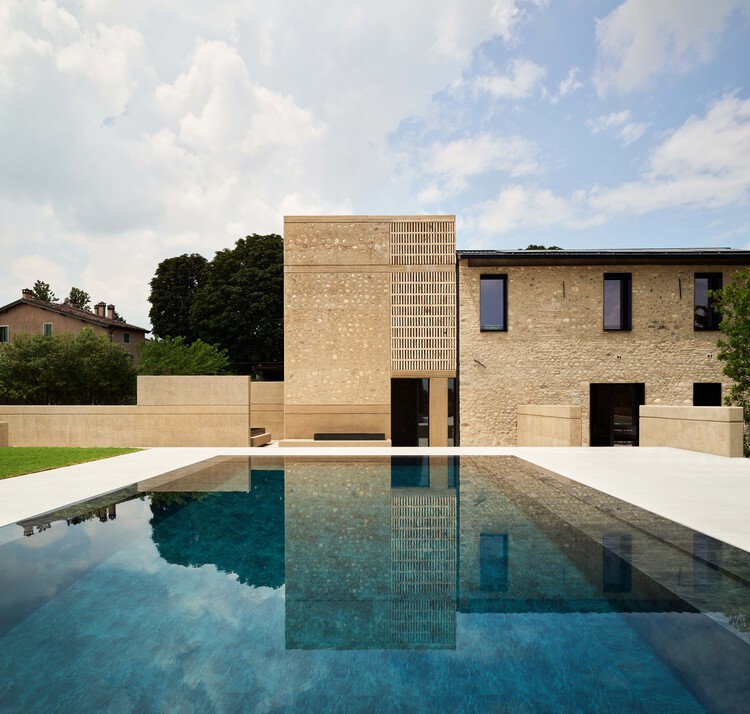
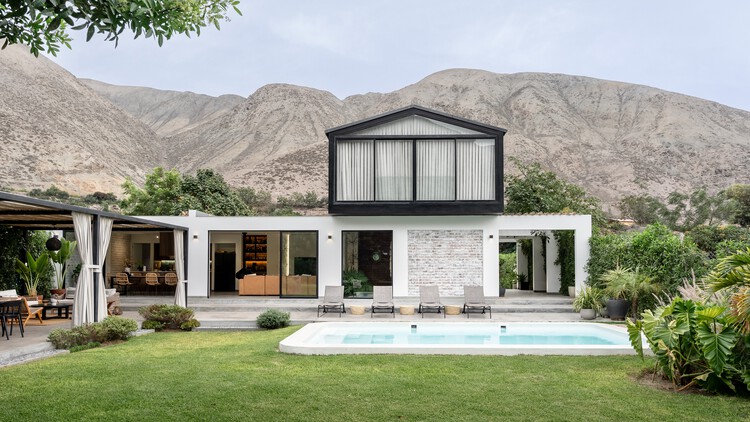
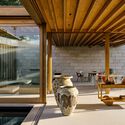
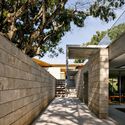
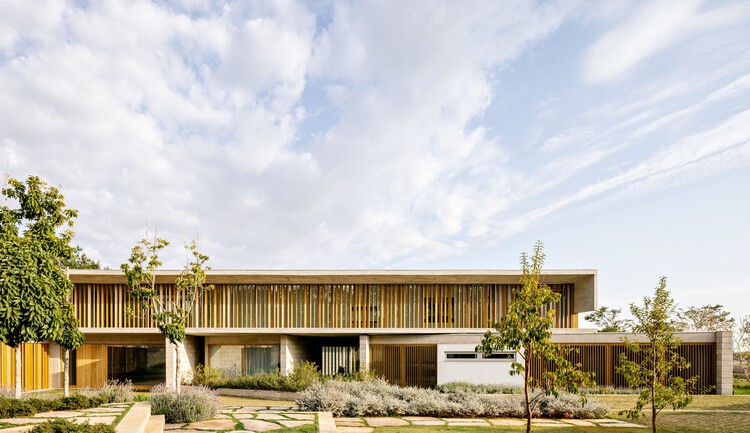
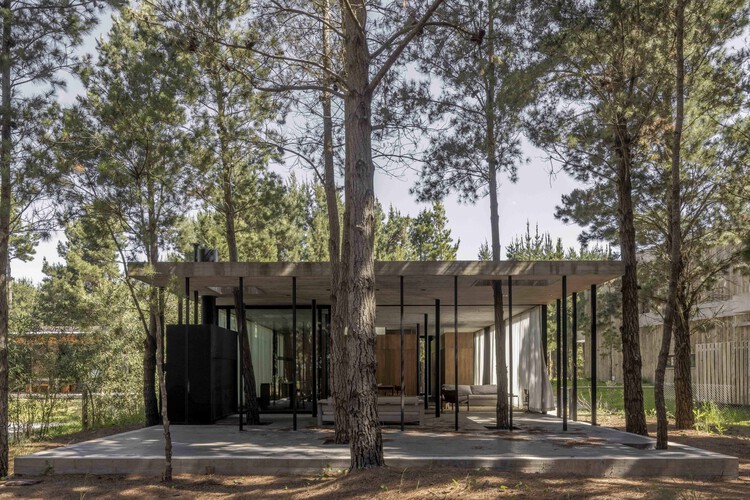
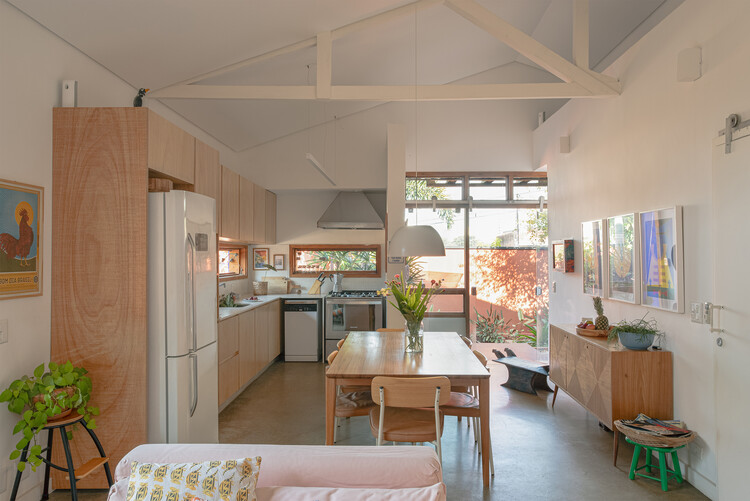
Casaluna / Anarquitectura

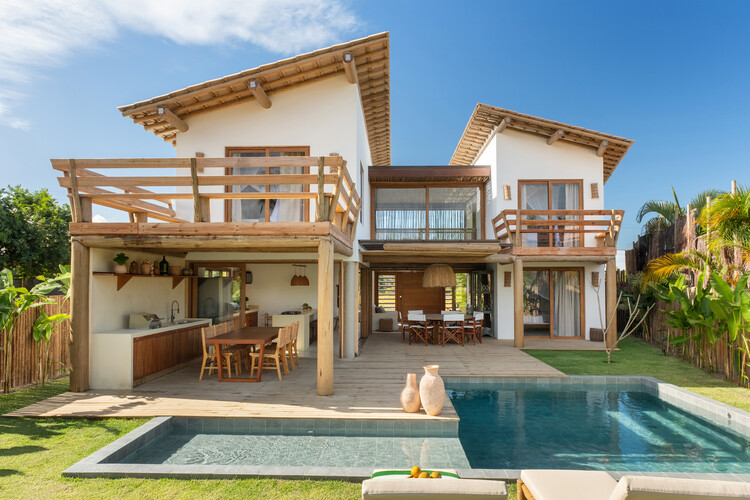
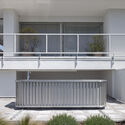
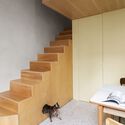
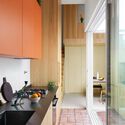
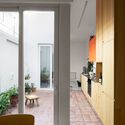
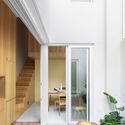
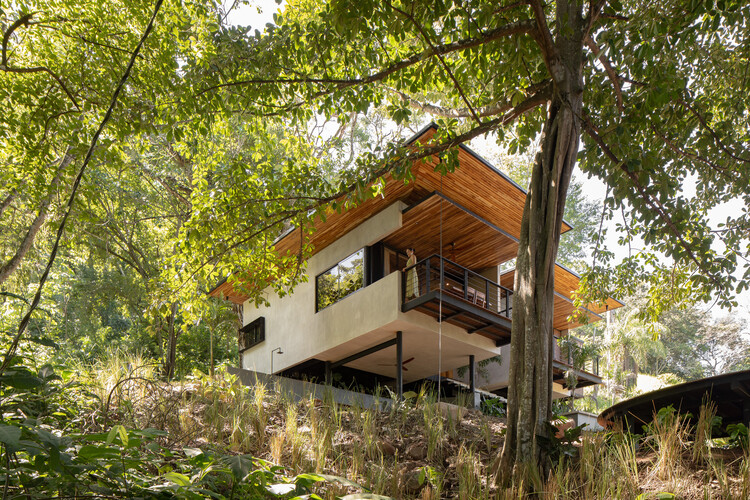
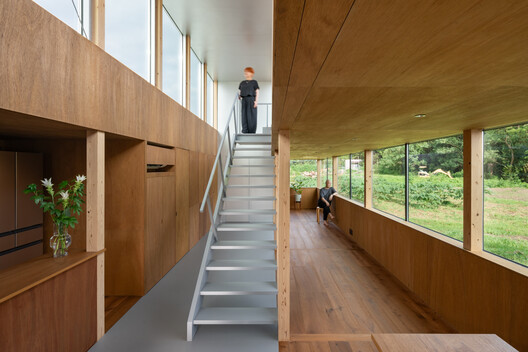
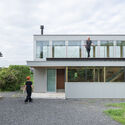
Casaluna / Anarquitectura - Interior Photography, Houses, Patio, ChairCasaluna / Anarquitectura - Interior Photography, Houses, Garden, BalconyCasaluna / Anarquitectura - Interior Photography, Houses, CourtyardCasaluna / Anarquitectura - Exterior Photography, Houses, Courtyard, BalconyCasaluna / Anarquitectura - More Images+ 20

  • Architects: Anarquitectura
  • Area Area of this architecture project Area:  650
  • Year Completion year of this architecture project Year:  2026

Explicit Bodies, Hidden Bodies Exhibition / Vão

Explicit Bodies, Hidden Bodies Exhibition / Vão - Interior Photography, Temporary InstallationsExplicit Bodies, Hidden Bodies Exhibition / Vão - Interior Photography, Temporary InstallationsExplicit Bodies, Hidden Bodies Exhibition / Vão - Interior Photography, Temporary Installations, LightingExplicit Bodies, Hidden Bodies Exhibition / Vão - Temporary InstallationsExplicit Bodies, Hidden Bodies Exhibition / Vão - More Images+ 11

  • Architects: Vão
  • Area Area of this architecture project Area:  550
  • Year Completion year of this architecture project Year:  2025

Help Age Urban Gardens / Yemail Arquitectura

Help Age Urban Gardens / Yemail Arquitectura - Exterior Photography, Urban Design , GardenHelp Age Urban Gardens / Yemail Arquitectura - Exterior Photography, Urban Design , Garden, StairsHelp Age Urban Gardens / Yemail Arquitectura - Urban Design Help Age Urban Gardens / Yemail Arquitectura - Exterior Photography, Urban Design , Garden, StairsHelp Age Urban Gardens / Yemail Arquitectura - More Images+ 16

  • Area Area of this architecture project Area:  362
  • Year Completion year of this architecture project Year:  2025

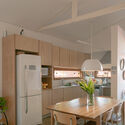
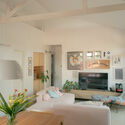
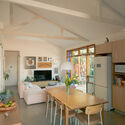
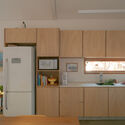
D House / Rastro Estudio

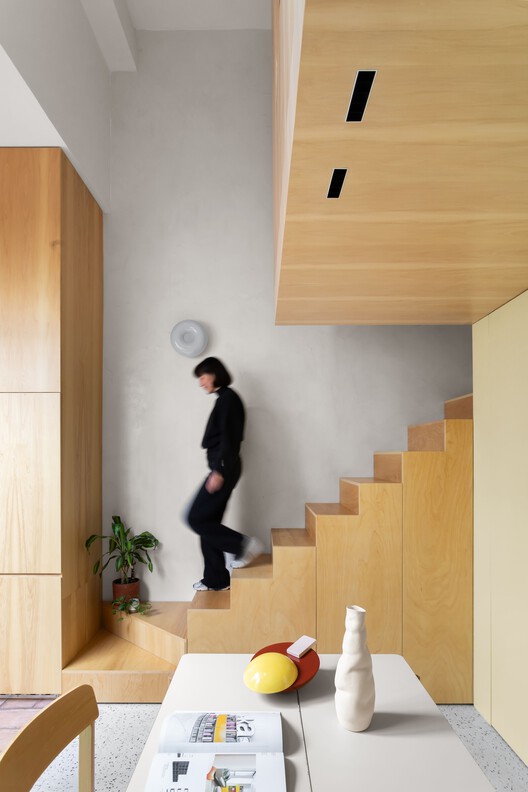
D House / Rastro Estudio - Interior Photography, Houses, Lighting, ChairD House / Rastro Estudio - Interior Photography, HousesD House / Rastro Estudio - Interior Photography, Houses, Lighting, ChairD House / Rastro Estudio - HousesD House / Rastro Estudio - More Images+ 19

  • Architects: Rastro Estudio
  • Area Area of this architecture project Area:  170
  • Year Completion year of this architecture project Year:  2022
  • Manufacturers Brands with products used in this architecture project
    Manufacturers:  Durlock

Lina Building / IDEIA1

Lina Building / IDEIA1 - ApartmentsLina Building / IDEIA1 - Exterior Photography, Apartments, BalconyLina Building / IDEIA1 - Exterior Photography, Apartments, BalconyLina Building / IDEIA1 - Exterior Photography, Apartments, BalconyLina Building / IDEIA1 - More Images+ 26

  • Architects: IDEIA1
  • Area Area of this architecture project Area:  956
  • Year Completion year of this architecture project Year:  2025
  • Manufacturers Brands with products used in this architecture project
    Manufacturers:  GRAPHISOFT, Portobello

AE House / Taller Ezequiel Aguilar Martinez

AE House / Taller Ezequiel Aguilar Martinez - Interior Photography, Houses, ChairAE House / Taller Ezequiel Aguilar Martinez - Exterior Photography, Houses, StairsAE House / Taller Ezequiel Aguilar Martinez - Interior Photography, HousesAE House / Taller Ezequiel Aguilar Martinez - HousesAE House / Taller Ezequiel Aguilar Martinez - More Images+ 20

  • Area Area of this architecture project Area:  491
  • Year Completion year of this architecture project Year:  2024
  • Manufacturers Brands with products used in this architecture project
    Manufacturers:  Helvex

J House / Hulot

J House / Hulot - Exterior Photography, HousesJ House / Hulot - HousesJ House / Hulot - Interior Photography, Houses, Kitchen, Countertop, Chair, TableJ House / Hulot - HousesJ House / Hulot - More Images+ 12

  • Architects: Hulot
  • Area Area of this architecture project Area:  379
  • Year Completion year of this architecture project Year:  2021
  • Manufacturers Brands with products used in this architecture project
    Manufacturers:  Carpintería interior — Carpintería Pellicer , Celosía exterior: Cerámica a mano alzada, Cocina: Chef, Entramado de madera fachada: Disegna — Bastone® , Fachada: Saint Gobain Placo Ibérica SA — Placotherm® Integra, +2

VVS House / MCL Studio

VVS House / MCL Studio - Exterior Photography, HousesVVS House / MCL Studio - HousesVVS House / MCL Studio - HousesVVS House / MCL Studio - Exterior Photography, HousesVVS House / MCL Studio - More Images+ 12

  • Architects: MCL Studio
  • Area Area of this architecture project Area:  1000
  • Year Completion year of this architecture project Year:  2022

Park in Market / Office Canopy of Architecture

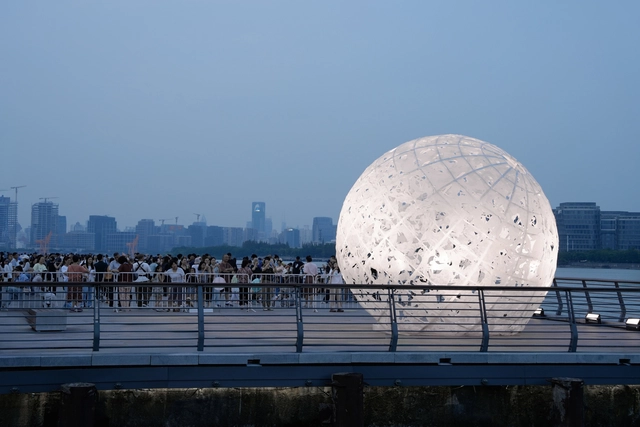
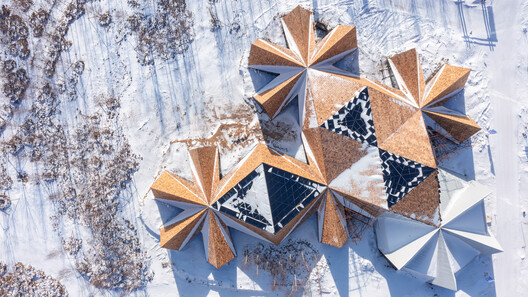
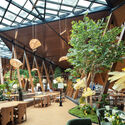
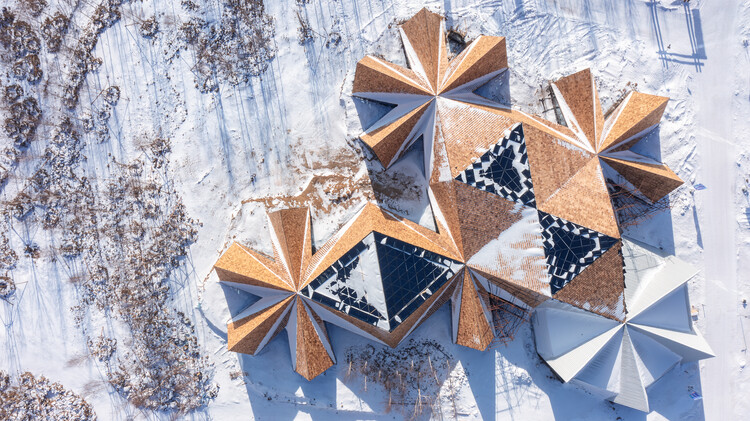
Park in Market / Office Canopy of Architecture - Exterior Photography, MarketPark in Market / Office Canopy of Architecture - Interior Photography, Market, BenchPark in Market / Office Canopy of Architecture - Interior Photography, Market, StairsPark in Market / Office Canopy of Architecture - Interior Photography, MarketPark in Market / Office Canopy of Architecture - More Images+ 35

Hangzhou, China

C21 Residence / Raiz Arquitetura

C21 Residence / Raiz Arquitetura - HousesC21 Residence / Raiz Arquitetura - HousesC21 Residence / Raiz Arquitetura - Interior Photography, Houses, CourtyardC21 Residence / Raiz Arquitetura - Exterior Photography, HousesC21 Residence / Raiz Arquitetura - More Images+ 16

  • Architects: Raiz Arquitetura
  • Area Area of this architecture project Area:  604
  • Year Completion year of this architecture project Year:  2025
  • Manufacturers Brands with products used in this architecture project
    Manufacturers:  Portobello

Sera House / Cristina Carulla Studio

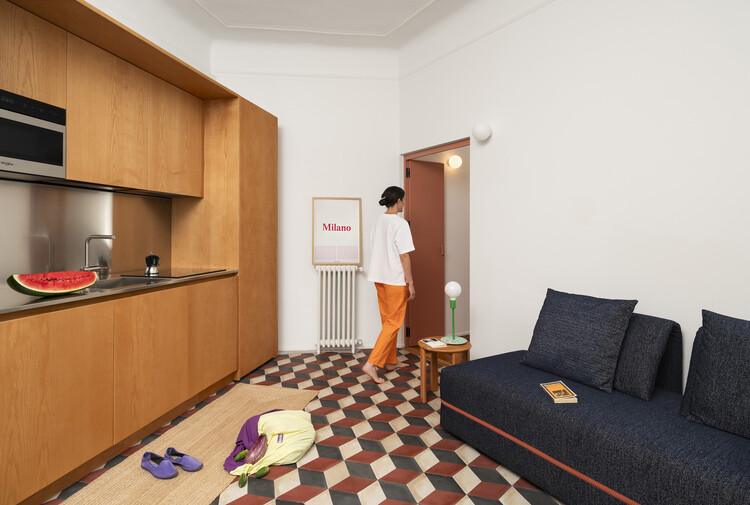
Sera House / Cristina Carulla Studio - Interior Photography, Apartment Interiors, Table, ChairSera House / Cristina Carulla Studio - Interior Photography, Apartment Interiors, Kitchen, Countertop, ChairSera House / Cristina Carulla Studio - Interior Photography, Apartment Interiors, Bedroom, Lighting, ChairSera House / Cristina Carulla Studio - Interior Photography, Apartment Interiors, Table, Lighting, ChairSera House / Cristina Carulla Studio - More Images+ 22

House in Mérida / F S D A

House in Mérida / F S D A - HousesHouse in Mérida / F S D A - Interior Photography, HousesHouse in Mérida / F S D A - Interior Photography, Houses, Bathroom, SinkHouse in Mérida / F S D A - Interior Photography, Houses, ChairHouse in Mérida / F S D A - More Images+ 15

  • Architects: F S D A
  • Area Area of this architecture project Area:  186
  • Year Completion year of this architecture project Year:  2025

Boavista Housing / A43 Lda

Boavista Housing / A43 Lda - Exterior Photography, ApartmentsBoavista Housing / A43 Lda - ApartmentsBoavista Housing / A43 Lda - ApartmentsBoavista Housing / A43 Lda - ApartmentsBoavista Housing / A43 Lda - More Images+ 28

  • Architects: A43 Lda
  • Area Area of this architecture project Area:  3600
  • Year Completion year of this architecture project Year:  2025
  • Manufacturers Brands with products used in this architecture project
    Manufacturers:  Banema

Casa Lago / More&Co

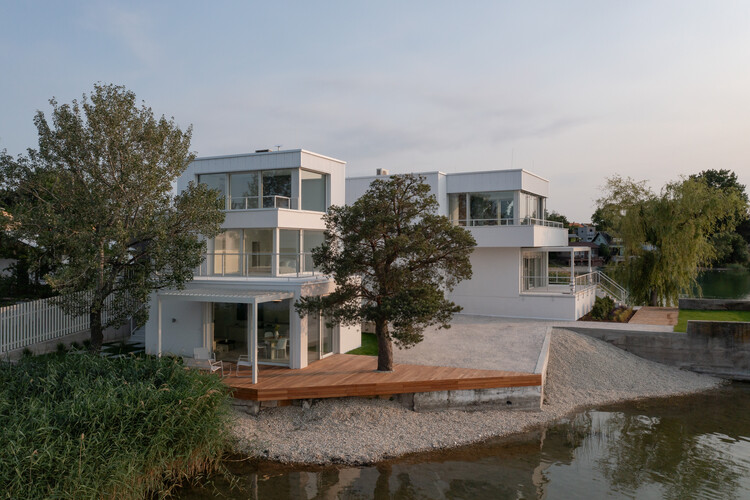
Casa Lago / More&Co - Exterior Photography, HousesCasa Lago / More&Co - Exterior Photography, Houses, CoastCasa Lago / More&Co - Interior Photography, Houses, Table, ChairCasa Lago / More&Co - Interior Photography, Houses, Beam, Table, Lighting, ChairCasa Lago / More&Co - More Images+ 14

  • Architects: More&Co
  • Area Area of this architecture project Area:  259
  • Year Completion year of this architecture project Year:  2024
  • Manufacturers Brands with products used in this architecture project
    Manufacturers:  Kitchen For Life

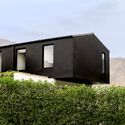
Gardenias House / Vrtical

Gardenias House / Vrtical - Interior Photography, Houses, Kitchen, Table, ChairGardenias House / Vrtical - Interior Photography, HousesGardenias House / Vrtical - HousesGardenias House / Vrtical - Interior Photography, HousesGardenias House / Vrtical - More Images+ 38

Naucalpan de Juárez, Mexico
  • Architects: Vrtical
  • Area Area of this architecture project Area:  210
  • Year Completion year of this architecture project Year:  2026
  • Manufacturers Brands with products used in this architecture project
    Manufacturers:  Perch, nuumbra

Milagro House / RAVSTUDIO

Milagro House / RAVSTUDIO - Interior Photography, Houses, Beam, ChairMilagro House / RAVSTUDIO - Interior Photography, Houses, Beam, ChairMilagro House / RAVSTUDIO - HousesMilagro House / RAVSTUDIO - Exterior Photography, HousesMilagro House / RAVSTUDIO - More Images+ 12

  • Architects: RAVSTUDIO
  • Area Area of this architecture project Area:  1044
  • Year Completion year of this architecture project Year:  2024

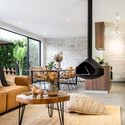
Piso Oliva / More&Co

Piso Oliva / More&Co - Interior Photography, Residential Interiors, ChairPiso Oliva / More&Co - Interior Photography, Residential Interiors, Table, ChairPiso Oliva / More&Co - Interior Photography, Residential Interiors, Table, Lighting, ChairPiso Oliva / More&Co - Interior Photography, Residential Interiors, Table, Lighting, ChairPiso Oliva / More&Co - More Images+ 10

Godai Ceramic Studio / IBERÊ STUDIO

Godai Ceramic Studio / IBERÊ STUDIO - Interior Photography, Offices Interiors, ChairGodai Ceramic Studio / IBERÊ STUDIO - Interior Photography, Offices Interiors, ChairGodai Ceramic Studio / IBERÊ STUDIO - Interior Photography, Offices Interiors, LightingGodai Ceramic Studio / IBERÊ STUDIO - Interior Photography, Offices Interiors, Garden, Arch, Column, ArcadeGodai Ceramic Studio / IBERÊ STUDIO - More Images+ 34

  • Architects: IBERÊ STUDIO
  • Area Area of this architecture project Area:  160
  • Year Completion year of this architecture project Year:  2025

Comprehensive Renovation in Sagasta II / Ábaton

Comprehensive Renovation in Sagasta II / Ábaton - Interior Photography, Apartment Interiors, Table, ChairComprehensive Renovation in Sagasta II / Ábaton - Interior Photography, Apartment InteriorsComprehensive Renovation in Sagasta II / Ábaton - Interior Photography, Apartment Interiors, ChairComprehensive Renovation in Sagasta II / Ábaton - Interior Photography, Apartment Interiors, ChairComprehensive Renovation in Sagasta II / Ábaton - More Images+ 7

  • Architects: Ábaton
  • Area Area of this architecture project Area:  319
  • Year Completion year of this architecture project Year:  2021

Shenzhen Galaxy WORLD / AECOM

Shenzhen Galaxy WORLD  / AECOM - Exterior Photography, Office Buildings, CityscapeShenzhen Galaxy WORLD  / AECOM - Office BuildingsShenzhen Galaxy WORLD  / AECOM - Exterior Photography, Office Buildings, CityscapeShenzhen Galaxy WORLD  / AECOM - Interior Photography, Office BuildingsShenzhen Galaxy WORLD  / AECOM - More Images+ 6

  • Architects: AECOM
  • Area Area of this architecture project Area:  1600000
  • Year Completion year of this architecture project Year:  2023

AW House / Sal Arquitetos

AW House / Sal Arquitetos - Exterior Photography, HousesAW House / Sal Arquitetos - Interior Photography, Houses, Kitchen, CountertopAW House / Sal Arquitetos - Interior Photography, HousesAW House / Sal Arquitetos - HousesAW House / Sal Arquitetos - More Images+ 35

  • Architects: Sal Arquitetos
  • Area Area of this architecture project Area:  555
  • Year Completion year of this architecture project Year:  2025
  • Manufacturers Brands with products used in this architecture project
    Manufacturers:  Porcelanosa Grupo, Daikin, MICROCRETE, Sanindusa

Rushi Hai Life Market / odd

Rushi Hai Life Market / odd - Interior Photography, Retail Interiors, Kitchen, CountertopRushi Hai Life Market / odd - Retail InteriorsRushi Hai Life Market / odd - Interior Photography, Retail Interiors, Kitchen, CountertopRushi Hai Life Market / odd - Retail InteriorsRushi Hai Life Market / odd - More Images+ 26

Qinhuangdao, China
  • Interior Designers: odd
  • Area Area of this architecture project Area:  411
  • Year Completion year of this architecture project Year:  2025

AF Project / Ábaton

AF Project / Ábaton - Interior Photography, Houses, Table, Chair, LightingAF Project / Ábaton - Exterior Photography, Houses, GardenAF Project / Ábaton - HousesAF Project / Ábaton - Interior Photography, Houses, Table, ChairAF Project / Ábaton - More Images+ 18

GE Apartment / Balzar Arquitectos

GE Apartment / Balzar Arquitectos - Interior Photography, Renovation, Lighting, ChairGE Apartment / Balzar Arquitectos - Interior Photography, Renovation, Table, ChairGE Apartment / Balzar Arquitectos - RenovationGE Apartment / Balzar Arquitectos - RenovationGE Apartment / Balzar Arquitectos - More Images+ 24

  • Architects: Balzar Arquitectos
  • Area Area of this architecture project Area:  300
  • Year Completion year of this architecture project Year:  2025

You've started following your first account!

Did you know?

You'll now receive updates based on what you follow! Personalize your stream and start following your favorite authors, offices and users.