1. ArchDaily
  2. Projects

Projects

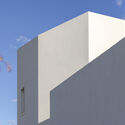
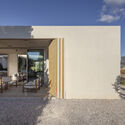
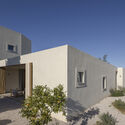
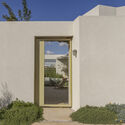
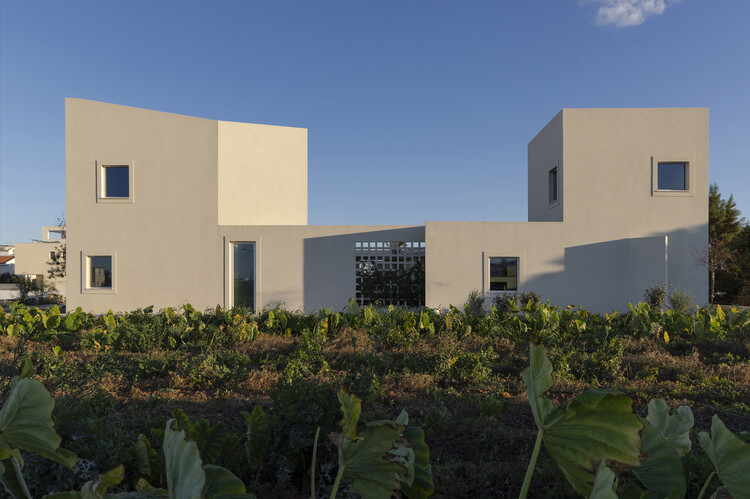
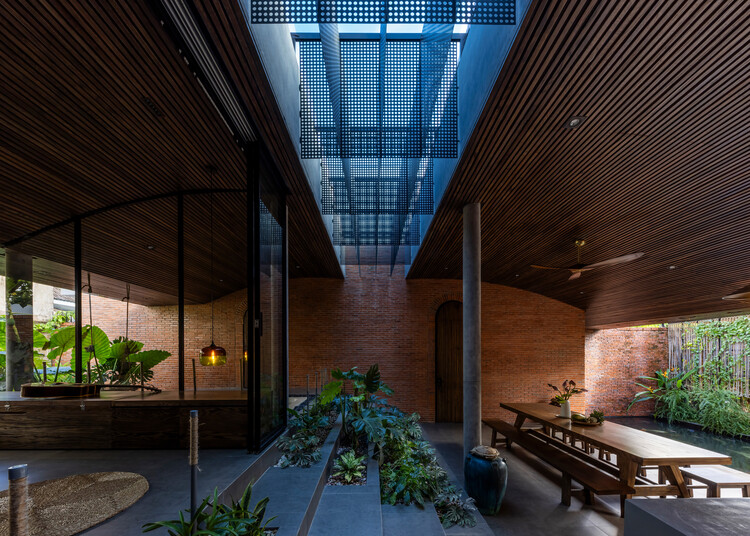
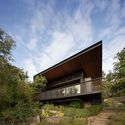
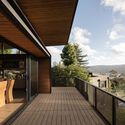
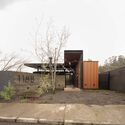
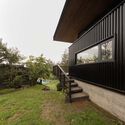
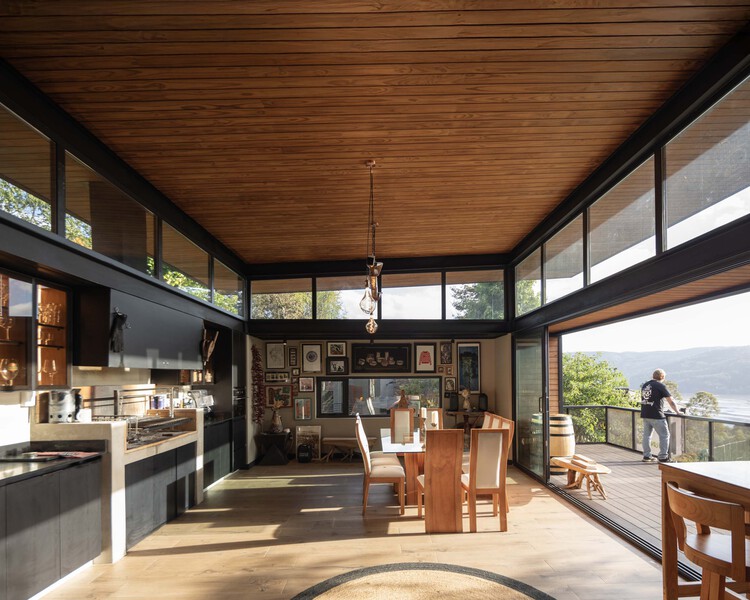
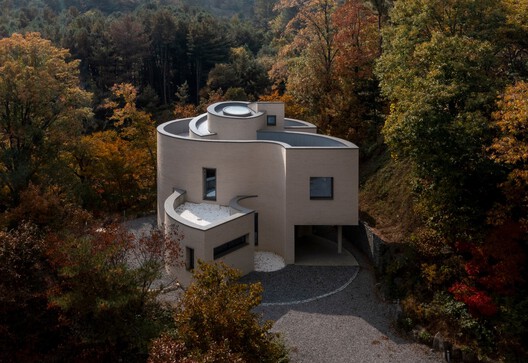
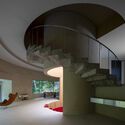
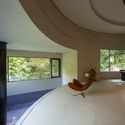
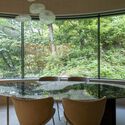
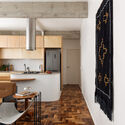
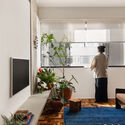
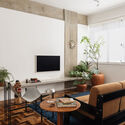
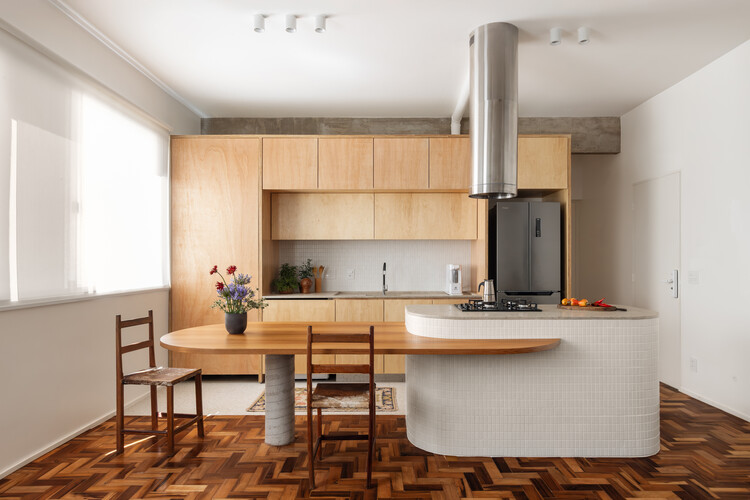
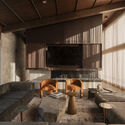
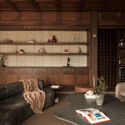
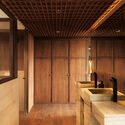
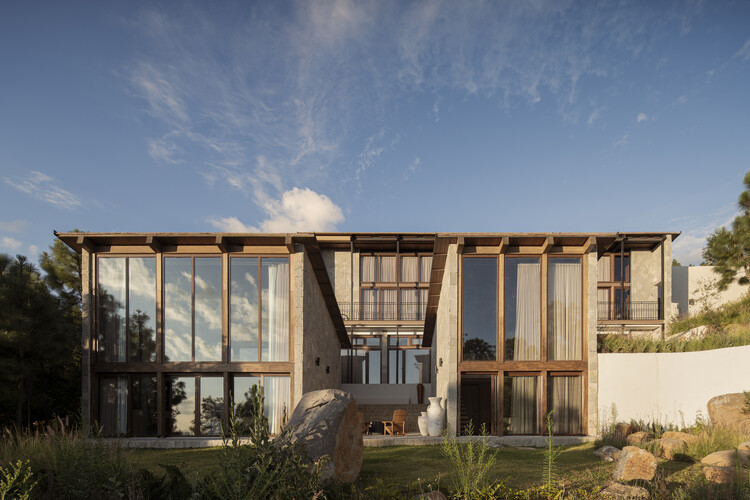
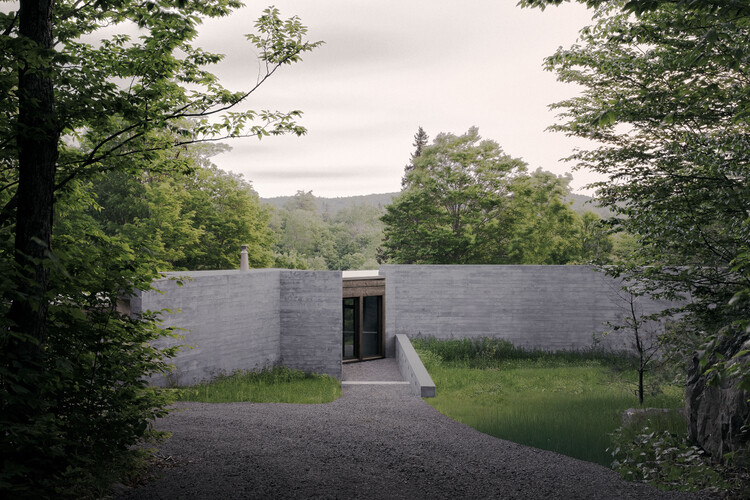
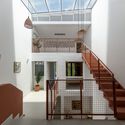
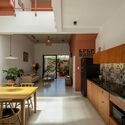
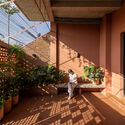
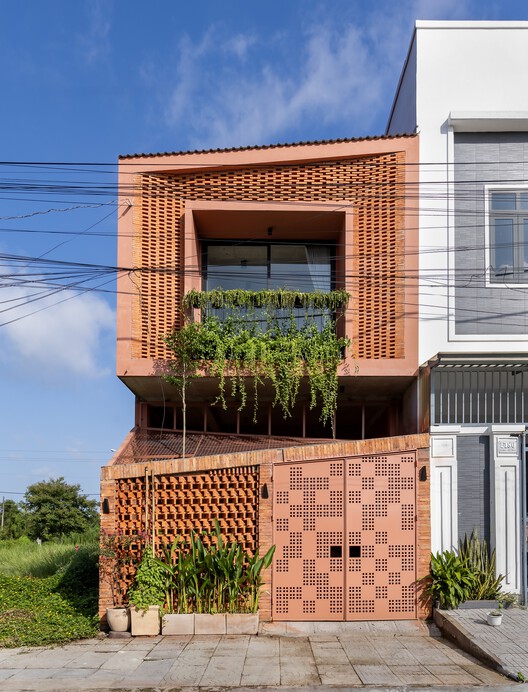
Lara House / HANGHAR

Lara House / HANGHAR - Interior Photography, Detail, KitchenLara House / HANGHAR - Interior Photography, DetailLara House / HANGHAR - Interior Photography, DetailLara House / HANGHAR - Interior Photography, DetailLara House / HANGHAR - More Images+ 27

  • Architects: HANGHAR
  • Area Area of this architecture project Area:  65
  • Year Completion year of this architecture project Year:  2021

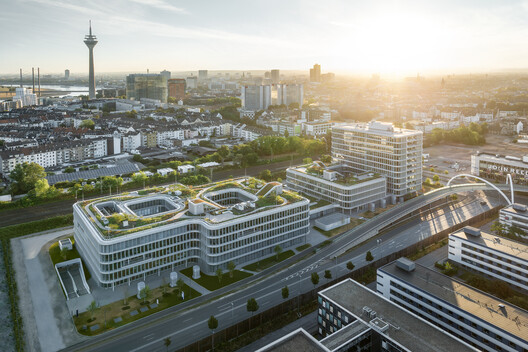
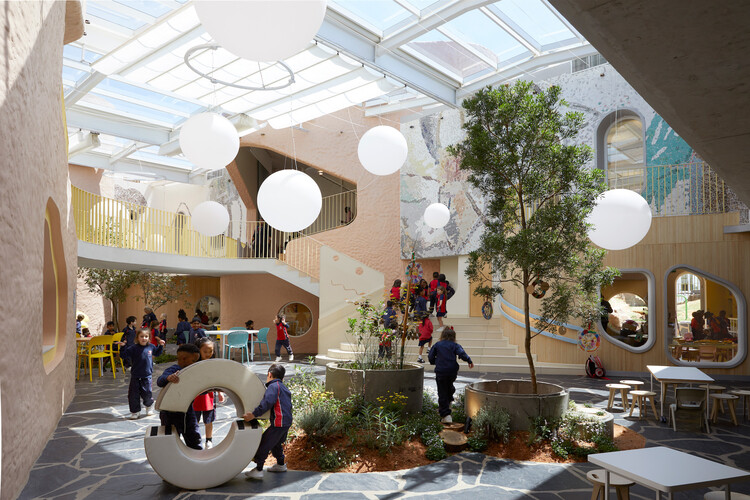
Open Classroom / M-G Estudio

Open Classroom / M-G Estudio - Interior Photography, Recreation & Training
© Daniela López

Open Classroom / M-G Estudio - Interior Photography, Recreation & TrainingOpen Classroom / M-G Estudio - Interior Photography, Recreation & Training, FacadeOpen Classroom / M-G Estudio - Interior Photography, Recreation & Training, StairsOpen Classroom / M-G Estudio - Interior Photography, Recreation & Training, Facade, LightingOpen Classroom / M-G Estudio - More Images+ 11

  • Architects: M-G Estudio
  • Area Area of this architecture project Area:  50
  • Year Completion year of this architecture project Year:  2021
  • Manufacturers Brands with products used in this architecture project
    Manufacturers:  Tekno-Step, AutoDesk

Granada House / Martin Dulanto

Granada House / Martin Dulanto - Exterior Photography, HousesGranada House / Martin Dulanto - Exterior Photography, HousesGranada House / Martin Dulanto - Drawings, HousesGranada House / Martin Dulanto - Exterior Photography, Houses, FacadeGranada House / Martin Dulanto - More Images+ 12

  • Architects: Martin Dulanto
  • Area Area of this architecture project Area:  186
  • Year Completion year of this architecture project Year:  2019

León Research Offices / VIRA arquitectura

León Research Offices / VIRA arquitectura - Exterior Photography, Office Buildings, FacadeLeón Research Offices / VIRA arquitectura - Interior Photography, Office Buildings, Door, Facade, ChairLeón Research Offices / VIRA arquitectura - Interior Photography, Office Buildings, Facade, Beam, Handrail, Door, Lighting, ChairLeón Research Offices / VIRA arquitectura - Exterior Photography, Office Buildings, Garden, FacadeLeón Research Offices / VIRA arquitectura - More Images+ 17

  • Architects: VIRA arquitectura
  • Area Area of this architecture project Area:  665
  • Year Completion year of this architecture project Year:  2021
  • Manufacturers Brands with products used in this architecture project
    Manufacturers:  Knauf, Interface, Actis, Cortizo, Linea Light Group

Bar Martirio / Estudio Curtidores

Bar Martirio / Estudio Curtidores - Interior Photography, Bar, Facade, Door, ColumnBar Martirio / Estudio Curtidores - Interior Photography, Bar, BeamBar Martirio / Estudio Curtidores - Interior Photography, Bar, Beam, Table, ChairBar Martirio / Estudio Curtidores - Interior Photography, Bar, Bathroom, Stairs, CountertopBar Martirio / Estudio Curtidores - More Images+ 29

  • Architects: Estudio Curtidores
  • Area Area of this architecture project Area:  218
  • Year Completion year of this architecture project Year:  2020

Eno Tokio Restaurant / NODO Taller

Eno Tokio Restaurant / NODO Taller - Interior Photography, RestaurantEno Tokio Restaurant / NODO Taller - Interior Photography, RestaurantEno Tokio Restaurant / NODO Taller - Interior Photography, Restaurant, CountertopEno Tokio Restaurant / NODO Taller - Interior Photography, Restaurant, Kitchen, CountertopEno Tokio Restaurant / NODO Taller - More Images+ 13

  • Architects: NODO Taller
  • Area Area of this architecture project Area:  67
  • Year Completion year of this architecture project Year:  2021
  • Manufacturers Brands with products used in this architecture project
    Manufacturers:  Al Chef Restaurant Planners, Oscar Haggerman, Yurik Kifuri Mobiliario

Tacora Building / APLAB Estudio

Tacora Building / APLAB Estudio - Exterior Photography, Residential, Door, Facade, Balcony
© Nicolas Otero

Tacora Building / APLAB Estudio - Exterior Photography, Residential, Facade, Handrail, BalconyTacora Building / APLAB Estudio - Interior Photography, Residential, FacadeTacora Building / APLAB Estudio - Interior Photography, Residential, Facade, TableTacora Building / APLAB Estudio - Exterior Photography, Residential, Facade, ForestTacora Building / APLAB Estudio - More Images+ 15

  • Architects: APLAB Estudio
  • Area Area of this architecture project Area:  1000
  • Year Completion year of this architecture project Year:  2021
  • Manufacturers Brands with products used in this architecture project
    Manufacturers:  Corona, Cemex, Sodimac

AD Classics: Victoria Ocampo House / Alejandro Bustillo

One of the first Rationalist houses in Latin America is Victoria Ocampo's residence, located in the Palermo Chico neighborhood of Buenos Aires—specifically at 2831 Rufino de Elizalde Street, on the corner of Mariscal Castilla. Designed in 1928 by architect Alejandro Bustillo, it is considered the first house to represent the Modern Movement in Argentina. The house caused a major stir at the time, sparking controversy and conflict among neighbors and municipal authorities who objected to inserting a Rationalist design into an environment dominated by French Neoclassical buildings.
Casa KF / Esquadra Arquitetos

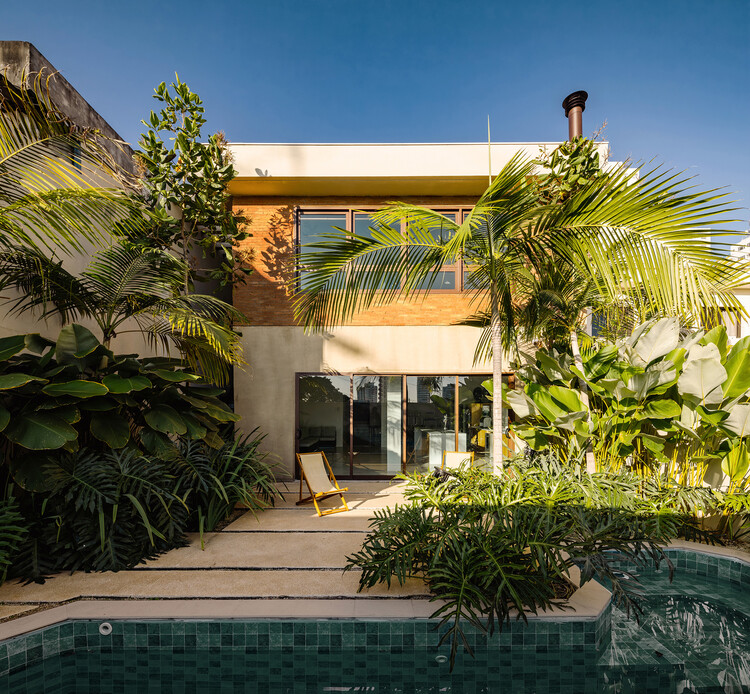
Casa KF / Esquadra Arquitetos - Exterior Photography, Houses, Facade, StairsCasa KF / Esquadra Arquitetos - Interior Photography, Houses, Garden, FacadeCasa KF / Esquadra Arquitetos - Interior Photography, Houses, Facade, Table, ChairCasa KF / Esquadra Arquitetos - Interior Photography, Houses, Facade, Fence, Handrail, ColumnCasa KF / Esquadra Arquitetos - More Images+ 21

Brasilia, Brazil
  • Area Area of this architecture project Area:  552
  • Year Completion year of this architecture project Year:  2020
  • Manufacturers Brands with products used in this architecture project
    Manufacturers:  Carminati, Impar Ambientes, Light Design, Multipedras, Saccaro, +2

DAS Offices / Zuloark

DAS Offices / Zuloark - Interior Photography, Offices Interiors, Stairs, Door, Facade, Handrail, Beam, Chair
© Lourdes Cabrera

DAS Offices / Zuloark - Interior Photography, Offices Interiors, Stairs, Door, Handrail, Facade, FenceDAS Offices / Zuloark - Interior Photography, Offices Interiors, Beam, Handrail, Facade, Fence, Door, Table, ChairDAS Offices / Zuloark - Interior Photography, Offices Interiors, Door, Chair, BenchDAS Offices / Zuloark - Interior Photography, Offices Interiors, Stairs, Handrail, Facade, BeamDAS Offices / Zuloark - More Images+ 21

  • Architects: Zuloark
  • Year Completion year of this architecture project Year:  2023
  • Manufacturers Brands with products used in this architecture project
    Manufacturers:  Simon

Alba / Arquitetura Gui Mattos

Alba / Arquitetura Gui Mattos - Exterior Photography, Apartments, Facade, HandrailAlba / Arquitetura Gui Mattos - Interior Photography, Apartments, Table, ChairAlba / Arquitetura Gui Mattos - Interior Photography, Apartments, Facade, Beam, Table, ChairAlba / Arquitetura Gui Mattos - Interior Photography, Apartments, Column, FacadeAlba / Arquitetura Gui Mattos - More Images+ 24

Jardim das Bandeiras, Brazil
  • Architects: Gui Mattos
  • Area Area of this architecture project Area:  19274
  • Year Completion year of this architecture project Year:  2022

Curves of Progress / Blaanc

Curves of Progress / Blaanc - Interior Photography, Apartment Interiors, DoorCurves of Progress / Blaanc - Interior Photography, Apartment Interiors, Kitchen, Countertop, SinkCurves of Progress / Blaanc - Interior Photography, Apartment Interiors, ArchCurves of Progress / Blaanc - Interior Photography, Apartment InteriorsCurves of Progress / Blaanc - More Images+ 20

  • Architects: Blaanc
  • Area Area of this architecture project Area:  85
  • Year Completion year of this architecture project Year:  2023

Chanteloup / faire

Chanteloup / faire - Exterior Photography, Renovation, Facade, ArchChanteloup / faire - Interior Photography, Renovation, Beam, Facade, Column, ArchChanteloup / faire - Interior Photography, Renovation, Beam, Facade, Door, Arch, Bench, ChairChanteloup / faire - Interior Photography, Renovation, Beam, FacadeChanteloup / faire - More Images+ 8

Bressuire, France
  • Architects: faire
  • Year Completion year of this architecture project Year:  2022
  • Manufacturers Brands with products used in this architecture project
    Manufacturers:  Alucea, Atelier CMN

LKLABIN / Perkins&Will

LKLABIN / Perkins&Will - Exterior Photography, Apartments, Garden, Facade, Balcony, FenceLKLABIN / Perkins&Will - Interior Photography, Apartments, Kitchen, Beam, Table, Chair, LightingLKLABIN / Perkins&Will - Exterior Photography, Apartments, Deck, Facade, CityscapeLKLABIN / Perkins&Will - Interior Photography, Apartments, Beam, Table, Lighting, ChairLKLABIN / Perkins&Will - More Images+ 47

Jardim Vila Mariana, Brazil
  • Architects: Perkins&Will
  • Area Area of this architecture project Area:  10382
  • Year Completion year of this architecture project Year:  2023
  • Manufacturers Brands with products used in this architecture project
    Manufacturers:  Green Solutions, Innovatori, Pedro Martins, Sulmetais, Terracor Linha Predial

Cambuci House / Cambuci Arquitetos

Cambuci House / Cambuci Arquitetos - Exterior Photography, Houses, Garden, Facade, Stairs
© Felco

Cambuci House / Cambuci Arquitetos - Interior Photography, Houses, Kitchen, Countertop, SinkCambuci House / Cambuci Arquitetos - Interior Photography, Houses, BenchCambuci House / Cambuci Arquitetos - Interior Photography, Houses, GardenCambuci House / Cambuci Arquitetos - Interior Photography, Houses, Facade, Door, ChairCambuci House / Cambuci Arquitetos - More Images+ 32

São Paulo, Brazil
  • Architects: Cambuci Arquitetos
  • Area Area of this architecture project Area:  285
  • Year Completion year of this architecture project Year:  2019
  • Manufacturers Brands with products used in this architecture project
    Manufacturers:  Blocos ABCD, Ladrilar, Souza & Campos

Clínica em Cambridge / Miiu Studio

Clínica em Cambridge / Miiu Studio - Interior Photography, Clinic, Table, ChairClínica em Cambridge / Miiu Studio - Interior Photography, Clinic, Facade, TableClínica em Cambridge / Miiu Studio - Interior Photography, Clinic, KitchenClínica em Cambridge / Miiu Studio - Interior Photography, Clinic, HandrailClínica em Cambridge / Miiu Studio - More Images+ 16

Cambridge, United Kingdom
  • Architects: Miiu Studio
  • Area Area of this architecture project Area:  130
  • Year Completion year of this architecture project Year:  2023
  • Manufacturers Brands with products used in this architecture project
    Manufacturers:  STERN WEBER

Apartamento em Raimundo Macedo / WeStudio

Apartamento em Raimundo Macedo / WeStudio - Interior Photography, Renovation, Door, Facade, Table, Chair, Sink, CountertopApartamento em Raimundo Macedo / WeStudio - Interior Photography, Renovation, Chair, TableApartamento em Raimundo Macedo / WeStudio - Interior Photography, Renovation, HandrailApartamento em Raimundo Macedo / WeStudio - Interior Photography, Renovation, Kitchen, Countertop, Sink, ChairApartamento em Raimundo Macedo / WeStudio - More Images+ 12

  • Architects: WeStudio
  • Area Area of this architecture project Area:  140
  • Year Completion year of this architecture project Year:  2022

Wave Apartment / arQB arquitectura

Wave Apartment / arQB arquitectura - Interior Photography, Apartment Interiors, Table, ChairWave Apartment / arQB arquitectura - Interior Photography, Apartment Interiors, Kitchen, Door, Facade, Countertop, Table, ChairWave Apartment / arQB arquitectura - Interior Photography, Apartment Interiors, Table, ChairWave Apartment / arQB arquitectura - Interior Photography, Apartment Interiors, FacadeWave Apartment / arQB arquitectura - More Images+ 25

Póvoa de Varzim, Portugal
  • Architects: arQB arquitectura
  • Area Area of this architecture project Area:  175
  • Year Completion year of this architecture project Year:  2023
  • Manufacturers Brands with products used in this architecture project
    Manufacturers:  Efapel

Mistral Store / Daniel Fromer

Mistral Store / Daniel Fromer - Interior Photography, Store, Beam, Table, Chair, LightingMistral Store / Daniel Fromer - Interior Photography, Store, Kitchen, Beam, Handrail, Chair, TableMistral Store / Daniel Fromer - Interior Photography, Store, Door, Column, Chair, TableMistral Store / Daniel Fromer - Interior Photography, Store, Door, Table, Lighting, ChairMistral Store / Daniel Fromer - More Images+ 7

Brasília, Brazil

Spa / Angela Castilho Architecture and Interiors

Spa / Angela Castilho Architecture and Interiors - Exterior Photography, Spa, DeckSpa / Angela Castilho Architecture and Interiors - Interior Photography, Spa, BeamSpa / Angela Castilho Architecture and Interiors - Interior Photography, SpaSpa / Angela Castilho Architecture and Interiors - Interior Photography, SpaSpa / Angela Castilho Architecture and Interiors - More Images+ 38

Formosa, Brazil

Ouriques House / Ultra

Ouriques House / Ultra - Exterior Photography, Extension, GardenOuriques House / Ultra - ExtensionOuriques House / Ultra - Interior Photography, Extension, ChairOuriques House / Ultra - Interior Photography, Extension, Kitchen, Countertop, Lighting, ChairOuriques House / Ultra - More Images+ 28

  • Architects: Ultra
  • Area Area of this architecture project Area:  241
  • Year Completion year of this architecture project Year:  2025
  • Manufacturers Brands with products used in this architecture project
    Manufacturers:  Casa da Finestra, Casa de Alessa, Ladrilho Santo Antônio, Marcenaria Homestyle, Stilo Elevato

Bauerarq Office / Paola Neubauer

Bauerarq Office  / Paola Neubauer - Exterior Photography, Cowork Interiors, FacadeBauerarq Office  / Paola Neubauer - Interior Photography, Cowork Interiors, Beam, Table, ChairBauerarq Office  / Paola Neubauer - Interior Photography, Cowork Interiors, Beam, ChairBauerarq Office  / Paola Neubauer - Interior Photography, Cowork Interiors, Beam, Table, ChairBauerarq Office  / Paola Neubauer - More Images+ 21

Indaiatuba, Brazil
  • Architects: Paola Neubauer
  • Area Area of this architecture project Area:  526
  • Year Completion year of this architecture project Year:  2021
  • Manufacturers Brands with products used in this architecture project
    Manufacturers:  ARXX Brasil , Claris Esquadrias, DROM, Dom Portas , Floresti , +2

Brisas House / Bloco B arquitetura

Brisas House / Bloco B arquitetura - Exterior Photography, Houses, FacadeBrisas House / Bloco B arquitetura - Interior Photography, Houses, Table, ChairBrisas House / Bloco B arquitetura - Interior Photography, Houses, Stairs, Handrail, DoorBrisas House / Bloco B arquitetura - Interior Photography, Houses, Bedroom, BedBrisas House / Bloco B arquitetura - More Images+ 11

Biguaçu, Brazil
  • Area Area of this architecture project Area:  250
  • Year Completion year of this architecture project Year:  2023

Areia Apartment / CODA Arquitetura

Areia Apartment / CODA Arquitetura - Interior Photography, Apartment Interiors, Kitchen, Beam, Table, LightingAreia Apartment / CODA Arquitetura - Interior Photography, Apartment Interiors, BedroomAreia Apartment / CODA Arquitetura - Interior Photography, Apartment InteriorsAreia Apartment / CODA Arquitetura - Interior Photography, Apartment Interiors, Bedroom, Door, BedAreia Apartment / CODA Arquitetura - More Images+ 26

  • Architects: CODA Arquitetura
  • Area Area of this architecture project Area:  188
  • Year Completion year of this architecture project Year:  2023
  • Manufacturers Brands with products used in this architecture project
    Manufacturers:  Casa dos Vidros, Ikê Pedras, Marmoluz, Studio Kaizen, Vallori

You've started following your first account!

Did you know?

You'll now receive updates based on what you follow! Personalize your stream and start following your favorite authors, offices and users.