1. ArchDaily
  2. Projects

Projects

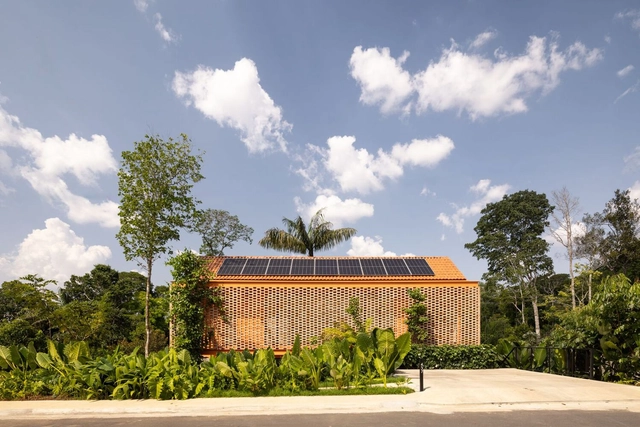
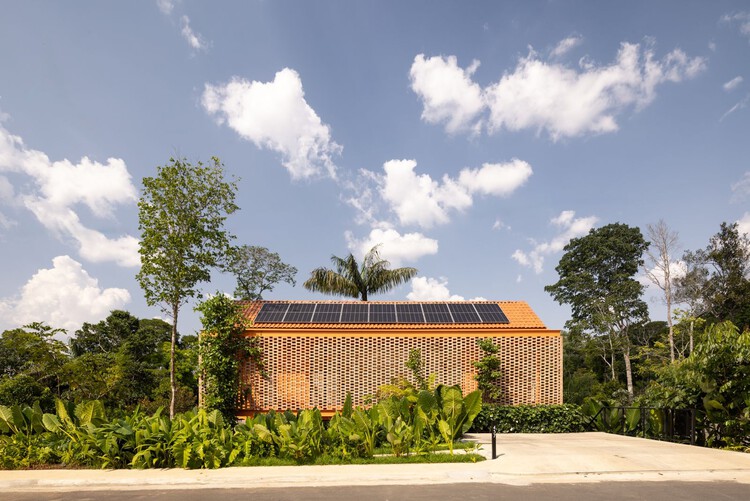
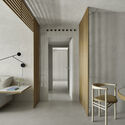
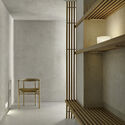
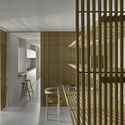
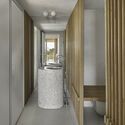
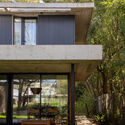
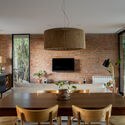
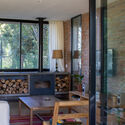
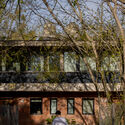
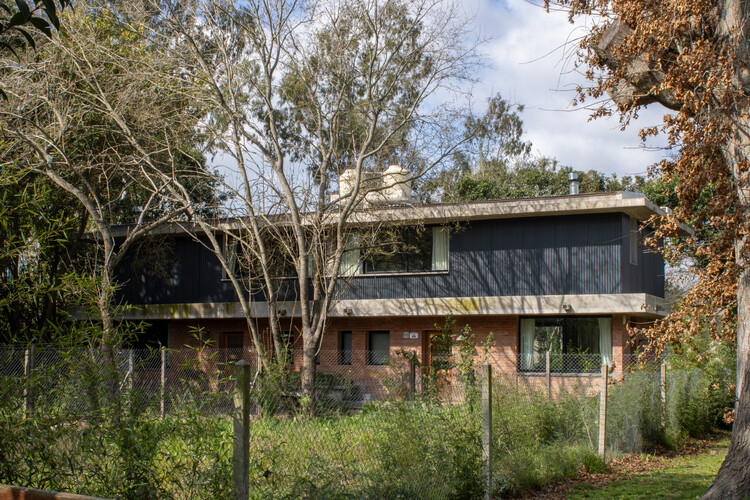
Pupunha House / Laurent Troost Architectures + Hana Eto Gall Paisagismo

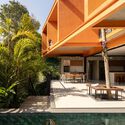
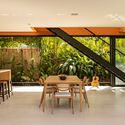
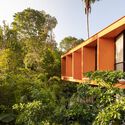
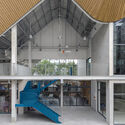
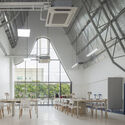
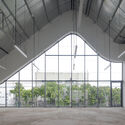
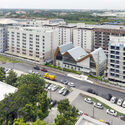
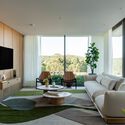
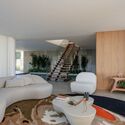
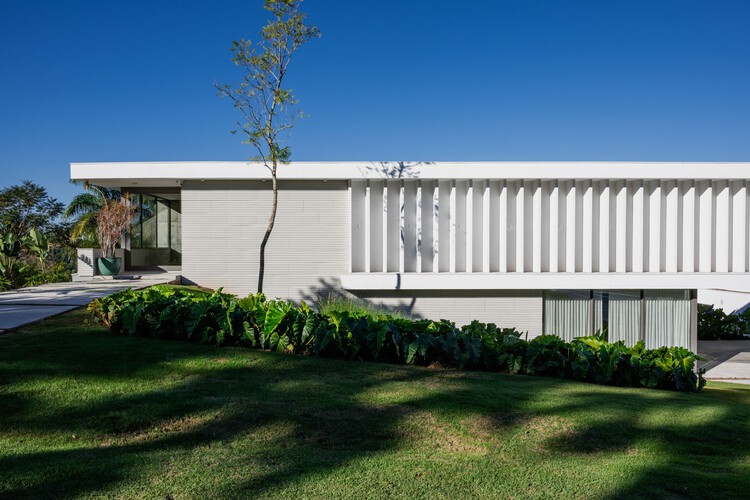
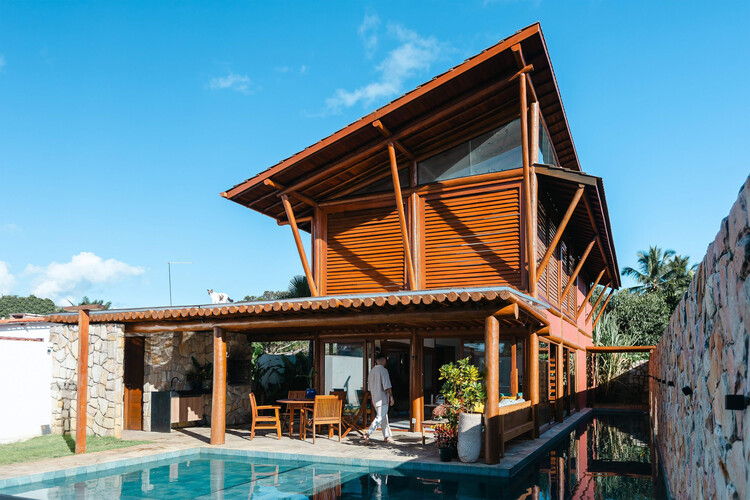
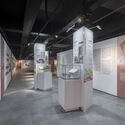
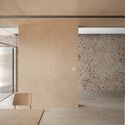
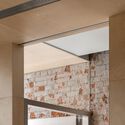
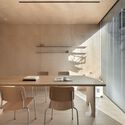
Pupunha House / Laurent Troost Architectures + Hana Eto Gall Paisagismo - Exterior Photography, HousesPupunha House / Laurent Troost Architectures + Hana Eto Gall Paisagismo - Interior Photography, Houses, Deck, Balcony, Stairs, HandrailPupunha House / Laurent Troost Architectures + Hana Eto Gall Paisagismo - Interior Photography, Houses, Table, ChairPupunha House / Laurent Troost Architectures + Hana Eto Gall Paisagismo - Exterior Photography, Houses, BalconyPupunha House / Laurent Troost Architectures + Hana Eto Gall Paisagismo - More Images+ 23

•
Manaus, Brazil

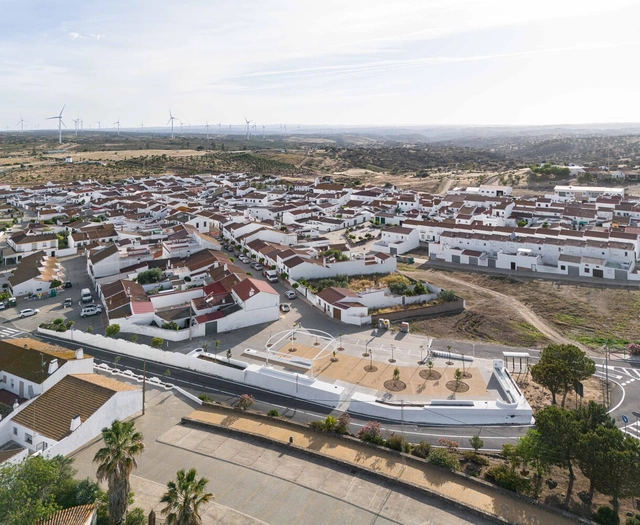
About the Fences - Clara Campoamor Square in San Silvestre de Guzmán / estudio veintidós

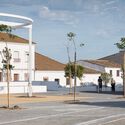
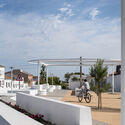
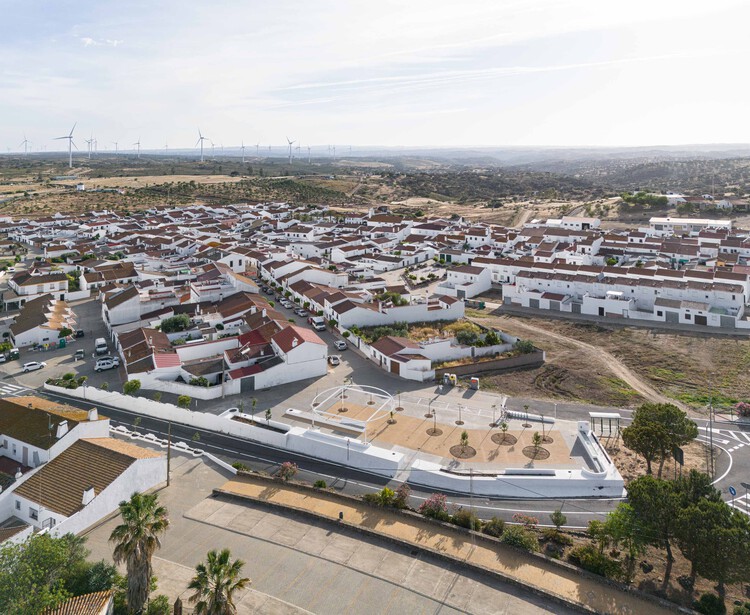
About the Fences - Clara Campoamor Square in San Silvestre de Guzmán / estudio veintidós - Exterior Photography, SquareAbout the Fences - Clara Campoamor Square in San Silvestre de Guzmán / estudio veintidós - SquareAbout the Fences - Clara Campoamor Square in San Silvestre de Guzmán / estudio veintidós - SquareAbout the Fences - Clara Campoamor Square in San Silvestre de Guzmán / estudio veintidós - Exterior Photography, SquareAbout the Fences - Clara Campoamor Square in San Silvestre de Guzmán / estudio veintidós - More Images+ 19

•
San Silvestre de Guzmán, Spain
  • Architects: estudio veintidós
  • Area Area of this architecture project Area:  1000 m²
  • Year Completion year of this architecture project Year:  2024

Marhûs - Lakehouse / Lichtstad Architecten

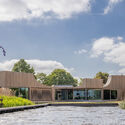
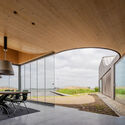
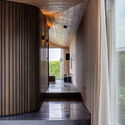
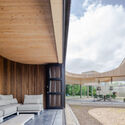
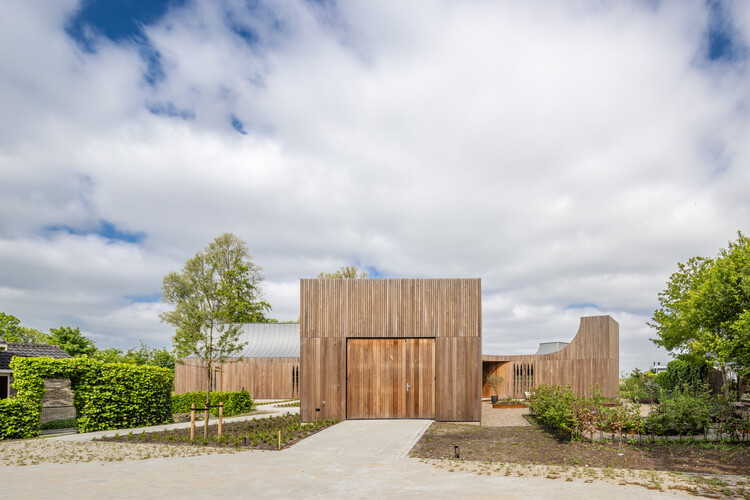
Marhûs - Lakehouse / Lichtstad Architecten - HousesMarhûs - Lakehouse / Lichtstad Architecten - Interior Photography, Houses, KitchenMarhûs - Lakehouse / Lichtstad Architecten - HousesMarhûs - Lakehouse / Lichtstad Architecten - Exterior Photography, HousesMarhûs - Lakehouse / Lichtstad Architecten - More Images+ 10

  • Area Area of this architecture project Area:  450 m²
  • Year Completion year of this architecture project Year:  2025
  • Manufacturers Brands with products used in this architecture project
    Manufacturers:  Awood, Derix

Veras Cultural Center / Terra e Tuma Arquitetos Associados

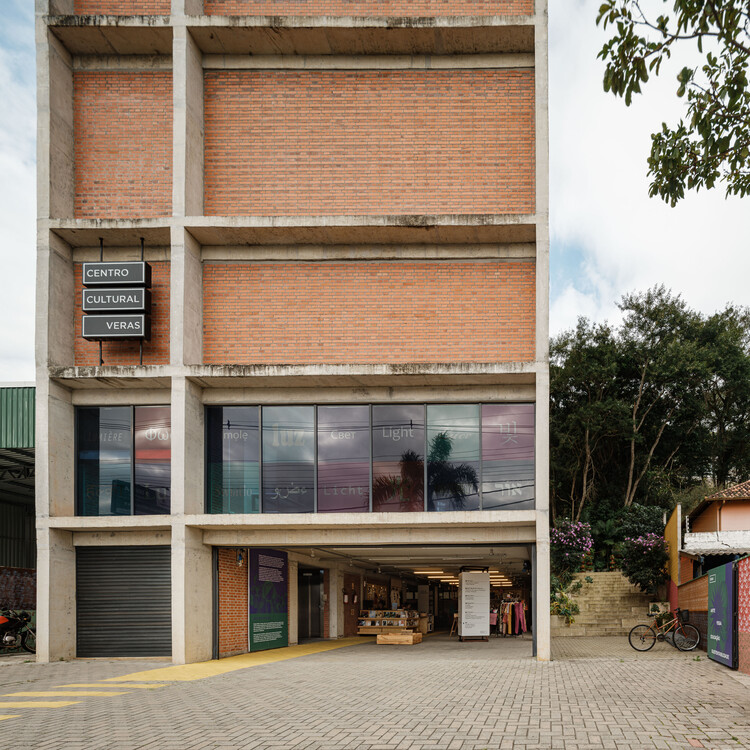
Veras Cultural Center / Terra e Tuma Arquitetos Associados - Interior Photography, Cultural Center, Beam, LightingVeras Cultural Center / Terra e Tuma Arquitetos Associados - Cultural CenterVeras Cultural Center / Terra e Tuma Arquitetos Associados - Cultural CenterVeras Cultural Center / Terra e Tuma Arquitetos Associados - Cultural CenterVeras Cultural Center / Terra e Tuma Arquitetos Associados - More Images+ 27

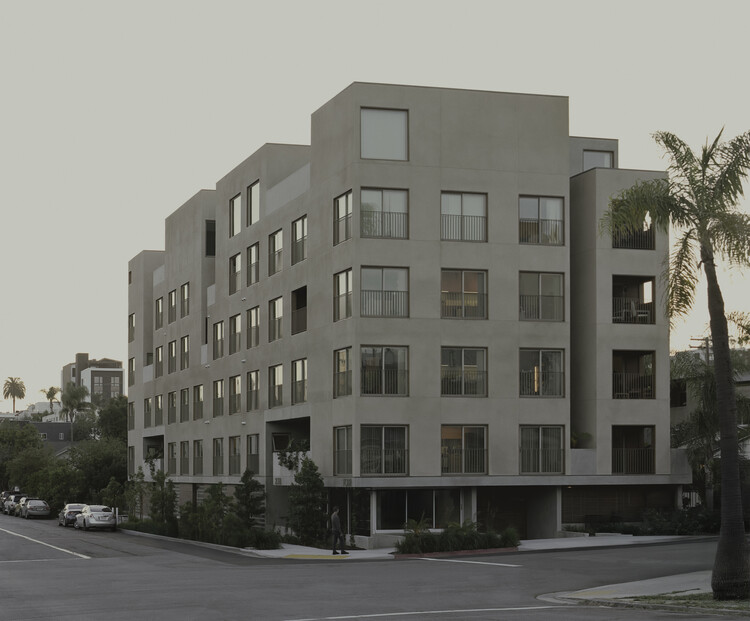
Fora Collective Housing / Jeff Svitak

Fora Collective Housing / Jeff Svitak - Exterior Photography, HousingFora Collective Housing / Jeff Svitak - Interior Photography, Housing, Stairs, HandrailFora Collective Housing / Jeff Svitak - Interior Photography, Housing, ChairFora Collective Housing / Jeff Svitak - Interior Photography, HousingFora Collective Housing / Jeff Svitak - More Images+ 24

•
San Diego, United States

Leiden University Lecture Hall / Civic Architects

Leiden University Lecture Hall / Civic Architects - UniversityLeiden University Lecture Hall / Civic Architects - Interior Photography, UniversityLeiden University Lecture Hall / Civic Architects - Interior Photography, University, ChairLeiden University Lecture Hall / Civic Architects - Exterior Photography, UniversityLeiden University Lecture Hall / Civic Architects - More Images+ 14

  • Architects: Civic Architects
  • Area Area of this architecture project Area:  6049 m²
  • Year Completion year of this architecture project Year:  2025

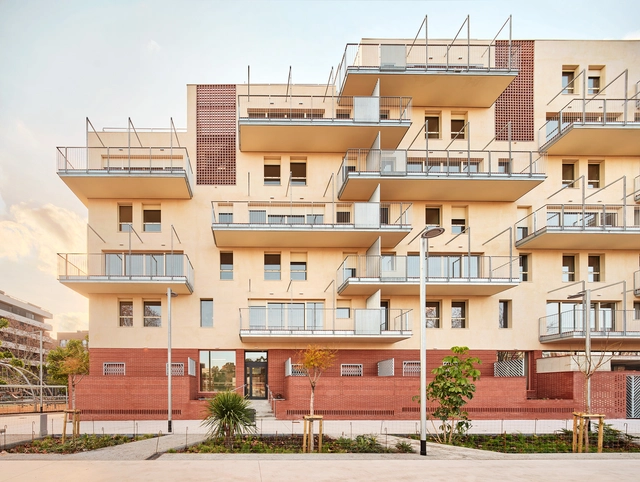
50 Social Housing Units – DE PEUS A TERRA i el cap pels núvols / Miel Arquitectos + MARMOLBRAVO + MADhel

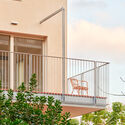
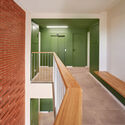
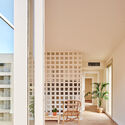
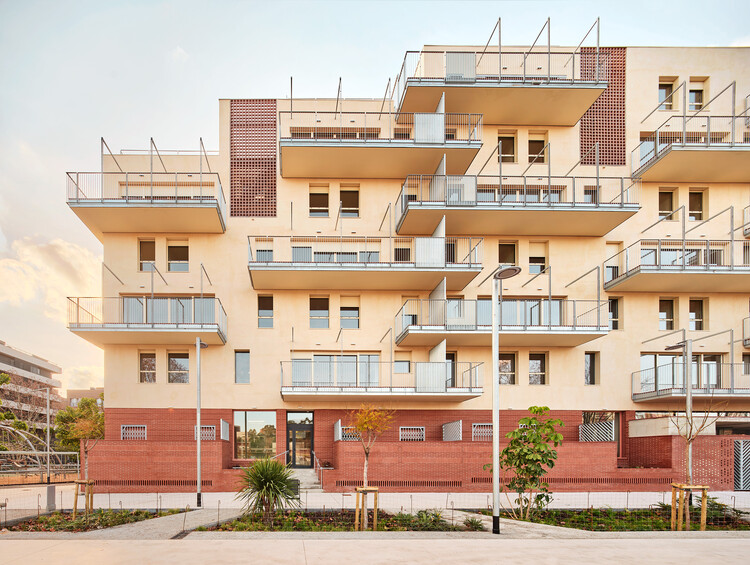
50 Social Housing Units – DE PEUS A TERRA i el cap pels núvols / Miel Arquitectos + MARMOLBRAVO + MADhel - Interior Photography, Social Housing, Balcony50 Social Housing Units – DE PEUS A TERRA i el cap pels núvols / Miel Arquitectos + MARMOLBRAVO + MADhel - Exterior Photography, Social Housing, Handrail, Balcony, Fence, Stairs50 Social Housing Units – DE PEUS A TERRA i el cap pels núvols / Miel Arquitectos + MARMOLBRAVO + MADhel - Interior Photography, Social Housing, Stairs, Handrail50 Social Housing Units – DE PEUS A TERRA i el cap pels núvols / Miel Arquitectos + MARMOLBRAVO + MADhel - Interior Photography, Social Housing50 Social Housing Units – DE PEUS A TERRA i el cap pels núvols / Miel Arquitectos + MARMOLBRAVO + MADhel - More Images+ 17

•
Barcelona, Spain
  • Area Area of this architecture project Area:  8 m²
  • Year Completion year of this architecture project Year:  2025
  • Manufacturers Brands with products used in this architecture project
    Manufacturers:  Cerámicas Ferrés, Hörmann ET500, Panasonic, Sistema Sate Prosystem de Baumit, Technal Soleal 55 / GY65

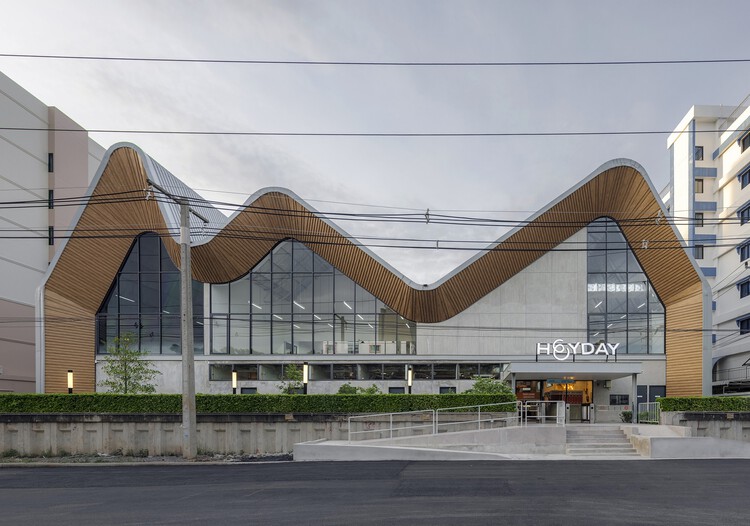
HEYDAY Community Hub / ASWA

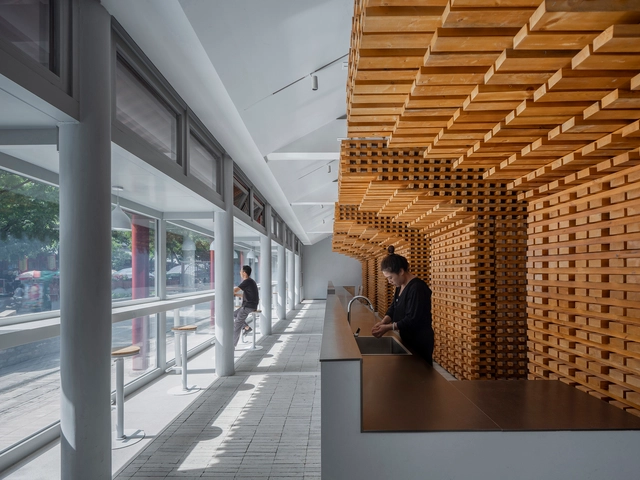
HEYDAY Community Hub / ASWA - Commercial ArchitectureHEYDAY Community Hub / ASWA - Interior Photography, Commercial Architecture, Lighting, ChairHEYDAY Community Hub / ASWA - Interior Photography, Commercial Architecture, BeamHEYDAY Community Hub / ASWA - Exterior Photography, Commercial Architecture, BalconyHEYDAY Community Hub / ASWA - More Images+ 22

  • Architects: ASWA
  • Area Area of this architecture project Area:  1200 m²
  • Year Completion year of this architecture project Year:  2025

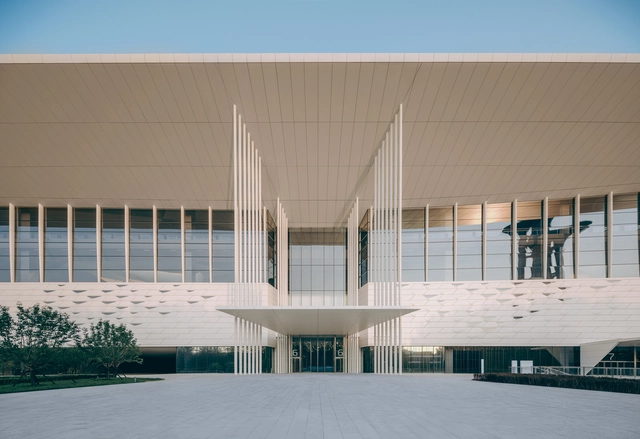
China National Convention Center Phase II / 2Portzamparc

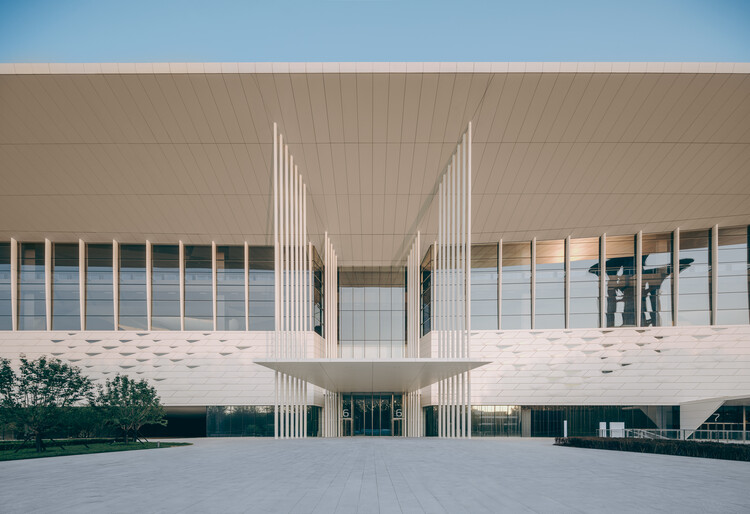
China National Convention Center Phase II / 2Portzamparc - Exterior Photography, Public ArchitectureChina National Convention Center Phase II / 2Portzamparc - Exterior Photography, Public ArchitectureChina National Convention Center Phase II / 2Portzamparc - Public ArchitectureChina National Convention Center Phase II / 2Portzamparc - Public ArchitectureChina National Convention Center Phase II / 2Portzamparc - More Images+ 15

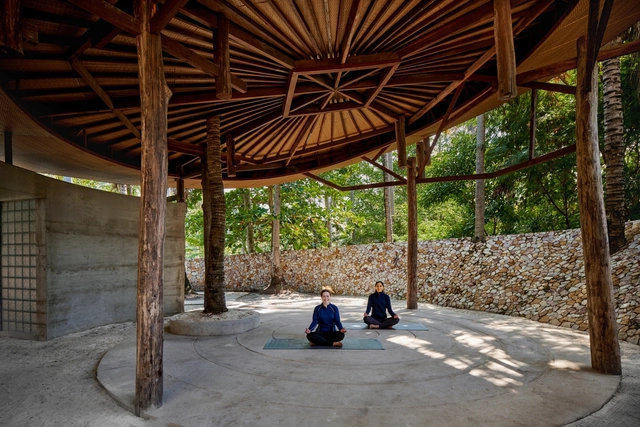
Coconut Wellness Garden / RAD+ar (Research Artistic Design + architecture)

Teal House / Monsoon Projects

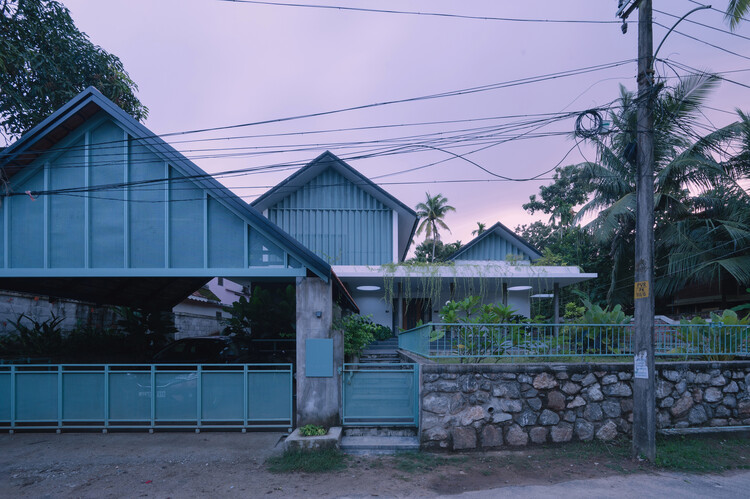
Teal House / Monsoon Projects - Residential ArchitectureTeal House / Monsoon Projects - Residential ArchitectureTeal House / Monsoon Projects - Residential ArchitectureTeal House / Monsoon Projects - Exterior Photography, Residential ArchitectureTeal House / Monsoon Projects - More Images+ 14

  • Architects: Monsoon Projects
  • Area Area of this architecture project Area:  2800 ft²
  • Year Completion year of this architecture project Year:  2025
  • Manufacturers Brands with products used in this architecture project
    Manufacturers:  Jaquar

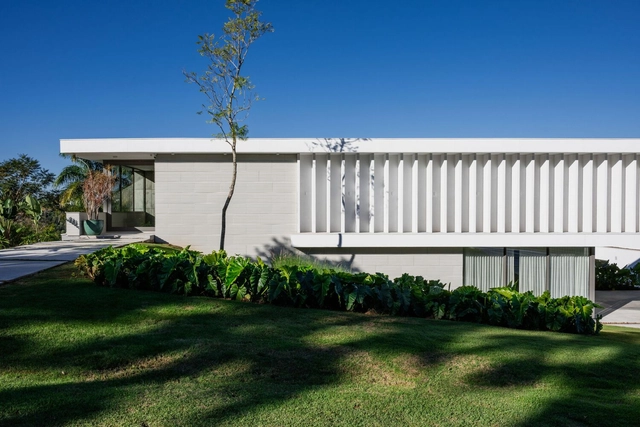
Balance House / Alexandre Chaguri Arquitetura

Balance House  / Alexandre Chaguri Arquitetura - Exterior Photography, Houses, ColumnBalance House  / Alexandre Chaguri Arquitetura - HousesBalance House  / Alexandre Chaguri Arquitetura - Interior Photography, Houses, ChairBalance House  / Alexandre Chaguri Arquitetura - Interior Photography, Houses, ChairBalance House  / Alexandre Chaguri Arquitetura - More Images+ 29

Grentschel School Extension / ahaa

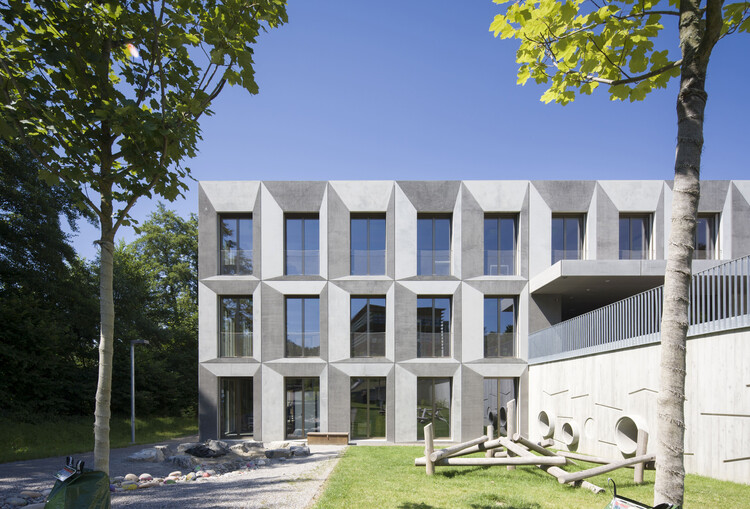
Grentschel School Extension / ahaa - Exterior Photography, ExtensionGrentschel School Extension / ahaa - ExtensionGrentschel School Extension / ahaa - Interior Photography, ExtensionGrentschel School Extension / ahaa - Exterior Photography, ExtensionGrentschel School Extension / ahaa - More Images+ 21

  • Architects: ahaa
  • Area Area of this architecture project Area:  3500 m²
  • Year Completion year of this architecture project Year:  2021
  • Manufacturers Brands with products used in this architecture project
    Manufacturers:  Felma, Hector Egger, Licht+Raum, Sulser AG

Niraki House in Mallorca / Marcos Catalán & Marta García Orte Studio

Niraki House in Mallorca / Marcos Catalán & Marta García Orte Studio - Interior Photography, House Interiors, Bedroom, Chair, BedNiraki House in Mallorca / Marcos Catalán & Marta García Orte Studio - Interior Photography, House InteriorsNiraki House in Mallorca / Marcos Catalán & Marta García Orte Studio - Interior Photography, House InteriorsNiraki House in Mallorca / Marcos Catalán & Marta García Orte Studio - House InteriorsNiraki House in Mallorca / Marcos Catalán & Marta García Orte Studio - More Images+ 19

  • Area Area of this architecture project Area:  100 m²
  • Year Completion year of this architecture project Year:  2022
  • Manufacturers Brands with products used in this architecture project
    Manufacturers:  Huguet

TIBE House / Bruno Tinoco Arquitetura

TIBE House / Bruno Tinoco Arquitetura - HousesTIBE House / Bruno Tinoco Arquitetura - Interior Photography, Houses, Stairs, BeamTIBE House / Bruno Tinoco Arquitetura - HousesTIBE House / Bruno Tinoco Arquitetura - Exterior Photography, HousesTIBE House / Bruno Tinoco Arquitetura - More Images+ 11

Dorset Beach House / Architecture for London

Dorset Beach House  / Architecture for London - Interior Photography, Houses, Kitchen, Chair, Table, Countertop, LightingDorset Beach House  / Architecture for London - Interior Photography, Houses, Chair, Table, LightingDorset Beach House  / Architecture for London - Interior Photography, Houses, Kitchen, Countertop, Lighting, ChairDorset Beach House  / Architecture for London - Interior Photography, Houses, Table, Chair, LightingDorset Beach House  / Architecture for London - More Images+ 7

  • Area Area of this architecture project Area:  160 m²
  • Manufacturers Brands with products used in this architecture project
    Manufacturers:  Havwoods
  • Professionals: RMS Structures

La Deseada House / Claudia Notari

La Deseada House / Claudia Notari - Interior Photography, Houses, ChairLa Deseada House / Claudia Notari - Interior Photography, Houses, BalconyLa Deseada House / Claudia Notari - Interior Photography, Houses, Kitchen, Lighting, Chair, CountertopLa Deseada House / Claudia Notari - Exterior Photography, Houses, CourtyardLa Deseada House / Claudia Notari - More Images+ 22

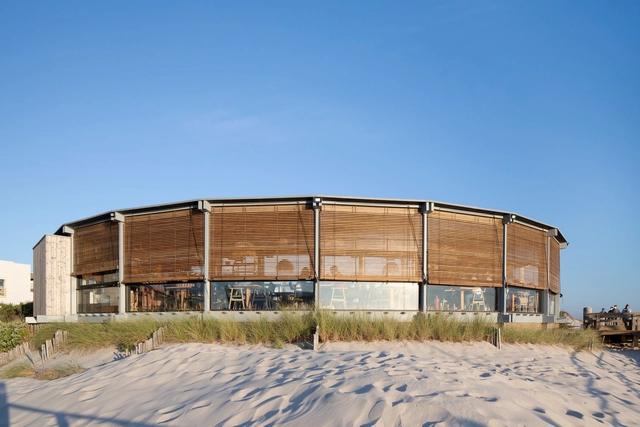
Sétimo Ano de Praia Beach Support Facility / Lousinha Arquitectos

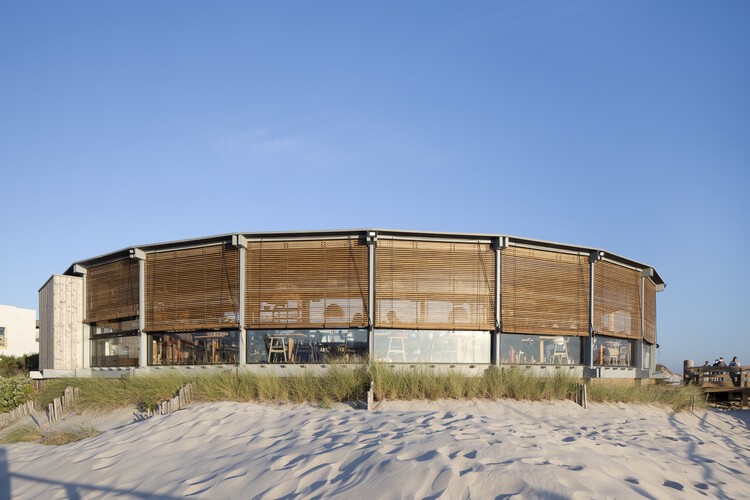
Sétimo Ano de Praia Beach Support Facility / Lousinha Arquitectos - Restaurants & BarsSétimo Ano de Praia Beach Support Facility / Lousinha Arquitectos - Exterior Photography, Restaurants & Bars, ChairSétimo Ano de Praia Beach Support Facility / Lousinha Arquitectos - Exterior Photography, Restaurants & Bars, Deck, Chair, Table, CoastSétimo Ano de Praia Beach Support Facility / Lousinha Arquitectos - Interior Photography, Restaurants & Bars, Deck, ChairSétimo Ano de Praia Beach Support Facility / Lousinha Arquitectos - More Images+ 15

  • Area Area of this architecture project Area:  276 m²
  • Year Completion year of this architecture project Year:  2020

Intervention of the Yulin courtyard house / Tumushi Architects

Intervention of the Yulin courtyard house / Tumushi Architects - Exterior Photography, Renovation, FacadeIntervention of the Yulin courtyard house / Tumushi Architects - Interior Photography, Renovation, FacadeIntervention of the Yulin courtyard house / Tumushi Architects - RenovationIntervention of the Yulin courtyard house / Tumushi Architects - Interior Photography, RenovationIntervention of the Yulin courtyard house / Tumushi Architects - More Images+ 26

  • Architects: Tumushi Architects
  • Area Area of this architecture project Area:  1050 m²
  • Year Completion year of this architecture project Year:  2023

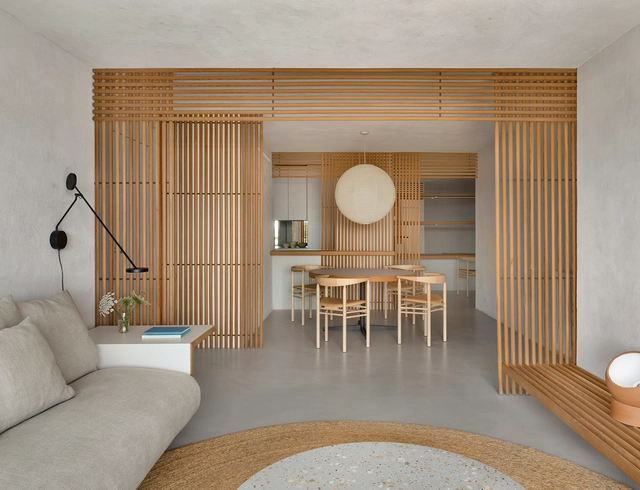
Alley 10 House / True Thing Design Studio

Alley 10 House / True Thing Design Studio - Apartment InteriorsAlley 10 House / True Thing Design Studio - Apartment InteriorsAlley 10 House / True Thing Design Studio - Interior Photography, Apartment Interiors, Table, ChairAlley 10 House / True Thing Design Studio - Interior Photography, Apartment InteriorsAlley 10 House / True Thing Design Studio - More Images+ 24

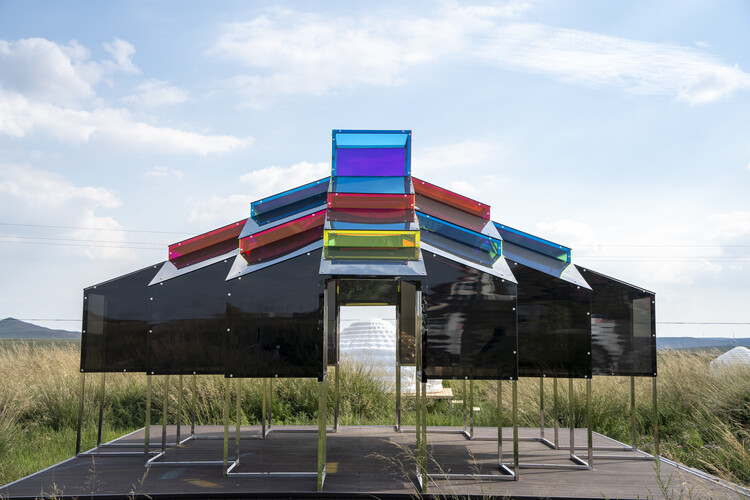
Modern Mongolian Ger Installation / Ger Atelier

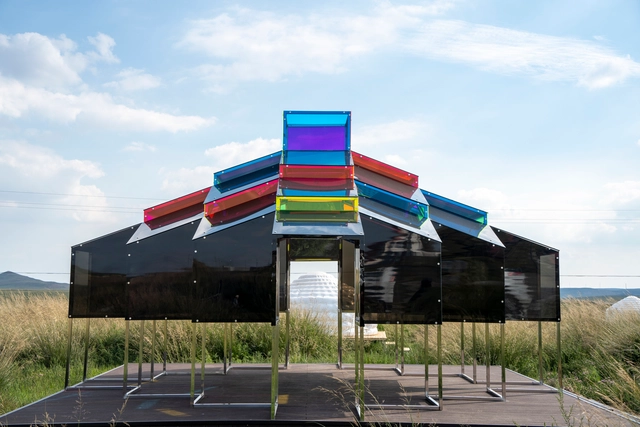
Modern Mongolian Ger Installation  / Ger Atelier - Exterior Photography, PavilionModern Mongolian Ger Installation  / Ger Atelier - PavilionModern Mongolian Ger Installation  / Ger Atelier - PavilionModern Mongolian Ger Installation  / Ger Atelier - PavilionModern Mongolian Ger Installation  / Ger Atelier - More Images+ 18

  • Architects: Ger Atelier
  • Year Completion year of this architecture project Year:  2024

Sister Houses / Simón Albina

Sister Houses / Simón Albina - Exterior Photography, Houses, DoorSister Houses / Simón Albina - Interior Photography, Houses, Table, Chair, LightingSister Houses / Simón Albina - Interior Photography, Houses, Table, ChairSister Houses / Simón Albina - Exterior Photography, HousesSister Houses / Simón Albina - More Images+ 18

  • Architects: Simón Albina
  • Area Area of this architecture project Area:  115 m²
  • Year Completion year of this architecture project Year:  2024

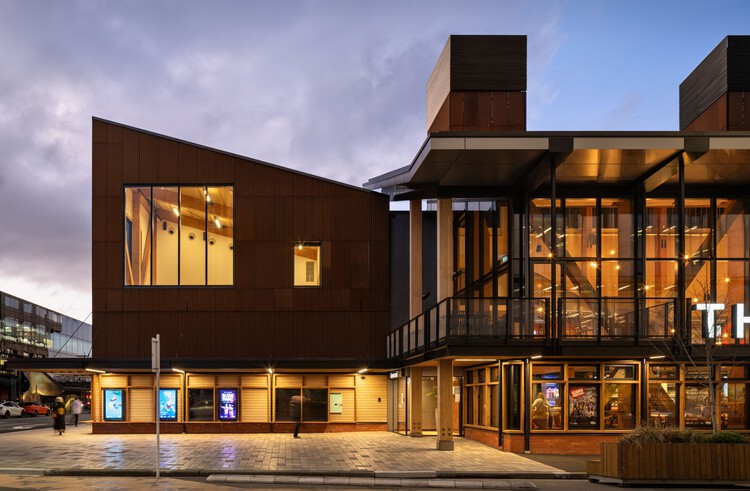
The Court Theatre / Haworth Tompkins + Athfield Architects

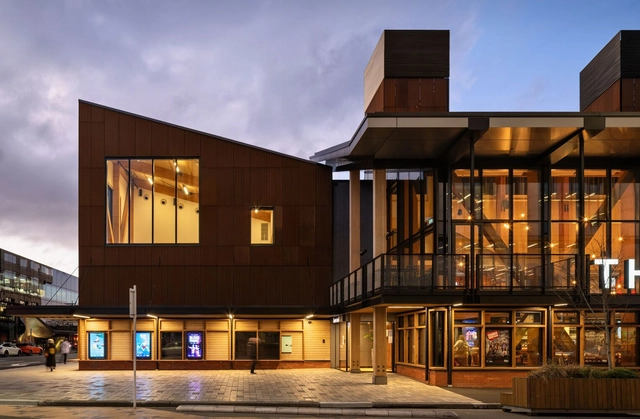
The Court Theatre / Haworth Tompkins + Athfield Architects - TheaterThe Court Theatre / Haworth Tompkins + Athfield Architects - Exterior Photography, Theater, FacadeThe Court Theatre / Haworth Tompkins + Athfield Architects - Interior Photography, Theater, Beam, LightingThe Court Theatre / Haworth Tompkins + Athfield Architects - TheaterThe Court Theatre / Haworth Tompkins + Athfield Architects - More Images+ 25

•
Christchurch, New Zealand
  • Area Area of this architecture project Area:  3700 m²
  • Year Completion year of this architecture project Year:  2025
  • Manufacturers Brands with products used in this architecture project
    Manufacturers:  Regupol America, AMF Heradesign, Abodo Wood, Aspect Furniture, Autex Acoustics, +13

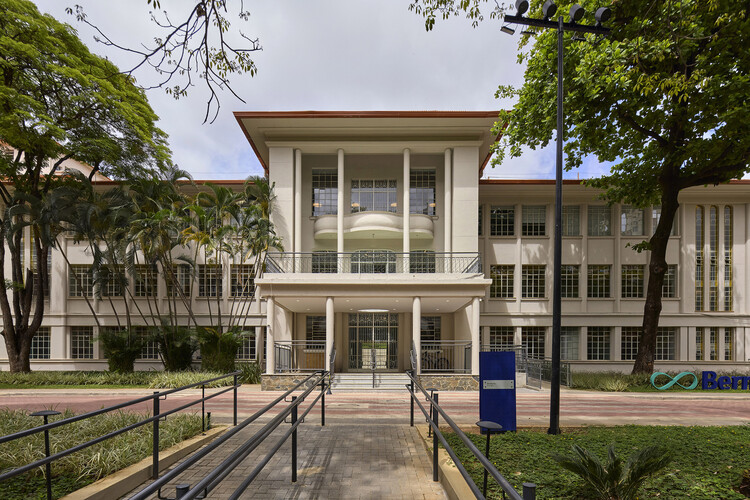
Bernoulli Cidade Jardim School / BCMF Arquitetos

Bernoulli Cidade Jardim School / BCMF Arquitetos - Schools Bernoulli Cidade Jardim School / BCMF Arquitetos - Exterior Photography, Schools , Courtyard, Stairs, BalconyBernoulli Cidade Jardim School / BCMF Arquitetos - Exterior Photography, Schools Bernoulli Cidade Jardim School / BCMF Arquitetos - Exterior Photography, Schools , CourtyardBernoulli Cidade Jardim School / BCMF Arquitetos - More Images+ 34

  • Architects: BCMF Arquitetos
  • Area Area of this architecture project Area:  20696 m²
  • Year Completion year of this architecture project Year:  2024
  • Manufacturers Brands with products used in this architecture project
    Manufacturers:  AGP Marmoraria, Abadia Incêndio, Alves Teixeira, Ambi Dry System, Ampla Divisórias, +76

You've started following your first account!

Did you know?

You'll now receive updates based on what you follow! Personalize your stream and start following your favorite authors, offices and users.