1. ArchDaily
  2. Projects

Projects

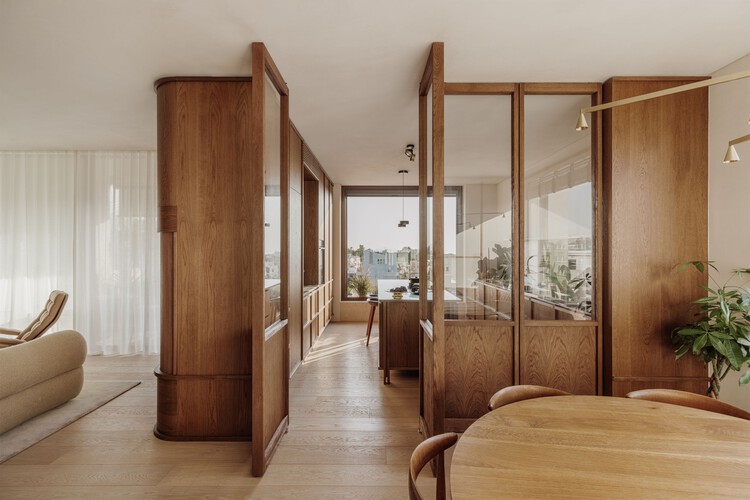
Penthouse in Sant Gervasi / Isabel López Vilalta + Asociados

Penthouse in Sant Gervasi / Isabel López Vilalta + Asociados - Apartment InteriorsPenthouse in Sant Gervasi / Isabel López Vilalta + Asociados - Apartment InteriorsPenthouse in Sant Gervasi / Isabel López Vilalta + Asociados - Apartment InteriorsPenthouse in Sant Gervasi / Isabel López Vilalta + Asociados - Apartment InteriorsPenthouse in Sant Gervasi / Isabel López Vilalta + Asociados - More Images+ 13

Sanya Hongzhou Tianxi Sales Center / 31 Design

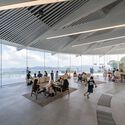
Sanya Hongzhou Tianxi Sales Center / 31 Design - Interior DesignSanya Hongzhou Tianxi Sales Center / 31 Design - Interior DesignSanya Hongzhou Tianxi Sales Center / 31 Design - Interior DesignSanya Hongzhou Tianxi Sales Center / 31 Design - Interior DesignSanya Hongzhou Tianxi Sales Center / 31 Design - More Images+ 19

  • Interior Designers: 深圳31设计
  • Area Area of this architecture project Area:  760
  • Year Completion year of this architecture project Year:  2018

Juarez 3528 Building / Curi Arquitectos

Juarez 3528 Building / Curi Arquitectos - ResidentialJuarez 3528 Building / Curi Arquitectos - ResidentialJuarez 3528 Building / Curi Arquitectos - ResidentialJuarez 3528 Building / Curi Arquitectos - ResidentialJuarez 3528 Building / Curi Arquitectos - More Images+ 15

  • Architects: Curi Arquitectos
  • Area Area of this architecture project Area:  268
  • Year Completion year of this architecture project Year:  2018
  • Manufacturers Brands with products used in this architecture project
    Manufacturers:  Roca, Cerámica Alberdi, FV

PRO.CRE.AR Talavera Salta / Sergio Alberto Cabrera Architects

PRO.CRE.AR Talavera Salta / Sergio Alberto Cabrera Architects - Social HousingPRO.CRE.AR Talavera Salta / Sergio Alberto Cabrera Architects - Social HousingPRO.CRE.AR Talavera Salta / Sergio Alberto Cabrera Architects - Social HousingPRO.CRE.AR Talavera Salta / Sergio Alberto Cabrera Architects - Social HousingPRO.CRE.AR Talavera Salta / Sergio Alberto Cabrera Architects - More Images+ 16

Cajicá Cultural and Convention Center / Konrad Brunner Arquitectos

Cajicá Cultural and Convention Center / Konrad Brunner Arquitectos - Cultural CenterCajicá Cultural and Convention Center / Konrad Brunner Arquitectos - Cultural CenterCajicá Cultural and Convention Center / Konrad Brunner Arquitectos - Cultural CenterCajicá Cultural and Convention Center / Konrad Brunner Arquitectos - Cultural CenterCajicá Cultural and Convention Center / Konrad Brunner Arquitectos - More Images+ 26

PONTE VECCHIO Eatery / EFEEME arquitectos

PONTE VECCHIO Eatery / EFEEME arquitectos - RefurbishmentPONTE VECCHIO Eatery / EFEEME arquitectos - RefurbishmentPONTE VECCHIO Eatery / EFEEME arquitectos - RefurbishmentPONTE VECCHIO Eatery / EFEEME arquitectos - RefurbishmentPONTE VECCHIO Eatery / EFEEME arquitectos - More Images+ 26

  • Architects: EFEEME arquitectos
  • Area Area of this architecture project Area:  45
  • Year Completion year of this architecture project Year:  2018
  • Manufacturers Brands with products used in this architecture project
    Manufacturers:  Cormetal, FEMA electricidad, IAN MADERAS, LONDERO. Equipamiento comercial, Osmar Negrete, +2

Splayed House / González Morgado Arquitectura + T10 team

Splayed House / González Morgado Arquitectura + T10 team - Houses
© Juan Carlos Lagares

Splayed House / González Morgado Arquitectura + T10 team - HousesSplayed House / González Morgado Arquitectura + T10 team - HousesSplayed House / González Morgado Arquitectura + T10 team - HousesSplayed House / González Morgado Arquitectura + T10 team - HousesSplayed House / González Morgado Arquitectura + T10 team - More Images+ 21

Lepe, Spain

Uneatlántico University Residence / Carlos Galiano Arquitectura

Uneatlántico University Residence / Carlos Galiano Arquitectura - DormsUneatlántico University Residence / Carlos Galiano Arquitectura - DormsUneatlántico University Residence / Carlos Galiano Arquitectura - DormsUneatlántico University Residence / Carlos Galiano Arquitectura - DormsUneatlántico University Residence / Carlos Galiano Arquitectura - More Images+ 18

Santander, Spain

Colonia Donceles Renovation / JC Arquitectura + O´H Abogados

Colonia Donceles Renovation / JC Arquitectura + O´H Abogados - RenovationColonia Donceles Renovation / JC Arquitectura + O´H Abogados - RenovationColonia Donceles Renovation / JC Arquitectura + O´H Abogados - RenovationColonia Donceles Renovation / JC Arquitectura + O´H Abogados - RenovationColonia Donceles Renovation / JC Arquitectura + O´H Abogados - More Images+ 26

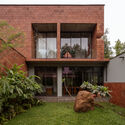
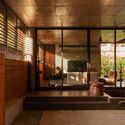
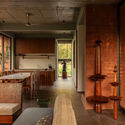
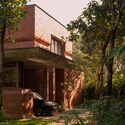
R2 House - With Bricks / Espinoza Carvajal Arquitectos

R2 House - With Bricks / Espinoza Carvajal Arquitectos - HousesR2 House - With Bricks / Espinoza Carvajal Arquitectos - HousesR2 House - With Bricks / Espinoza Carvajal Arquitectos - HousesR2 House - With Bricks / Espinoza Carvajal Arquitectos - HousesR2 House - With Bricks / Espinoza Carvajal Arquitectos - More Images+ 18

Loja, Ecuador

Pro.Cre.ar Huaico Salta / Sergio Alberto Cabrera Arquitectos

Pro.Cre.ar Huaico Salta / Sergio Alberto Cabrera Arquitectos - Social HousingPro.Cre.ar Huaico Salta / Sergio Alberto Cabrera Arquitectos - Social HousingPro.Cre.ar Huaico Salta / Sergio Alberto Cabrera Arquitectos - Social HousingPro.Cre.ar Huaico Salta / Sergio Alberto Cabrera Arquitectos - Social HousingPro.Cre.ar Huaico Salta / Sergio Alberto Cabrera Arquitectos - More Images+ 18

Black Cube / White Cube / Cotignola - Staricco - Tobler

Black Cube / White Cube / Cotignola - Staricco - Tobler - HousesBlack Cube / White Cube / Cotignola - Staricco - Tobler - HousesBlack Cube / White Cube / Cotignola - Staricco - Tobler - HousesBlack Cube / White Cube / Cotignola - Staricco - Tobler - HousesBlack Cube / White Cube / Cotignola - Staricco - Tobler - More Images+ 18

Montevideo, Uruguay
  • Area Area of this architecture project Area:  67
  • Year Completion year of this architecture project Year:  2015
  • Manufacturers Brands with products used in this architecture project
    Manufacturers:  Hunter Douglas, Milesi, Tilo

Inaugural Exhibition of the Morelense Museum of Contemporary Art / Germen Estudio

Inaugural Exhibition of the Morelense Museum of Contemporary Art / Germen Estudio - Museums & Exhibit Inaugural Exhibition of the Morelense Museum of Contemporary Art / Germen Estudio - Museums & Exhibit Inaugural Exhibition of the Morelense Museum of Contemporary Art / Germen Estudio - Museums & Exhibit Inaugural Exhibition of the Morelense Museum of Contemporary Art / Germen Estudio - Museums & Exhibit Inaugural Exhibition of the Morelense Museum of Contemporary Art / Germen Estudio - More Images+ 14

  • Architects: Germen Estudio
  • Area Area of this architecture project Area:  646
  • Year Completion year of this architecture project Year:  2018

Kashima Japanese Restaurant in Jiaxing / Hangzhou Quanwen Design Studio

POSSAMAI Apartment / Sbardelotto Arquitetura + Atelier Aberto Arquitetura

POSSAMAI Apartment / Sbardelotto Arquitetura + Atelier Aberto Arquitetura - Apartment InteriorsPOSSAMAI Apartment / Sbardelotto Arquitetura + Atelier Aberto Arquitetura - Apartment InteriorsPOSSAMAI Apartment / Sbardelotto Arquitetura + Atelier Aberto Arquitetura - Apartment InteriorsPOSSAMAI Apartment / Sbardelotto Arquitetura + Atelier Aberto Arquitetura - Apartment InteriorsPOSSAMAI Apartment / Sbardelotto Arquitetura + Atelier Aberto Arquitetura - More Images+ 27

Porto Alegre, Brazil
  • Area Area of this architecture project Area:  77
  • Year Completion year of this architecture project Year:  2016
  • Manufacturers Brands with products used in this architecture project
    Manufacturers:  Armazém Do Piso, Colormix, Decanto Móveis, Elo Estofados, Etna, +3

Quanzhou Shimao Yulongwan Kindergarten / Challenge Design

Quanzhou Shimao Yulongwan Kindergarten / Challenge Design - KindergartenQuanzhou Shimao Yulongwan Kindergarten / Challenge Design - KindergartenQuanzhou Shimao Yulongwan Kindergarten / Challenge Design - KindergartenQuanzhou Shimao Yulongwan Kindergarten / Challenge Design - KindergartenQuanzhou Shimao Yulongwan Kindergarten / Challenge Design - More Images+ 29

泉州市, China
  • Architects: Challenge Design
  • Area Area of this architecture project Area:  10800
  • Year Completion year of this architecture project Year:  2017

Guangzhou China Merchants • Golden Valley Creative Park / JLPD

Guangzhou China Merchants • Golden Valley Creative Park / JLPD - LandscapeGuangzhou China Merchants • Golden Valley Creative Park / JLPD - LandscapeGuangzhou China Merchants • Golden Valley Creative Park / JLPD - LandscapeGuangzhou China Merchants • Golden Valley Creative Park / JLPD - LandscapeGuangzhou China Merchants • Golden Valley Creative Park / JLPD - More Images+ 17

广州, China
  • Architects: 佳联设计
    : 广州宝贤华瀚建筑工程设计有限公司, 重庆佳联园林景观设计有限公司
  • Area Area of this architecture project Area:  10000
  • Year Completion year of this architecture project Year:  2017

Rebakery Studio + MQ Coffee Concept Store / Kongkong Architecture

Rebakery Studio + MQ Coffee Concept Store / Kongkong Architecture - Coffee ShopRebakery Studio + MQ Coffee Concept Store / Kongkong Architecture - Coffee ShopRebakery Studio + MQ Coffee Concept Store / Kongkong Architecture - Coffee ShopRebakery Studio + MQ Coffee Concept Store / Kongkong Architecture - Coffee ShopRebakery Studio + MQ Coffee Concept Store / Kongkong Architecture - More Images+ 15

上海, China
  • Area Area of this architecture project Area:  280
  • Year Completion year of this architecture project Year:  2018

Caohejing Xinzhou Building, Shanghai / gmp Architects

Caohejing Xinzhou Building, Shanghai / gmp Architects - Office BuildingsCaohejing Xinzhou Building, Shanghai / gmp Architects - Office BuildingsCaohejing Xinzhou Building, Shanghai / gmp Architects - Office BuildingsCaohejing Xinzhou Building, Shanghai / gmp Architects - Office BuildingsCaohejing Xinzhou Building, Shanghai / gmp Architects - More Images+ 13

  • Architects: gmp Architects
  • Area Area of this architecture project Area:  21800
  • Year Completion year of this architecture project Year:  2017

Pla de Tomet House / Sau Taller d'Arquitectura

Pla de Tomet House / Sau Taller d'Arquitectura - House InteriorsPla de Tomet House / Sau Taller d'Arquitectura - House InteriorsPla de Tomet House / Sau Taller d'Arquitectura - House InteriorsPla de Tomet House / Sau Taller d'Arquitectura - House InteriorsPla de Tomet House / Sau Taller d'Arquitectura - More Images+ 11

  • Area Area of this architecture project Area:  310
  • Year Completion year of this architecture project Year:  2018
  • Manufacturers Brands with products used in this architecture project
    Manufacturers:  Simon, Roca, Kahrs, Runtal, Stosa

SP House / Desterro Arquitetos + Gabriela Almeida Arquitetura

SP House / Desterro Arquitetos + Gabriela Almeida Arquitetura - HousesSP House / Desterro Arquitetos + Gabriela Almeida Arquitetura - HousesSP House / Desterro Arquitetos + Gabriela Almeida Arquitetura - HousesSP House / Desterro Arquitetos + Gabriela Almeida Arquitetura - HousesSP House / Desterro Arquitetos + Gabriela Almeida Arquitetura - More Images+ 16

Imbituba, Brazil
  • Area Area of this architecture project Area:  160
  • Year Completion year of this architecture project Year:  2018
  • Manufacturers Brands with products used in this architecture project
    Manufacturers:  Bautech, Portobello, Suvinil, Termoacústica

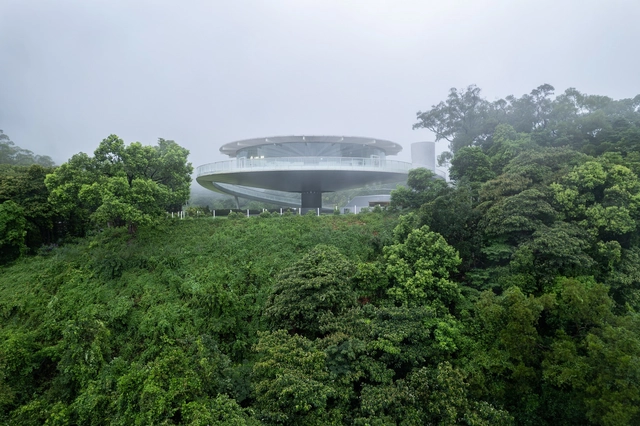
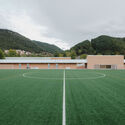
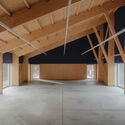
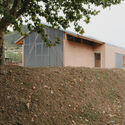
Ningbo Vanke Baishi Lake East Community Center / SHUISHI

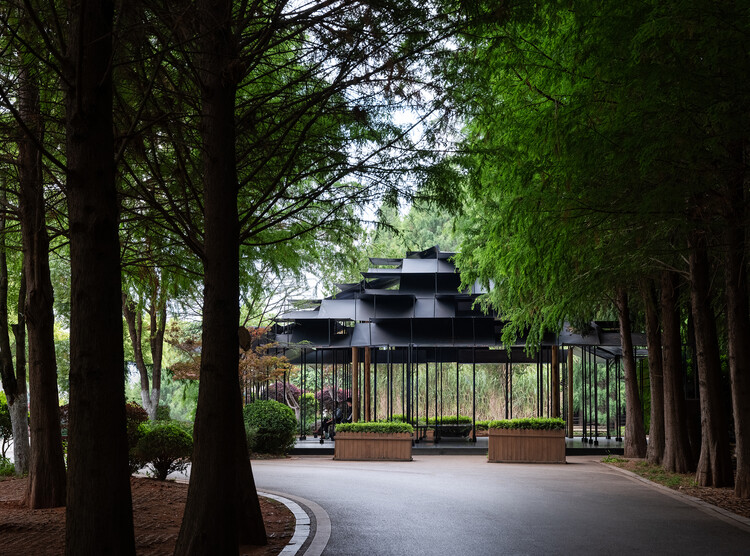
Ningbo Vanke Baishi Lake East Community Center / SHUISHI - Community Center
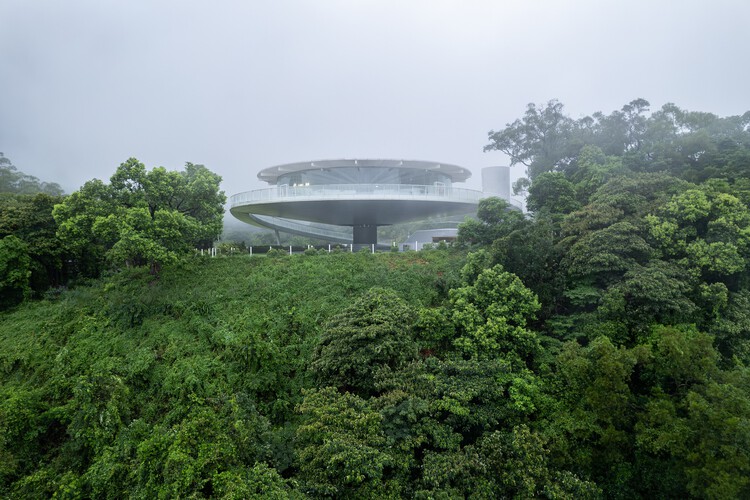
View from the mountain path. Image © He Lian

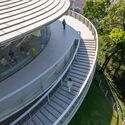
Ningbo Vanke Baishi Lake East Community Center / SHUISHI - Community CenterNingbo Vanke Baishi Lake East Community Center / SHUISHI - Community CenterNingbo Vanke Baishi Lake East Community Center / SHUISHI - Community CenterNingbo Vanke Baishi Lake East Community Center / SHUISHI - Community CenterNingbo Vanke Baishi Lake East Community Center / SHUISHI - More Images+ 37

  • Architects: 水石设计
  • Area Area of this architecture project Area:  2000
  • Year Completion year of this architecture project Year:  2017

Kualé House / Antonio Camacho, Ricardo Ortiz, Cristina Treviño, Lilia de la Peña, Amaury Pérez

Kualé House / Antonio Camacho, Ricardo Ortiz, Cristina Treviño, Lilia de la Peña, Amaury Pérez - Social HousingKualé House / Antonio Camacho, Ricardo Ortiz, Cristina Treviño, Lilia de la Peña, Amaury Pérez - Social HousingKualé House / Antonio Camacho, Ricardo Ortiz, Cristina Treviño, Lilia de la Peña, Amaury Pérez - Social HousingKualé House / Antonio Camacho, Ricardo Ortiz, Cristina Treviño, Lilia de la Peña, Amaury Pérez - Social HousingKualé House / Antonio Camacho, Ricardo Ortiz, Cristina Treviño, Lilia de la Peña, Amaury Pérez - More Images+ 14

VM Apartment / NMDM.ARQ - Nádia Manssur

VM Apartment / NMDM.ARQ - Nádia Manssur - ApartmentsVM Apartment / NMDM.ARQ - Nádia Manssur - ApartmentsVM Apartment / NMDM.ARQ - Nádia Manssur - ApartmentsVM Apartment / NMDM.ARQ - Nádia Manssur - ApartmentsVM Apartment / NMDM.ARQ - Nádia Manssur - More Images+ 25

São Paulo, Brazil
  • Area Area of this architecture project Area:  110
  • Year Completion year of this architecture project Year:  2016
  • Manufacturers Brands with products used in this architecture project
    Manufacturers:  Bancos, Banquetas, Luminária, Marcenaria, Mesa de centro, +6

You've started following your first account!

Did you know?

You'll now receive updates based on what you follow! Personalize your stream and start following your favorite authors, offices and users.