1. ArchDaily
  2. Projects
Projects

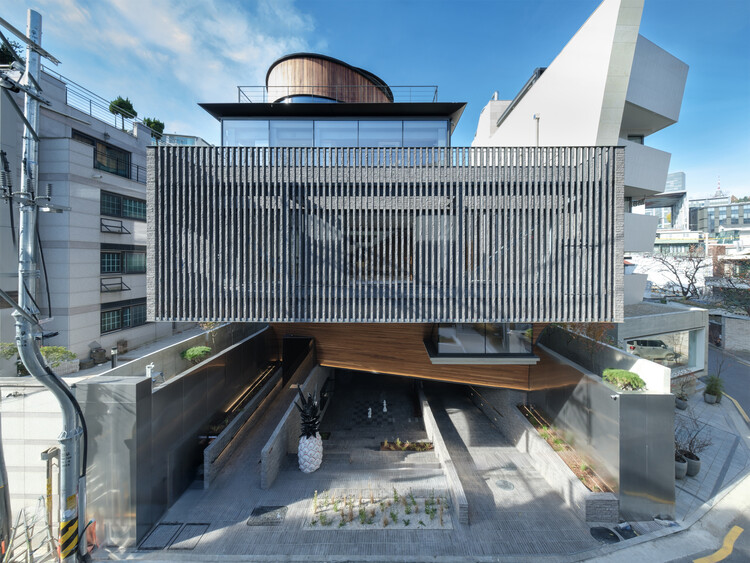
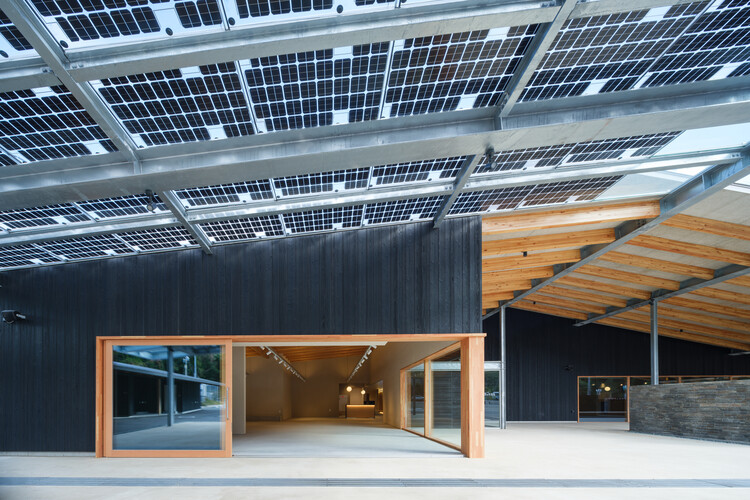
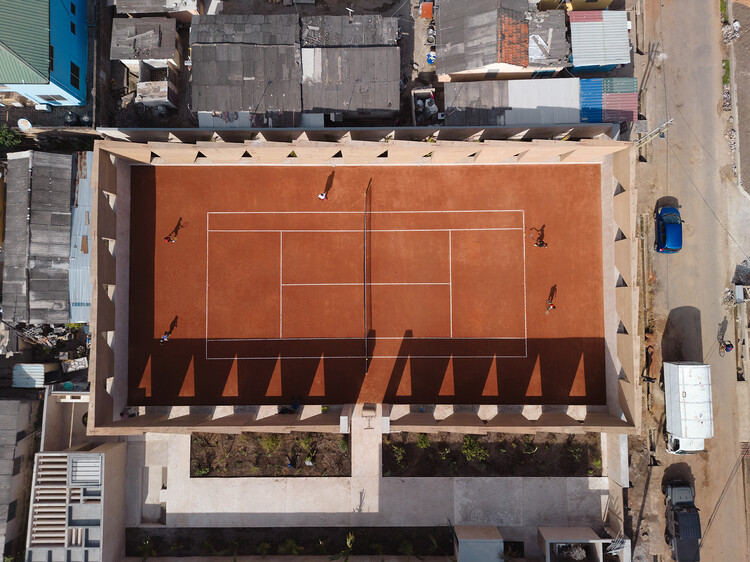
FEZH / Itm Yooehwa Architects

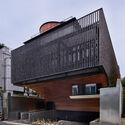
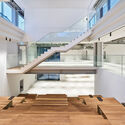
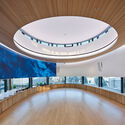
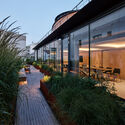
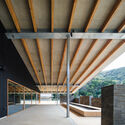
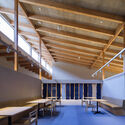
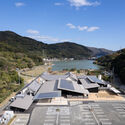
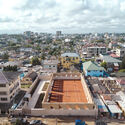
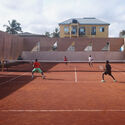
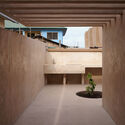
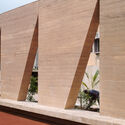
FEZH / Itm Yooehwa Architects - Exterior Photography, Cultural ArchitectureFEZH / Itm Yooehwa Architects - Cultural ArchitectureFEZH / Itm Yooehwa Architects - Cultural ArchitectureFEZH / Itm Yooehwa Architects - Cultural ArchitectureFEZH / Itm Yooehwa Architects - More Images+ 24

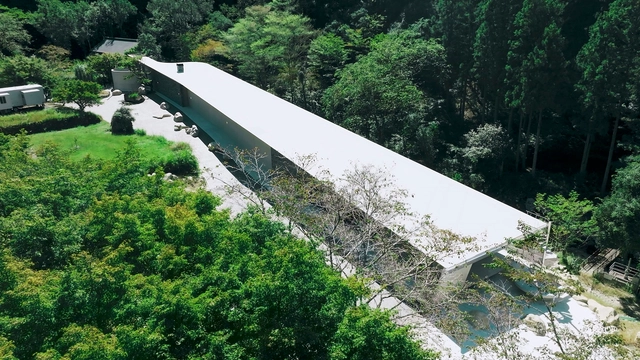
Villa K / KIRYU ATELIER + T Architects Co.

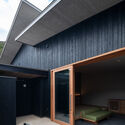
Villa K / KIRYU ATELIER + T Architects Co. - Exterior Photography, Houses, ForestVilla K / KIRYU ATELIER + T Architects Co. - Exterior Photography, HousesVilla K / KIRYU ATELIER + T Architects Co. - Interior Photography, HousesVilla K / KIRYU ATELIER + T Architects Co. - Exterior Photography, Houses, ForestVilla K / KIRYU ATELIER + T Architects Co. - More Images+ 14

•
Toyota, Japan

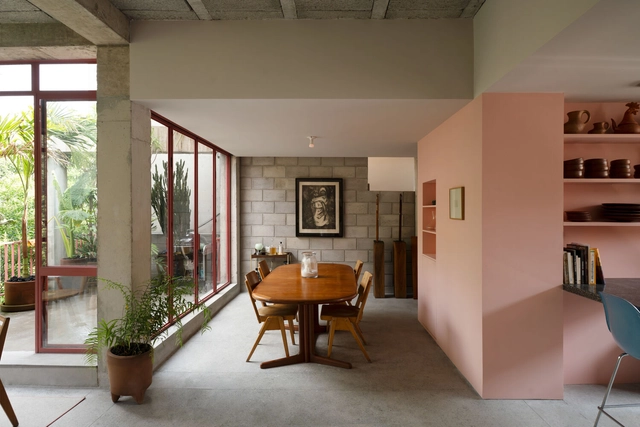
Mazatlan 160 Building / Francisco Pardo Arquitecto

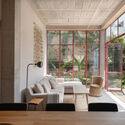
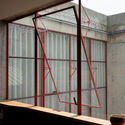
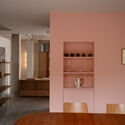
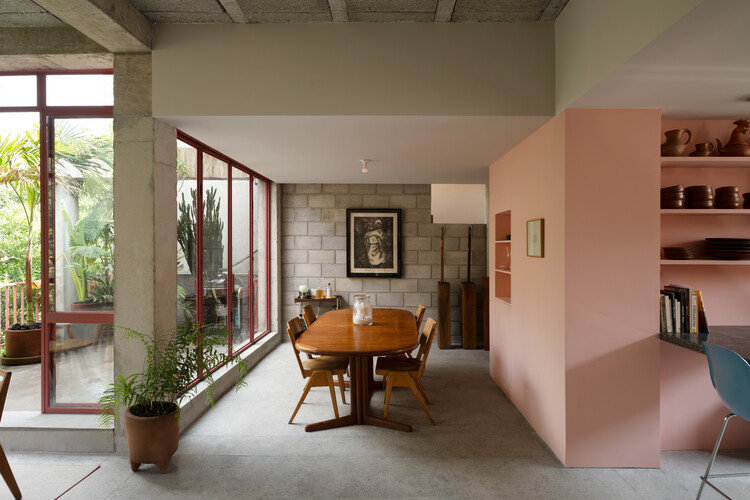
Mazatlan 160 Building / Francisco Pardo Arquitecto - Interior Photography, Mixed Use Architecture, BedroomMazatlan 160 Building / Francisco Pardo Arquitecto - Interior Photography, Mixed Use Architecture, ChairMazatlan 160 Building / Francisco Pardo Arquitecto - Interior Photography, Mixed Use ArchitectureMazatlan 160 Building / Francisco Pardo Arquitecto - Interior Photography, Mixed Use ArchitectureMazatlan 160 Building / Francisco Pardo Arquitecto - More Images+ 28

•
Ciudad de México, Mexico

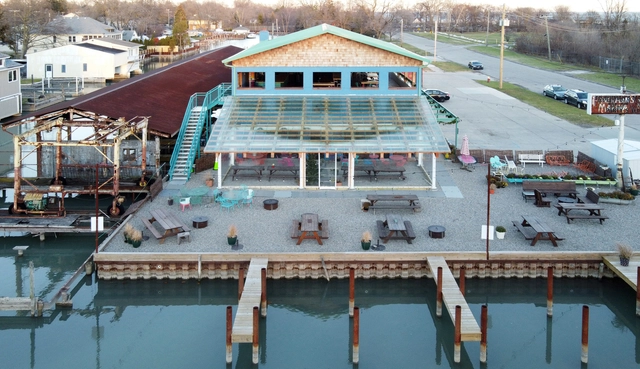
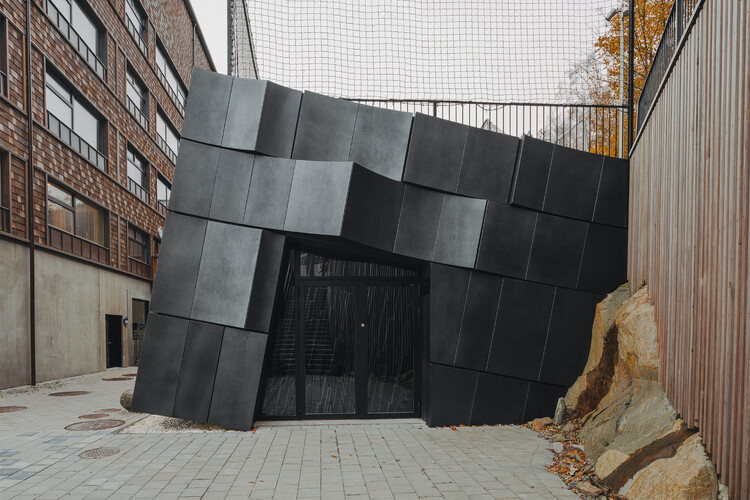
The Mountain Chamber / Erdegard Arkitekter

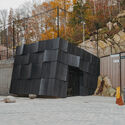
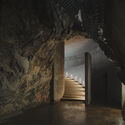
The Mountain Chamber / Erdegard Arkitekter - Commercial ArchitectureThe Mountain Chamber / Erdegard Arkitekter - Commercial ArchitectureThe Mountain Chamber / Erdegard Arkitekter - Commercial ArchitectureThe Mountain Chamber / Erdegard Arkitekter - Commercial ArchitectureThe Mountain Chamber / Erdegard Arkitekter - More Images+ 21

  • Area Area of this architecture project Area:  1500 m²
  • Year Completion year of this architecture project Year:  2024

Long Lake Cottage / Dubbeldam Architecture + Design

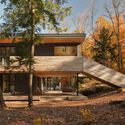
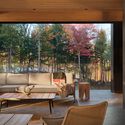
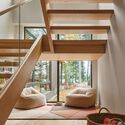
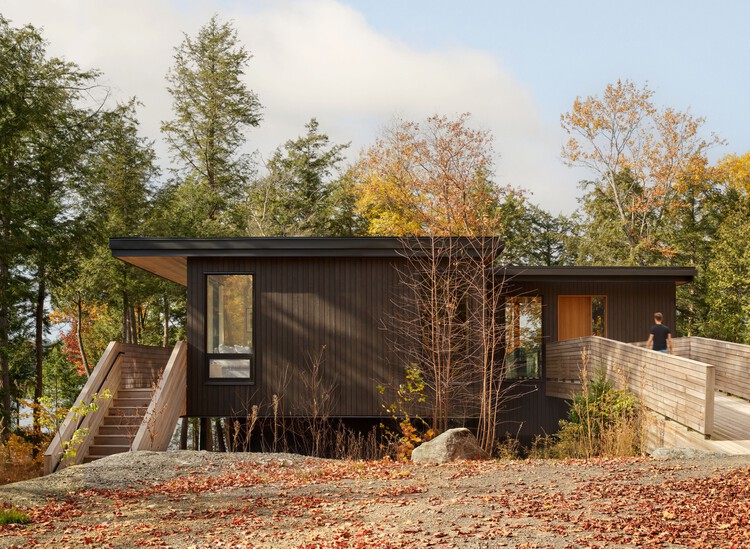
Long Lake Cottage / Dubbeldam Architecture + Design - Cabins & LodgesLong Lake Cottage / Dubbeldam Architecture + Design - Cabins & LodgesLong Lake Cottage / Dubbeldam Architecture + Design - Cabins & LodgesLong Lake Cottage / Dubbeldam Architecture + Design - Interior Photography, Cabins & Lodges, Stairs, HandrailLong Lake Cottage / Dubbeldam Architecture + Design - More Images+ 22

  • Area Area of this architecture project Area:  333 m²
  • Year Completion year of this architecture project Year:  2025
  • Manufacturers Brands with products used in this architecture project
    Manufacturers:  Fisher & Paykel, Inline Fiberglass, 6” wide knotty cedar boards, Anthony Concrete, Bauhaus Doors, +15

The Apple House / Okra Studio

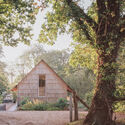
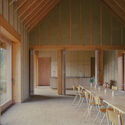
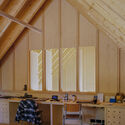
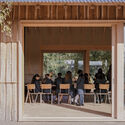
The Apple House / Okra Studio - Exterior Photography, Educational ArchitectureThe Apple House / Okra Studio - Interior Photography, Educational Architecture, KitchenThe Apple House / Okra Studio - Interior Photography, Educational Architecture, Kitchen, BeamThe Apple House / Okra Studio - Interior Photography, Educational ArchitectureThe Apple House / Okra Studio - More Images+ 20

  • Architects: Okra Studio
  • Area Area of this architecture project Area:  150 m²
  • Year Completion year of this architecture project Year:  2024
  • Manufacturers Brands with products used in this architecture project
    Manufacturers:  HG Matthews

Power Station Leipzig / atelier st

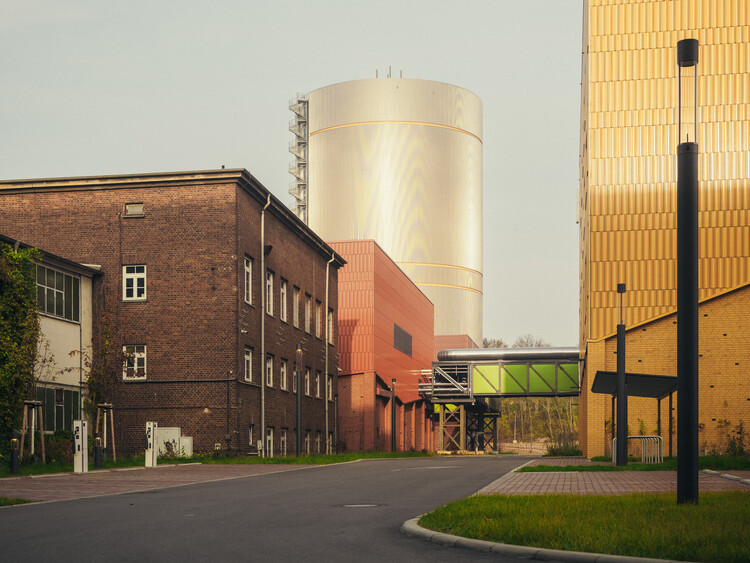
Power Station Leipzig  / atelier st - Exterior Photography, InfrastructurePower Station Leipzig  / atelier st - Interior Photography, InfrastructurePower Station Leipzig  / atelier st - Interior Photography, InfrastructurePower Station Leipzig  / atelier st - Interior Photography, Infrastructure, Stairs, Handrail, ArcadePower Station Leipzig  / atelier st - More Images+ 21

  • Architects: atelier st
  • Area Area of this architecture project Area:  6500 m²
  • Year Completion year of this architecture project Year:  2024
  • Manufacturers Brands with products used in this architecture project
    Manufacturers:  MOEDING

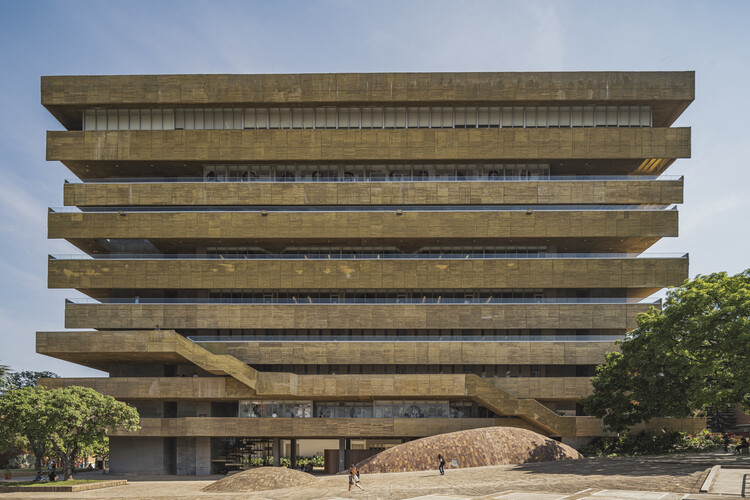
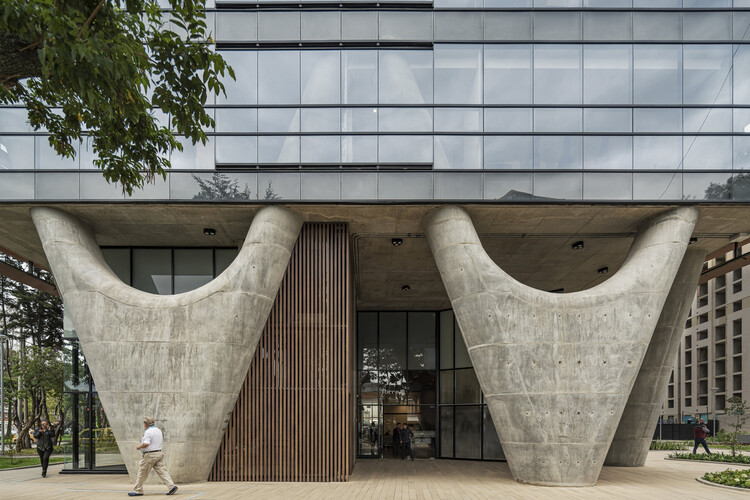
Faculty of Humanities Building - Industrial University of Santander / taller de arquitectura de bogotá

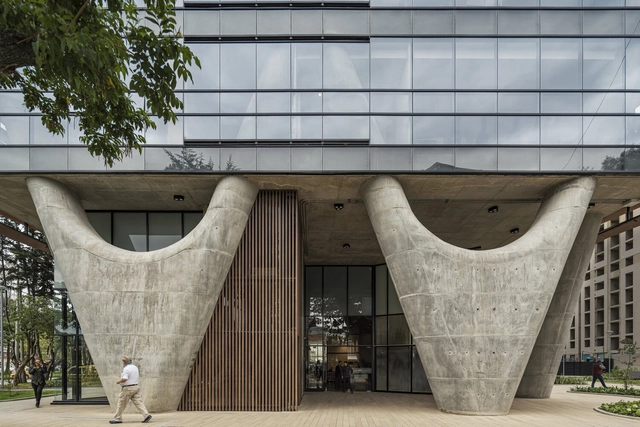
Faculty of Humanities Building - Industrial University of Santander / taller de arquitectura de bogotá - UniversityFaculty of Humanities Building - Industrial University of Santander / taller de arquitectura de bogotá - UniversityFaculty of Humanities Building - Industrial University of Santander / taller de arquitectura de bogotá - UniversityFaculty of Humanities Building - Industrial University of Santander / taller de arquitectura de bogotá - UniversityFaculty of Humanities Building - Industrial University of Santander / taller de arquitectura de bogotá - More Images+ 12

•
Bucaramanga, Colombia

Mom's House / Estúdio Zé

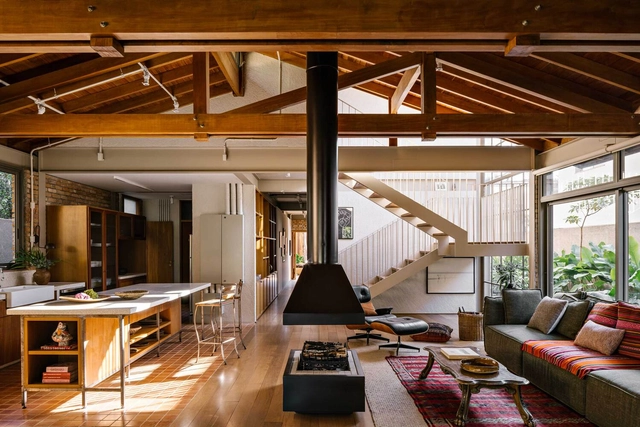
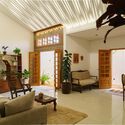
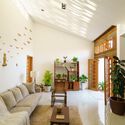
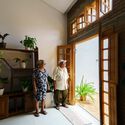
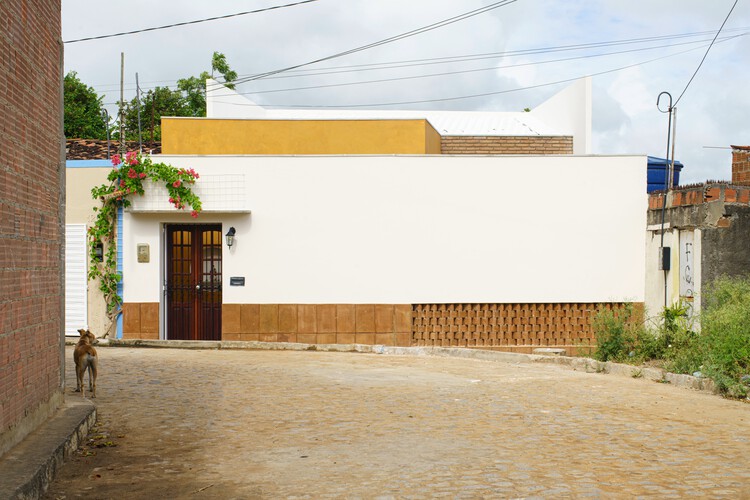
Mom's House / Estúdio Zé - Interior Photography, Houses, Door, BeamMom's House / Estúdio Zé - Interior Photography, Houses, Lighting, Table, ChairMom's House / Estúdio Zé - Interior Photography, Houses, Lighting, ChairMom's House / Estúdio Zé - Interior Photography, HousesMom's House / Estúdio Zé - More Images+ 31

  • Architects: Estúdio Zé
  • Area Area of this architecture project Area:  165 m²
  • Year Completion year of this architecture project Year:  2025
  • Manufacturers Brands with products used in this architecture project
    Manufacturers:  Cerâmica Reis, Esquina dos Presentes, Ladrilhos Olinda, Lenys Tiburcio, Ludmilla Castro, +1

Kamegaike Onsen / Yano Aoyama Architecture Design

Kamegaike Onsen / Yano Aoyama Architecture Design - Bath HouseKamegaike Onsen / Yano Aoyama Architecture Design - Interior Photography, Bath House, BeamKamegaike Onsen / Yano Aoyama Architecture Design - Interior Photography, Bath HouseKamegaike Onsen / Yano Aoyama Architecture Design - Bath HouseKamegaike Onsen / Yano Aoyama Architecture Design - More Images+ 22

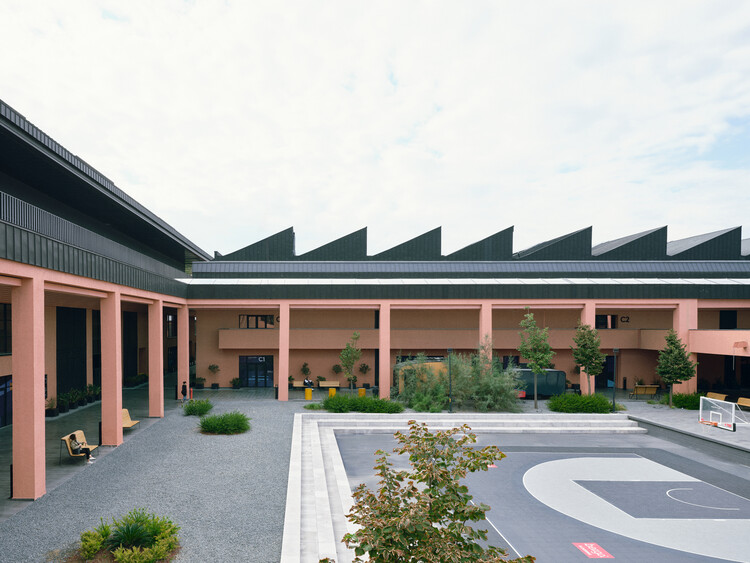
Basketball Development Center / TEGET

Basketball Development Center / TEGET - Sports ArchitectureBasketball Development Center / TEGET - Sports ArchitectureBasketball Development Center / TEGET - Sports ArchitectureBasketball Development Center / TEGET - Sports ArchitectureBasketball Development Center / TEGET - More Images+ 38

  • Architects: TEGET
  • Area Area of this architecture project Area:  150000 m²
  • Year Completion year of this architecture project Year:  2024

Big Roof / 1+1+ Architects

Big Roof / 1+1+ Architects - Exterior Photography, Other Structures, Table, ChairBig Roof / 1+1+ Architects - Exterior Photography, Other Structures, Garden, Beam, Facade, ChairBig Roof / 1+1+ Architects - Interior Photography, Other Structures, Beam, Door, Facade, ChairBig Roof / 1+1+ Architects - Exterior Photography, Other Structures, Facade, Door, Beam, LightingBig Roof / 1+1+ Architects - More Images+ 16

  • Architects: 1+1+ Architects
  • Area Area of this architecture project Area:  800 ft²
  • Year Completion year of this architecture project Year:  2022
  • Manufacturers Brands with products used in this architecture project
    Manufacturers:  Simpson Strong Tie
  • Professionals: HD Structural

Lelis House / Memola Estúdio

Lelis House / Memola Estúdio - Interior Photography, Houses, BalconyLelis House / Memola Estúdio - Interior Photography, Houses, Kitchen, Countertop, Lighting, ChairLelis House / Memola Estúdio - Interior Photography, Houses, Lighting, Table, ChairLelis House / Memola Estúdio - HousesLelis House / Memola Estúdio - More Images+ 16

  • Architects: Memola Estúdio
  • Area Area of this architecture project Area:  350 m²
  • Year Completion year of this architecture project Year:  2023
  • Manufacturers Brands with products used in this architecture project
    Manufacturers:  Deca, REKA

An Educational Farm on the Roof / rerum architectes

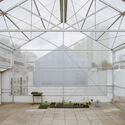
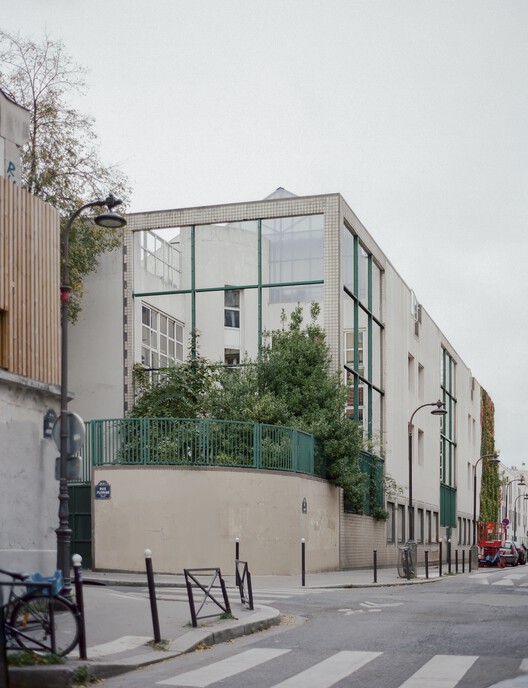
An Educational Farm on the Roof  / rerum architectes - Educational ArchitectureAn Educational Farm on the Roof  / rerum architectes - Exterior Photography, Educational ArchitectureAn Educational Farm on the Roof  / rerum architectes - Interior Photography, Educational Architecture, Beam, ChairAn Educational Farm on the Roof  / rerum architectes - Educational ArchitectureAn Educational Farm on the Roof  / rerum architectes - More Images+ 22

  • Architects: rerum architectes
  • Area Area of this architecture project Area:  350 m²
  • Year Completion year of this architecture project Year:  2025
  • Manufacturers Brands with products used in this architecture project
    Manufacturers:  Schneider Electric, Renolit

Casa Calantha / Di Frenna Arquitectos

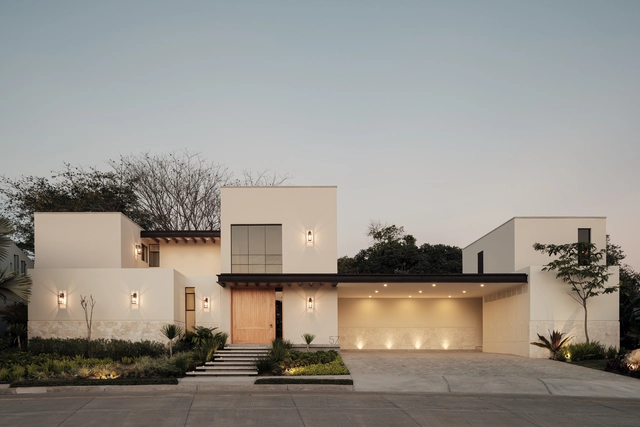
Casa Calantha / Di Frenna Arquitectos - Exterior Photography, Houses, Courtyard, Balcony, StairsCasa Calantha / Di Frenna Arquitectos - Interior Photography, Houses, Table, ChairCasa Calantha / Di Frenna Arquitectos - Interior Photography, Houses, Kitchen, Countertop, Lighting, Table, ChairCasa Calantha / Di Frenna Arquitectos - HousesCasa Calantha / Di Frenna Arquitectos - More Images+ 38

  • Architects: Di Frenna arquitectos
  • Area Area of this architecture project Area:  573 m²
  • Year Completion year of this architecture project Year:  2024
  • Manufacturers Brands with products used in this architecture project
    Manufacturers:  Helvex, Sukabumi Stone, Estevez, Tecnolite

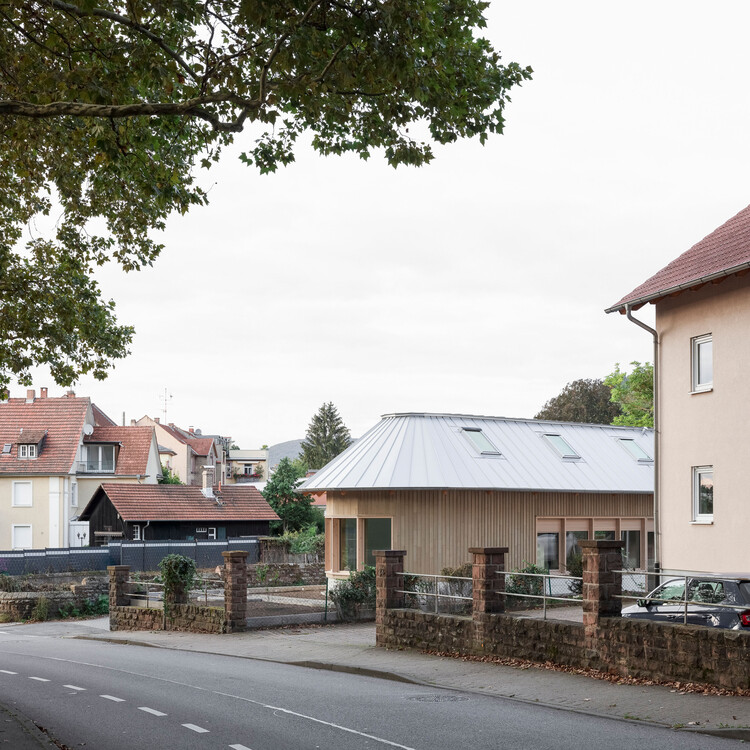
House HSBW / Simon Kochhan + Florian Baller

House HSBW / Simon Kochhan + Florian Baller - Exterior Photography, HousesHouse HSBW / Simon Kochhan + Florian Baller - Interior Photography, HousesHouse HSBW / Simon Kochhan + Florian Baller - Interior Photography, HousesHouse HSBW / Simon Kochhan + Florian Baller - Exterior Photography, HousesHouse HSBW / Simon Kochhan + Florian Baller - More Images+ 23

  • Area Area of this architecture project Area:  100 m²
  • Year Completion year of this architecture project Year:  2025
  • Manufacturers Brands with products used in this architecture project
    Manufacturers:  Hansgrohe, USM, Berg & Berg, Gjergji Haxhiaj, HAY, +9

Compensar – Comprehensive Wellness Center for the Elderly / taller de arquitectura de bogotá

Compensar – Comprehensive Wellness Center for the Elderly / taller de arquitectura de bogotá - Interior Photography, Mixed Use ArchitectureCompensar – Comprehensive Wellness Center for the Elderly / taller de arquitectura de bogotá - Interior Photography, Mixed Use Architecture, Lighting, ChairCompensar – Comprehensive Wellness Center for the Elderly / taller de arquitectura de bogotá - Mixed Use ArchitectureCompensar – Comprehensive Wellness Center for the Elderly / taller de arquitectura de bogotá - Interior Photography, Mixed Use Architecture, StairsCompensar – Comprehensive Wellness Center for the Elderly / taller de arquitectura de bogotá - More Images+ 17

Taguaiba House / Memola Estúdio

Taguaiba House / Memola Estúdio - Exterior Photography, Houses, Courtyard, BalconyTaguaiba House / Memola Estúdio - Interior Photography, Houses, ChairTaguaiba House / Memola Estúdio - Interior Photography, Houses, Bedroom, Lighting, Bed, ChairTaguaiba House / Memola Estúdio - Interior Photography, Houses, Deck, ChairTaguaiba House / Memola Estúdio - More Images+ 27

  • Architects: Memola Estúdio
  • Area Area of this architecture project Area:  404 m²
  • Year Completion year of this architecture project Year:  2022

Backyard Community Club / DeRoche Projects

Backyard Community Club / DeRoche Projects - Exterior Photography, Sustainability, CityscapeBackyard Community Club / DeRoche Projects - Exterior Photography, SustainabilityBackyard Community Club / DeRoche Projects - Interior Photography, SustainabilityBackyard Community Club / DeRoche Projects - SustainabilityBackyard Community Club / DeRoche Projects - More Images+ 9

Oktade House / Garrido Studio

Oktade House / Garrido Studio - Interior Photography, HousesOktade House / Garrido Studio - HousesOktade House / Garrido Studio - HousesOktade House / Garrido Studio - Interior Photography, HousesOktade House / Garrido Studio - More Images+ 20

•
Valencia, Spain
  • Architects: Garrido Studio
  • Area Area of this architecture project Area:  369 m²
  • Year Completion year of this architecture project Year:  2025

First Building, Bradfield City Centre / HASSELL

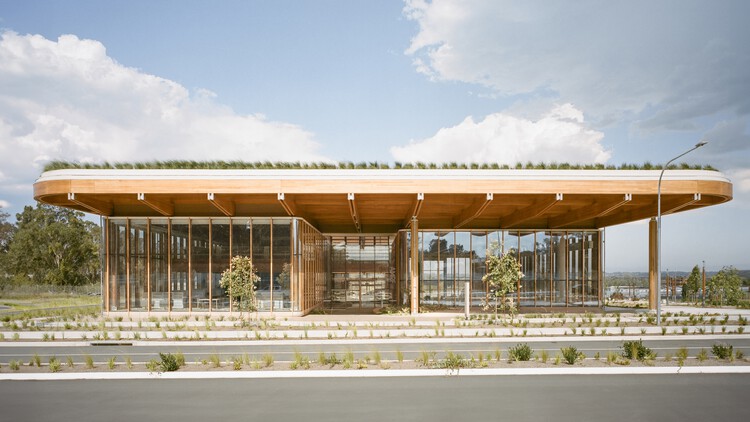
First Building, Bradfield City Centre / HASSELL - SustainabilityFirst Building, Bradfield City Centre / HASSELL - Interior Photography, Sustainability, BeamFirst Building, Bradfield City Centre / HASSELL - SustainabilityFirst Building, Bradfield City Centre / HASSELL - SustainabilityFirst Building, Bradfield City Centre / HASSELL - More Images+ 1

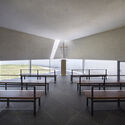
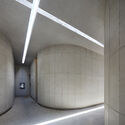
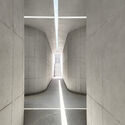
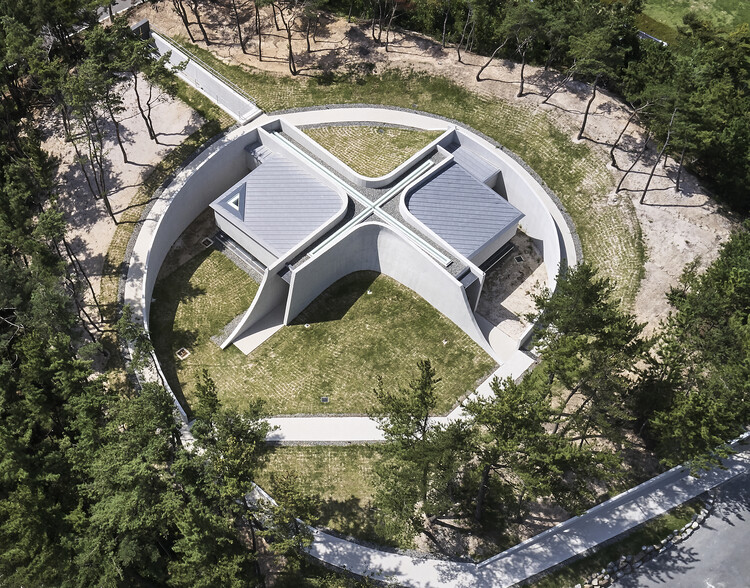
Handong University Prayer Room Heaven's Voice / Itm Yooehwa Architects

Handong University Prayer Room Heaven's Voice / Itm Yooehwa Architects - Educational ArchitectureHandong University Prayer Room Heaven's Voice / Itm Yooehwa Architects - Educational ArchitectureHandong University Prayer Room Heaven's Voice / Itm Yooehwa Architects - Educational ArchitectureHandong University Prayer Room Heaven's Voice / Itm Yooehwa Architects - Educational ArchitectureHandong University Prayer Room Heaven's Voice / Itm Yooehwa Architects - More Images+ 14

  • Area Area of this architecture project Area:  190 m²
  • Year Completion year of this architecture project Year:  2023
  • Manufacturers Brands with products used in this architecture project
    Manufacturers:  Allon Wood, LX Hausys, Macheonseok, NanumTech, VM zinc

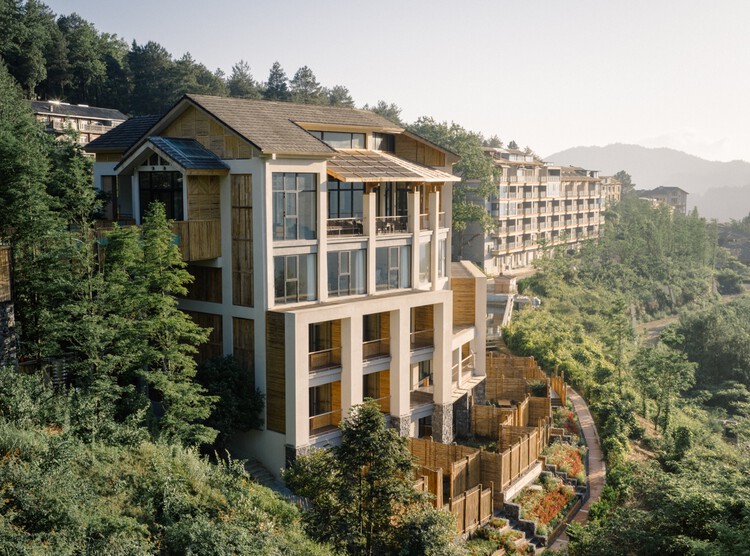
Clouhaus Hotel / RooMoo Design Studio

Clouhaus Hotel / RooMoo Design Studio - HotelsClouhaus Hotel / RooMoo Design Studio - Interior Photography, Hotels, Beam, ChairClouhaus Hotel / RooMoo Design Studio - Interior Photography, HotelsClouhaus Hotel / RooMoo Design Studio - Exterior Photography, Hotels, BalconyClouhaus Hotel / RooMoo Design Studio - More Images+ 40

•
Chongqing, China

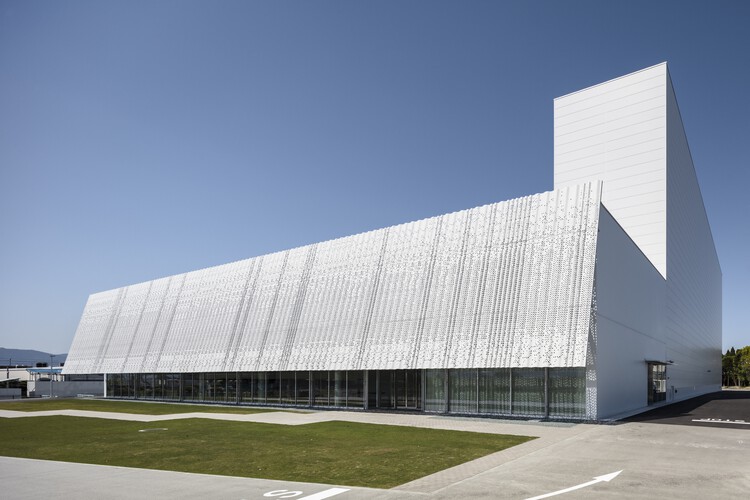
Nakano Seiyaku Kusatsu Factory / TAISEI DESIGN Planners Architects & Engineers

Nakano Seiyaku Kusatsu Factory / TAISEI DESIGN Planners Architects & Engineers - Exterior Photography, SustainabilityNakano Seiyaku Kusatsu Factory / TAISEI DESIGN Planners Architects & Engineers - SustainabilityNakano Seiyaku Kusatsu Factory / TAISEI DESIGN Planners Architects & Engineers - Interior Photography, SustainabilityNakano Seiyaku Kusatsu Factory / TAISEI DESIGN Planners Architects & Engineers - Interior Photography, SustainabilityNakano Seiyaku Kusatsu Factory / TAISEI DESIGN Planners Architects & Engineers - More Images+ 33

You've started following your first account!

Did you know?

You'll now receive updates based on what you follow! Personalize your stream and start following your favorite authors, offices and users.