1. ArchDaily
  2. Projects
Projects

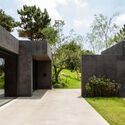
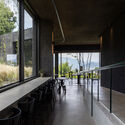
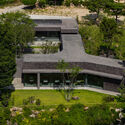
Shelter for Women Victims of Violence / ORIGEN 19º41' 53" N

Shelter for Women Victims of Violence / ORIGEN 19º41' 53" N - Cultural CenterShelter for Women Victims of Violence / ORIGEN 19º41' 53" N - Cultural CenterShelter for Women Victims of Violence / ORIGEN 19º41' 53" N - Cultural CenterShelter for Women Victims of Violence / ORIGEN 19º41' 53" N - Cultural CenterShelter for Women Victims of Violence / ORIGEN 19º41' 53 N - More Images+ 22

  • Area Area of this architecture project Area:  1226
  • Year Completion year of this architecture project Year:  2017

Accommodations for the Colombian National Football Teams / Adriana Hernández Quicazán + Miguel Ángel Lozano + René Daniels Ayala

Accommodations for the Colombian National Football Teams / Adriana Hernández Quicazán + Miguel Ángel Lozano + René Daniels Ayala - HousingAccommodations for the Colombian National Football Teams / Adriana Hernández Quicazán + Miguel Ángel Lozano + René Daniels Ayala - HousingAccommodations for the Colombian National Football Teams / Adriana Hernández Quicazán + Miguel Ángel Lozano + René Daniels Ayala - HousingAccommodations for the Colombian National Football Teams / Adriana Hernández Quicazán + Miguel Ángel Lozano + René Daniels Ayala - HousingAccommodations for the Colombian National Football Teams / Adriana Hernández Quicazán + Miguel Ángel Lozano + René Daniels Ayala - More Images+ 24

Bogotá, Colombia

Cerrito Chapel - San Miguel Arcángel Chapel / Javier Corvalán + Laboratorio de Arquitectura

Cerrito Chapel - San Miguel Arcángel Chapel / Javier Corvalán + Laboratorio de Arquitectura - Chapel

Cerrito Chapel - San Miguel Arcángel Chapel / Javier Corvalán + Laboratorio de Arquitectura - ChapelCerrito Chapel - San Miguel Arcángel Chapel / Javier Corvalán + Laboratorio de Arquitectura - ChapelCerrito Chapel - San Miguel Arcángel Chapel / Javier Corvalán + Laboratorio de Arquitectura - ChapelCerrito Chapel - San Miguel Arcángel Chapel / Javier Corvalán + Laboratorio de Arquitectura - ChapelCerrito Chapel - San Miguel Arcángel Chapel / Javier Corvalán + Laboratorio de Arquitectura - More Images+ 9

Villa Elisa, Paraguay

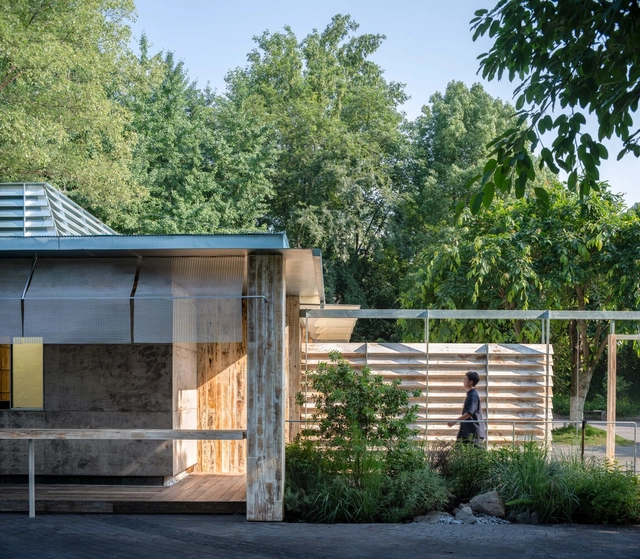
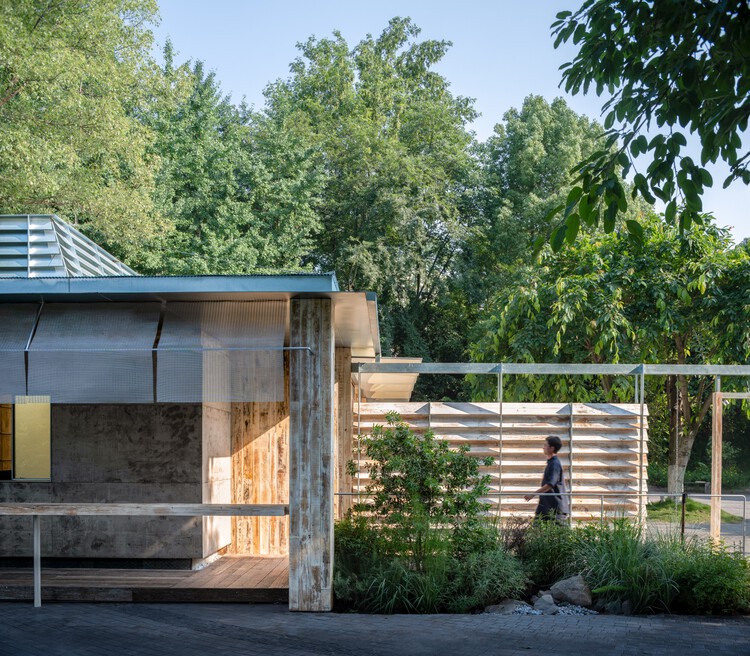
Five Architectural Practices Design "Record of Six Pavilions": "The Watchmen" of Shanghai Jiabei Country Park

Five Architectural Practices Design "Record of Six Pavilions": "The Watchmen" of Shanghai Jiabei Country Park - ParkFive Architectural Practices Design "Record of Six Pavilions": "The Watchmen" of Shanghai Jiabei Country Park - ParkFive Architectural Practices Design "Record of Six Pavilions": "The Watchmen" of Shanghai Jiabei Country Park - ParkFive Architectural Practices Design "Record of Six Pavilions": "The Watchmen" of Shanghai Jiabei Country Park - ParkFive Architectural Practices Design Record of Six Pavilions: The Watchmen of Shanghai Jiabei Country Park - More Images+ 28

上海, China

Accommodations for the Colombian National Football Teams / Adriana Hernández Quicazán + Miguel Ángel Lozano + René Daniels Ayala

Accommodations for the Colombian National Football Teams / Adriana Hernández Quicazán + Miguel Ángel Lozano + René Daniels Ayala - HousingAccommodations for the Colombian National Football Teams / Adriana Hernández Quicazán + Miguel Ángel Lozano + René Daniels Ayala - HousingAccommodations for the Colombian National Football Teams / Adriana Hernández Quicazán + Miguel Ángel Lozano + René Daniels Ayala - HousingAccommodations for the Colombian National Football Teams / Adriana Hernández Quicazán + Miguel Ángel Lozano + René Daniels Ayala - HousingAccommodations for the Colombian National Football Teams / Adriana Hernández Quicazán + Miguel Ángel Lozano + René Daniels Ayala - More Images+ 22

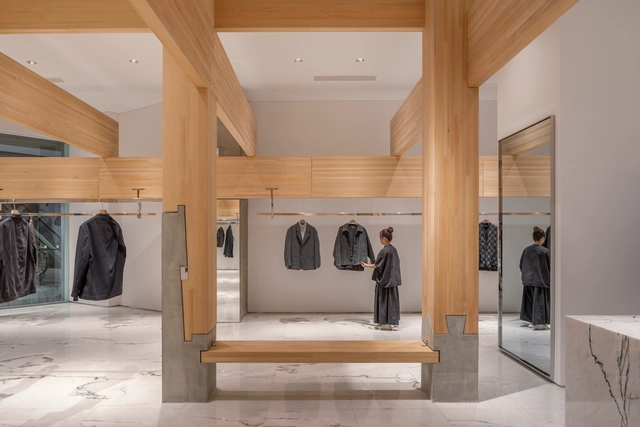
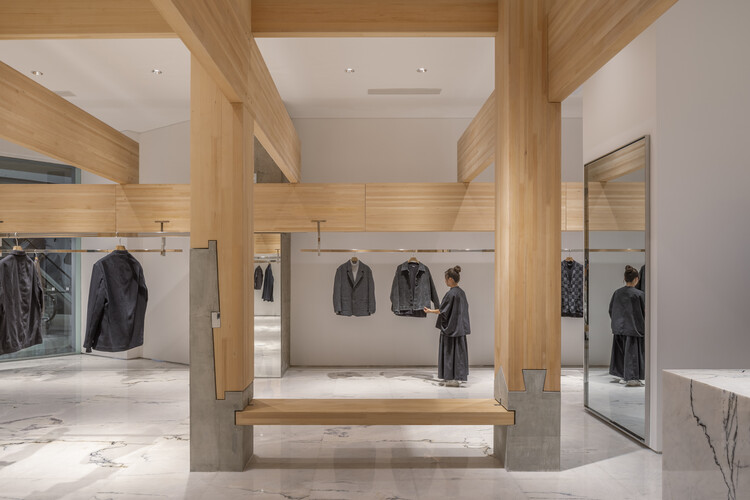
Chengqi Zaowu Intangible Cultural Heritage Pop-Up Store / UUA (United Unit Architects)

Chengqi Zaowu Intangible Cultural Heritage Pop-Up Store / UUA (United Unit Architects) - Grocery StoreChengqi Zaowu Intangible Cultural Heritage Pop-Up Store / UUA (United Unit Architects) - Grocery StoreChengqi Zaowu Intangible Cultural Heritage Pop-Up Store / UUA (United Unit Architects) - Grocery StoreChengqi Zaowu Intangible Cultural Heritage Pop-Up Store / UUA (United Unit Architects) - Grocery StoreChengqi Zaowu Intangible Cultural Heritage Pop-Up Store / UUA (United Unit Architects) - More Images+ 14

房山区, China

Espacio CDMX / C Cubica Arquitectos + Sinestesia Arquitectos

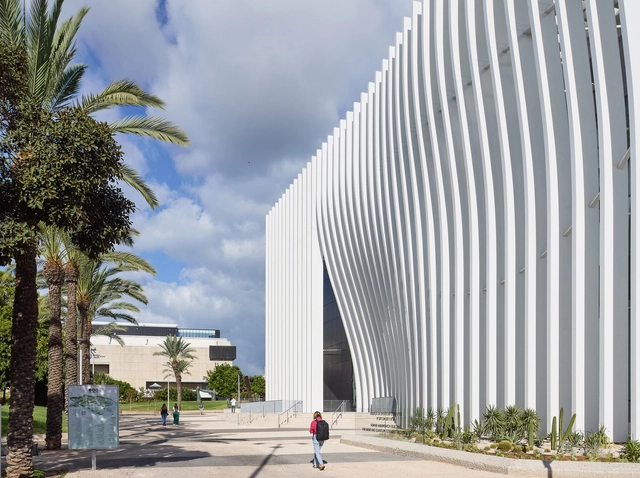
Espacio CDMX / C Cubica Arquitectos + Sinestesia Arquitectos - Cultural CenterEspacio CDMX / C Cubica Arquitectos + Sinestesia Arquitectos - Cultural CenterEspacio CDMX / C Cubica Arquitectos + Sinestesia Arquitectos - Cultural CenterEspacio CDMX / C Cubica Arquitectos + Sinestesia Arquitectos - Cultural CenterEspacio CDMX / C Cubica Arquitectos + Sinestesia Arquitectos - More Images+ 41

Ciudad de México, Mexico

Temporary Corporate Office Zone of Xiong'an Citizen Service Center / China Architecture Design & Research Group

Temporary Corporate Office Zone of Xiong'an Citizen Service Center / China Architecture Design & Research Group - Institutional Buildings
Overall Exterior. Image © Guangyuan Zhang

Temporary Corporate Office Zone of Xiong'an Citizen Service Center / China Architecture Design & Research Group - Institutional BuildingsTemporary Corporate Office Zone of Xiong'an Citizen Service Center / China Architecture Design & Research Group - Institutional BuildingsTemporary Corporate Office Zone of Xiong'an Citizen Service Center / China Architecture Design & Research Group - Institutional BuildingsTemporary Corporate Office Zone of Xiong'an Citizen Service Center / China Architecture Design & Research Group - Institutional BuildingsTemporary Corporate Office Zone of Xiong'an Citizen Service Center / China Architecture Design & Research Group - More Images+ 24

Nantong Vanke Legend of the Sea Demonstration Area / Shanghai Zhongfang Architectural Design

Nantong Vanke Legend of the Sea Demonstration Area / Shanghai Zhongfang Architectural Design - Store
Main Building. Image © Jianghe Zeng

Nantong Vanke Legend of the Sea Demonstration Area / Shanghai Zhongfang Architectural Design - StoreNantong Vanke Legend of the Sea Demonstration Area / Shanghai Zhongfang Architectural Design - StoreNantong Vanke Legend of the Sea Demonstration Area / Shanghai Zhongfang Architectural Design - StoreNantong Vanke Legend of the Sea Demonstration Area / Shanghai Zhongfang Architectural Design - StoreNantong Vanke Legend of the Sea Demonstration Area / Shanghai Zhongfang Architectural Design - More Images+ 24

DIMED Group Headquarters / Pedro Simch Arquitetura + Sousa Guerra Arquitetura

DIMED Group Headquarters / Pedro Simch Arquitetura + Sousa Guerra Arquitetura - SustainabilityDIMED Group Headquarters / Pedro Simch Arquitetura + Sousa Guerra Arquitetura - SustainabilityDIMED Group Headquarters / Pedro Simch Arquitetura + Sousa Guerra Arquitetura - SustainabilityDIMED Group Headquarters / Pedro Simch Arquitetura + Sousa Guerra Arquitetura - SustainabilityDIMED Group Headquarters / Pedro Simch Arquitetura + Sousa Guerra Arquitetura - More Images+ 14

School of Artistic Initiation / ORIGEN 19º41'53'' N

School of Artistic Initiation / ORIGEN 19º41'53'' N - Educational ArchitectureSchool of Artistic Initiation / ORIGEN 19º41'53'' N - Educational ArchitectureSchool of Artistic Initiation / ORIGEN 19º41'53'' N - Educational ArchitectureSchool of Artistic Initiation / ORIGEN 19º41'53'' N - Educational ArchitectureSchool of Artistic Initiation / ORIGEN 19º41'53'' N - More Images+ 23

  • Area Area of this architecture project Area:  1388
  • Year Completion year of this architecture project Year:  2017

Façade Rehabilitation of the Santíssima Trinitat Church / NUA Arquitectures

Façade Rehabilitation of the Santíssima Trinitat Church / NUA Arquitectures - RenovationFaçade Rehabilitation of the Santíssima Trinitat Church / NUA Arquitectures - RenovationFaçade Rehabilitation of the Santíssima Trinitat Church / NUA Arquitectures - RenovationFaçade Rehabilitation of the Santíssima Trinitat Church / NUA Arquitectures - RenovationFaçade Rehabilitation of the Santíssima Trinitat Church / NUA Arquitectures - More Images+ 19

Tarragona, Spain
  • Architects: NUA Arquitectures
  • Area Area of this architecture project Area:  490
  • Year Completion year of this architecture project Year:  2015
  • Manufacturers Brands with products used in this architecture project
    Manufacturers:  Titalux

El Rodeo School and Child Development Center / Luis Ardila Cancino, Gustavo Alonso Bayona Vera

El Rodeo School and Child Development Center / Luis Ardila Cancino, Gustavo Alonso Bayona Vera - SustainabilityEl Rodeo School and Child Development Center / Luis Ardila Cancino, Gustavo Alonso Bayona Vera - SustainabilityEl Rodeo School and Child Development Center / Luis Ardila Cancino, Gustavo Alonso Bayona Vera - SustainabilityEl Rodeo School and Child Development Center / Luis Ardila Cancino, Gustavo Alonso Bayona Vera - SustainabilityEl Rodeo School and Child Development Center / Luis Ardila Cancino, Gustavo Alonso Bayona Vera - More Images+ 41

  • Area Area of this architecture project Area:  6146
  • Year Completion year of this architecture project Year:  2018
  • Manufacturers Brands with products used in this architecture project
    Manufacturers:  Ardisa S.A., Cemex, Ingecar S.A., Metecno de Colombia., Tecniestructuras LTDA

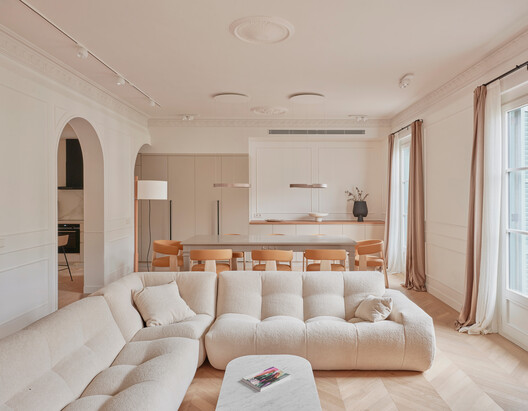
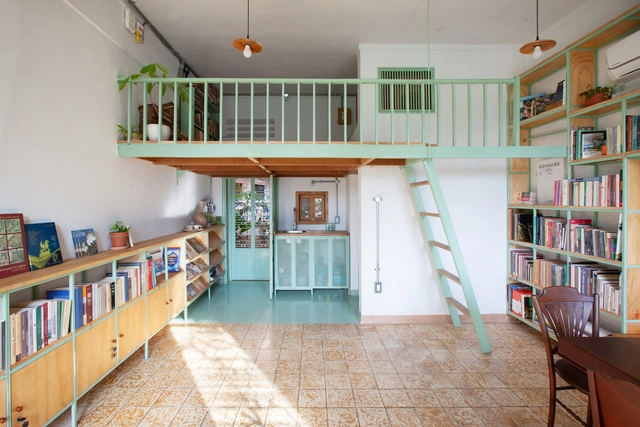
The Light in Space: Home Renovation for a Family with Blind Twins / Atelier d'More

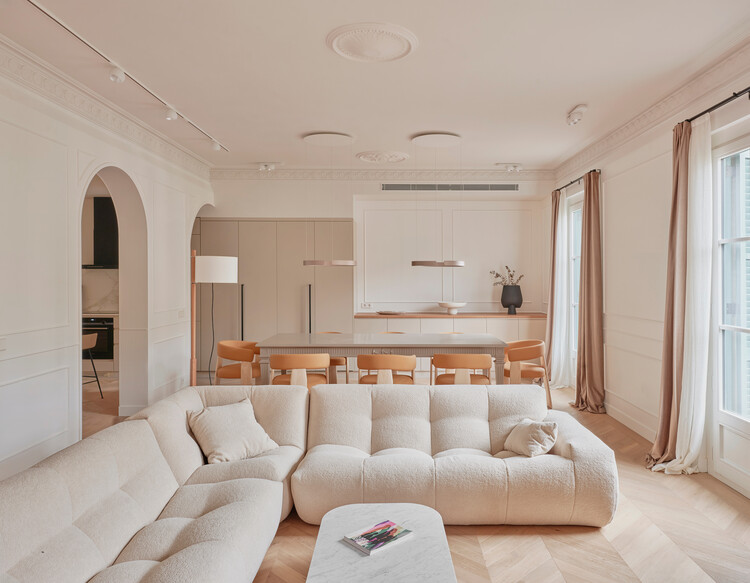
The Light in Space: Home Renovation for a Family with Blind Twins / Atelier d'More - Apartment InteriorsThe Light in Space: Home Renovation for a Family with Blind Twins / Atelier d'More - Apartment InteriorsThe Light in Space: Home Renovation for a Family with Blind Twins / Atelier d'More - Apartment InteriorsThe Light in Space: Home Renovation for a Family with Blind Twins / Atelier d'More - Apartment InteriorsThe Light in Space: Home Renovation for a Family with Blind Twins / Atelier d'More - More Images+ 19

  • Architects: 大小建筑
  • Year Completion year of this architecture project Year:  2018
  • Manufacturers Brands with products used in this architecture project
    Manufacturers:  DOOYA, VESCOM/杜玛窗帘

CARRASCAL, Teachers' Neighborhood - Phase 1 / NOMADA + eypaa

CARRASCAL, Teachers' Neighborhood - Phase 1 / NOMADA + eypaa - HousesCARRASCAL, Teachers' Neighborhood - Phase 1 / NOMADA + eypaa - HousesCARRASCAL, Teachers' Neighborhood - Phase 1 / NOMADA + eypaa - HousesCARRASCAL, Teachers' Neighborhood - Phase 1 / NOMADA + eypaa - HousesCARRASCAL, Teachers' Neighborhood - Phase 1 / NOMADA + eypaa - More Images+ 27

Córdoba, Argentina
  • Architects: NOMADA, eypaa
  • Area Area of this architecture project Area:  1125
  • Year Completion year of this architecture project Year:  2018
  • Manufacturers Brands with products used in this architecture project
    Manufacturers:  Holcim, Aluglass, Electro Alem, Ferre Val, Marmolería Caraffa, +1

Ministry of Foreign and European Affairs / Vázquez Consuegra, Kaell + a+t architecture

Ministry of Foreign and European Affairs / Vázquez Consuegra, Kaell + a+t architecture - RenovationMinistry of Foreign and European Affairs / Vázquez Consuegra, Kaell + a+t architecture - RenovationMinistry of Foreign and European Affairs / Vázquez Consuegra, Kaell + a+t architecture - RenovationMinistry of Foreign and European Affairs / Vázquez Consuegra, Kaell + a+t architecture - RenovationMinistry of Foreign and European Affairs / Vázquez Consuegra, Kaell + a+t architecture - More Images+ 14

ALONSO Office Building / Alonso, Balaguer y Arquitectos Asociados

ALONSO Office Building / Alonso, Balaguer y Arquitectos Asociados - Office BuildingsALONSO Office Building / Alonso, Balaguer y Arquitectos Asociados - Office BuildingsALONSO Office Building / Alonso, Balaguer y Arquitectos Asociados - Office BuildingsALONSO Office Building / Alonso, Balaguer y Arquitectos Asociados - Office BuildingsALONSO Office Building / Alonso, Balaguer y Arquitectos Asociados - More Images+ 8

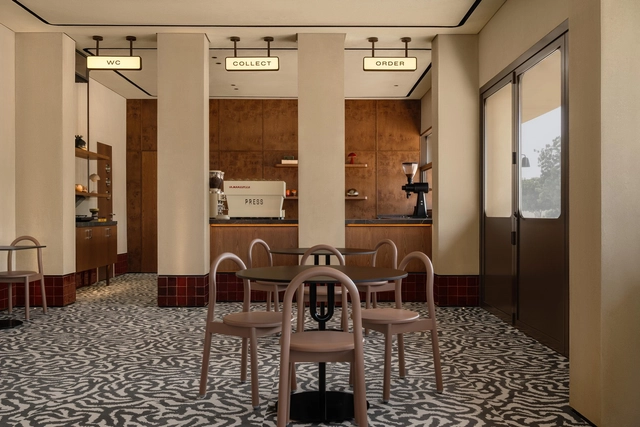
Marilia Zylbersztajn Confectionery & Deli / Ateliê GR

Marilia Zylbersztajn Confectionery & Deli / Ateliê GR - Coffee ShopMarilia Zylbersztajn Confectionery & Deli / Ateliê GR - Coffee ShopMarilia Zylbersztajn Confectionery & Deli / Ateliê GR - Coffee ShopMarilia Zylbersztajn Confectionery & Deli / Ateliê GR - Coffee ShopMarilia Zylbersztajn Confectionery & Deli / Ateliê GR - More Images+ 9

São Paulo, Brazil
  • Architects: Ateliê GR
  • Area Area of this architecture project Area:  150
  • Year Completion year of this architecture project Year:  2017
  • Manufacturers Brands with products used in this architecture project
    Manufacturers:  Deca, Kabenko, Macom Indústria e Comercial, NS do Brazil

Risen Christ Chapel / Ligia Quijano Axle + Rodrigo Marí Cabrera

Risen Christ Chapel / Ligia Quijano Axle + Rodrigo Marí Cabrera - ChapelRisen Christ Chapel / Ligia Quijano Axle + Rodrigo Marí Cabrera - ChapelRisen Christ Chapel / Ligia Quijano Axle + Rodrigo Marí Cabrera - ChapelRisen Christ Chapel / Ligia Quijano Axle + Rodrigo Marí Cabrera - ChapelRisen Christ Chapel / Ligia Quijano Axle + Rodrigo Marí Cabrera - More Images+ 12

Mérida, Mexico
  • Area Area of this architecture project Area:  91
  • Year Completion year of this architecture project Year:  2018
  • Manufacturers Brands with products used in this architecture project
    Manufacturers:  Predecon

Veranda Bar Hirá Izakaya / Zoom Urbanismo Arquitetura e Design

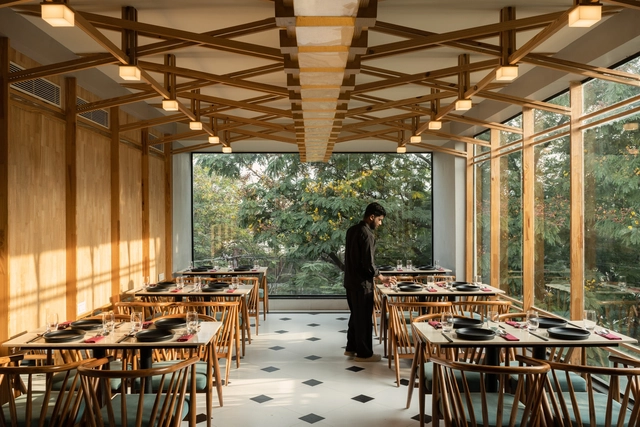
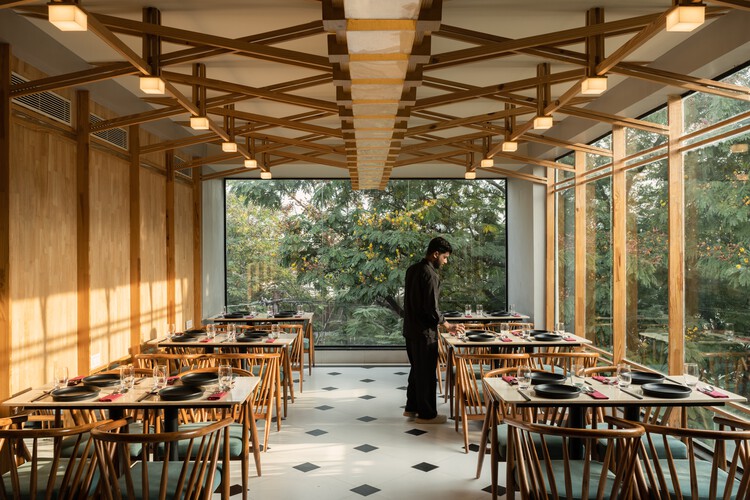
Veranda Bar Hirá Izakaya / Zoom Urbanismo Arquitetura e Design - Interior DesignVeranda Bar Hirá Izakaya / Zoom Urbanismo Arquitetura e Design - Interior DesignVeranda Bar Hirá Izakaya / Zoom Urbanismo Arquitetura e Design - Interior DesignVeranda Bar Hirá Izakaya / Zoom Urbanismo Arquitetura e Design - More Images+ 9

Cañada de Gómez 1277 Housing / BARBALACO ARQUITECTOS

Cañada de Gómez 1277 Housing / BARBALACO ARQUITECTOS - ResidentialCañada de Gómez 1277 Housing / BARBALACO ARQUITECTOS - ResidentialCañada de Gómez 1277 Housing / BARBALACO ARQUITECTOS - ResidentialCañada de Gómez 1277 Housing / BARBALACO ARQUITECTOS - ResidentialCañada de Gómez 1277 Housing / BARBALACO ARQUITECTOS - More Images+ 18

  • Area Area of this architecture project Area:  511
  • Year Completion year of this architecture project Year:  2016
  • Manufacturers Brands with products used in this architecture project
    Manufacturers:  Anclaflex, Ilva, ferrum

Cultural Center / Ipiña+Nieto Arquitectos + Ossa Arquitectura

Cultural Center / Ipiña+Nieto Arquitectos + Ossa Arquitectura - Cultural Center
© Pablo Casals Aguirre

Cultural Center / Ipiña+Nieto Arquitectos + Ossa Arquitectura - Cultural CenterCultural Center / Ipiña+Nieto Arquitectos + Ossa Arquitectura - Cultural CenterCultural Center / Ipiña+Nieto Arquitectos + Ossa Arquitectura - Cultural CenterCultural Center / Ipiña+Nieto Arquitectos + Ossa Arquitectura - Cultural CenterCultural Center / Ipiña+Nieto Arquitectos + Ossa Arquitectura - More Images+ 3

YOUTOPIA Trapenses Sports Club / Alonso, Balaguer y Arquitectos Asociados

YOUTOPIA Trapenses Sports Club / Alonso, Balaguer y Arquitectos Asociados - GymnasiumYOUTOPIA Trapenses Sports Club / Alonso, Balaguer y Arquitectos Asociados - GymnasiumYOUTOPIA Trapenses Sports Club / Alonso, Balaguer y Arquitectos Asociados - GymnasiumYOUTOPIA Trapenses Sports Club / Alonso, Balaguer y Arquitectos Asociados - GymnasiumYOUTOPIA Trapenses Sports Club / Alonso, Balaguer y Arquitectos Asociados - More Images+ 24

Lo Barnechea, Chile
  • Area Area of this architecture project Area:  4300
  • Year Completion year of this architecture project Year:  2016
  • Manufacturers Brands with products used in this architecture project
    Manufacturers:  Anwo, HIDROGENIA, Hunter Douglas, MATTE STARON, MK, +2

Miniature Beijing: No. 28 Dayuan Hutong Renovation / Atelier Li Xinggang

Miniature Beijing: No. 28 Dayuan Hutong Renovation / Atelier Li Xinggang - ResidentialMiniature Beijing: No. 28 Dayuan Hutong Renovation / Atelier Li Xinggang - ResidentialMiniature Beijing: No. 28 Dayuan Hutong Renovation / Atelier Li Xinggang - ResidentialMiniature Beijing: No. 28 Dayuan Hutong Renovation / Atelier Li Xinggang - ResidentialMiniature Beijing: No. 28 Dayuan Hutong Renovation / Atelier Li Xinggang - More Images+ 33

  • Architects: 李兴钢建筑工作室
    : 王树乐,李博
  • Area Area of this architecture project Area:  214
  • Year Completion year of this architecture project Year:  2017

You've started following your first account!

Did you know?

You'll now receive updates based on what you follow! Personalize your stream and start following your favorite authors, offices and users.