-
Architects: Javier Prieto Arquitectos
- Area: 1894 m²
- Year: 2024
-
Photographs:Germán Cabo
-
Manufacturers: Guardian Glass, Mapei, Carpintería Almar S.L., Carpintería Cortizo, Cifre Cerámica, Comon, DANOSA, Placo Saint Gobain, Prefabricados Hermo, Zardoya Otis
-
Lead Architect: Javier Prieto Merino

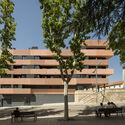

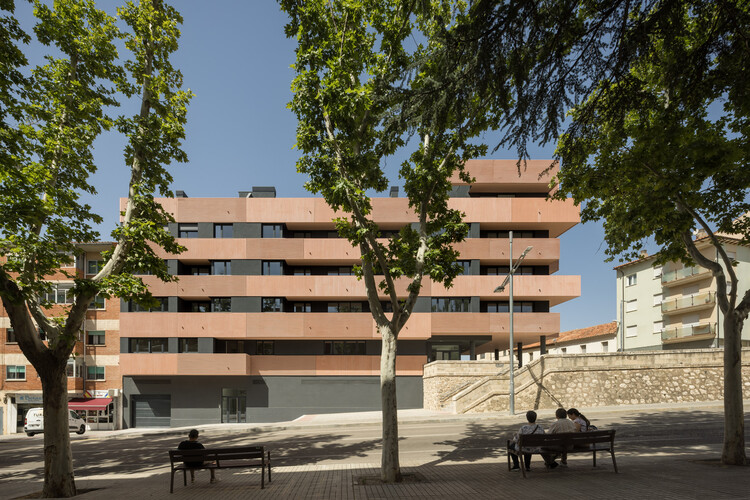
Text description provided by the architects. The project arises from the need to replace a non-conforming building whose footprint did not align with the urban fabric. Its position created a physical barrier that interrupted pedestrian circulation in the neighborhood and hindered the connection between the different fronts of the block. The new building is conceived as a piece capable of integrating into the environment, resolving existing discontinuities, and improving the quality of the public space.